940 Lillian Park Drive Lp122
About this property
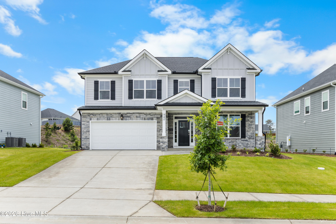
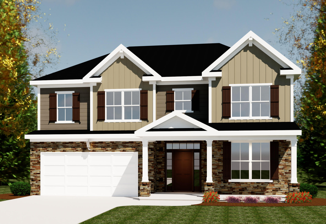
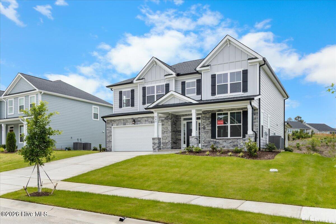
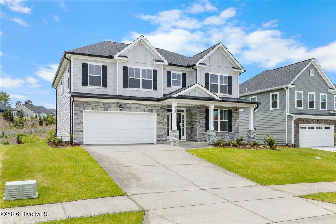
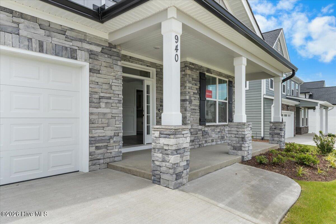
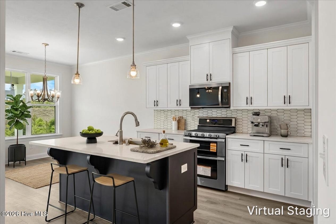
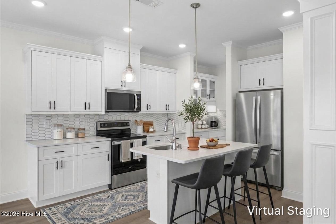
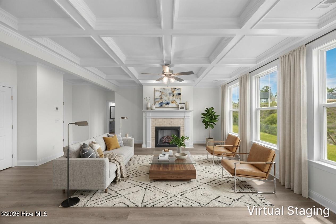
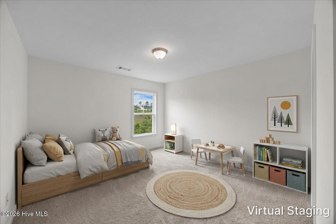
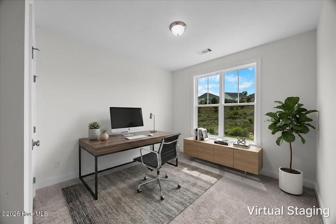
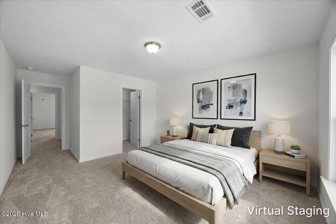
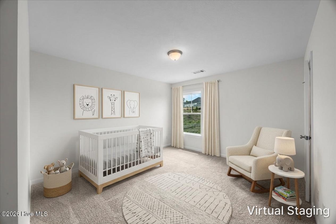
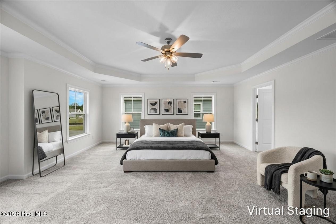
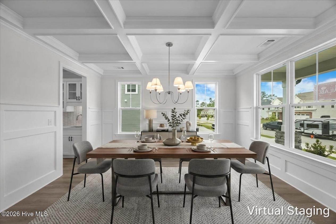
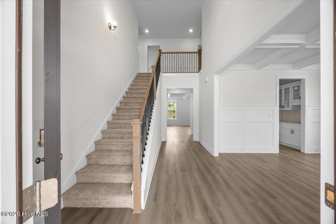
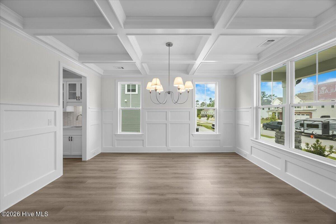
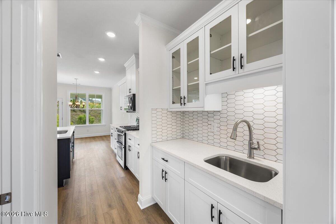
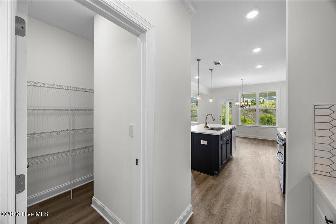
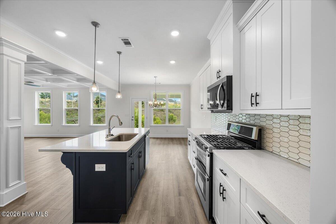
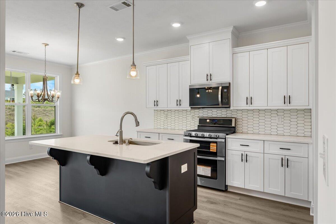
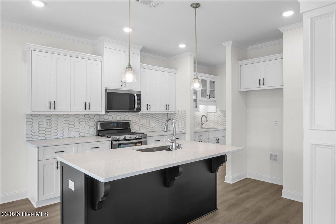
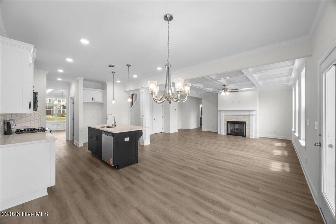
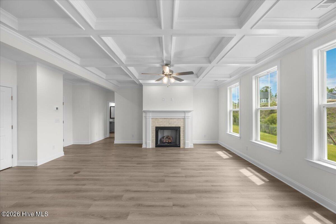
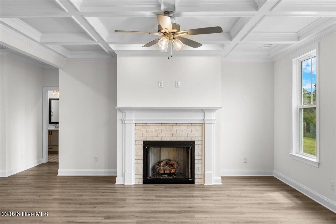
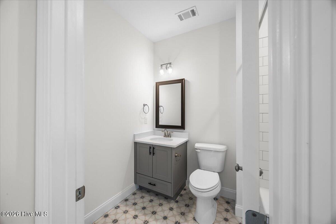
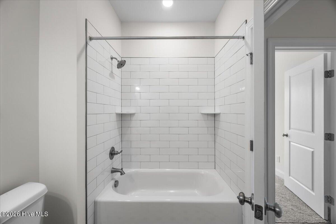
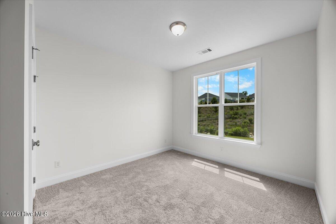
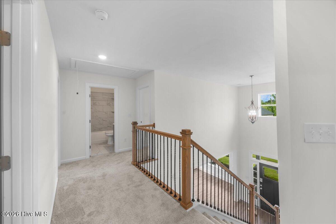
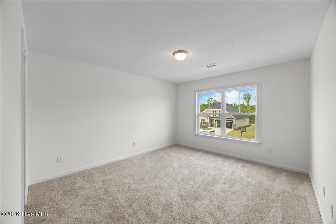
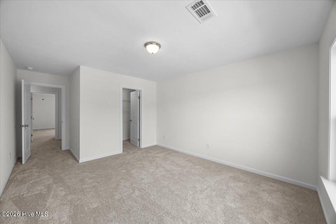
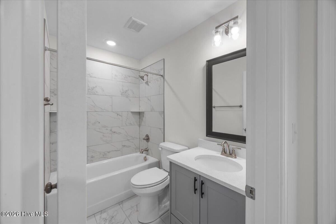
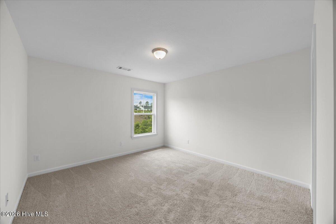
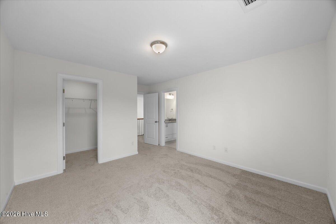
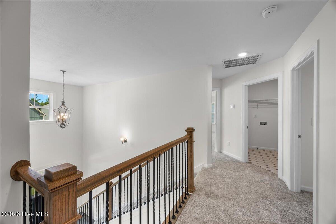
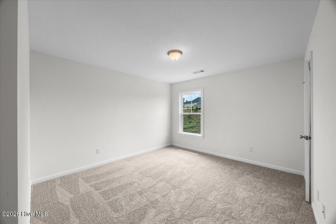
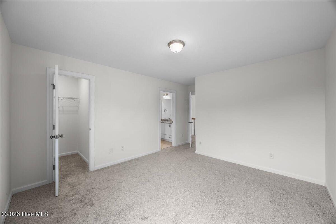
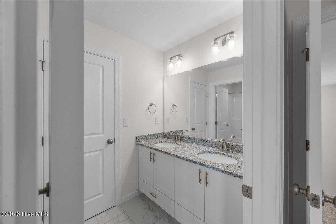
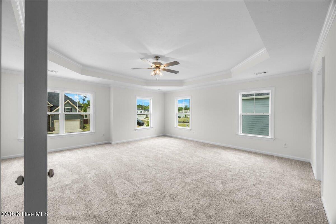
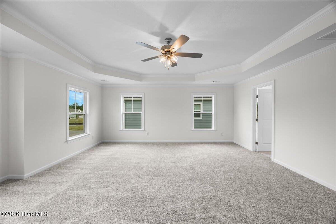
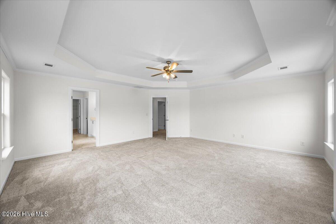
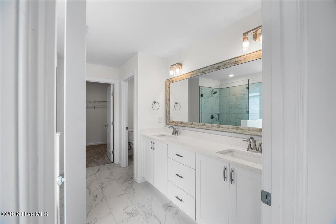
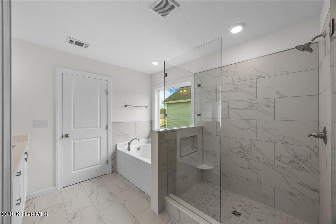
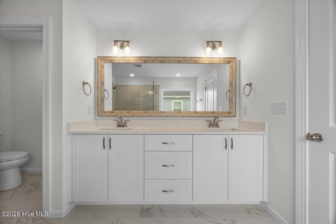
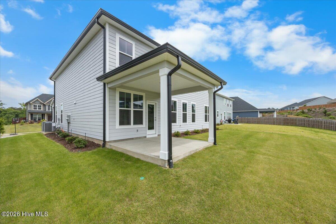
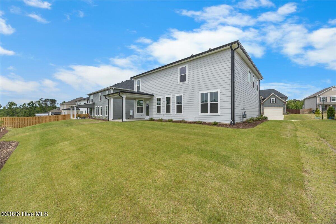
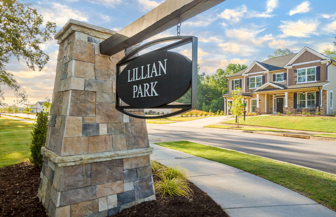
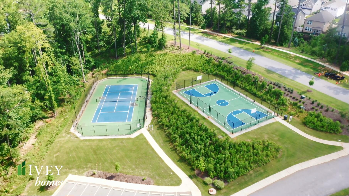
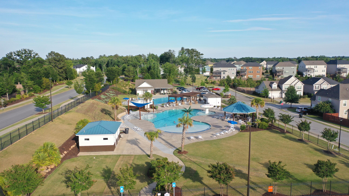
*FINAL 2 NEW construction homes in Crawford Creek - Close by 12/31/26 and receive $9,500 plus Free Blinds* Don't forget to ask about the Ivey Honor's Program to receive additional incentive! The Mill Creek plan by Ivey Homes includes everything a family needs. Tailor this space to your lifestyle whether you love hosting meals and gatherings, inviting out-of-town guests to stay, or creating the work from home space of your dreams. This floor plan offers so many options, including additional bathrooms and bedrooms. Entering the home through the grand 2 story foyer, you greet the open concept floor plan on the lower level, which is perfect for entertaining. The kitchen has plenty of cabinets, counterspace, a tucked-away corner pantry, and even a messy kitchen! There is a huge flex room that can be used for formal dining or a great playroom. A downstairs bedroom is perfect for out-of-town guests or use as a home office. The upstairs boasts a great owner suite with walk-in closet and private bath. Finally, there are an additional 3 bedrooms upstairs with options for a Jack and Jill bath for 2 bedrooms and an en-suite bath for the final bedroom. Large families, social butterflies, and busy professionals could all make themselves perfectly at home in Ivey's Mill Creek plan. Every Ivey home is built to above-code IveyWise building standards to include a Home Energy Rating Score (HERS) and Average Annual Energy Savings Guaranteed by third party testing. IveyWise - Energy Efficient, Better Built, Healthier Home. Award-winning community amenities include two community pools, clubhouse, over 100 acers of protected greenspace, sports courts (tennis and pickleball), playground, sidewalks, streetlights, grand landscaped entrance.
About this property
*FINAL 2 NEW construction homes in Crawford Creek - Close by 12/31/26 and receive $9,500 plus Free Blinds* Don't forget to ask about the Ivey Honor's Program to receive additional incentive! The Mill Creek plan by Ivey Homes includes everything a family needs. Tailor this space to your lifestyle whether you love hosting meals and gatherings, inviting out-of-town guests to stay, or creating the work from home space of your dreams. This floor plan offers so many options, including additional bathrooms and bedrooms. Entering the home through the grand 2 story foyer, you greet the open concept floor plan on the lower level, which is perfect for entertaining. The kitchen has plenty of cabinets, counterspace, a tucked-away corner pantry, and even a messy kitchen! There is a huge flex room that can be used for formal dining or a great playroom. A downstairs bedroom is perfect for out-of-town guests or use as a home office. The upstairs boasts a great owner suite with walk-in closet and private bath. Finally, there are an additional 3 bedrooms upstairs with options for a Jack and Jill bath for 2 bedrooms and an en-suite bath for the final bedroom. Large families, social butterflies, and busy professionals could all make themselves perfectly at home in Ivey's Mill Creek plan. Every Ivey home is built to above-code IveyWise building standards to include a Home Energy Rating Score (HERS) and Average Annual Energy Savings Guaranteed by third party testing. IveyWise - Energy Efficient, Better Built, Healthier Home. Award-winning community amenities include two community pools, clubhouse, over 100 acers of protected greenspace, sports courts (tennis and pickleball), playground, sidewalks, streetlights, grand landscaped entrance.
Features and Additional Information
Baths
Presented By Coldwell Banker Commercial HPW Select



Schools in the Area
-
turned_in
Elementary SchoolWestmont
-
turned_in
Middle SchoolEvans
-
turned_in
High SchoolEvans
Want to See More Listings in the Area?
Brokerage: Ivey Realty Associates, Llc