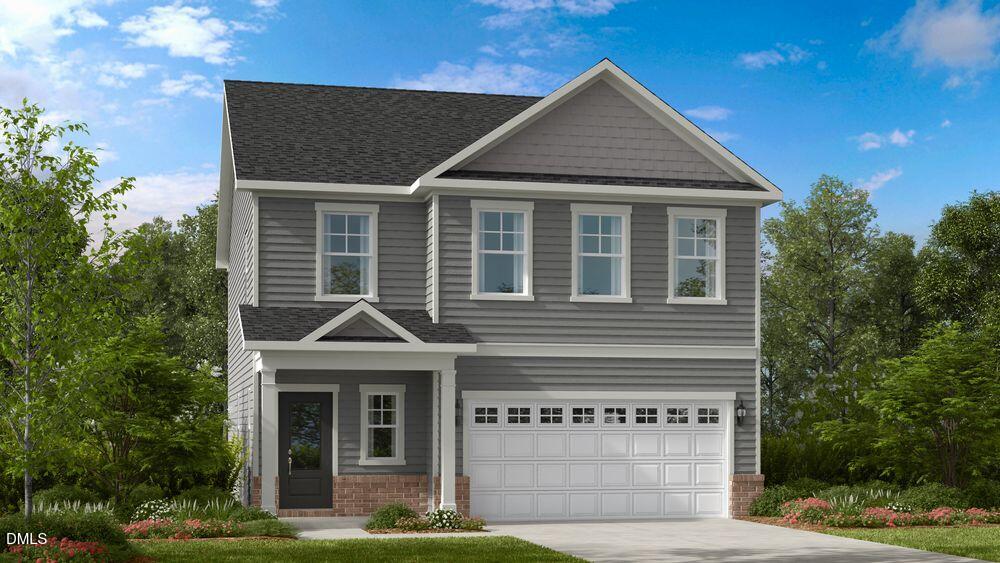
917 Raptor Haven Road
About this property
What's Special: Wooded Large Kitchen Island | Loft | Wooded View | Model Plan | No Rear Neighbors. New Construction - October Completion! Built by America's Most Trusted Home Builder. Welcome to the Stella at 917 Raptor Haven Road in Eagle Trace! This new home welcomes you with a light filled foyer that opens into a connected layout designed for easy everyday living. The kitchen features a center island and walk-in pantry and looks out over the great room and dining area, creating a space that feels open and inviting. Sliding doors extend the living area outdoors, while a nearby powder room and garage entry keep the main level functional and well organized. Upstairs, a generous loft anchors the second floor and is joined by two secondary bedrooms with walk-in closets, a shared full bathroom, and a conveniently located laundry room. The primary suite offers a calm retreat with a spacious bath that includes a walk-in shower with a bench and a large walk-in closet. Enjoy serene walking trails, a playground, and an open-air pavilion just steps from home. Eagle Trace offers comfort, connection, and small-town charm--only minutes from Raleigh and within the Wake County Public School District. Explore Wendell's quaint downtown with its boutiques, restaurants, and seasonal events. Additional Highlights Include: transom windows in the gathering room and primary suite, additional sink in the upstairs secondary bath, bench in the primary bath shower, boxed stairs with truematch treads, and GE gas appliance package. Photos are for representative purposes only. MLS#10159776
About this property
What's Special: Wooded Large Kitchen Island | Loft | Wooded View | Model Plan | No Rear Neighbors. New Construction - October Completion! Built by America's Most Trusted Home Builder. Welcome to the Stella at 917 Raptor Haven Road in Eagle Trace! This new home welcomes you with a light filled foyer that opens into a connected layout designed for easy everyday living. The kitchen features a center island and walk-in pantry and looks out over the great room and dining area, creating a space that feels open and inviting. Sliding doors extend the living area outdoors, while a nearby powder room and garage entry keep the main level functional and well organized. Upstairs, a generous loft anchors the second floor and is joined by two secondary bedrooms with walk-in closets, a shared full bathroom, and a conveniently located laundry room. The primary suite offers a calm retreat with a spacious bath that includes a walk-in shower with a bench and a large walk-in closet. Enjoy serene walking trails, a playground, and an open-air pavilion just steps from home. Eagle Trace offers comfort, connection, and small-town charm--only minutes from Raleigh and within the Wake County Public School District. Explore Wendell's quaint downtown with its boutiques, restaurants, and seasonal events. Additional Highlights Include: transom windows in the gathering room and primary suite, additional sink in the upstairs secondary bath, bench in the primary bath shower, boxed stairs with truematch treads, and GE gas appliance package. Photos are for representative purposes only. MLS#10159776
Features and Additional Information
Baths
Presented By Coldwell Banker Commercial HPW Select



Schools in the Area
-
turned_in
Elementary SchoolWake - Carver Elementary
-
turned_in
Middle SchoolWake - Wendell Middle
-
turned_in
High SchoolWake - East Wake High School
Want to See More Listings in the Area?
Brokerage: Taylor Morrison of Carolinas,