In-Person
91 Great Pine Trail
About this property
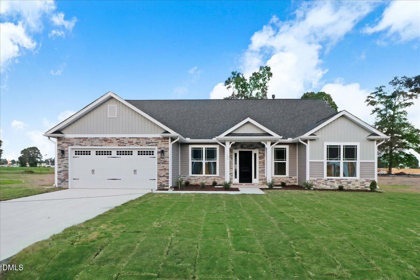
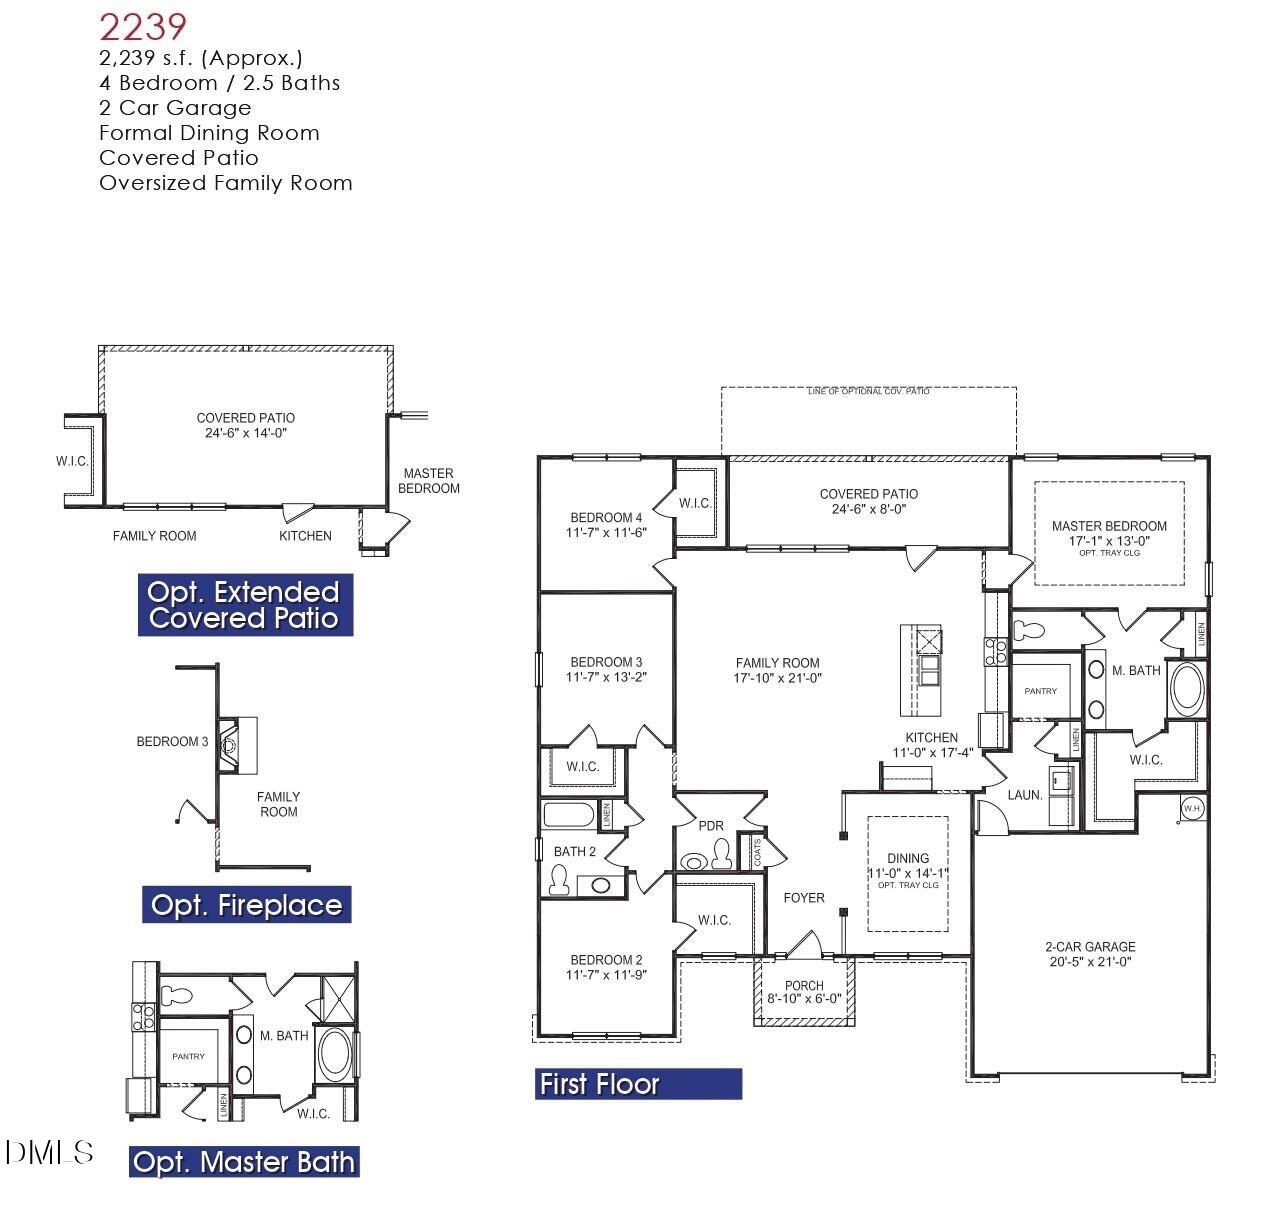
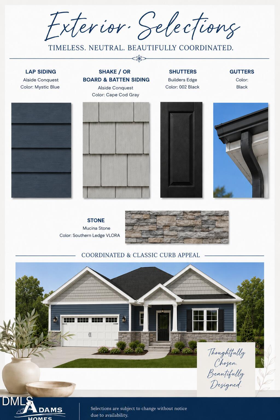
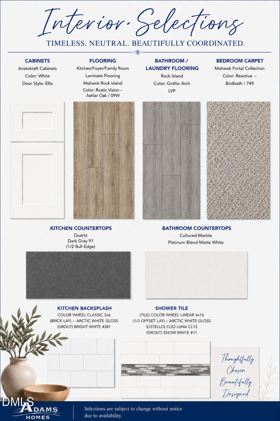
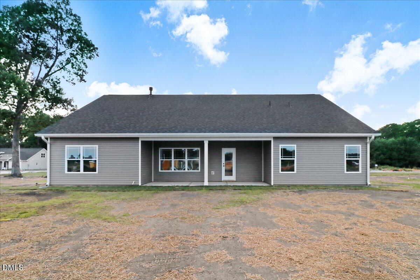
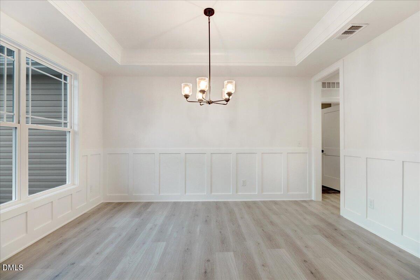
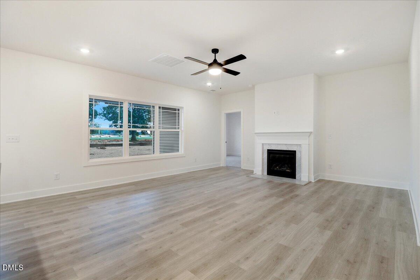
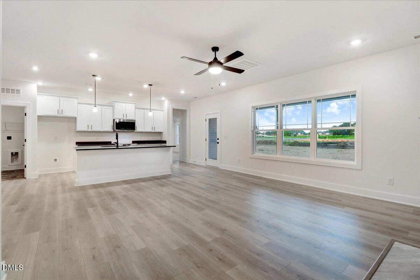
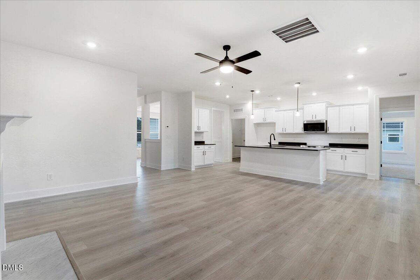
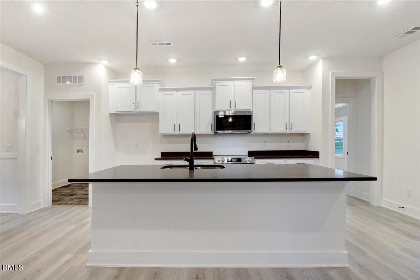
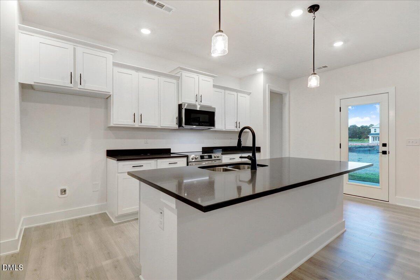
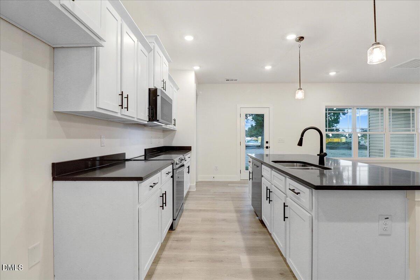
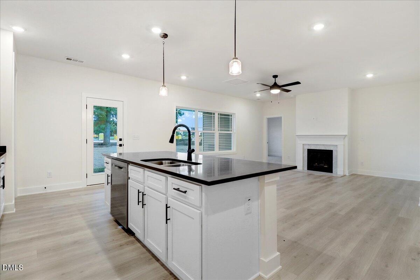
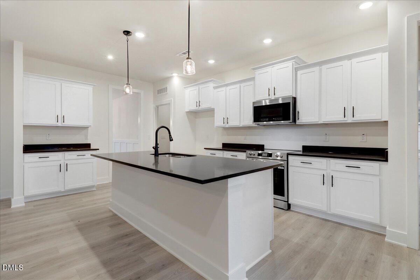
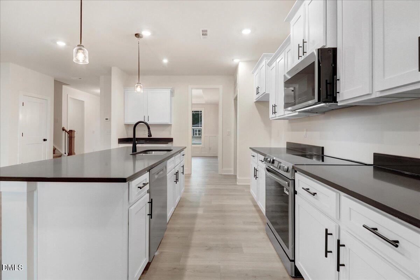
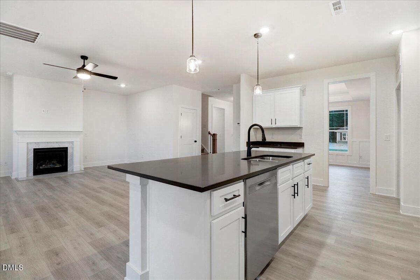
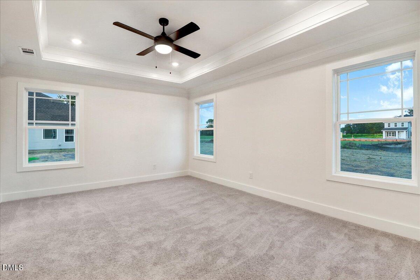
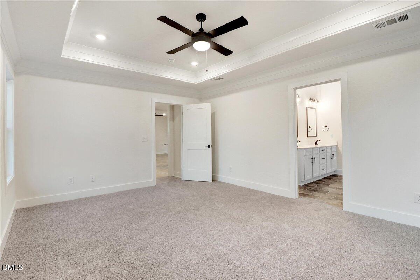
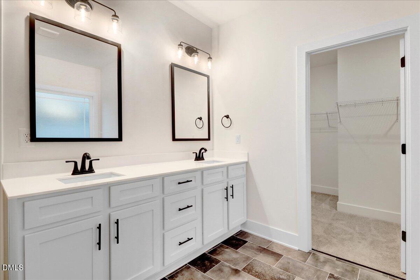
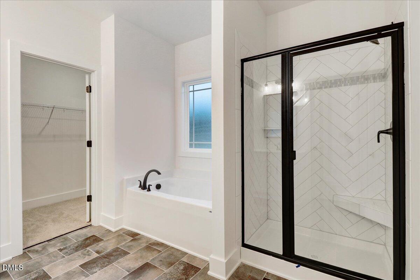
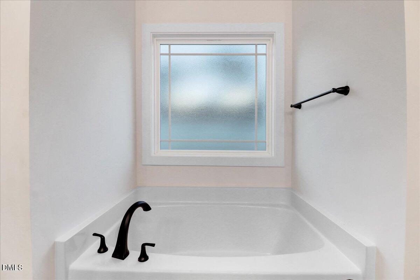
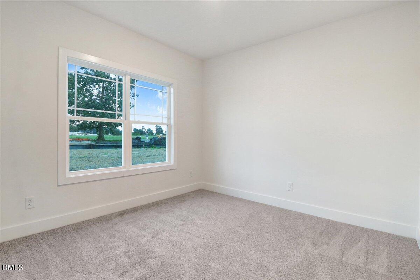
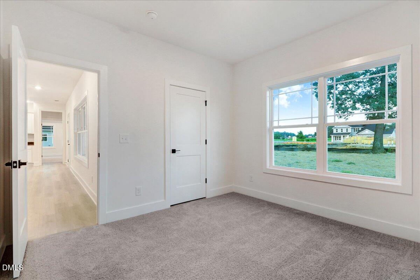
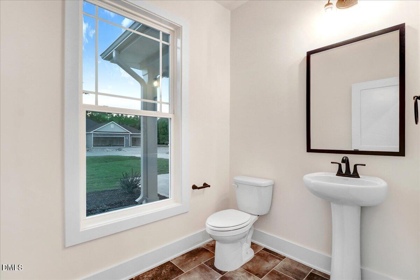
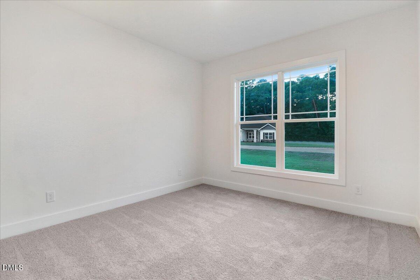
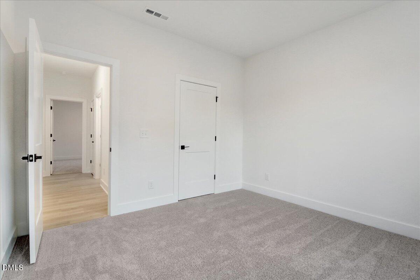
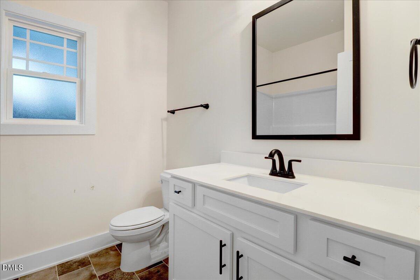
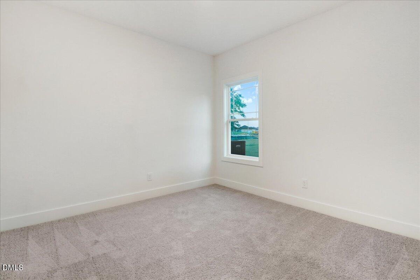
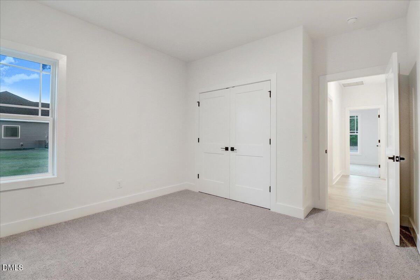
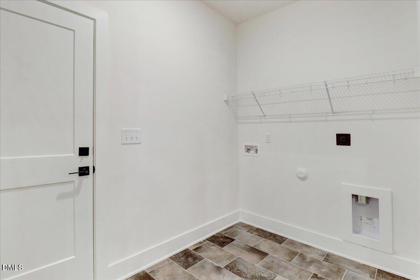
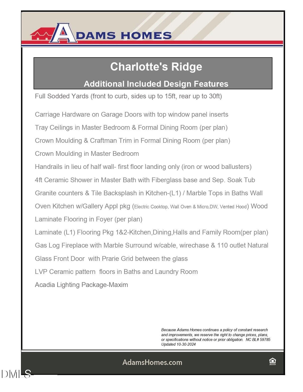
FIRST OF YEAR COMPLETION. 1K DEPOSIT. Introducing the spacious 2239 Plan by Adams Homes, thoughtfully designed to offer comfort, functionality, and beautiful living spaces throughout. Step through the front door and you're welcomed by a wide foyer that immediately leads into the elegant formal dining room, highlighted by a tray ceiling, crown molding, and classic shaker-style wall trim--perfect for hosting gatherings or enjoying family dinners. Just off the opposite side of the foyer, a hallway leads to two generously sized secondary bedrooms along with a full bathroom and a convenient half bath, offering privacy and flexibility for family members or guests. As you continue into the heart of the home, the floor plan opens into a spacious family room centered around a cozy fireplace, creating the perfect place to relax or gather during cooler months. The family room flows seamlessly into the kitchen, making the space ideal for everyday living and entertaining. The kitchen features a modern gourmet layout complete with soft-close cabinetry, quartz countertops, wall oven, built-in microwave, matching dishwasher, and plenty of workspace for preparing meals or hosting guests. Just off the kitchen you'll find a spacious laundry room with a convenient drop zone and a large walk-in pantry, providing both functionality and additional storage. Privately located off the kitchen, the primary suite offers a relaxing retreat featuring a tray ceiling and crown molding. The primary bathroom includes a soaking tub, separate walk-in shower with ceramic tile walls, and an oversized walk-in closet. Back off the family room, you'll find an additional secondary bedroom that can serve as a guest room, home office, or flex space depending on your needs. With its thoughtful layout, spacious design, and stylish finishes, the 2239 Plan offers comfortable living with plenty of room to enjoy for years to come. For additional information or to schedule a private tour, please contact the listing agent. Images are of a previously completed home. Actual home may vary in colors, finishes, and design selections.
About this property
FIRST OF YEAR COMPLETION. 1K DEPOSIT. Introducing the spacious 2239 Plan by Adams Homes, thoughtfully designed to offer comfort, functionality, and beautiful living spaces throughout. Step through the front door and you're welcomed by a wide foyer that immediately leads into the elegant formal dining room, highlighted by a tray ceiling, crown molding, and classic shaker-style wall trim--perfect for hosting gatherings or enjoying family dinners. Just off the opposite side of the foyer, a hallway leads to two generously sized secondary bedrooms along with a full bathroom and a convenient half bath, offering privacy and flexibility for family members or guests. As you continue into the heart of the home, the floor plan opens into a spacious family room centered around a cozy fireplace, creating the perfect place to relax or gather during cooler months. The family room flows seamlessly into the kitchen, making the space ideal for everyday living and entertaining. The kitchen features a modern gourmet layout complete with soft-close cabinetry, quartz countertops, wall oven, built-in microwave, matching dishwasher, and plenty of workspace for preparing meals or hosting guests. Just off the kitchen you'll find a spacious laundry room with a convenient drop zone and a large walk-in pantry, providing both functionality and additional storage. Privately located off the kitchen, the primary suite offers a relaxing retreat featuring a tray ceiling and crown molding. The primary bathroom includes a soaking tub, separate walk-in shower with ceramic tile walls, and an oversized walk-in closet. Back off the family room, you'll find an additional secondary bedroom that can serve as a guest room, home office, or flex space depending on your needs. With its thoughtful layout, spacious design, and stylish finishes, the 2239 Plan offers comfortable living with plenty of room to enjoy for years to come. For additional information or to schedule a private tour, please contact the listing agent. Images are of a previously completed home. Actual home may vary in colors, finishes, and design selections.
Features and Additional Information
Baths
Presented By Coldwell Banker Commercial HPW Select



Schools in the Area
-
turned_in
Elementary SchoolJohnston - Thanksgiving Elementa
-
turned_in
Middle SchoolJohnston - Archer Lodge Middle
-
turned_in
High SchoolJohnston - Corinth Holders High
Want to See More Listings in the Area?
Brokerage: Adams Homes Realty, Inc