9005 Tenby Lane
About this property
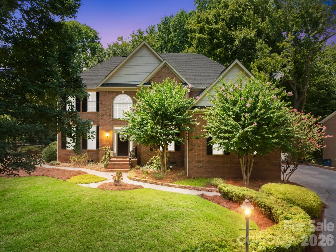
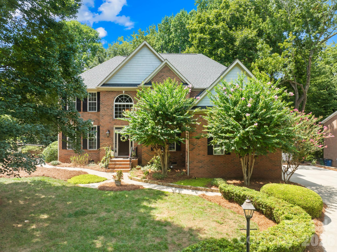
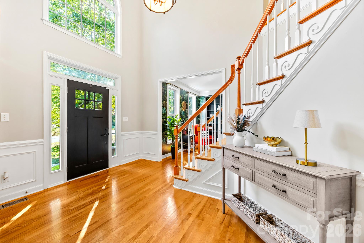
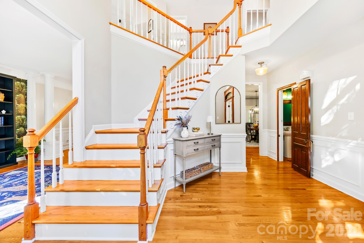
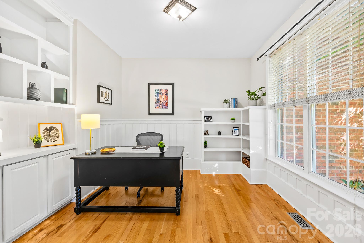
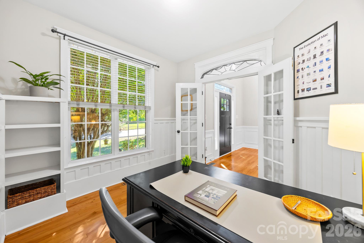
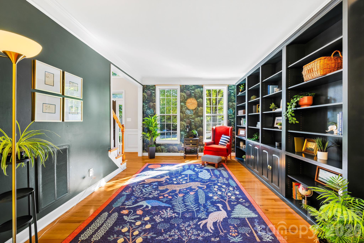
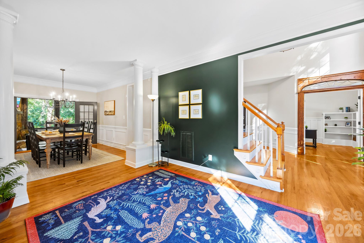
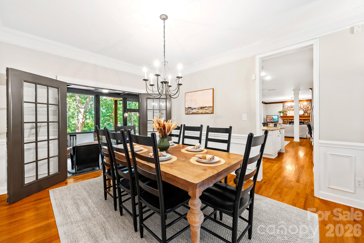
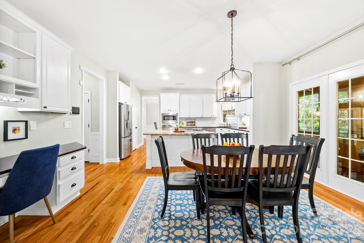
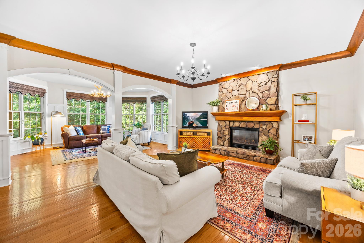
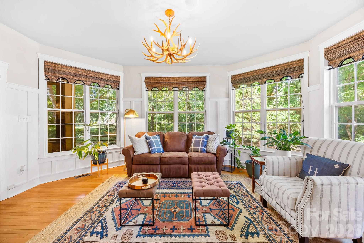
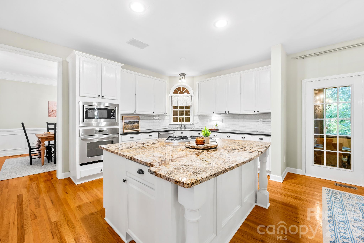
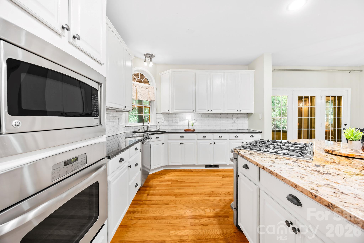
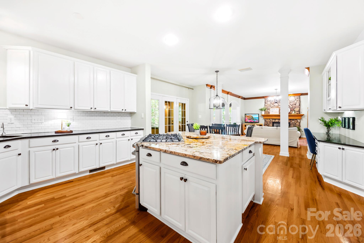
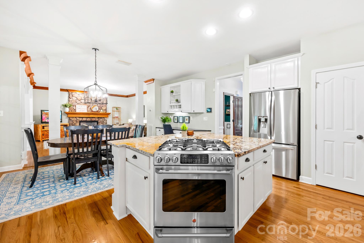
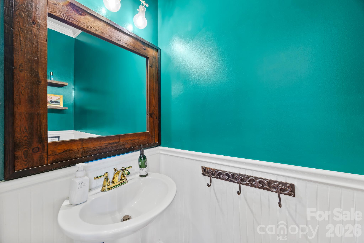
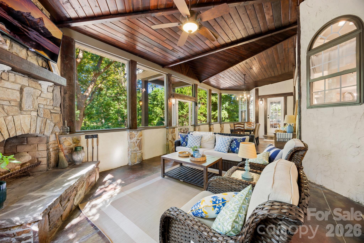
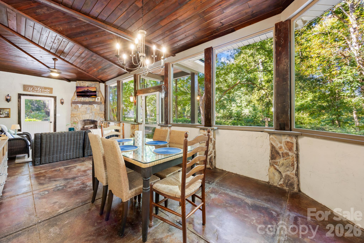
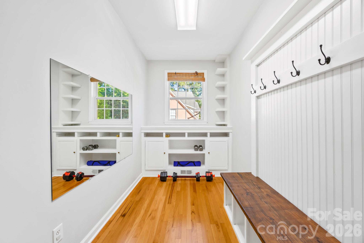
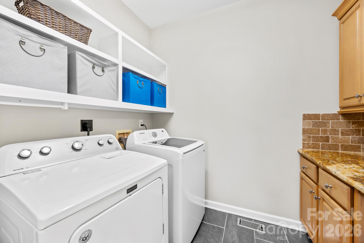
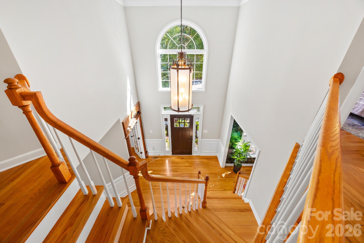
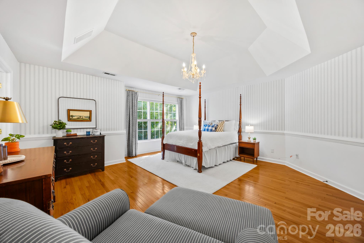
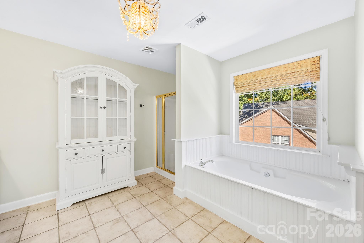
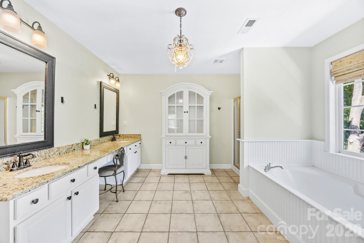
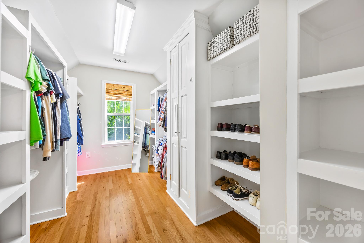
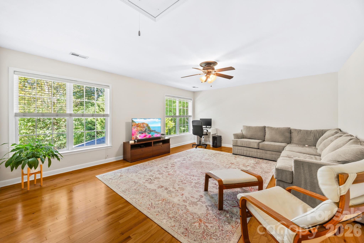
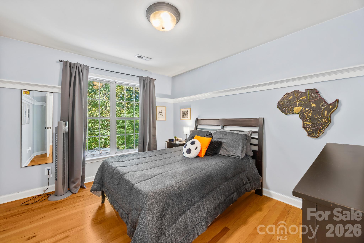
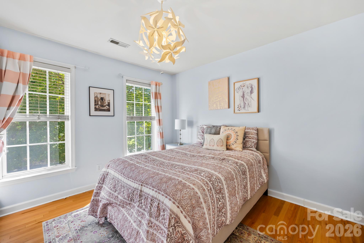
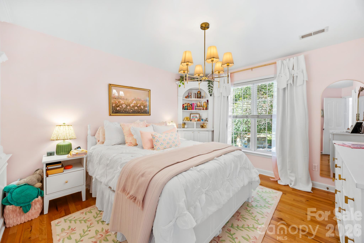
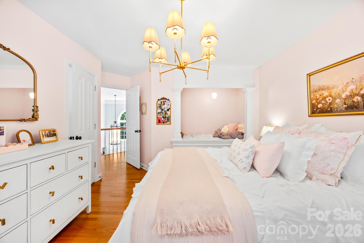
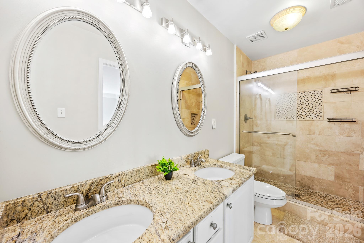
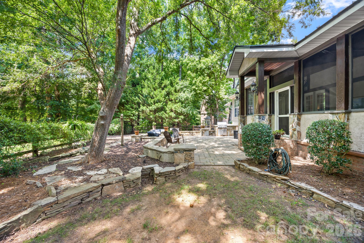
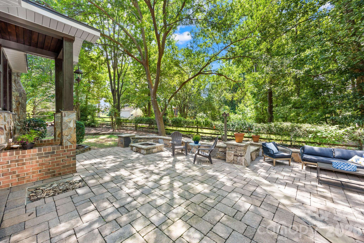
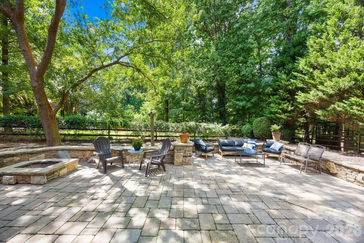
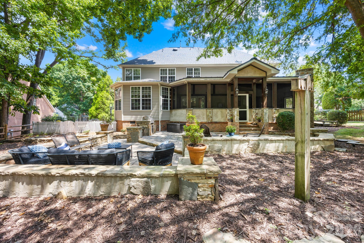
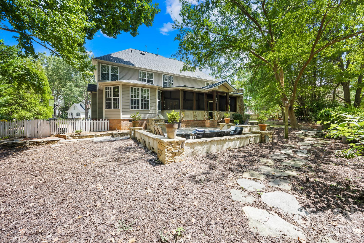
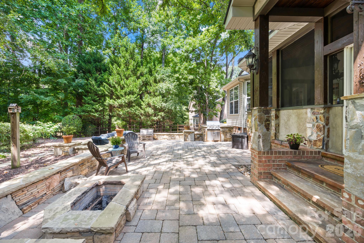
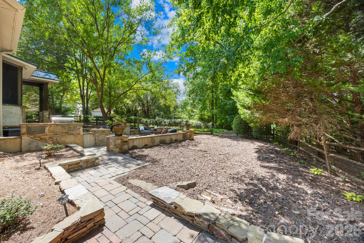
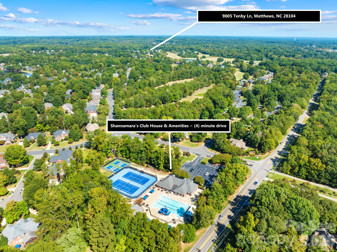
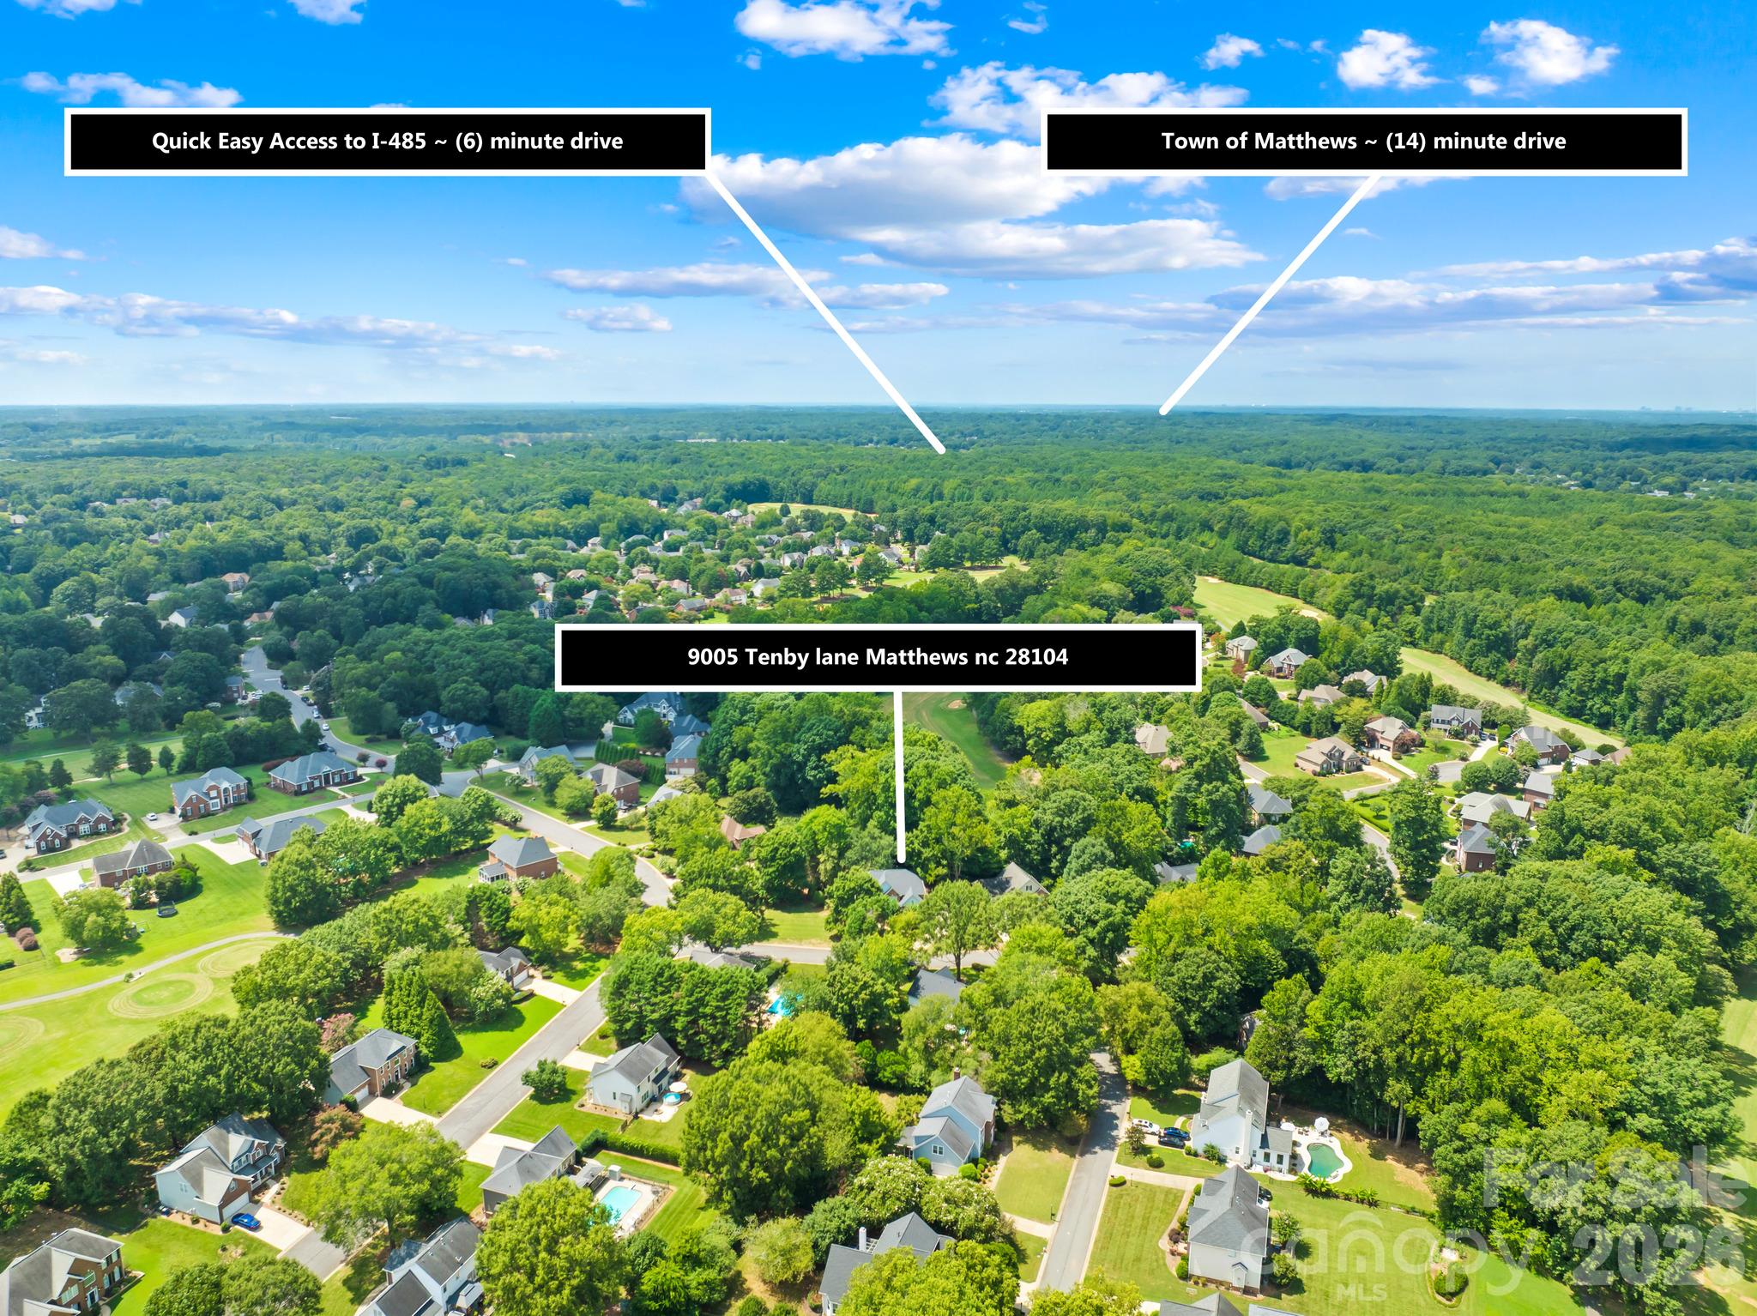
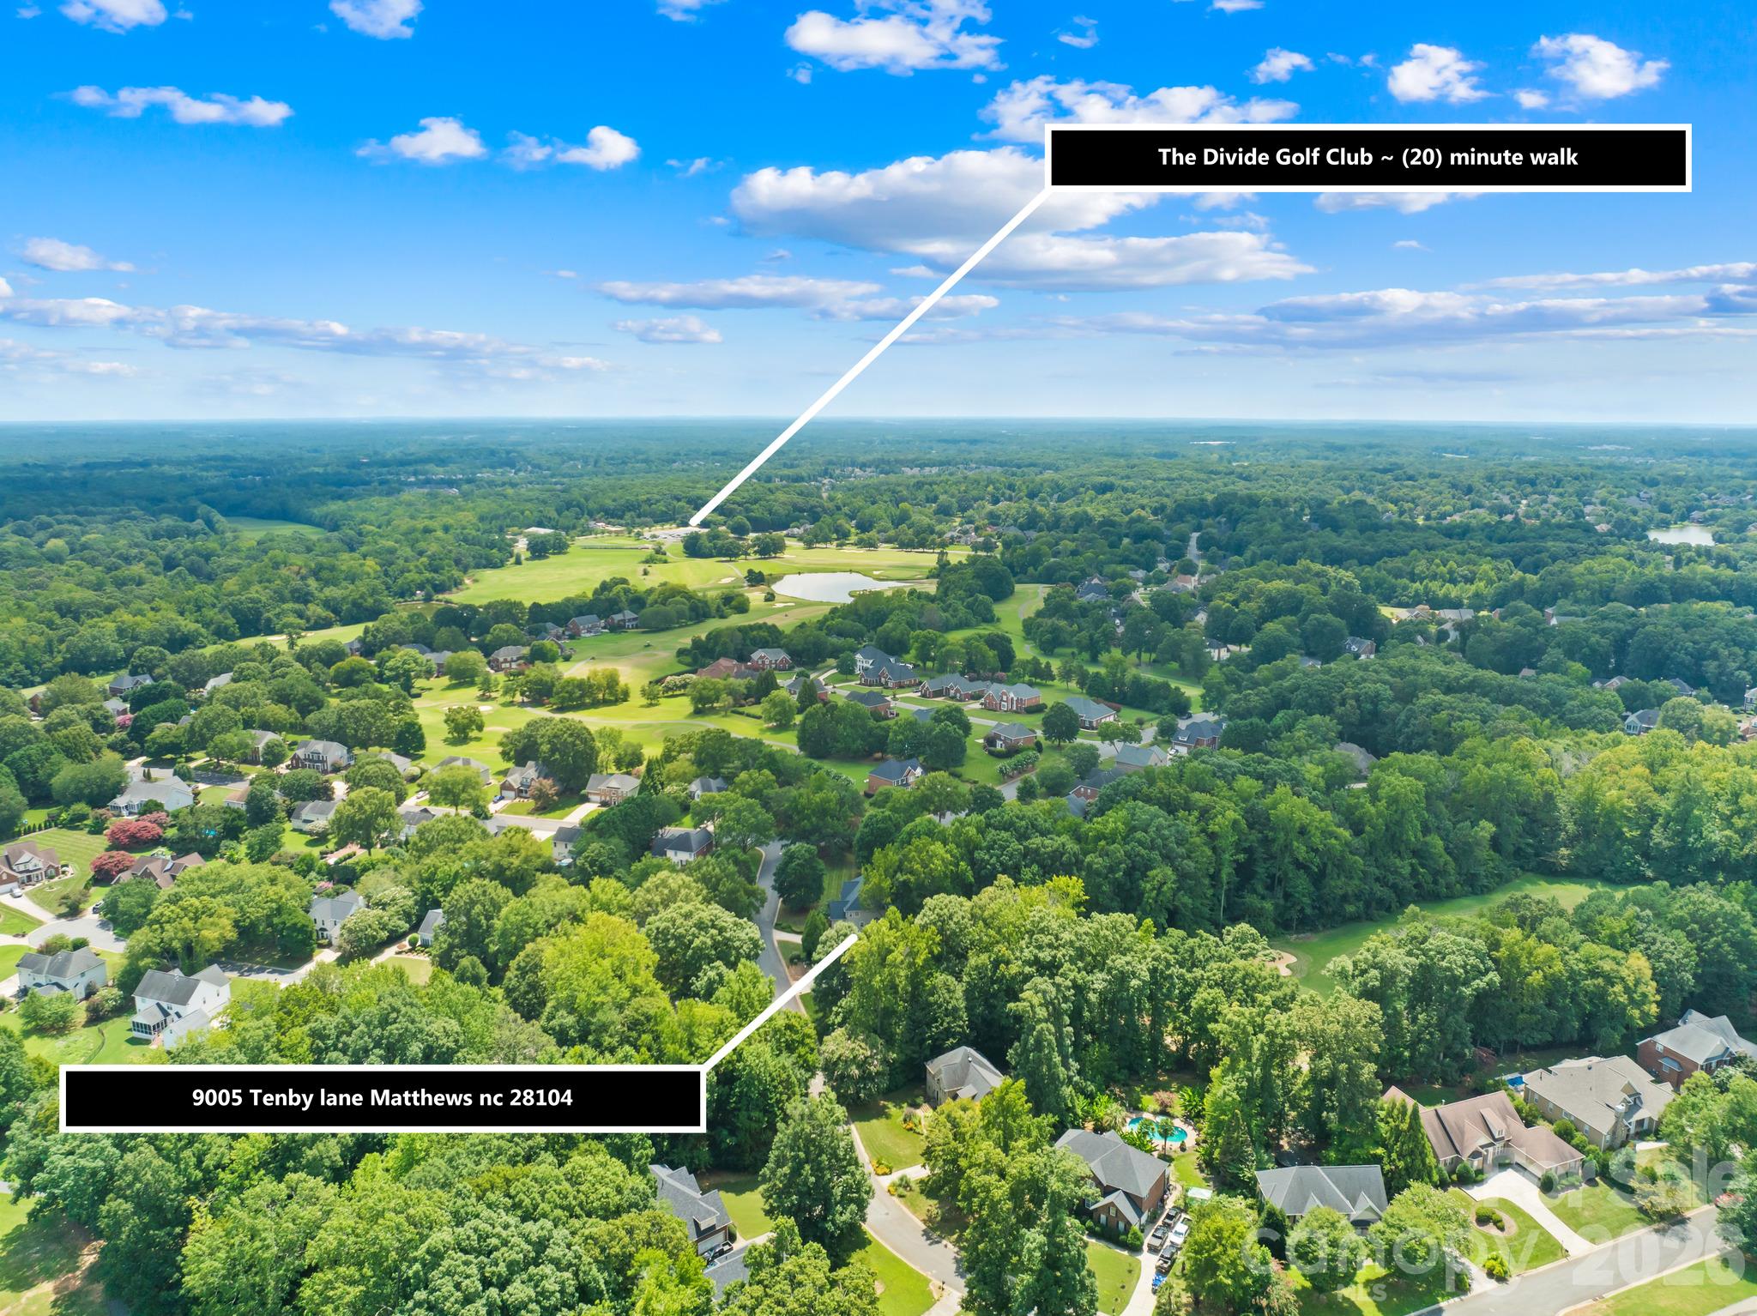
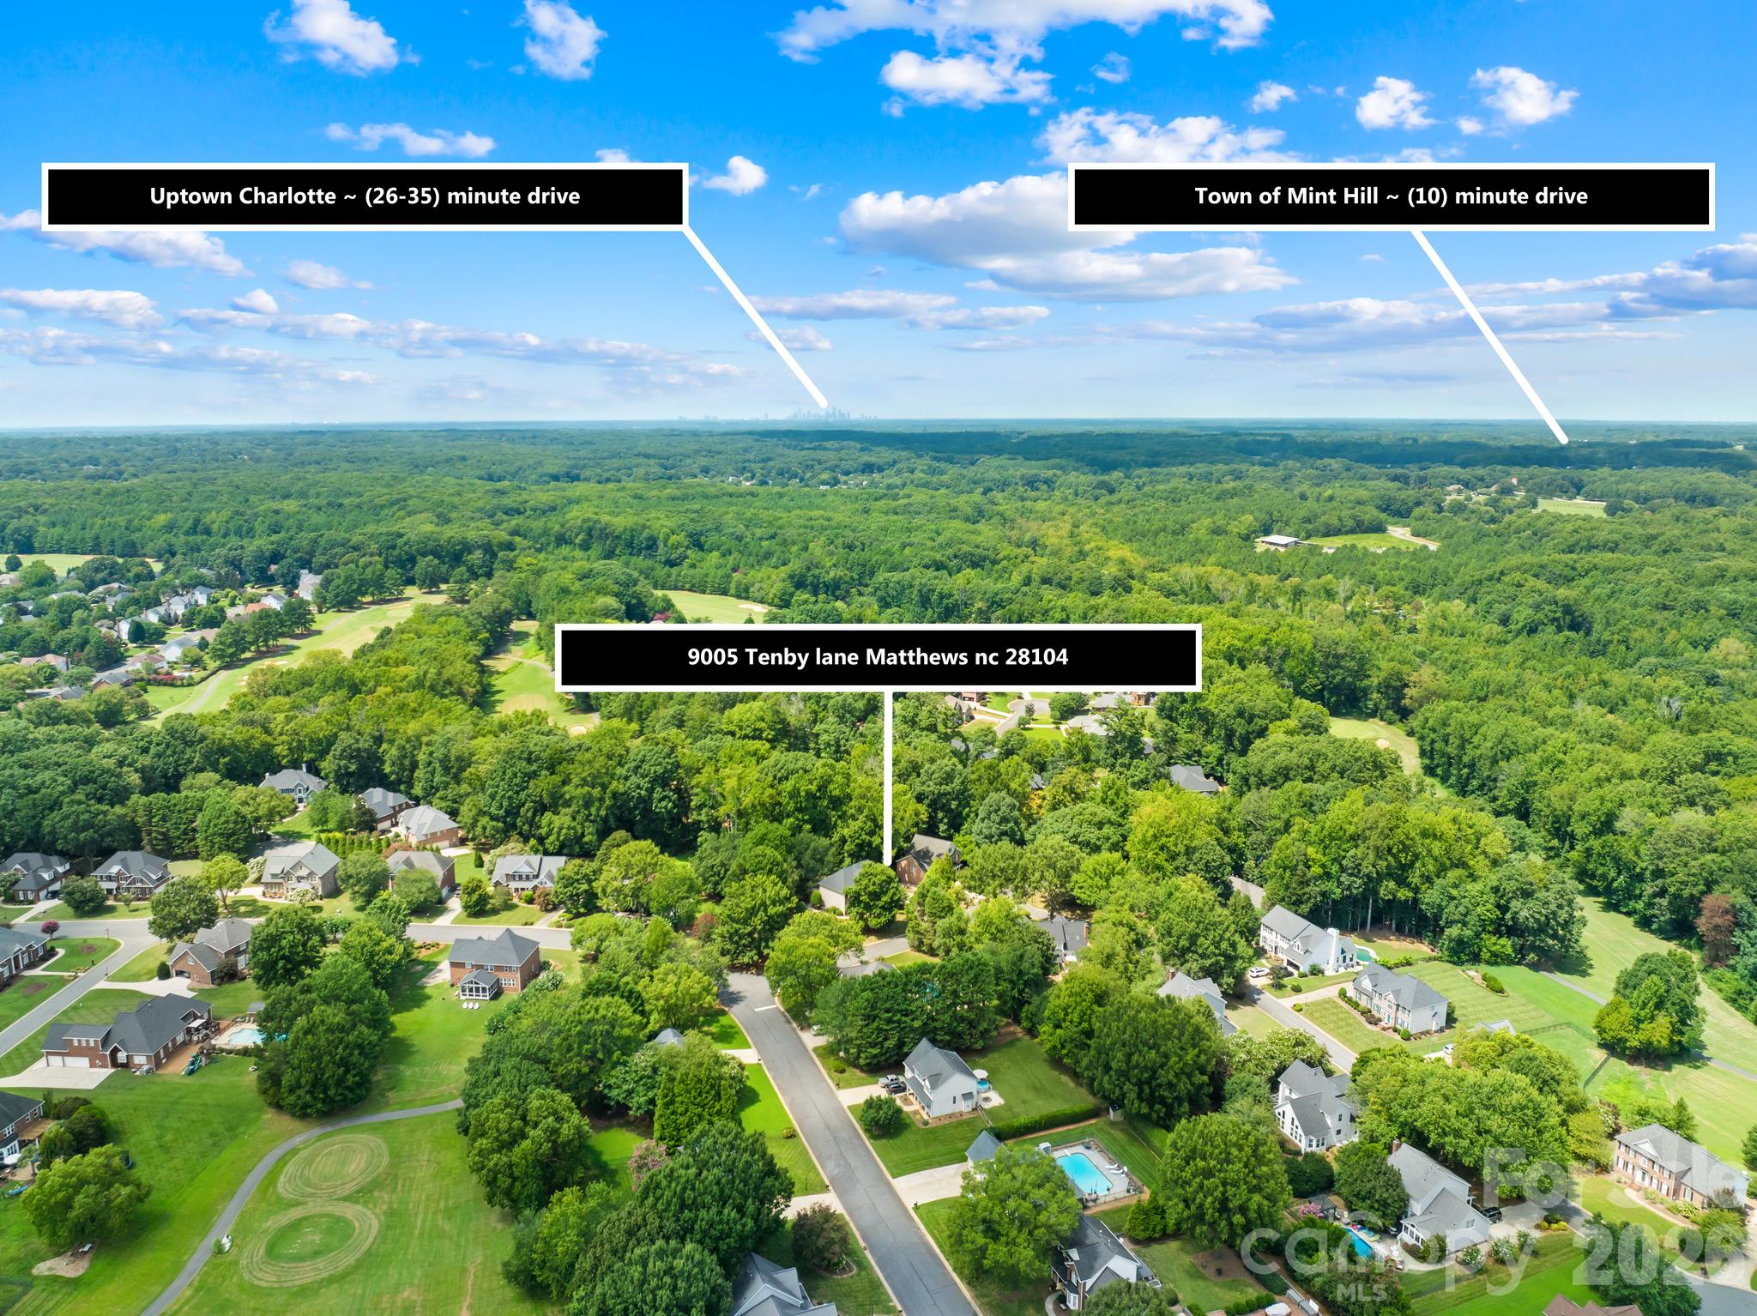
Some homes offer space. Others offer character. At 9005 Tenby Lane, you'll find both, along with outdoor living that's truly something special. Situated on a beautifully landscaped half-acre lot in Matthews' established Shannamara community, this inviting home offers approximately 3,600 square feet of versatile living space, mature trees, and seasonal views of The Divide Golf Club. A two-story foyer welcomes you inside, where hardwood floors, elegant wainscoting, crown molding, and abundant natural light create a warm, inviting atmosphere. The thoughtfully designed floor plan features formal living and dining spaces, a dedicated office with French doors, a library with custom cabinetry, and comfortable gathering areas. The spacious kitchen offers granite countertops, a generous center island with a gas cooktop, a built-in microwave and 2 built-in ovens, a breakfast area, and a convenient office nook. A mudroom and laundry room with cabinetry and granite countertops add everyday functionality.The primary suite offers a relaxing retreat with tray ceilings, a custom walk-in closet, and an ensuite bath featuring granite countertops, a separate soaking tub, and a shower. Additional bedrooms and a versatile bonus room provide flexibility for guests, hobbies, or recreation.But the outdoor living is where this home truly shines! A screened porch featuring a vaulted wood-plank ceiling, exposed beams, stained concrete floors, and a stone fireplace creates an inviting space to gather or unwind. Beyond, an expansive paver patio offers multiple seating areas, a built-in grilling station, stone fire pit, and space for alfresco dining. A charming courtyard with a decorative fountain, mature trees, wooded surroundings, and seasonal views of The Divide Golf Club complete this beautiful setting.With an encapsulated crawlspace and an established Shannamara location convenient to Matthews, Indian Trail, and Charlotte, 9005 Tenby Lane brings together architectural charm, thoughtful functionality, and exceptional indoor-outdoor living.
About this property
Some homes offer space. Others offer character. At 9005 Tenby Lane, you'll find both, along with outdoor living that's truly something special. Situated on a beautifully landscaped half-acre lot in Matthews' established Shannamara community, this inviting home offers approximately 3,600 square feet of versatile living space, mature trees, and seasonal views of The Divide Golf Club. A two-story foyer welcomes you inside, where hardwood floors, elegant wainscoting, crown molding, and abundant natural light create a warm, inviting atmosphere. The thoughtfully designed floor plan features formal living and dining spaces, a dedicated office with French doors, a library with custom cabinetry, and comfortable gathering areas. The spacious kitchen offers granite countertops, a generous center island with a gas cooktop, a built-in microwave and 2 built-in ovens, a breakfast area, and a convenient office nook. A mudroom and laundry room with cabinetry and granite countertops add everyday functionality.The primary suite offers a relaxing retreat with tray ceilings, a custom walk-in closet, and an ensuite bath featuring granite countertops, a separate soaking tub, and a shower. Additional bedrooms and a versatile bonus room provide flexibility for guests, hobbies, or recreation.But the outdoor living is where this home truly shines! A screened porch featuring a vaulted wood-plank ceiling, exposed beams, stained concrete floors, and a stone fireplace creates an inviting space to gather or unwind. Beyond, an expansive paver patio offers multiple seating areas, a built-in grilling station, stone fire pit, and space for alfresco dining. A charming courtyard with a decorative fountain, mature trees, wooded surroundings, and seasonal views of The Divide Golf Club complete this beautiful setting.With an encapsulated crawlspace and an established Shannamara location convenient to Matthews, Indian Trail, and Charlotte, 9005 Tenby Lane brings together architectural charm, thoughtful functionality, and exceptional indoor-outdoor living.
Features and Additional Information
Baths
Presented By Coldwell Banker Commercial HPW Select



Schools in the Area
-
turned_in
Elementary SchoolStallings
-
turned_in
Middle SchoolPorter Ridge
-
turned_in
High SchoolPorter Ridge
Want to See More Listings in the Area?
Brokerage: Ivester Jackson Christie's