8758 Crenshaw Drive
About this property
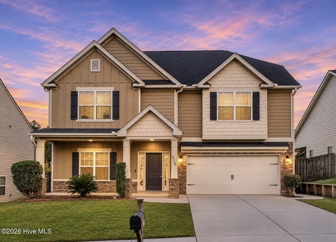
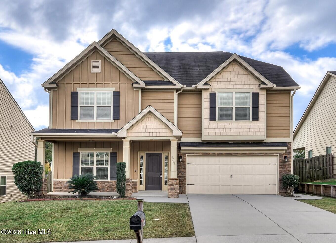
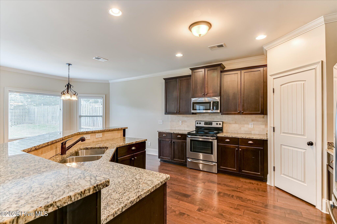
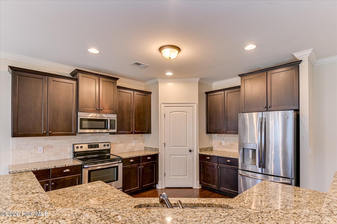
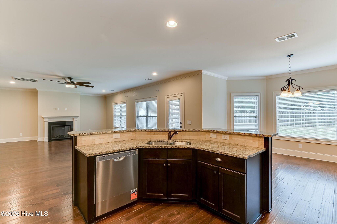
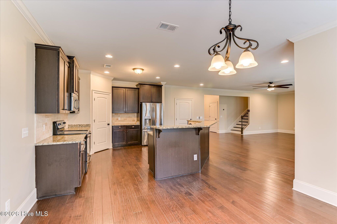
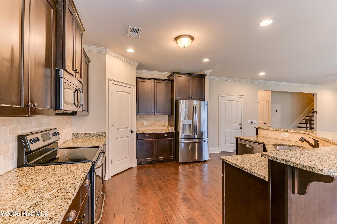
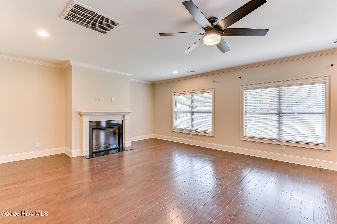
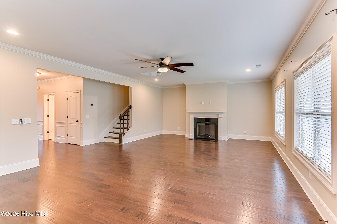
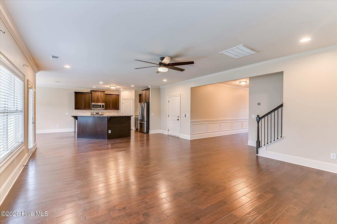
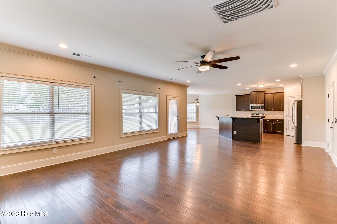
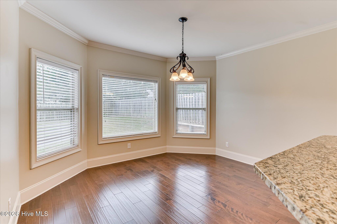
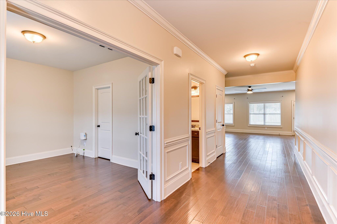
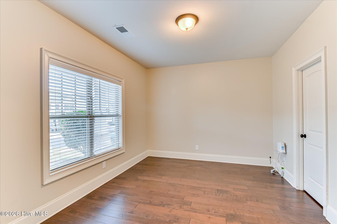
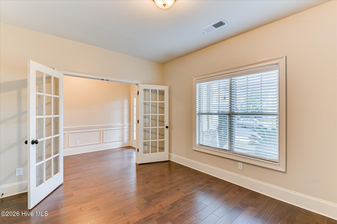
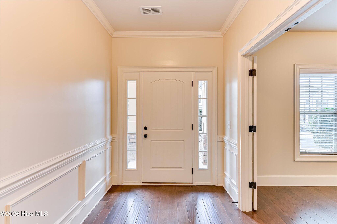
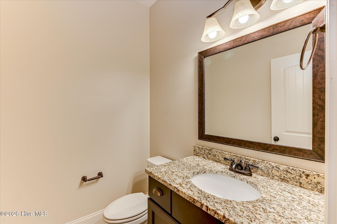
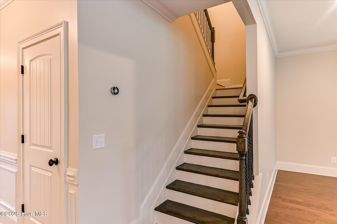
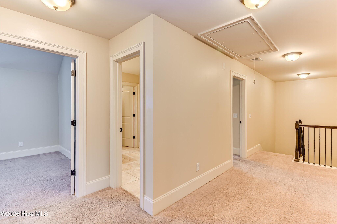
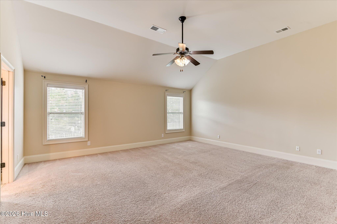
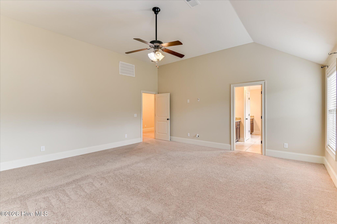
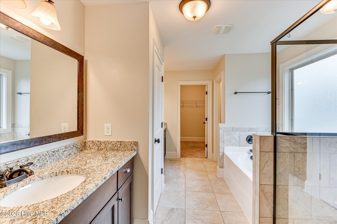
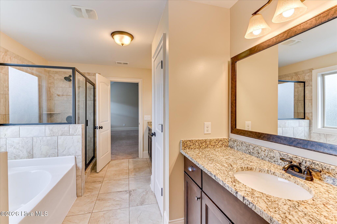
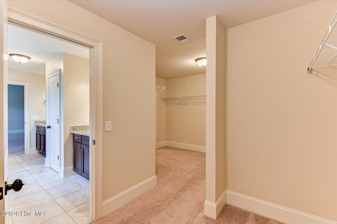
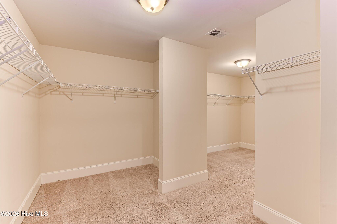
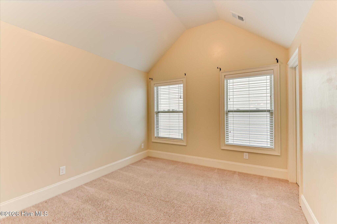
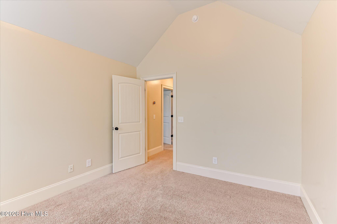
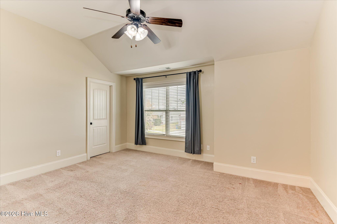
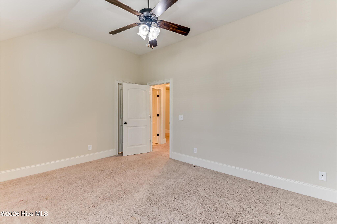
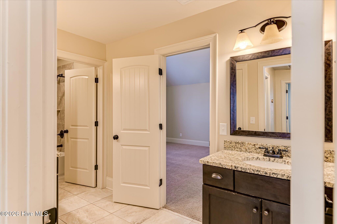
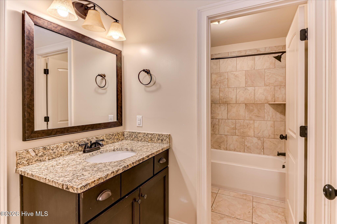
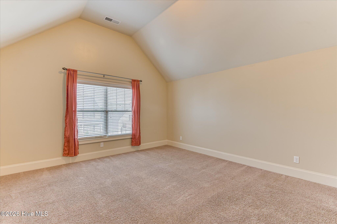
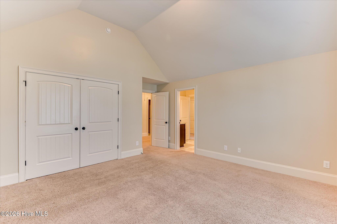
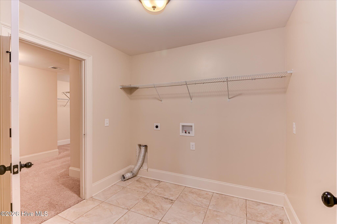
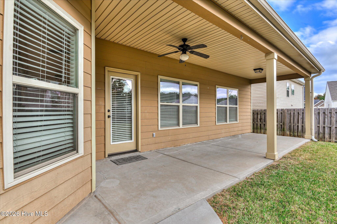
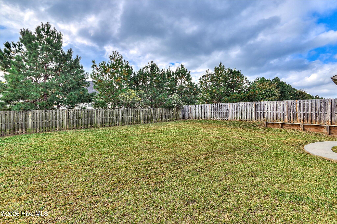
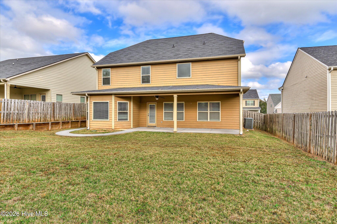
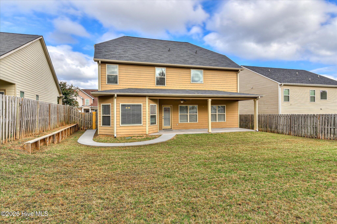
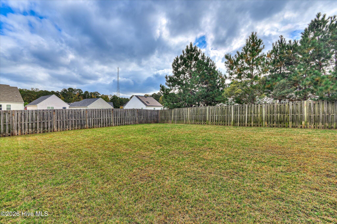
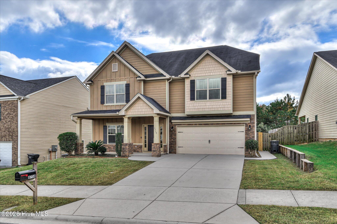
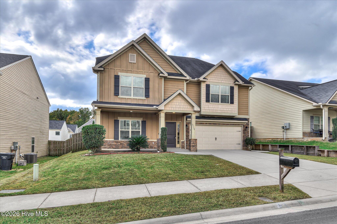
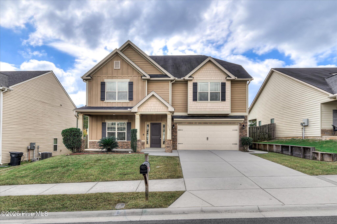
Beautiful two-story home located in popular amenity community Hidden Creek and close to top rated schools! Fantastic curb appeal, an open floor plan and gorgeous hardwood flooring throughout the main level! Welcoming foyer features elegant molding and judges paneling, while a spacious office or study with French doors offers the perfect space for working from home. The large great room features a cozy fireplace, recessed lighting, ceiling fan, and plenty of natural light from the oversized windows. The great room opens seamlessly into the spacious kitchen and dining area, making this home ideal for everyday living and entertaining! The kitchen boasts beautiful granite countertops, tile backsplash, rich stained cabinetry, stainless steel appliances including the refrigerator, pantry, and a large winged island/breakfast bar offering plenty of counter space and additional seating. The adjoining dining area features a charming bay window and decorative lighting. Upstairs, the spacious owner suite features a vaulted ceiling, ceiling fan, and private luxury bath complete with granite countertops, double vanities, tile flooring, soaking tub, separate tiled shower with glass enclosure and a walk-in closet that connects to the laundry room. Three guest bedrooms and a full bath finish the upstairs. Additional interior highlights include crown molding, attractive trim details and a beautiful hardwood staircase with wrought iron balusters. Step outside to enjoy the oversized covered rear porch a ceiling fan that overlooks a large, level, privacy-fenced backyard with mature trees beyond the fence.
About this property
Beautiful two-story home located in popular amenity community Hidden Creek and close to top rated schools! Fantastic curb appeal, an open floor plan and gorgeous hardwood flooring throughout the main level! Welcoming foyer features elegant molding and judges paneling, while a spacious office or study with French doors offers the perfect space for working from home. The large great room features a cozy fireplace, recessed lighting, ceiling fan, and plenty of natural light from the oversized windows. The great room opens seamlessly into the spacious kitchen and dining area, making this home ideal for everyday living and entertaining! The kitchen boasts beautiful granite countertops, tile backsplash, rich stained cabinetry, stainless steel appliances including the refrigerator, pantry, and a large winged island/breakfast bar offering plenty of counter space and additional seating. The adjoining dining area features a charming bay window and decorative lighting. Upstairs, the spacious owner suite features a vaulted ceiling, ceiling fan, and private luxury bath complete with granite countertops, double vanities, tile flooring, soaking tub, separate tiled shower with glass enclosure and a walk-in closet that connects to the laundry room. Three guest bedrooms and a full bath finish the upstairs. Additional interior highlights include crown molding, attractive trim details and a beautiful hardwood staircase with wrought iron balusters. Step outside to enjoy the oversized covered rear porch a ceiling fan that overlooks a large, level, privacy-fenced backyard with mature trees beyond the fence.
Features and Additional Information
Baths
Presented By Coldwell Banker Commercial HPW Select



Schools in the Area
-
turned_in
Elementary SchoolBaker Place Elementary
-
turned_in
Middle SchoolColumbia
-
turned_in
High SchoolGrovetown High
Want to See More Listings in the Area?
Brokerage: Blanchard & Calhoun - Evans