8721 Little Deer Lane
About this property
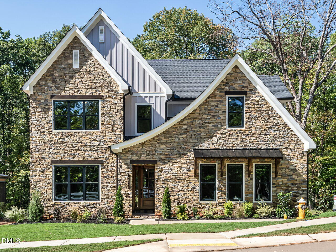
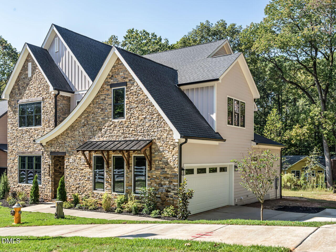
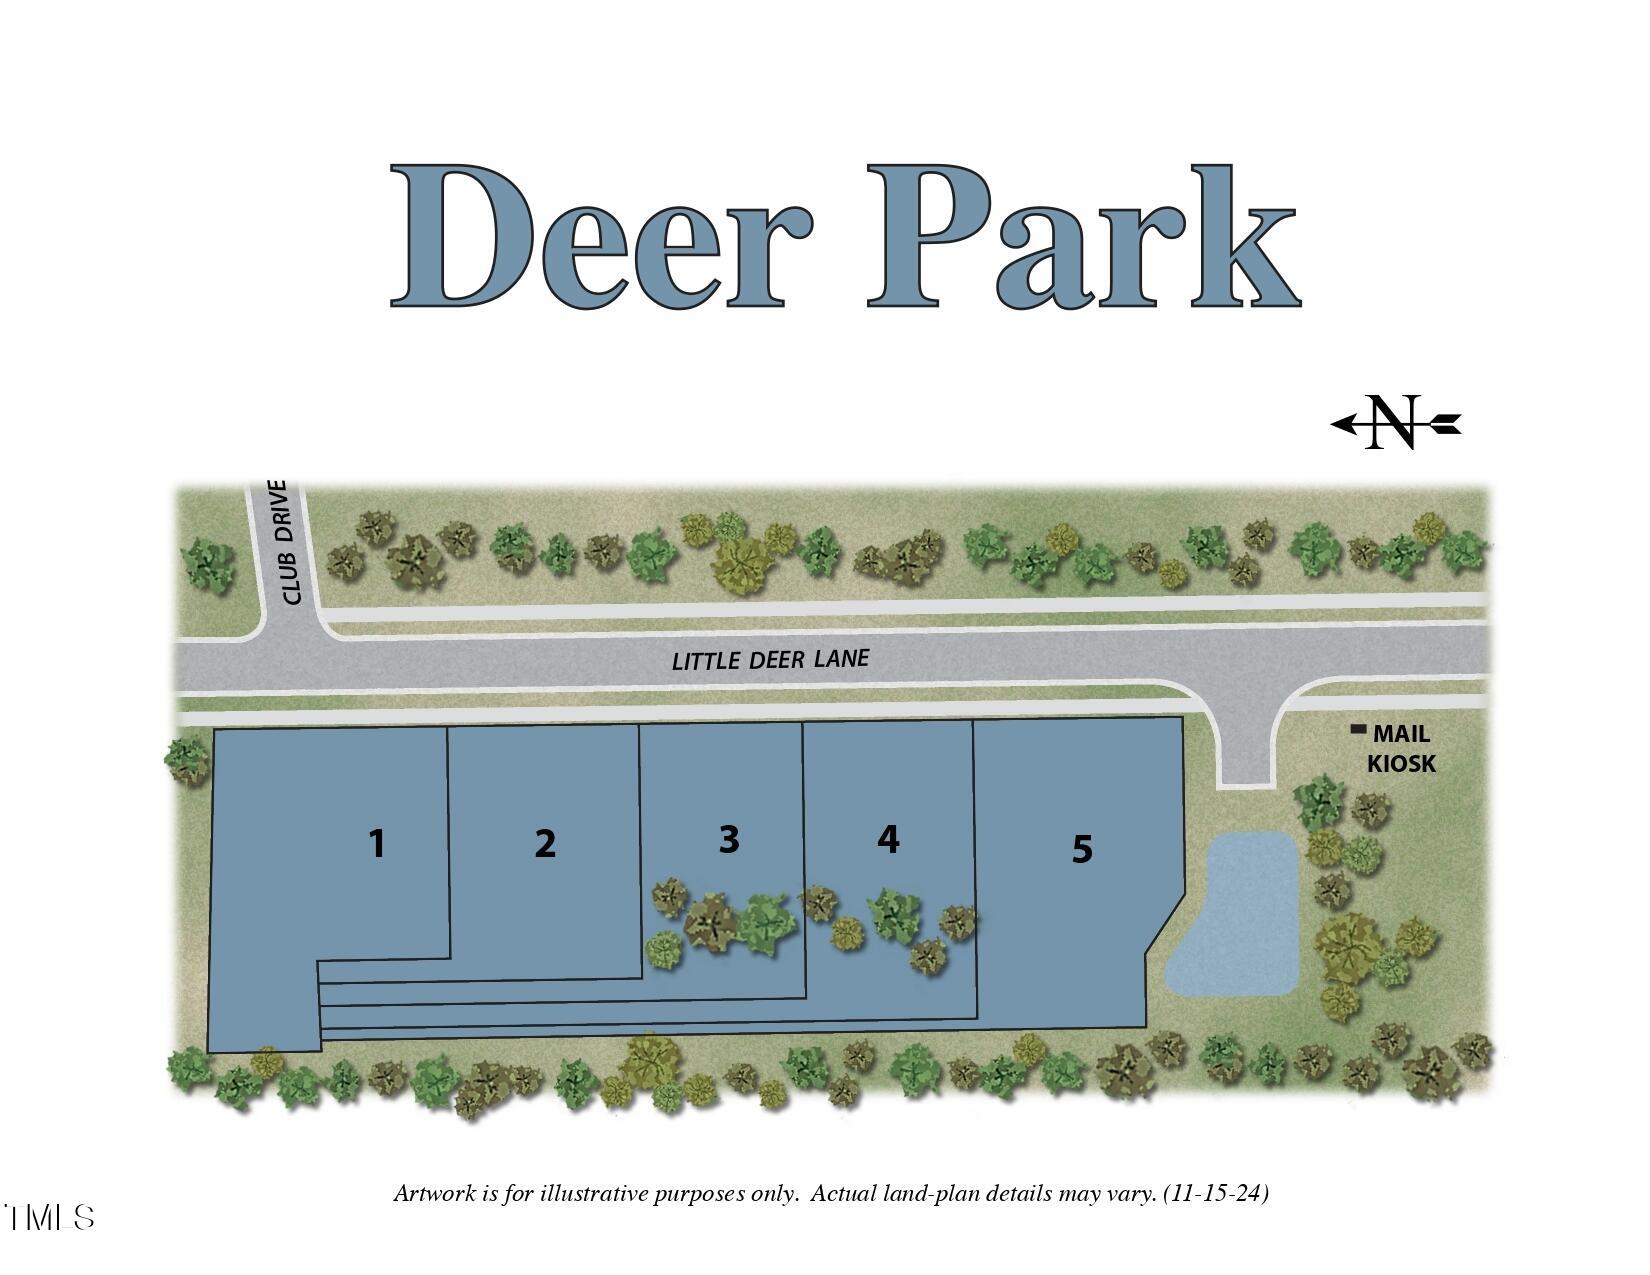
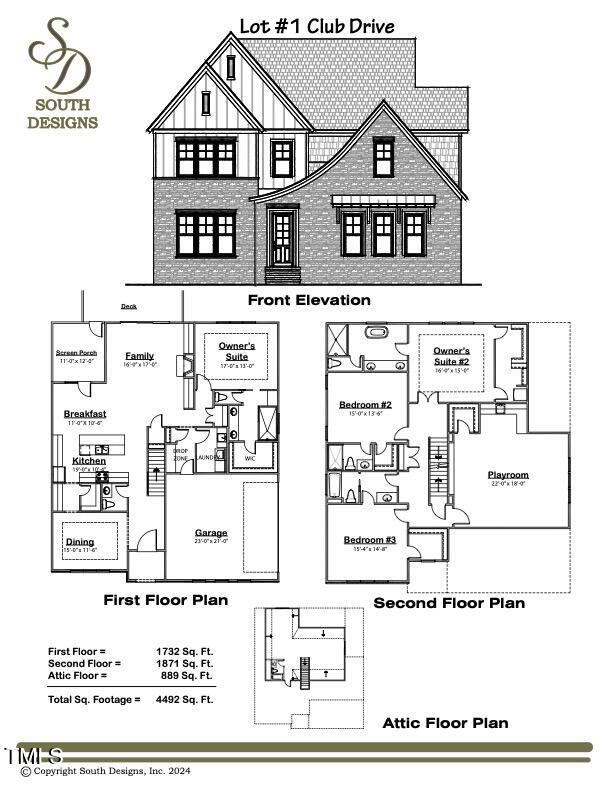
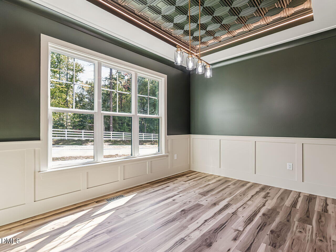
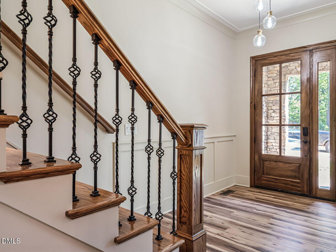
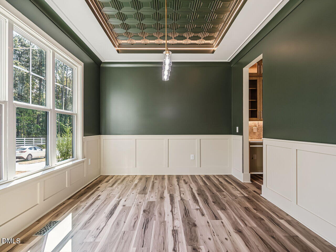
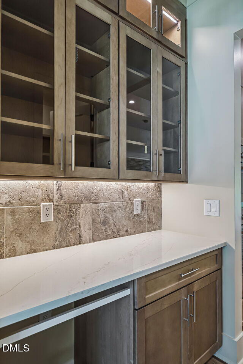
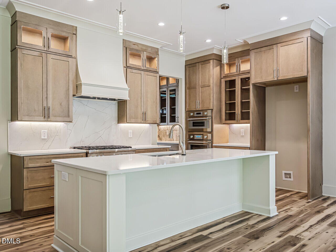
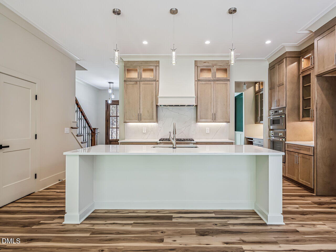
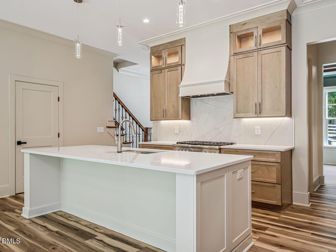
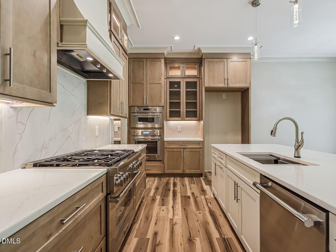
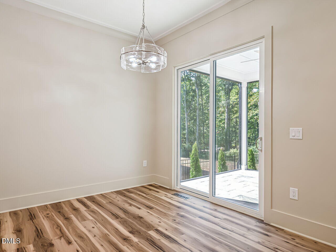
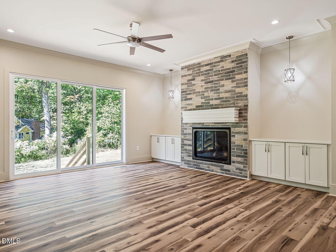
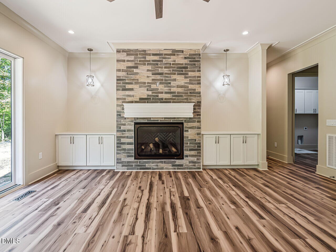
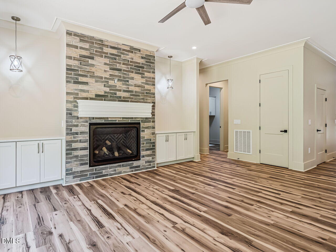
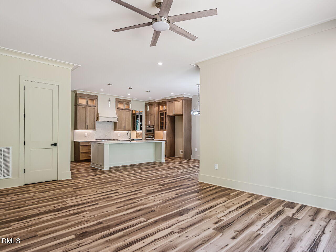
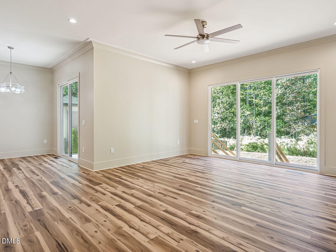
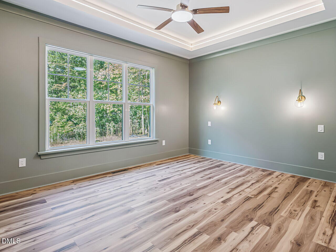
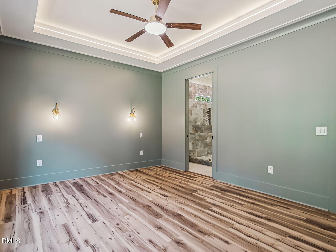
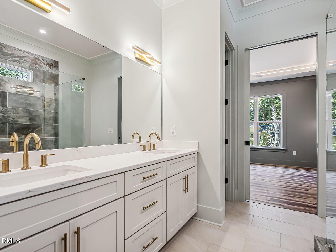
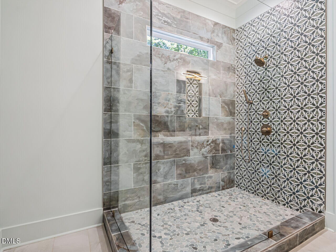
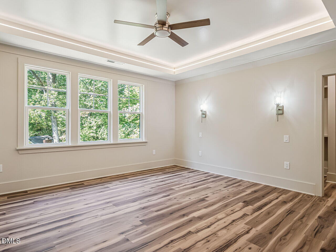
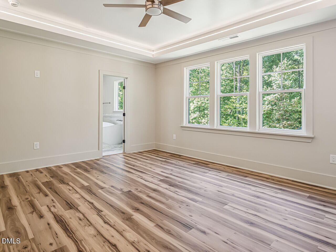
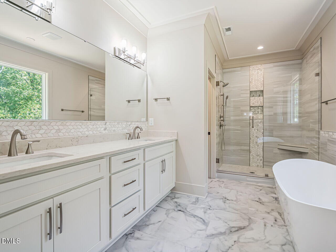
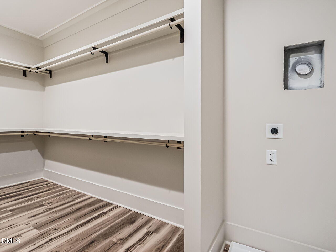
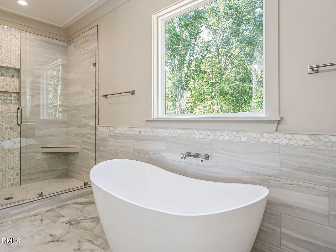
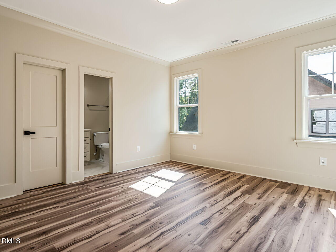
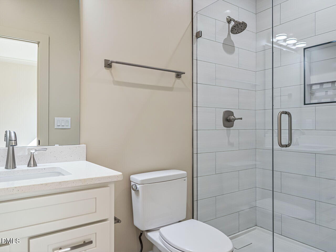
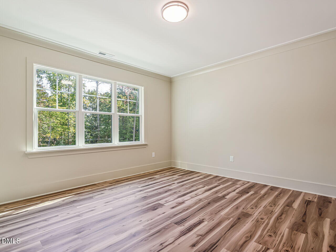
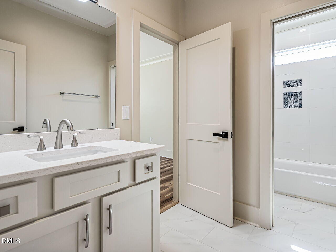
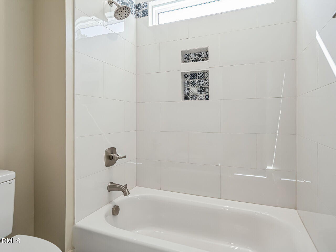
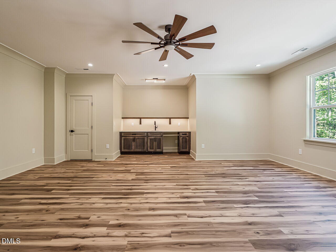
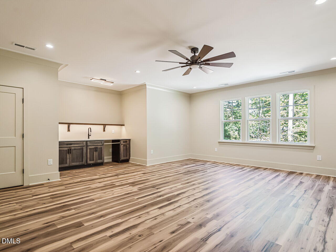
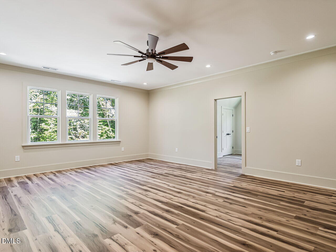
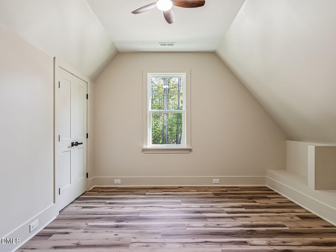
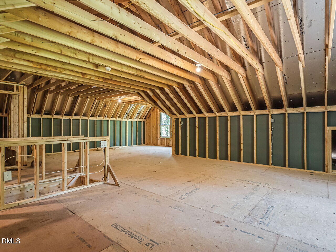
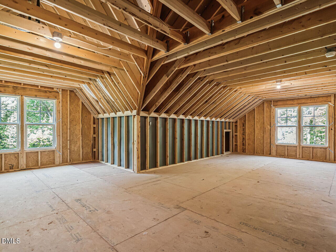
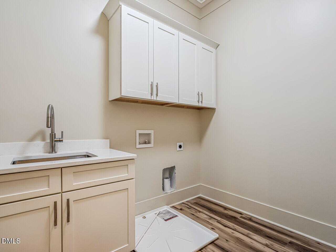
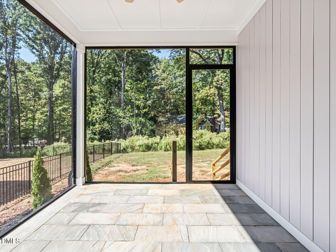
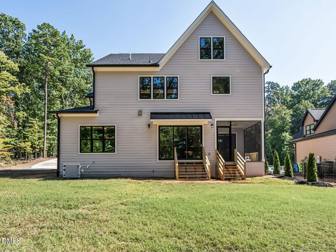
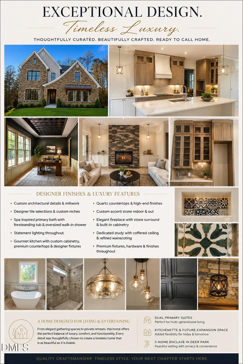
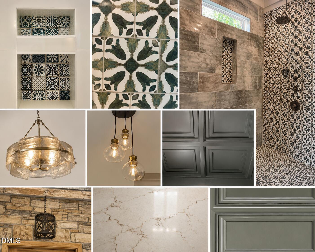
**Zillow remarks** Just completed and ready for its first owner, this custom Modern French Country home is tucked into Deer Park, an intimate enclave of just five residences in Northwest Raleigh. The distinctive stone and board-and-batten exterior sets the tone for thoughtfully finished interiors, with custom cabinetry, millwork, built-ins, architectural ceiling details, curated lighting, designer tile, and quartz surfaces. A rare two-primary-suite design offers flexibility and privacy. The main-level primary suite features a private bath with a large walk-in shower. Upstairs, the second primary suite has its own washer and dryer connections and a spa-inspired bath with a freestanding tub and oversized walk-in shower. The chef's kitchen is designed for gathering, with an oversized island, abundant cabinetry and storage, a separate prep area, and a wine bar. A private office and spacious bonus room offer room to work, entertain, or unwind. Enjoy the screened porch and adjoining deck, with a gas fireplace anchoring the living area. The unfinished third level offers future-use potential and is roughed in for a bath. Extensive storage and a side-entry, EV-ready two-car garage add everyday convenience. A distinctive custom home with a flexible layout and carefully selected details throughout.
About this property
**Zillow remarks** Just completed and ready for its first owner, this custom Modern French Country home is tucked into Deer Park, an intimate enclave of just five residences in Northwest Raleigh. The distinctive stone and board-and-batten exterior sets the tone for thoughtfully finished interiors, with custom cabinetry, millwork, built-ins, architectural ceiling details, curated lighting, designer tile, and quartz surfaces. A rare two-primary-suite design offers flexibility and privacy. The main-level primary suite features a private bath with a large walk-in shower. Upstairs, the second primary suite has its own washer and dryer connections and a spa-inspired bath with a freestanding tub and oversized walk-in shower. The chef's kitchen is designed for gathering, with an oversized island, abundant cabinetry and storage, a separate prep area, and a wine bar. A private office and spacious bonus room offer room to work, entertain, or unwind. Enjoy the screened porch and adjoining deck, with a gas fireplace anchoring the living area. The unfinished third level offers future-use potential and is roughed in for a bath. Extensive storage and a side-entry, EV-ready two-car garage add everyday convenience. A distinctive custom home with a flexible layout and carefully selected details throughout.
Features and Additional Information
Baths
Presented By Coldwell Banker Commercial HPW Select



Schools in the Area
-
turned_in
Elementary SchoolWake - Barton Pond Elementary
-
turned_in
Middle SchoolWake - Leesville Road Middle
-
turned_in
High SchoolWake - Leesville Road High
Want to See More Listings in the Area?
Brokerage: Keller Williams Elite Realty