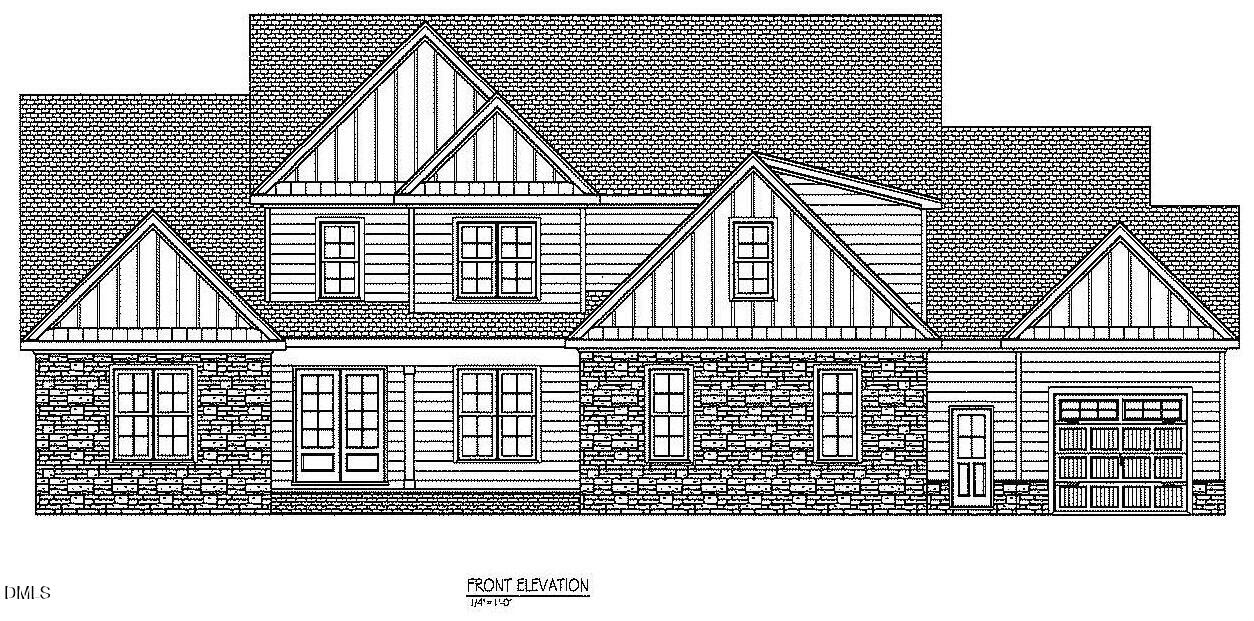
8524 Pascolo Way
About this property
Custom built ranch plan on 1+ acre cul-de-sac lot! Main level primary and guest suite! 3-car garage! Upgraded LVP flooring throughout main living! Kitchen: offers custom countertops, custom cabinetry, large center island with barstool seating, stainless appliances, and a huge walk-in pantry! Primary suite: decorative accent wall, LVP flooring and en-suite bath with tile floorinng, dual vanity with quartz top, oversized spa-style shower with window! Huge custom walk-in closet! Family Room: Offers a gas fireplace with custom built-in cabinets, and glass slider to screened porch! Upstairs recreational room and spacious secondary bedrooms!
About this property
Custom built ranch plan on 1+ acre cul-de-sac lot! Main level primary and guest suite! 3-car garage! Upgraded LVP flooring throughout main living! Kitchen: offers custom countertops, custom cabinetry, large center island with barstool seating, stainless appliances, and a huge walk-in pantry! Primary suite: decorative accent wall, LVP flooring and en-suite bath with tile floorinng, dual vanity with quartz top, oversized spa-style shower with window! Huge custom walk-in closet! Family Room: Offers a gas fireplace with custom built-in cabinets, and glass slider to screened porch! Upstairs recreational room and spacious secondary bedrooms!
Features and Additional Information
Baths
Presented By James Allen



Schools in the Area
-
turned_in
Elementary SchoolWake - Zebulon Elementary
-
turned_in
Middle SchoolWake - Zebulon Middle
-
turned_in
High SchoolWake - East Wake High School
Want to See More Listings in the Area?
Brokerage: Coldwell Banker HPW