84 Rose Creek Road
About this property
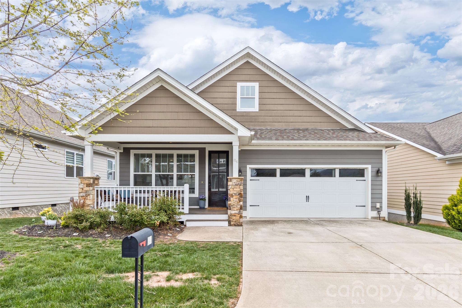
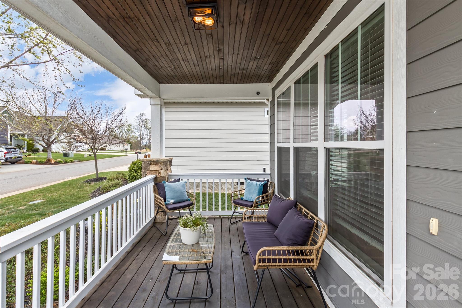
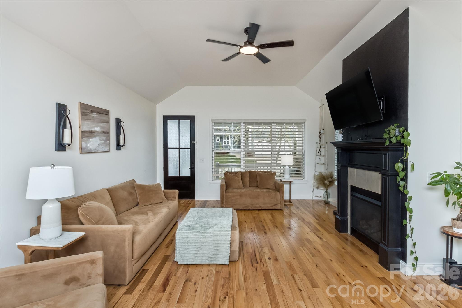
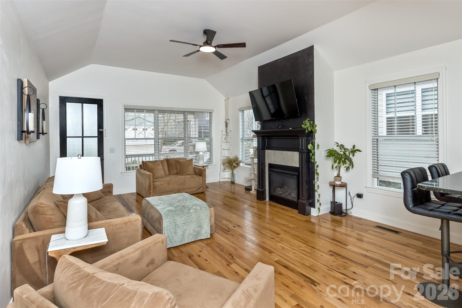
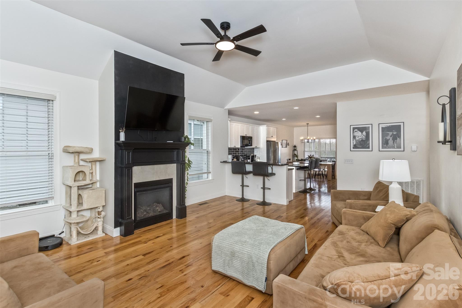
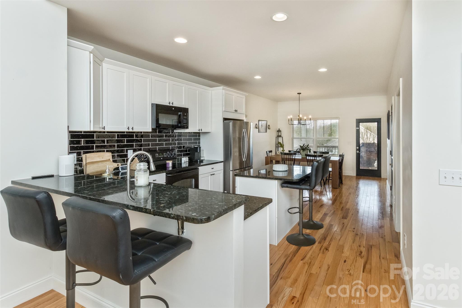
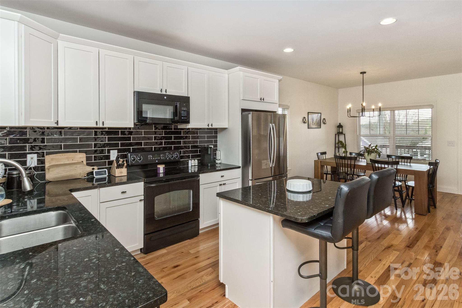
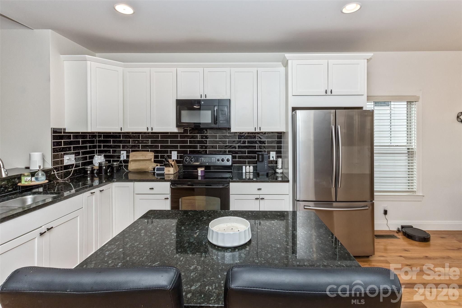
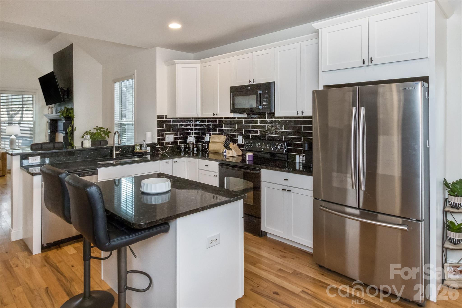
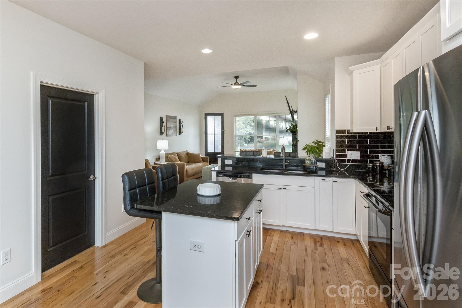
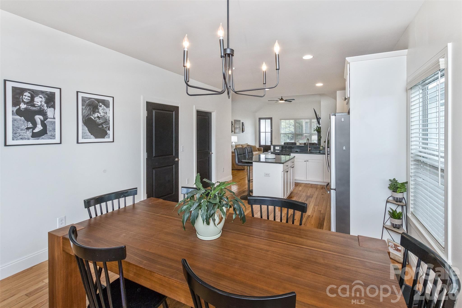
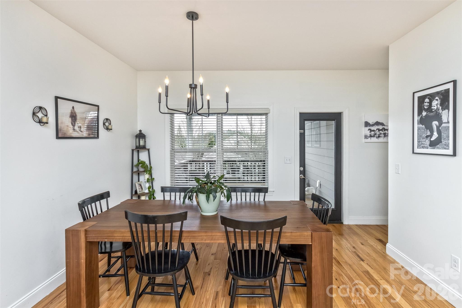
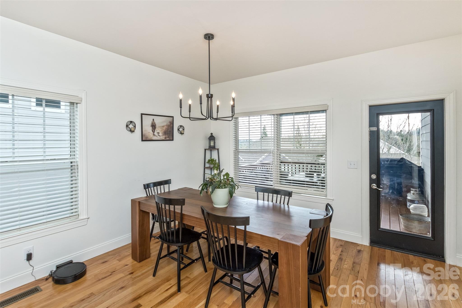
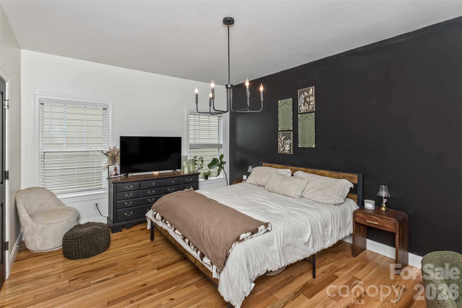
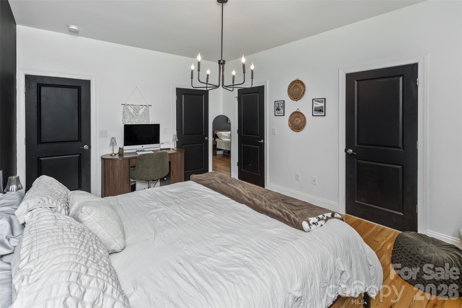
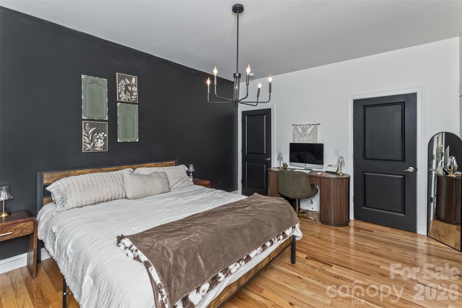
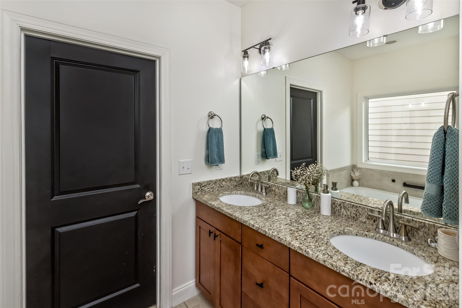
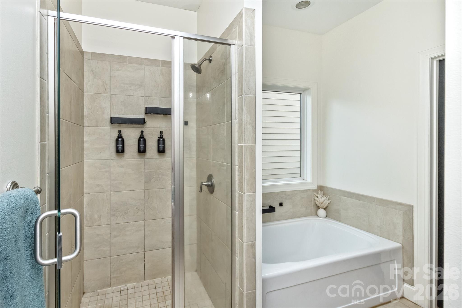
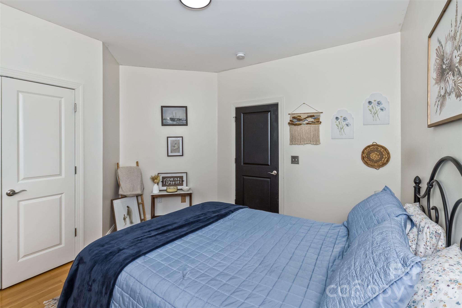
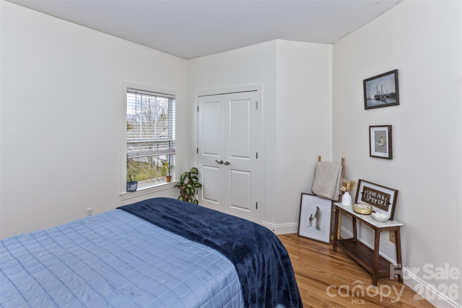
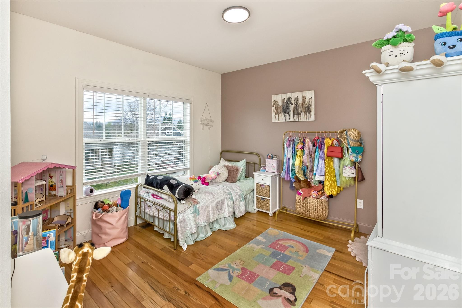
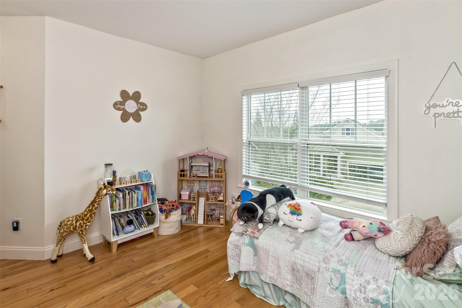
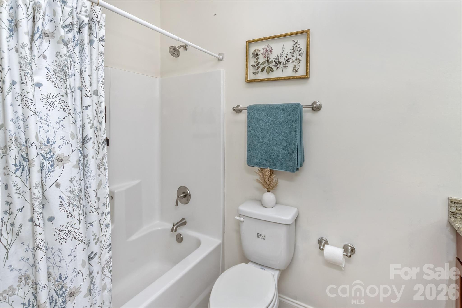
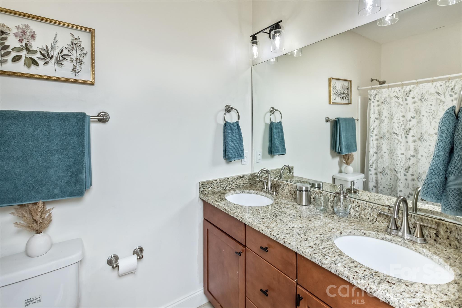
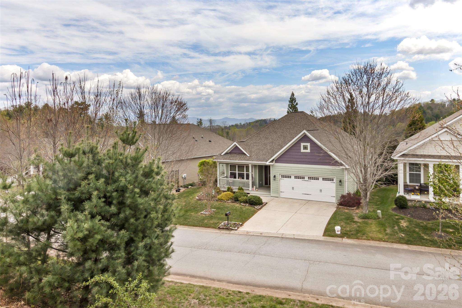
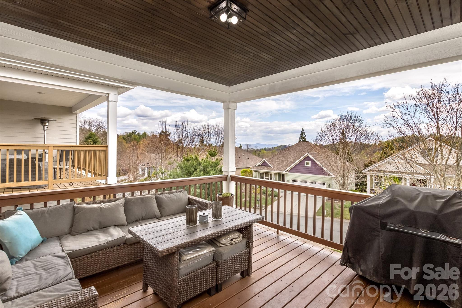
Escape to the beauty and tranquility of Leicester with this charming 3-bedroom, 2-bath home, where comfort meets mountain serenity. Offering 1,606 square feet of thoughtfully designed living space, this home features a bright, open floor plan that feels both spacious and inviting-perfect for relaxing or entertaining. The heart of the home is the stylishly updated kitchen, complete with gleaming granite countertops, seamlessly flowing into the living area where a cozy gas fireplace anchors the space-perfect for creating a warm, inviting atmosphere on cool mountain evenings. Just off the dining area, step onto the covered back porch and take in the peaceful mountain views, an ideal setting for morning coffee, outdoor dining, or simply unwinding in nature. Both bathrooms continue the upscale feel with double vanities and granite surfaces, while the private primary suite offers a true retreat with a luxurious ensuite featuring a garden tub and separate shower. Enjoy a fenced backyard for pets, play, or quiet outdoor living. The split-bedroom layout provides added privacy, and practical features like a newer heat pump and walk-in crawl space provide excellent extra storage and everyday convenience. Nestled in a quiet, gated community just outside city limits, you'll enjoy resort-style amenities including a pool, fitness center, hot tub, scenic walking trails, and maintained roads. All of this is just a short drive to Asheville's vibrant dining, shopping, and endless outdoor adventures. Situated on a low-maintenance 0.13-acre lot, this home delivers the perfect blend of easy living, modern updates, and beautiful surroundings.
About this property
Escape to the beauty and tranquility of Leicester with this charming 3-bedroom, 2-bath home, where comfort meets mountain serenity. Offering 1,606 square feet of thoughtfully designed living space, this home features a bright, open floor plan that feels both spacious and inviting-perfect for relaxing or entertaining. The heart of the home is the stylishly updated kitchen, complete with gleaming granite countertops, seamlessly flowing into the living area where a cozy gas fireplace anchors the space-perfect for creating a warm, inviting atmosphere on cool mountain evenings. Just off the dining area, step onto the covered back porch and take in the peaceful mountain views, an ideal setting for morning coffee, outdoor dining, or simply unwinding in nature. Both bathrooms continue the upscale feel with double vanities and granite surfaces, while the private primary suite offers a true retreat with a luxurious ensuite featuring a garden tub and separate shower. Enjoy a fenced backyard for pets, play, or quiet outdoor living. The split-bedroom layout provides added privacy, and practical features like a newer heat pump and walk-in crawl space provide excellent extra storage and everyday convenience. Nestled in a quiet, gated community just outside city limits, you'll enjoy resort-style amenities including a pool, fitness center, hot tub, scenic walking trails, and maintained roads. All of this is just a short drive to Asheville's vibrant dining, shopping, and endless outdoor adventures. Situated on a low-maintenance 0.13-acre lot, this home delivers the perfect blend of easy living, modern updates, and beautiful surroundings.
Features and Additional Information
Baths
Presented By Coldwell Banker Commercial HPW Select



Schools in the Area
-
turned_in
Elementary SchoolLeicester/Eblen
-
turned_in
Middle SchoolClyde A Erwin
-
turned_in
High SchoolClyde A Erwin
Want to See More Listings in the Area?
Brokerage: Seller Solutions