8328 Discovery Lane
About this property
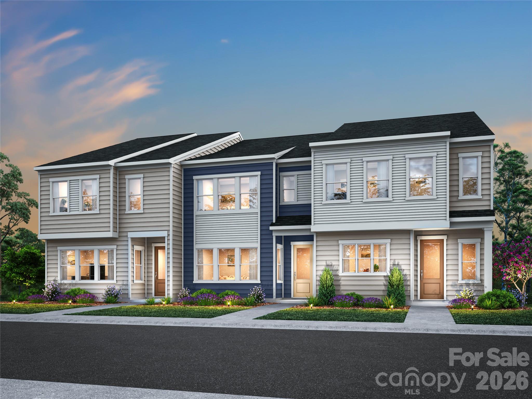
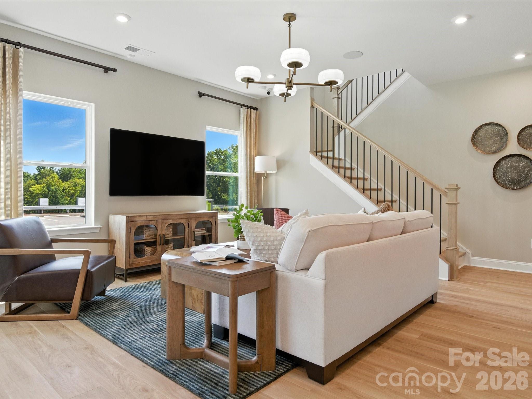
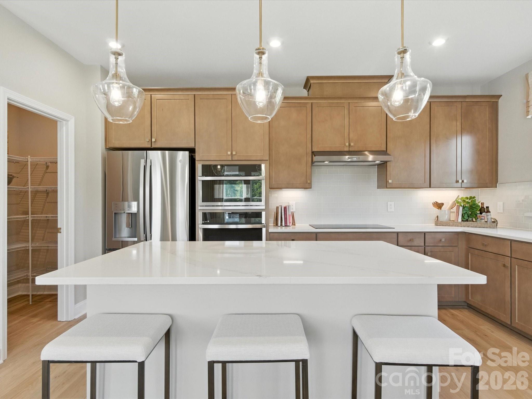
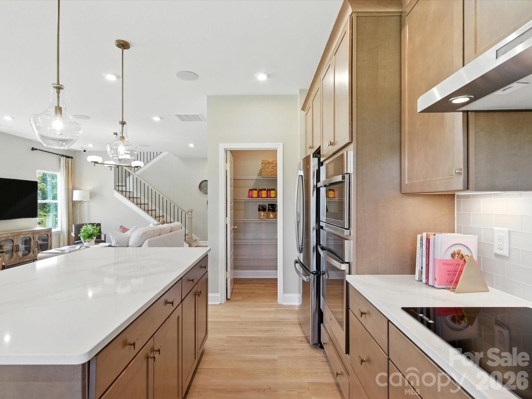
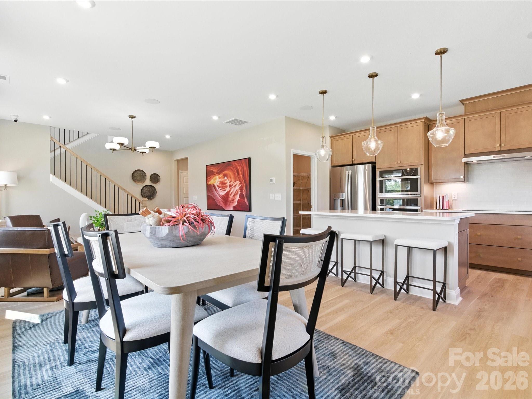
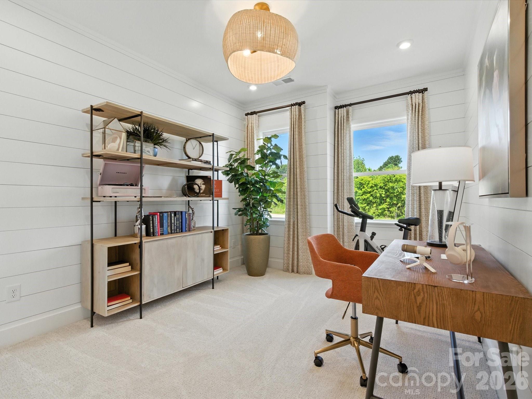
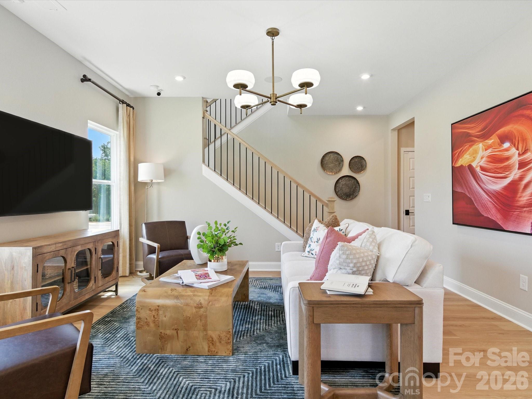
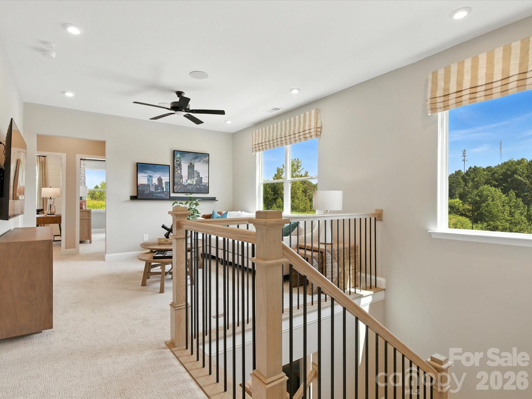
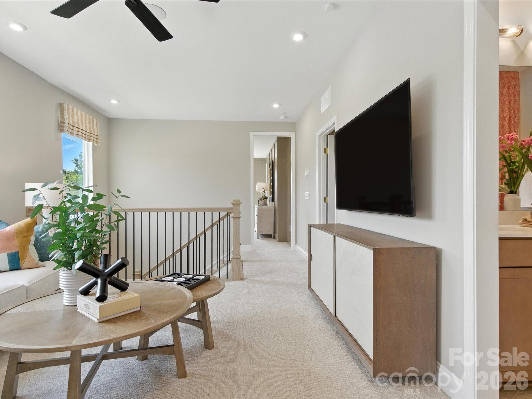
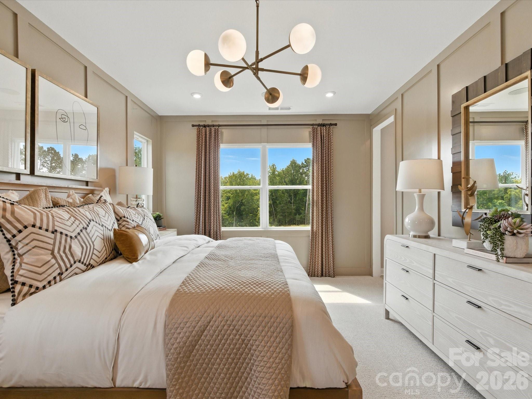
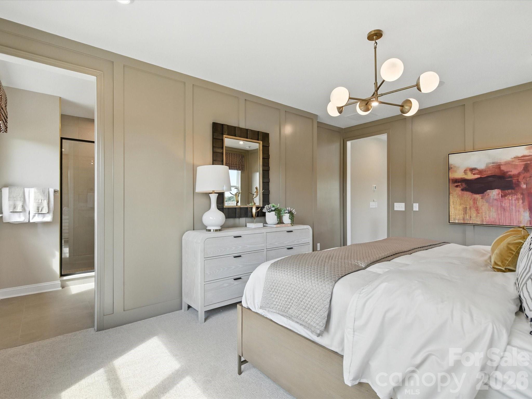
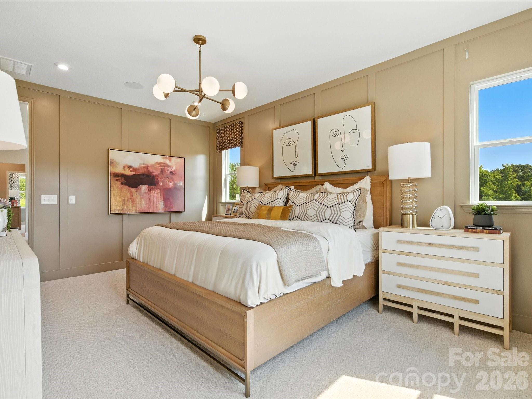
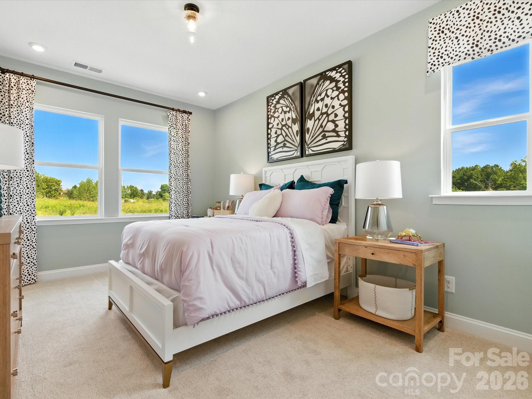
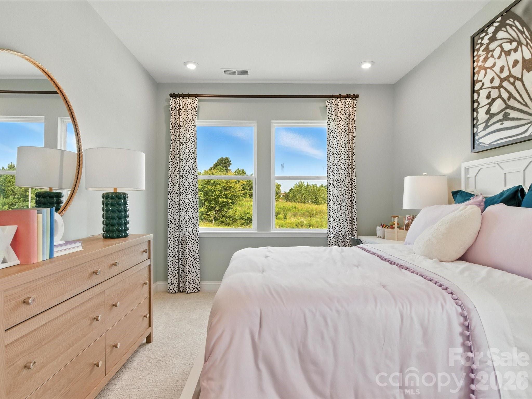
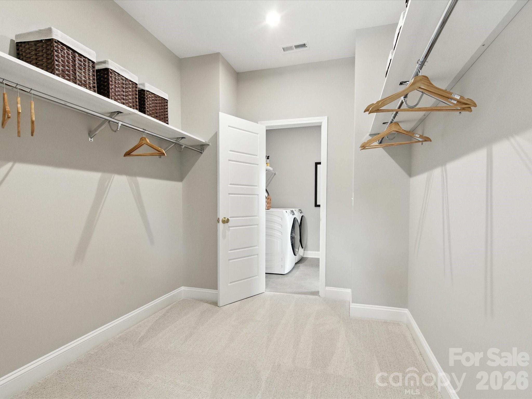
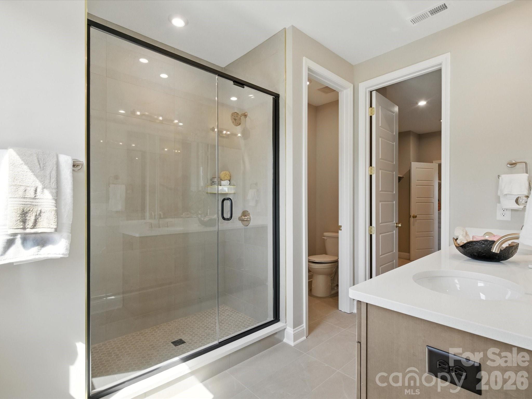
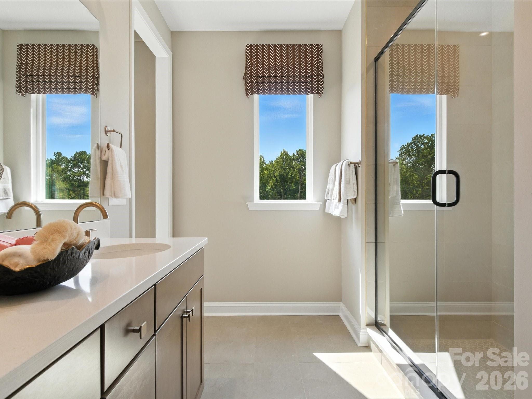
Located in Ellis Townes just minutes from I-85, 8328 Discovery Lane offers the Douglas plan, a three-bedroom, 2.5-bath townhome with 1,854 square feet of thoughtfully designed living space built for entertaining, productivity, and everyday comfort. A flexible loft, walk-in pantry, dedicated laundry room, primary water closet, and walk-in closets keep daily life organized, while 9-foot ceilings on both floors and a kitchen island perfect for casual meals or gathering friends give the home an open, welcoming feel. The gourmet direct-vented kitchen is finished with Boardwalk warm brown cabinetry, white quartz countertops, a single bowl stainless steel sink, and a Delta Essa Touch faucet, while oak box stairs with open rail and a fully tiled primary shower with seat bring elevated finishes throughout. The warm brown cabinetry and white quartz countertops carry through to the primary bath, creating a cohesive, designer feel from kitchen to retreat. A drop zone off the entry keeps everyday essentials in their place. The EV-ready rear-load two-car garage with a storage nook and two-car driveway add practicality, and a fenced front yard and James Hardie exterior siding bring lasting curb appeal. A Smart Home technology package rounds out a home designed to perform as well as it lives. With an anticipated move-in date of October 2026. Photos are representative.
About this property
Located in Ellis Townes just minutes from I-85, 8328 Discovery Lane offers the Douglas plan, a three-bedroom, 2.5-bath townhome with 1,854 square feet of thoughtfully designed living space built for entertaining, productivity, and everyday comfort. A flexible loft, walk-in pantry, dedicated laundry room, primary water closet, and walk-in closets keep daily life organized, while 9-foot ceilings on both floors and a kitchen island perfect for casual meals or gathering friends give the home an open, welcoming feel. The gourmet direct-vented kitchen is finished with Boardwalk warm brown cabinetry, white quartz countertops, a single bowl stainless steel sink, and a Delta Essa Touch faucet, while oak box stairs with open rail and a fully tiled primary shower with seat bring elevated finishes throughout. The warm brown cabinetry and white quartz countertops carry through to the primary bath, creating a cohesive, designer feel from kitchen to retreat. A drop zone off the entry keeps everyday essentials in their place. The EV-ready rear-load two-car garage with a storage nook and two-car driveway add practicality, and a fenced front yard and James Hardie exterior siding bring lasting curb appeal. A Smart Home technology package rounds out a home designed to perform as well as it lives. With an anticipated move-in date of October 2026. Photos are representative.
Features and Additional Information
Baths
Presented By Coldwell Banker Commercial HPW Select



Schools in the Area
-
turned_in
Elementary SchoolMountain Island Lake Academy
-
turned_in
Middle SchoolMountain Island Lake Academy
-
turned_in
High SchoolWest Mecklenburg
Want to See More Listings in the Area?
Brokerage: TRI Pointe Homes INC