83 Farm Lane
About this property
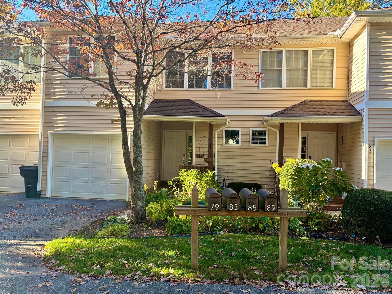
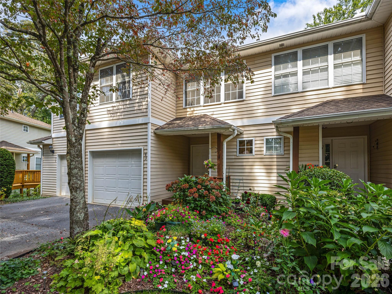
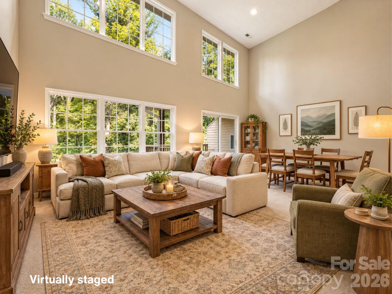
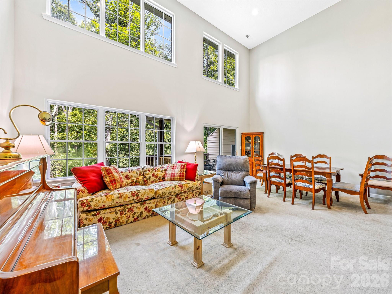
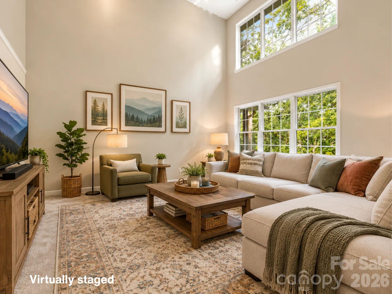
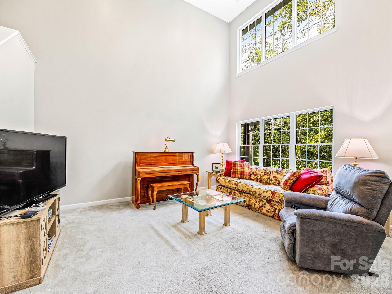
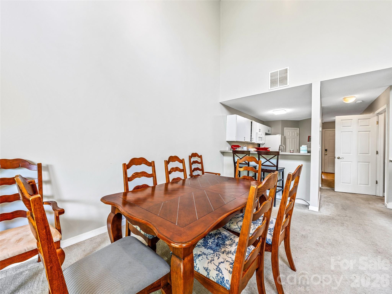
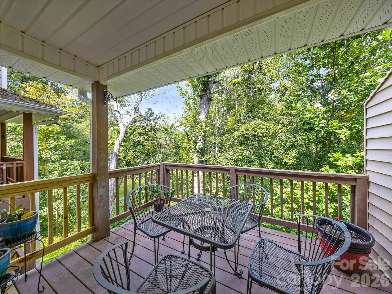
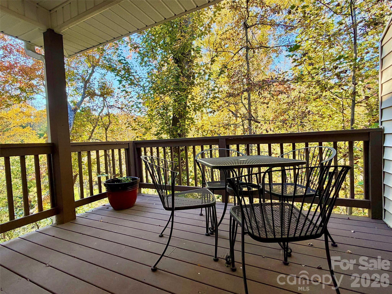
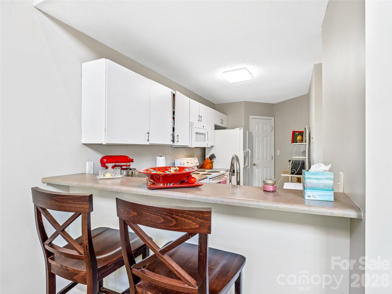
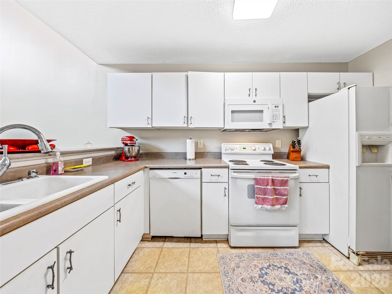
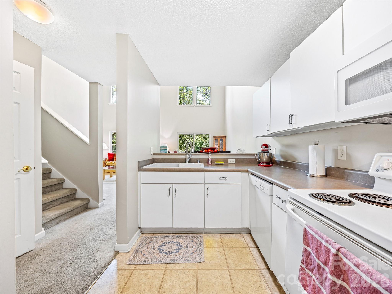
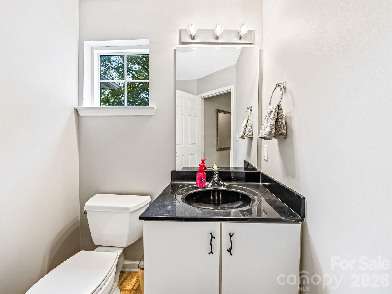
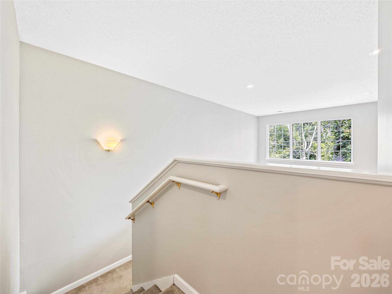
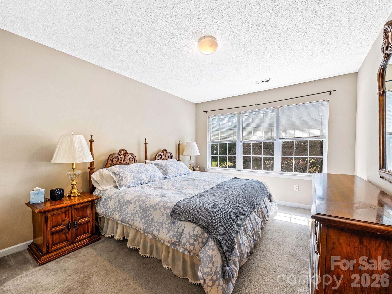
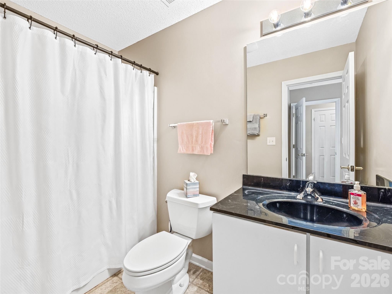
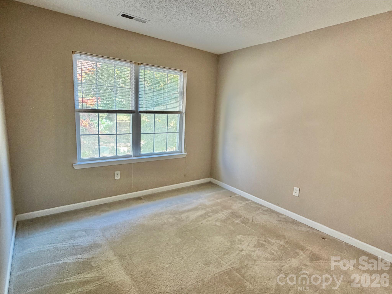
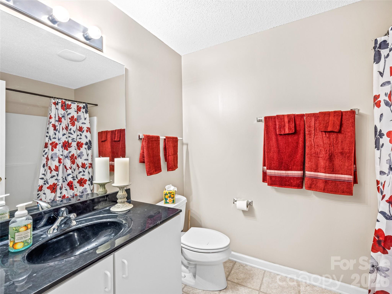
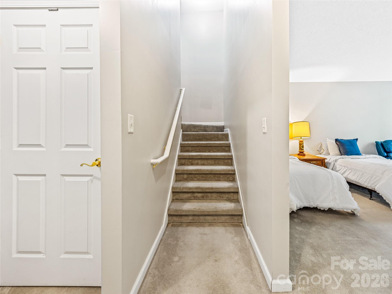
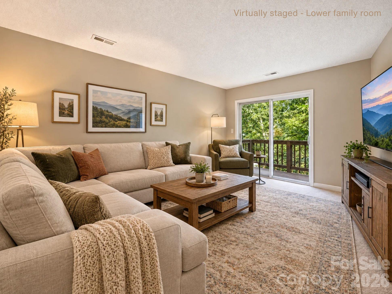
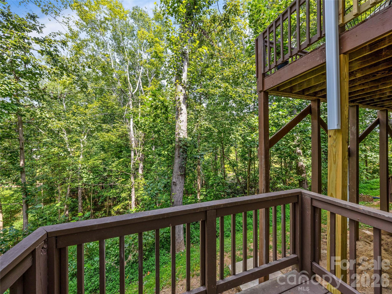
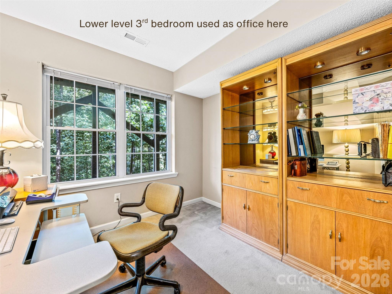
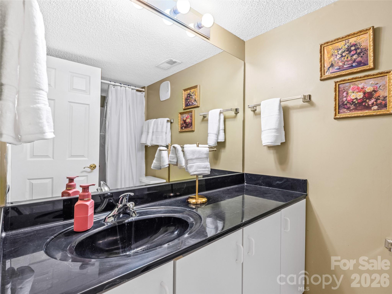
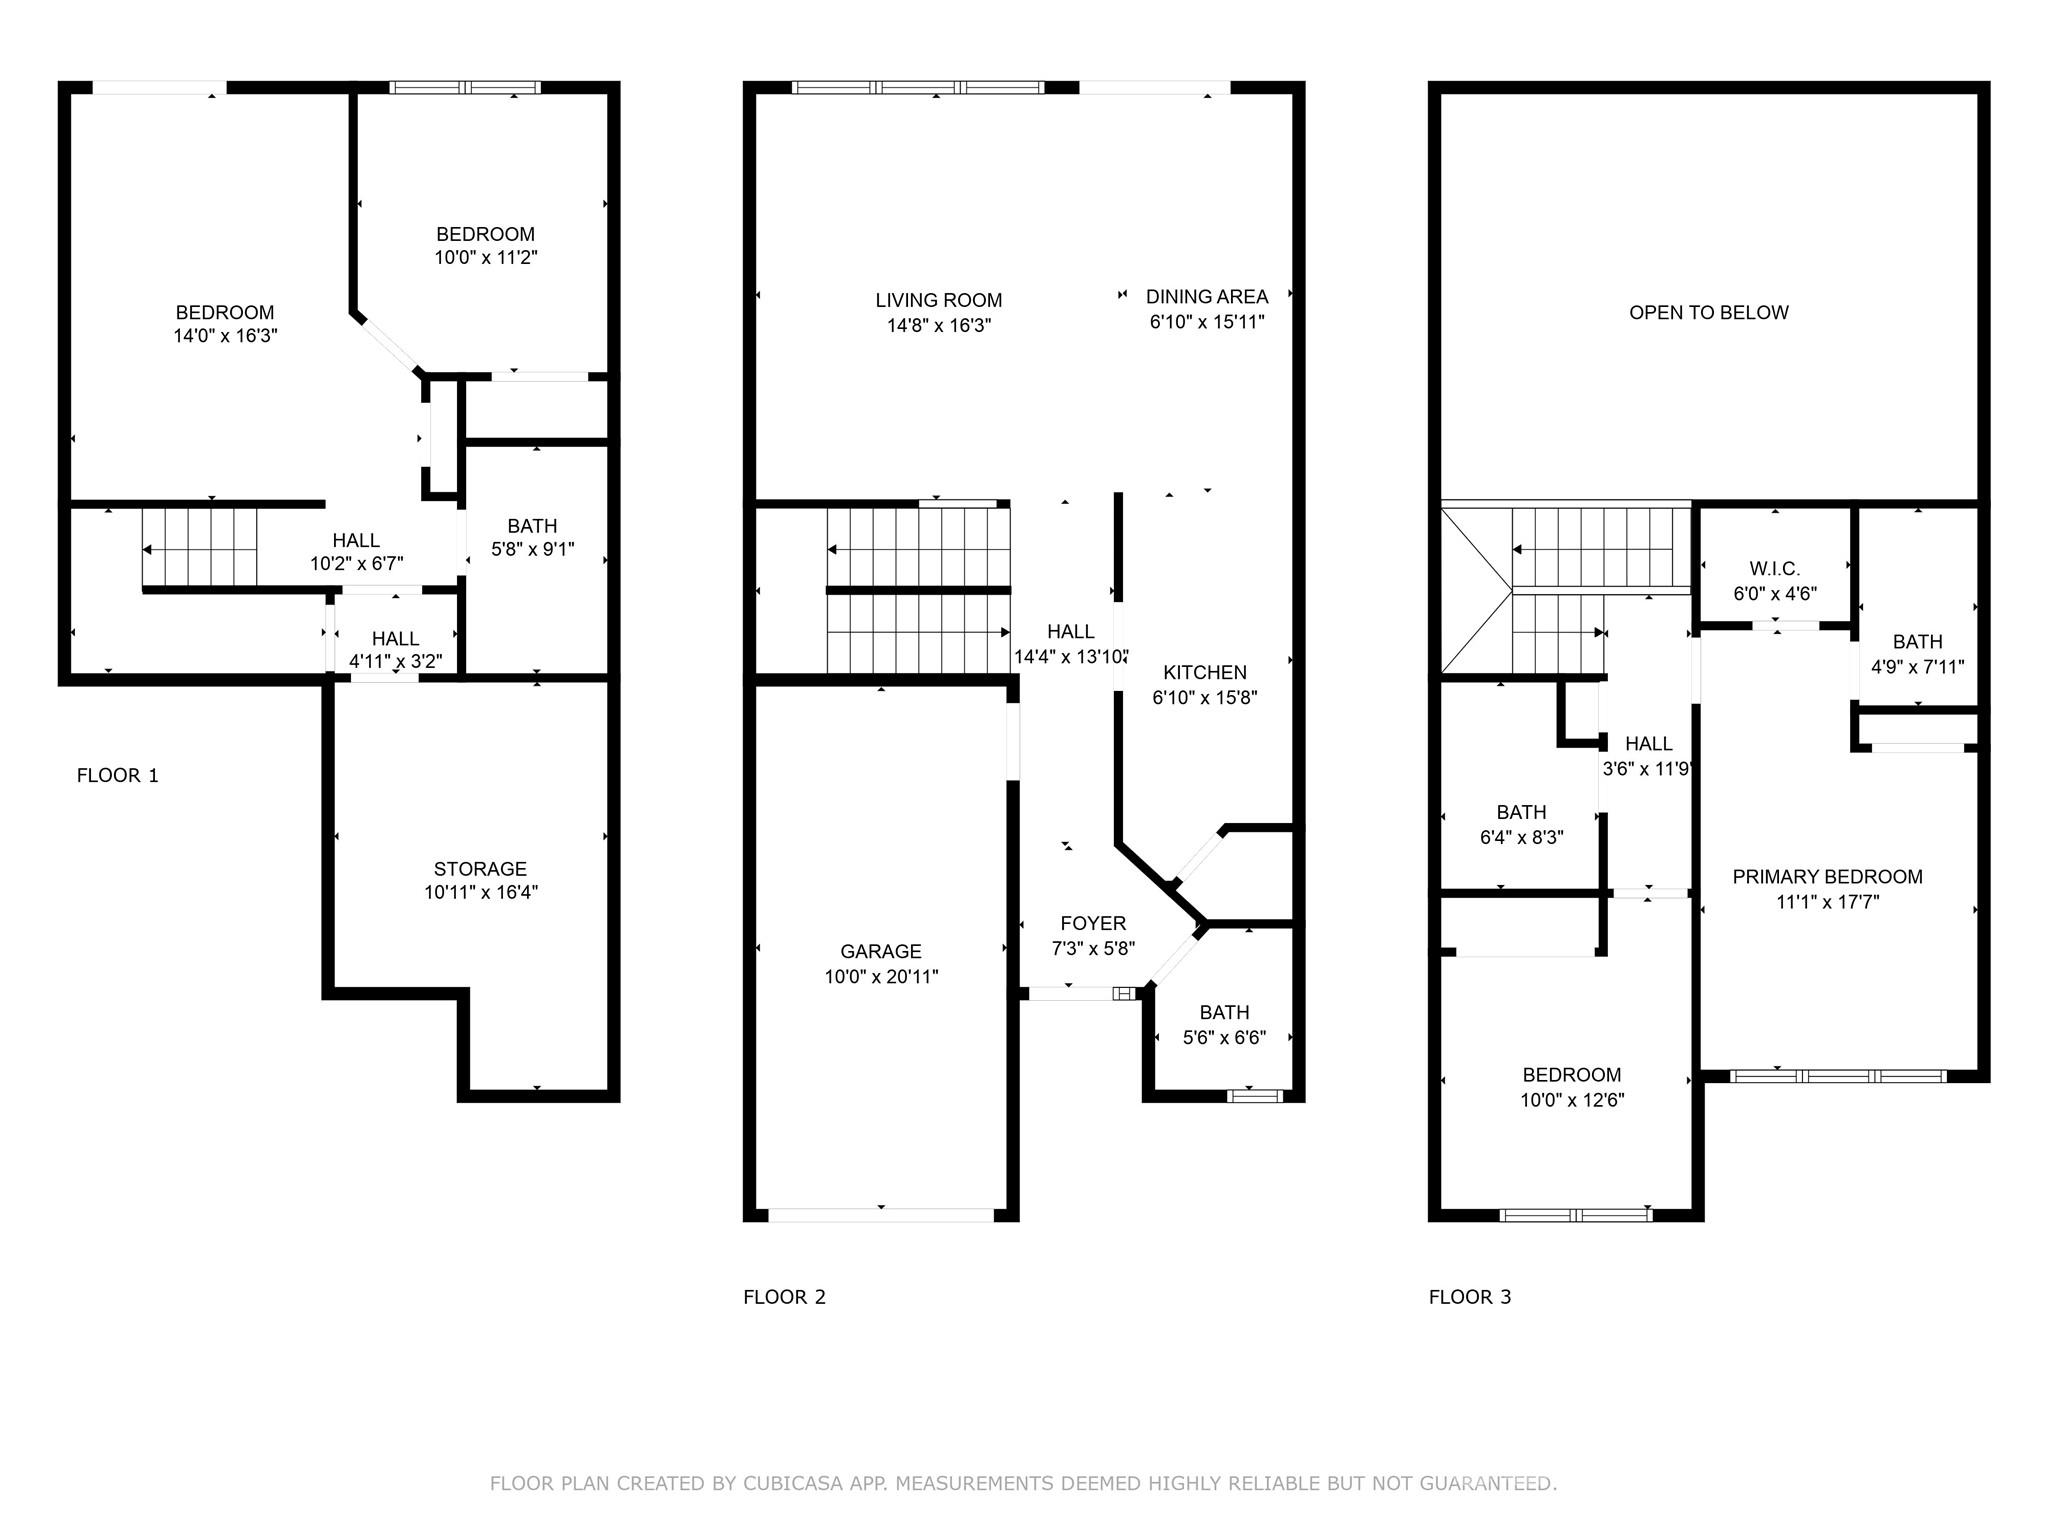
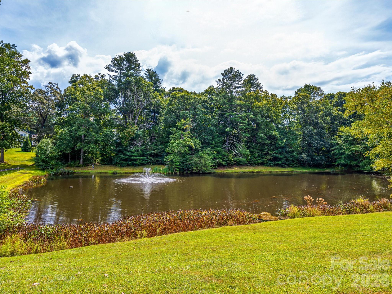
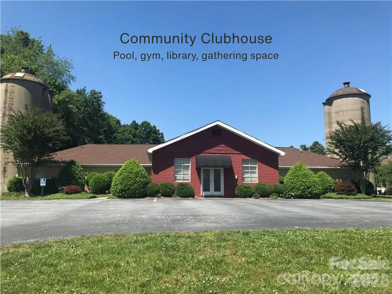
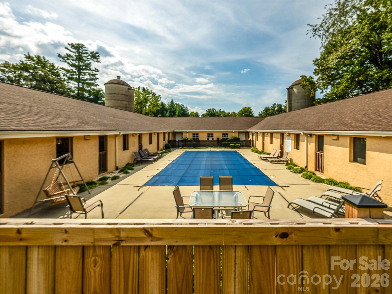
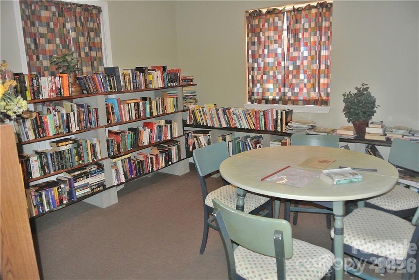
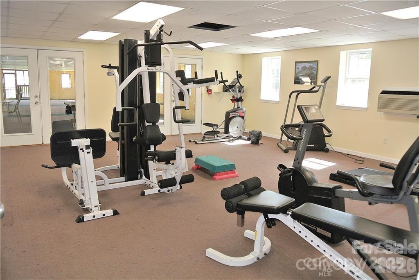
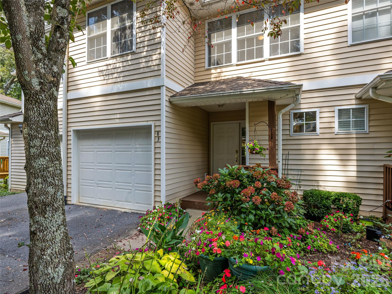
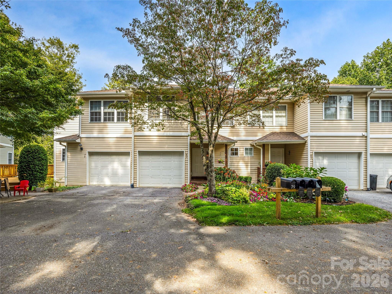
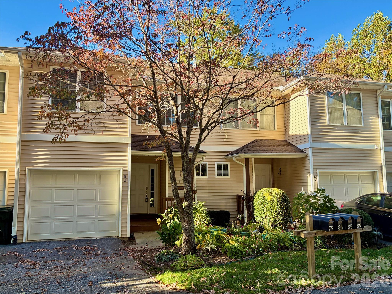
Looking for low-maintenance living without sacrificing space? This Mills River condo offers a flexible floor plan, inviting outdoor spaces, and community amenities in a convenient location between Asheville and Hendersonville. With the airport, Sierra Nevada Brewing, and everyday conveniences just minutes away, you can spend less time getting there and more time enjoying where you are. Inside, the freshly painted main level feels bright and welcoming, with an open layout that brings the kitchen, dining area, and living room together. Gather around the kitchen's breakfast bar, enjoy the natural light pouring through walls of windows, or relax beneath the cathedral ceilings. When the weather calls, step onto the deck for morning coffee, an evening unwind, or dinner outdoors. Upstairs include a spacious primary suite with a private bath and walk-in closet, along with a second bedroom and full hall bath. Need more room? The finished basement adds a whole new dimension to the home, with a spacious family, an additional bedroom, a full bath, and a laundry room. Whether you're hosting overnight guests, creating a work-from-home setup, or simply craving a little extra breathing room, this versatile space gives you options. A second deck offers another spot to enjoy the outdoors. And there's more to enjoy beyond your front door. Take a dip in the community pool, stroll by the pond, settle in with a book in the clubhouse library, or fit in a workout at the fitness room.
About this property
Looking for low-maintenance living without sacrificing space? This Mills River condo offers a flexible floor plan, inviting outdoor spaces, and community amenities in a convenient location between Asheville and Hendersonville. With the airport, Sierra Nevada Brewing, and everyday conveniences just minutes away, you can spend less time getting there and more time enjoying where you are. Inside, the freshly painted main level feels bright and welcoming, with an open layout that brings the kitchen, dining area, and living room together. Gather around the kitchen's breakfast bar, enjoy the natural light pouring through walls of windows, or relax beneath the cathedral ceilings. When the weather calls, step onto the deck for morning coffee, an evening unwind, or dinner outdoors. Upstairs include a spacious primary suite with a private bath and walk-in closet, along with a second bedroom and full hall bath. Need more room? The finished basement adds a whole new dimension to the home, with a spacious family, an additional bedroom, a full bath, and a laundry room. Whether you're hosting overnight guests, creating a work-from-home setup, or simply craving a little extra breathing room, this versatile space gives you options. A second deck offers another spot to enjoy the outdoors. And there's more to enjoy beyond your front door. Take a dip in the community pool, stroll by the pond, settle in with a book in the clubhouse library, or fit in a workout at the fitness room.
Features and Additional Information
Baths
Presented By Coldwell Banker Commercial HPW Select



Schools in the Area
-
turned_in
Elementary SchoolGlen Marlow
-
turned_in
Middle SchoolRugby
-
turned_in
High SchoolWest Henderson
Want to See More Listings in the Area?
Brokerage: Keller Williams Professionals