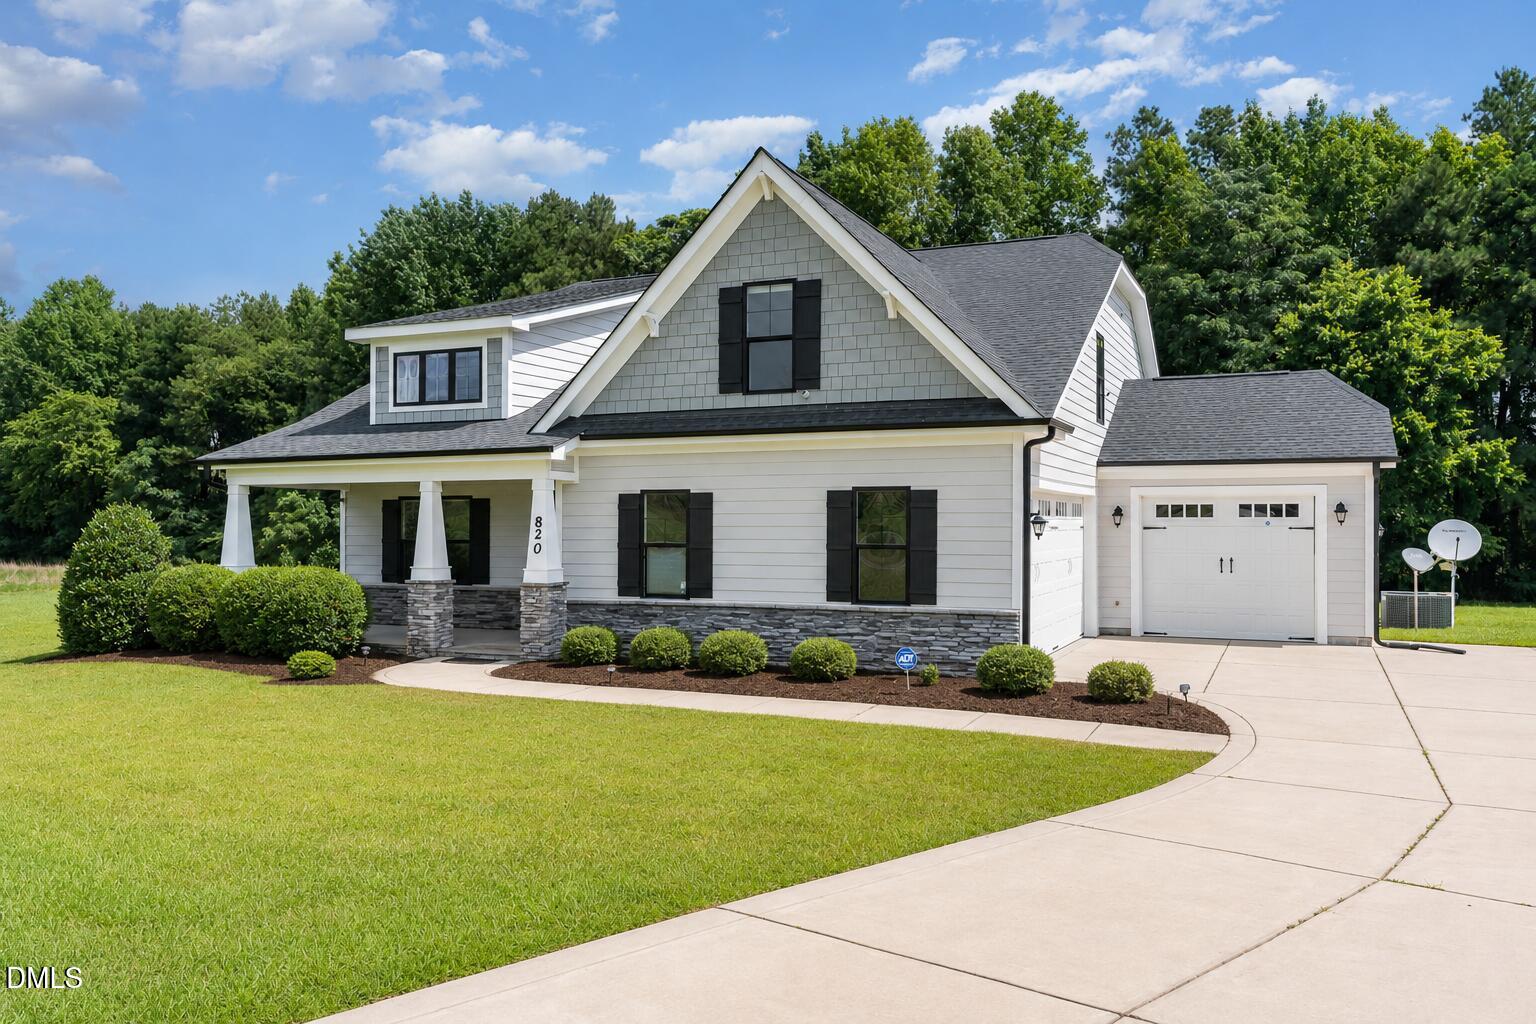
820 Christian Light Road
About this property
Country Living with Custom Comfort & NO HOA! Welcome home to this beautifully maintained 4-Bedroom, 3-Full Bath home offering 2,649 sq. ft. of comfortable living space on a picturesque .62-acre lot. Blending timeless country charm with modern convenience, this property also features a spacious 3-car garage. When entering the home you experience an open concept floor plan featuring a spacious living area filled with natural light and a well appointed kitchen with a large island and dining area, which is perfect for everyday living and entertaining. The main level also offers a spacious Primary Suite featuring a private bath with dual vanities and extra cabinetry , a walk-in tiled rainfall shower, and two walk-in closets. Two additional generously sized bedrooms and a full bathroom are also located on the main floor. Upstairs, you'll find a versatile Private Living space featuring a Bonus Room, Oversized 4th bedroom, and 3rd full bathroom. This space is ideal for guests, a home office, media room, or additional living space. Outside enjoy the peaceful surroundings from either the large covered front porch or rear porch while taking in the natural landscaping. With plenty of room for gardening, outdoor activities, and entertaining, this property offers the tranquility of country living without sacrificing convenience. Easy access to nearby towns, shopping, dining, and everyday amenities. Just 3.8 miles Cape Fear Valley Central Harnett Hospital, 4.2 miles to shopping/restaurants in Lillington and 29.1 miles to Fort Bragg. If you're looking for space, privacy, and modern comfort in a peaceful country setting, this exceptional property is one you won't want to miss!
About this property
Country Living with Custom Comfort & NO HOA! Welcome home to this beautifully maintained 4-Bedroom, 3-Full Bath home offering 2,649 sq. ft. of comfortable living space on a picturesque .62-acre lot. Blending timeless country charm with modern convenience, this property also features a spacious 3-car garage. When entering the home you experience an open concept floor plan featuring a spacious living area filled with natural light and a well appointed kitchen with a large island and dining area, which is perfect for everyday living and entertaining. The main level also offers a spacious Primary Suite featuring a private bath with dual vanities and extra cabinetry , a walk-in tiled rainfall shower, and two walk-in closets. Two additional generously sized bedrooms and a full bathroom are also located on the main floor. Upstairs, you'll find a versatile Private Living space featuring a Bonus Room, Oversized 4th bedroom, and 3rd full bathroom. This space is ideal for guests, a home office, media room, or additional living space. Outside enjoy the peaceful surroundings from either the large covered front porch or rear porch while taking in the natural landscaping. With plenty of room for gardening, outdoor activities, and entertaining, this property offers the tranquility of country living without sacrificing convenience. Easy access to nearby towns, shopping, dining, and everyday amenities. Just 3.8 miles Cape Fear Valley Central Harnett Hospital, 4.2 miles to shopping/restaurants in Lillington and 29.1 miles to Fort Bragg. If you're looking for space, privacy, and modern comfort in a peaceful country setting, this exceptional property is one you won't want to miss!
Features and Additional Information
Baths
Presented By Coldwell Banker Commercial HPW Select



Schools in the Area
-
turned_in
Elementary SchoolHarnett County Schools
-
turned_in
Middle SchoolHarnett County Schools
-
turned_in
High SchoolHarnett County Schools
Want to See More Listings in the Area?
Brokerage: EXP Realty LLC