77 Darmouth Drive
About this property
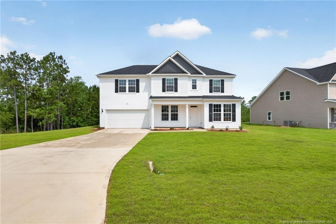
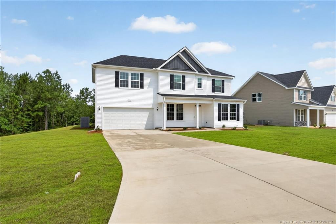
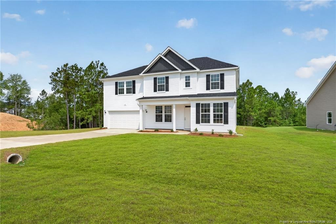
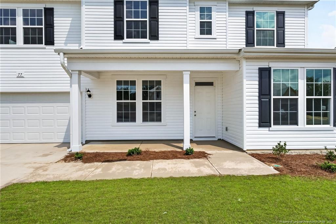
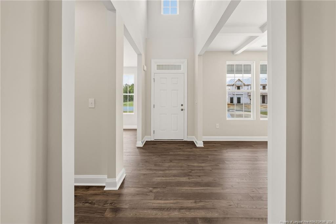
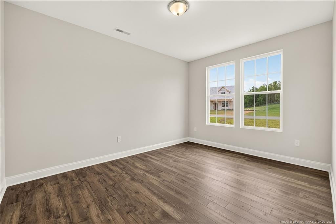
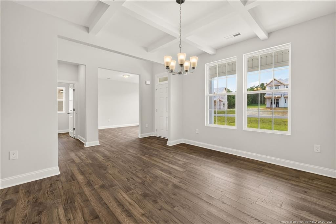
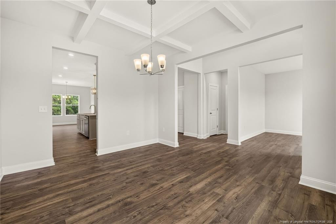
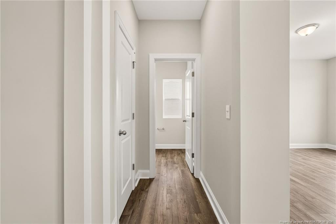
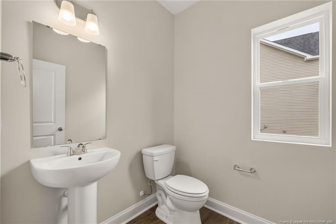
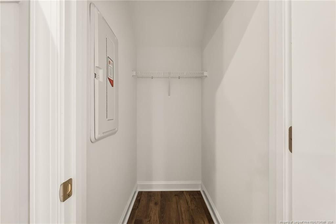
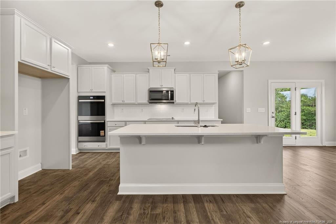
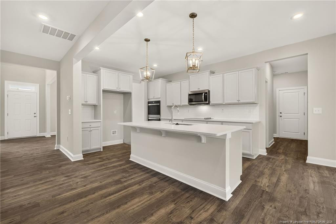
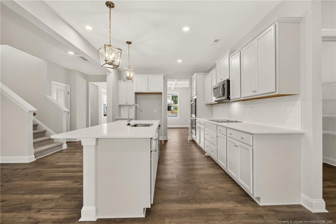
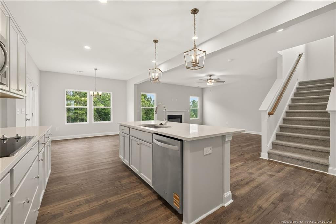
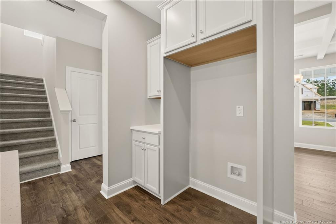
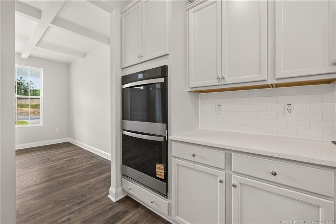
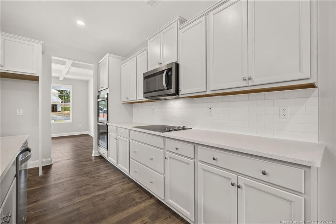
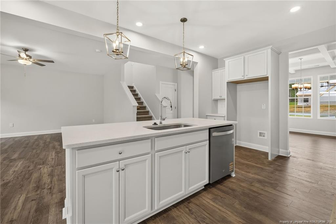
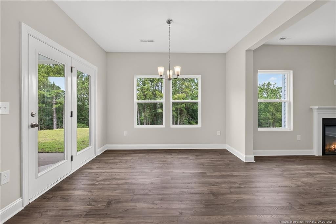
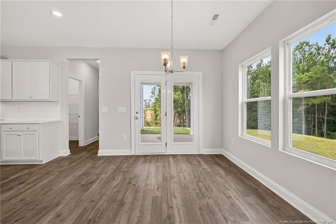
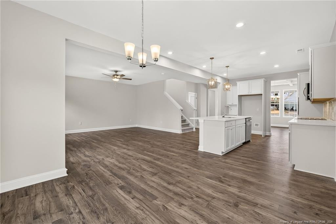
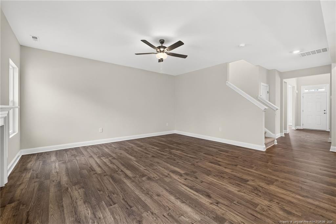
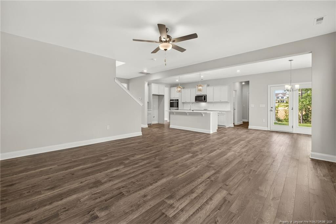
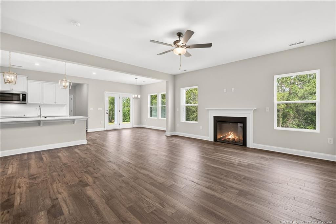
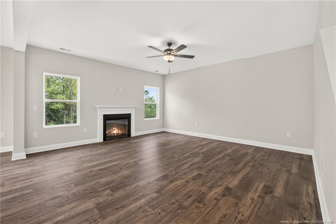
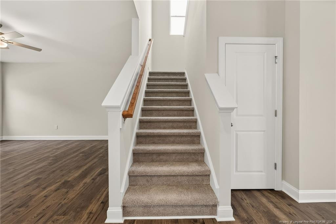
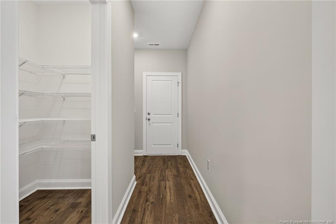
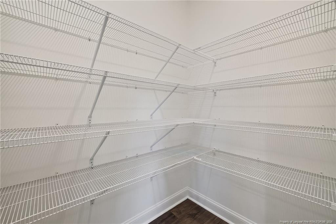
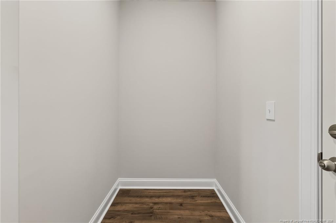
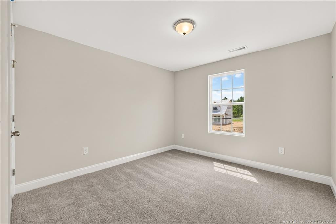
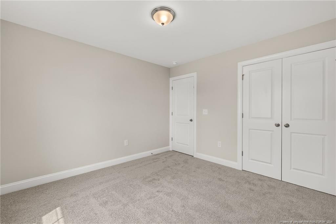
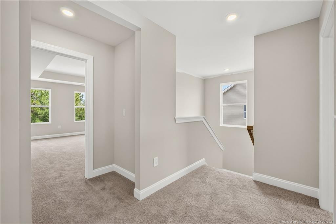
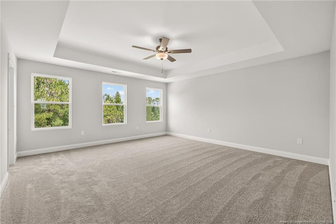
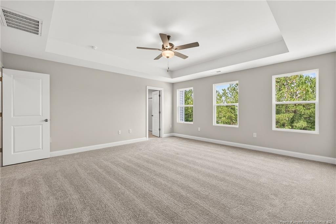
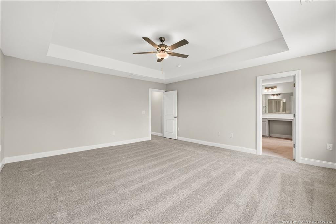
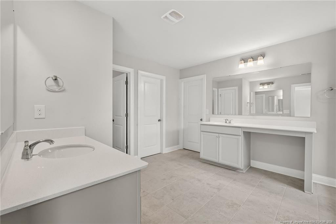
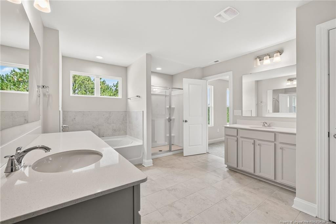
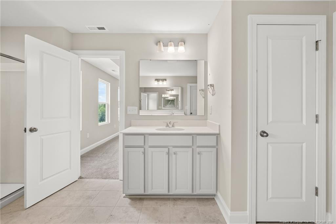
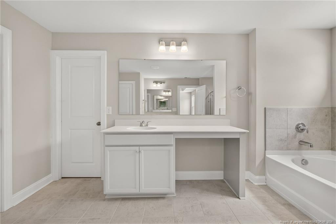
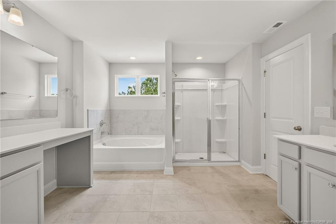
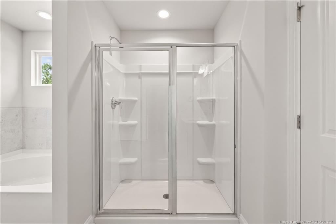
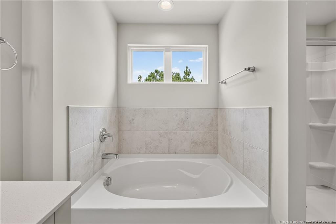
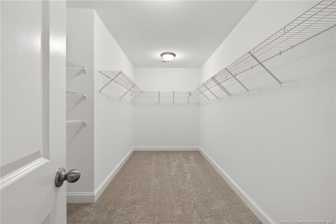
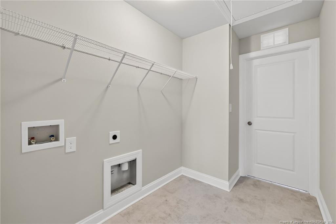
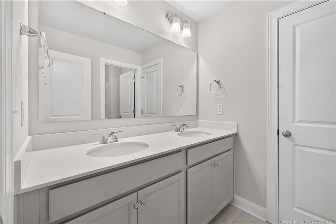
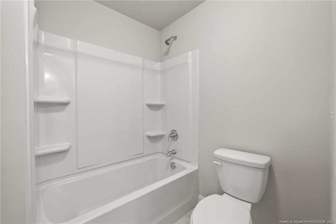
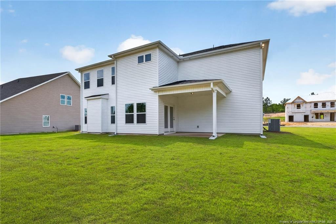
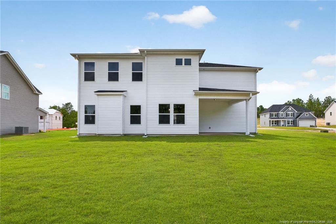
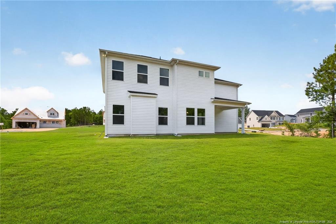
MOVE IN READY !! BLINDS & FRIDGE INCLUDED ! Welcome to The Colony at Lexington Plantation and the Dogwood home plan by Dream Finders Homes! This stunning two-story, 3,000 Sq Ft home is designed for both comfort and entertainment. This spacious layout features 4 bedrooms, 2 full bathrooms, and a half bath as well as two-car garage with extra storage, along with covered front and back porches that are perfect for relaxing outdoors. Step inside into a welcoming foyer that opens to both an elegant formal dining room with coffered ceilings and a multi-use Study/Office. Dining room has direct access into the impressive large gourmet kitchen with double wall ovens, a cooktop stove, crown-molded cabinetry, quartz countertops, center island, stainless-steel appliances and backsplash! Through the kitchen is a casual dining area with access to the outside covered Patio as well as the garage mudroom that features a large walk-in pantry closet. All these spaces flow seamlessly to and from the large family room with a cozy electric fireplace with a mantle and surround. A convenient first floor powder room completes the overall space. Upstairs, the owner's suite is filled with natural light and features a tray ceiling and a spa-inspired bathroom with dual vanities, a garden tub, a separate shower, and access to a spacious walk-in closet which has one of two direct access points to the upstairs laundry room for added convenience. The second floor also offers plenty of family space with three additional bedrooms, a versatile multi-use loft, and a full bathroom with dual vanities. Comfort and Style and IDEALLY LOCATED TO FT BRAGG, SHOPPING, DINING and EVERYDAY CONVENIENCES!
About this property
MOVE IN READY !! BLINDS & FRIDGE INCLUDED ! Welcome to The Colony at Lexington Plantation and the Dogwood home plan by Dream Finders Homes! This stunning two-story, 3,000 Sq Ft home is designed for both comfort and entertainment. This spacious layout features 4 bedrooms, 2 full bathrooms, and a half bath as well as two-car garage with extra storage, along with covered front and back porches that are perfect for relaxing outdoors. Step inside into a welcoming foyer that opens to both an elegant formal dining room with coffered ceilings and a multi-use Study/Office. Dining room has direct access into the impressive large gourmet kitchen with double wall ovens, a cooktop stove, crown-molded cabinetry, quartz countertops, center island, stainless-steel appliances and backsplash! Through the kitchen is a casual dining area with access to the outside covered Patio as well as the garage mudroom that features a large walk-in pantry closet. All these spaces flow seamlessly to and from the large family room with a cozy electric fireplace with a mantle and surround. A convenient first floor powder room completes the overall space. Upstairs, the owner's suite is filled with natural light and features a tray ceiling and a spa-inspired bathroom with dual vanities, a garden tub, a separate shower, and access to a spacious walk-in closet which has one of two direct access points to the upstairs laundry room for added convenience. The second floor also offers plenty of family space with three additional bedrooms, a versatile multi-use loft, and a full bathroom with dual vanities. Comfort and Style and IDEALLY LOCATED TO FT BRAGG, SHOPPING, DINING and EVERYDAY CONVENIENCES!
Features and Additional Information
Baths
Presented By Coldwell Banker Commercial HPW Select



Area Information
Harnett | Harnett County |
Schools in the Area
-
turned_in
Elementary School
-
turned_in
Middle School
-
turned_in
High School
Want to See More Listings in the Area?
Brokerage: DREAM FINDERS REALTY, LLC.