762 Union (lot 357) Street
About this property
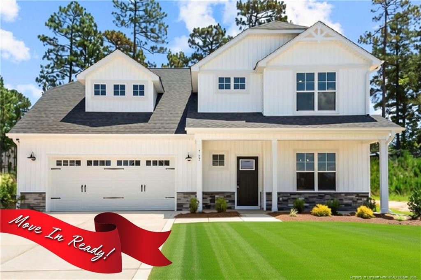
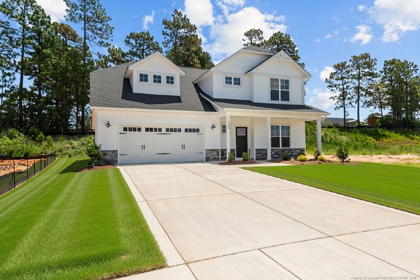
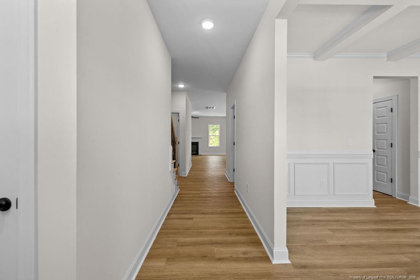
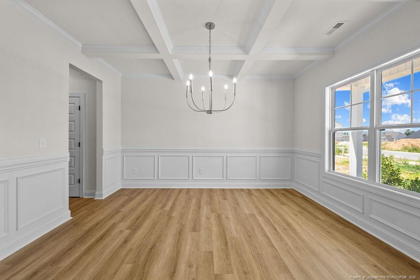
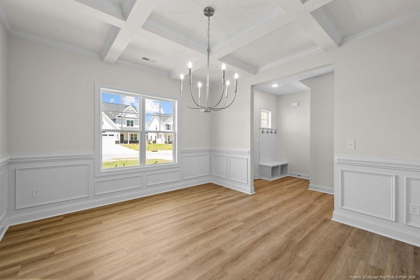
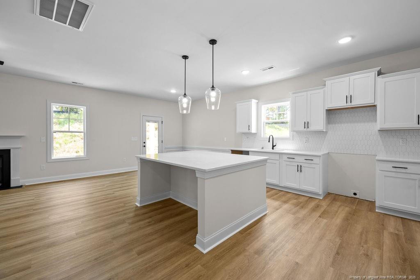
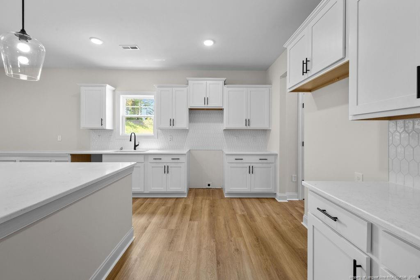
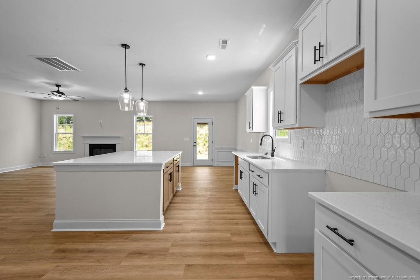
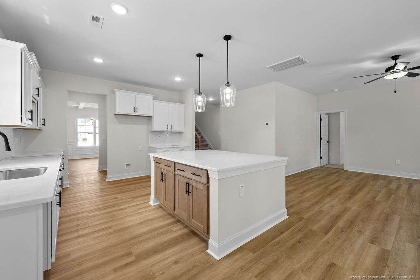
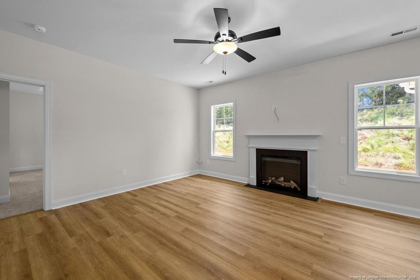
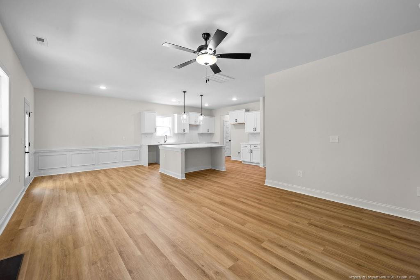
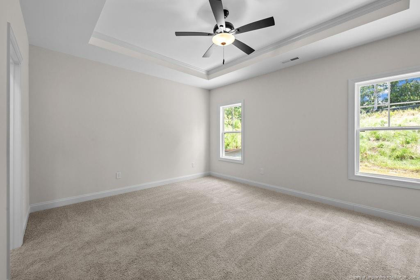
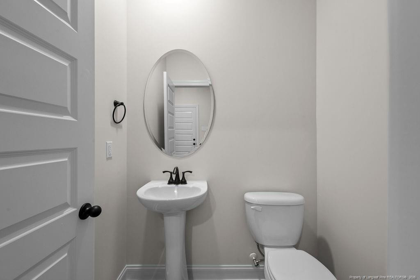
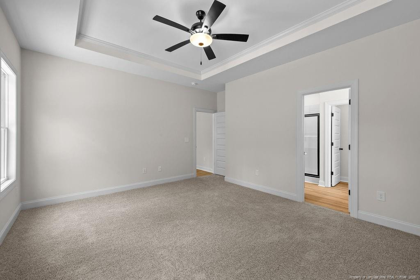
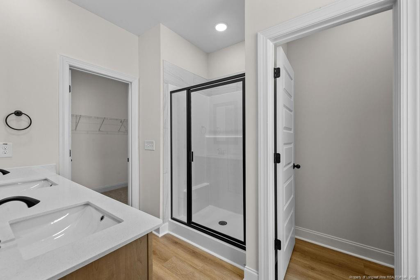
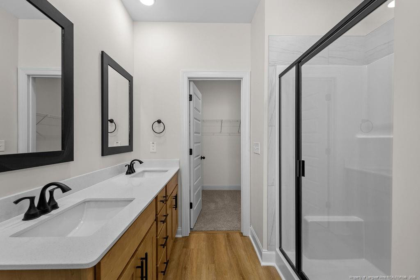
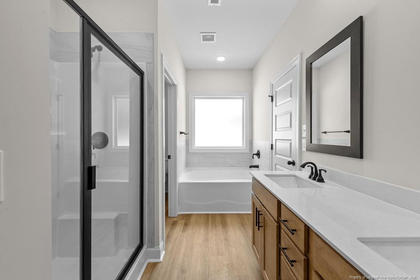
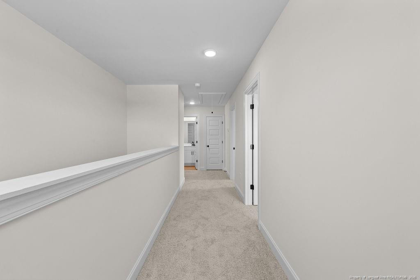
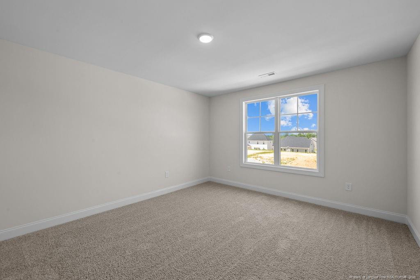
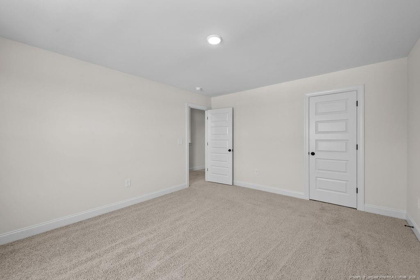
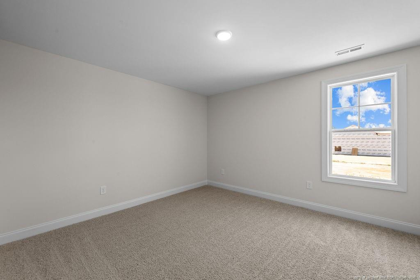
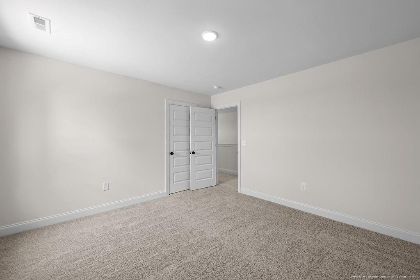
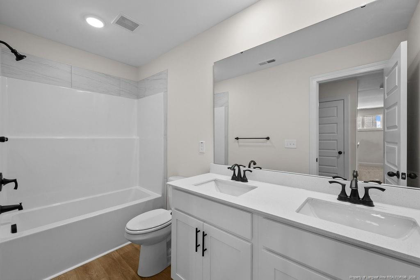
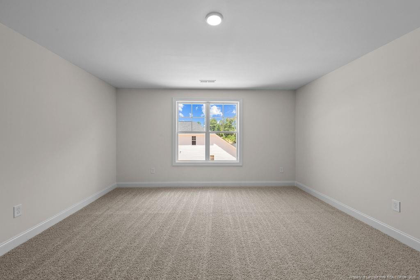
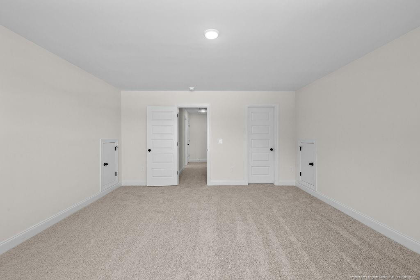
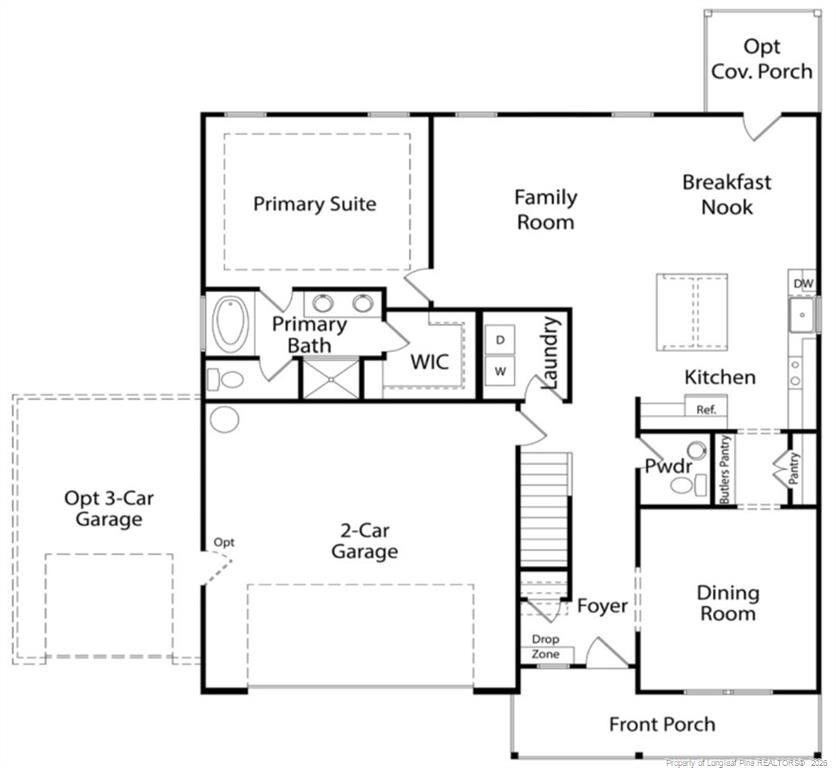
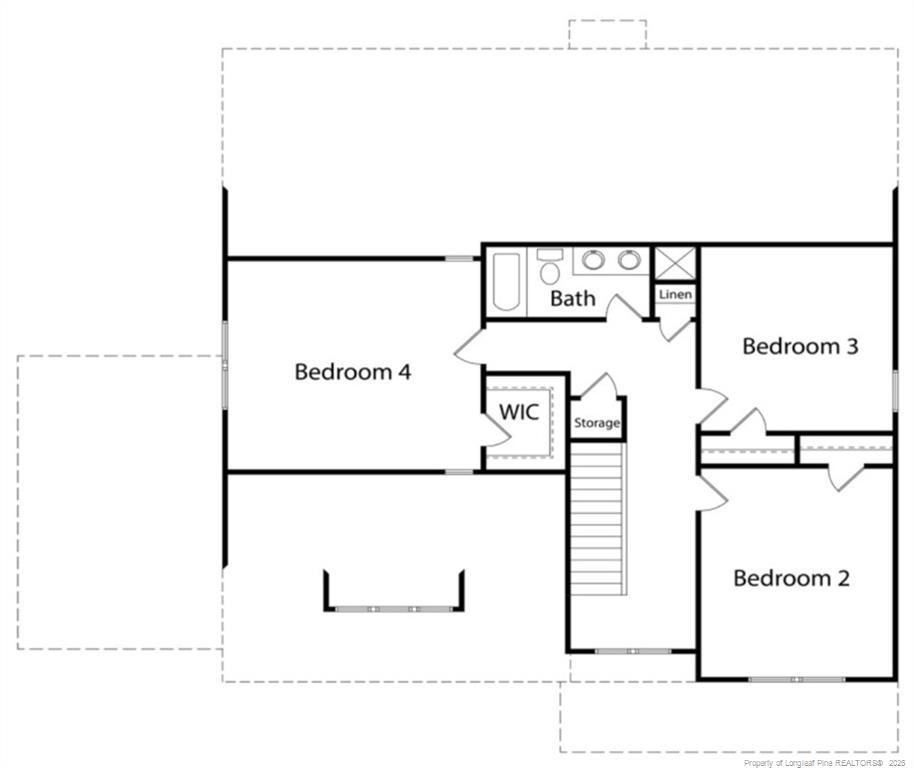
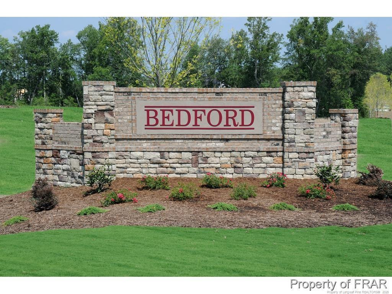
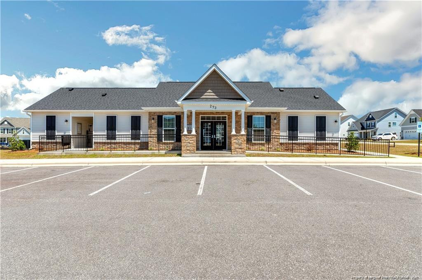
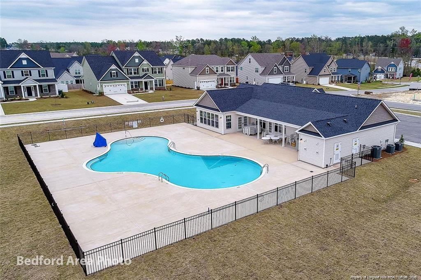
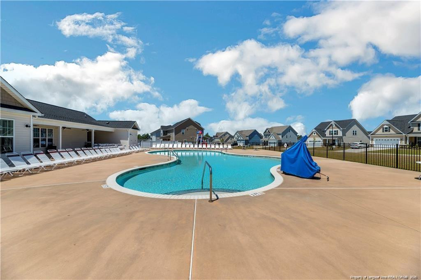
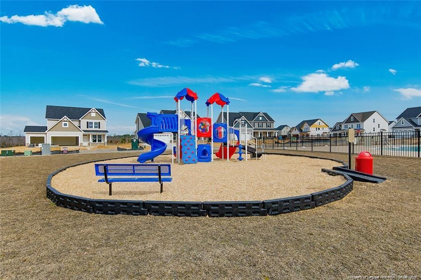
NEW! Up to $15k incentives and 1% lender credit!* Ben Stout Construction proudly presents the Kingston II Plan in the highly sought-after, gated Bedford Highlands community. A sophisticated two-story home showcases beautiful craftsmanship and thoughtful design, featuring four spacious bedrooms and two-and-a-half baths. The open-concept main floor includes a bright living area that flows seamlessly into a modern kitchen with a breakfast nook. The designer kitchen features a large island, quartz countertops, beautiful cabinetry, modern tile backsplash, and fixtures. A convenient butler's pantry allows easy access to the formal dining room with coffered ceilings. The main-floor primary suite serves as a private retreat, complete with a luxurious bath featuring a walk-in shower, a large garden tub, and a private water closet. Upstairs, three additional bedrooms offer ample space for family, guests, or a home office. Located in the gated Bedford Highlands community, residents enjoy resort-style amenities including a swimming pool, playground, clubhouse, fitness center, and scenic sidewalks throughout. With its blend of modern finishes, open living spaces, and high-end details, the Kingston Plan perfectly balances everyday comfort and timeless style-welcome home to Bedford Highlands. *with use of preferred lender, Liberty Ridge.
About this property
NEW! Up to $15k incentives and 1% lender credit!* Ben Stout Construction proudly presents the Kingston II Plan in the highly sought-after, gated Bedford Highlands community. A sophisticated two-story home showcases beautiful craftsmanship and thoughtful design, featuring four spacious bedrooms and two-and-a-half baths. The open-concept main floor includes a bright living area that flows seamlessly into a modern kitchen with a breakfast nook. The designer kitchen features a large island, quartz countertops, beautiful cabinetry, modern tile backsplash, and fixtures. A convenient butler's pantry allows easy access to the formal dining room with coffered ceilings. The main-floor primary suite serves as a private retreat, complete with a luxurious bath featuring a walk-in shower, a large garden tub, and a private water closet. Upstairs, three additional bedrooms offer ample space for family, guests, or a home office. Located in the gated Bedford Highlands community, residents enjoy resort-style amenities including a swimming pool, playground, clubhouse, fitness center, and scenic sidewalks throughout. With its blend of modern finishes, open living spaces, and high-end details, the Kingston Plan perfectly balances everyday comfort and timeless style-welcome home to Bedford Highlands. *with use of preferred lender, Liberty Ridge.
Features and Additional Information
Baths
Presented By Coldwell Banker Commercial HPW Select



Schools in the Area
-
turned_in
Elementary School
-
turned_in
Middle School
-
turned_in
High School
Want to See More Listings in the Area?
Brokerage: COLDWELL BANKER ADVANTAGE - YADKIN ROAD