75 Sawgrass Lane
About this property
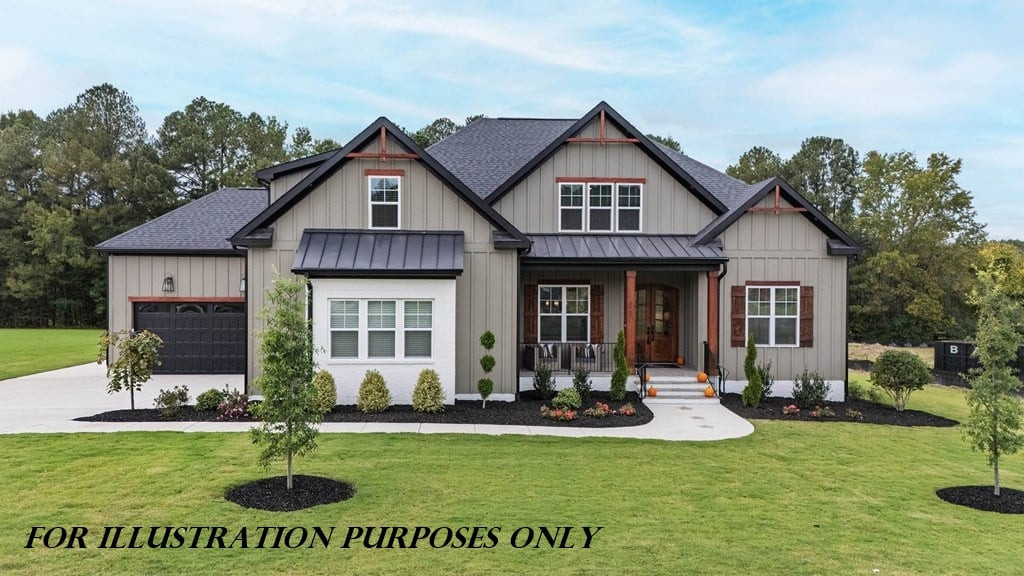
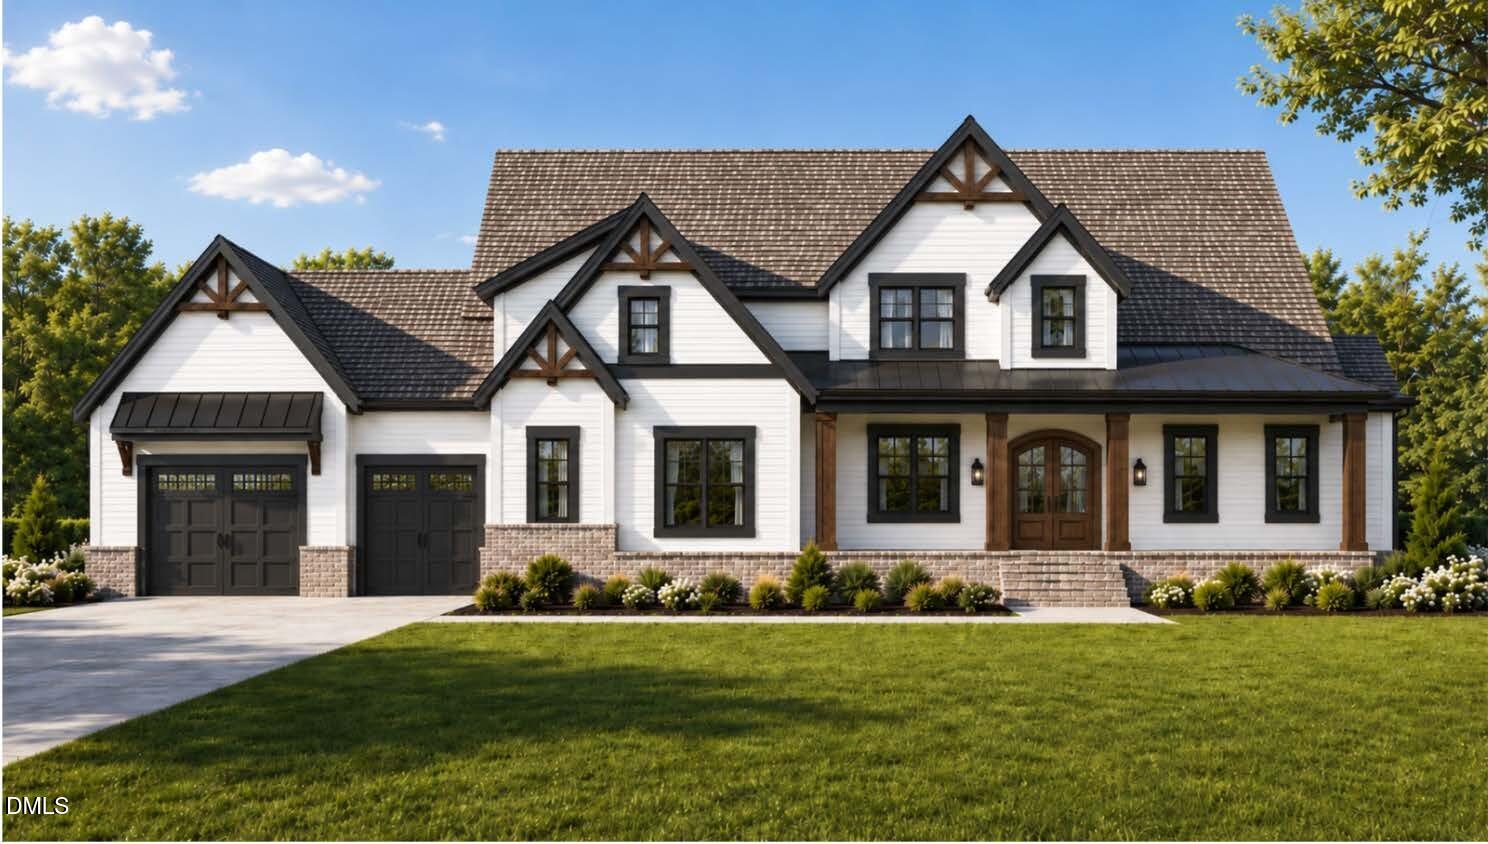
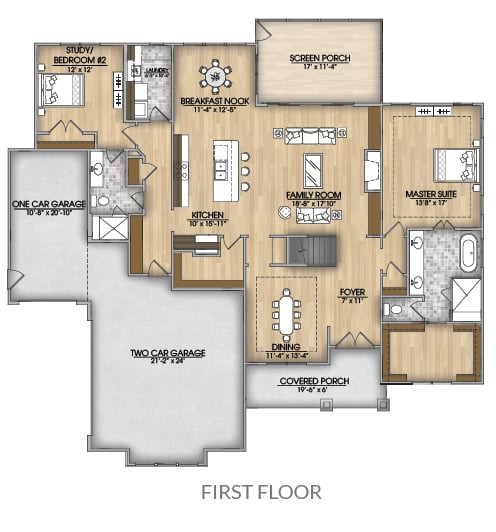
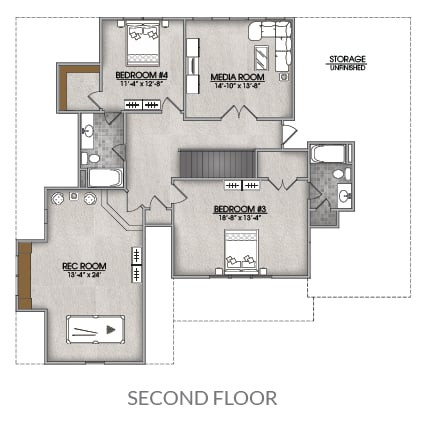
Welcome to 75 Sawgrass Lane, an exceptional offering by Ken Harvey Homes on a 0.91-acre homesite in Glenn Meadows. Framed by an Aberdeen mahogany entry door, this 4-bedroom, 4-bath showcase features 10-foot main-level ceilings, white oak stair treads, and upgraded hardwoods extending through the primary suite, first-floor guest suite, and second-floor recreation room. The open floor plan flows past a formal dining room and a designer butler's pantry featuring geometric wine shelving. Accented by custom ceiling beams, the family room centers on a direct-vent fireplace with a Driftwood Marble surround flanked by arched built-ins. The gourmet kitchen boasts ceiling-height shaker cabinets, Level 3 Charisma quartz, a 36" gas pro range, wall oven, Ruvati EpiGranite sink, and brushed gold fixtures. A walk-in pantry provides butcher block prep tops and a pass-through Costco door into the expansive 4-car garage configured with 2-car front and 2-car side-load bays. Retreat to the primary suite showcasing a tray ceiling, custom-shelved walk-in closet, and a spa bath with a zero-entry shower, freestanding soaking tub, and dual vanities. A private main-level guest suite and a mudroom with custom arched cubbies add superb everyday function. Upstairs features two large bedrooms, a dedicated media room pre-wired for sound, and a recreation room with a custom arched window bench. Outdoor entertaining is effortless on the screened porch with tongue-and-groove pine ceilings and a 36" corner Courtyard gas fireplace, overlooking a vast backyard engineered with a septic layout designed for a future pool. Complete with a sealed crawl space and tankless water heater, this home pairs country living with seamless access to Wake Forest, US-1, and RTP.
About this property
Welcome to 75 Sawgrass Lane, an exceptional offering by Ken Harvey Homes on a 0.91-acre homesite in Glenn Meadows. Framed by an Aberdeen mahogany entry door, this 4-bedroom, 4-bath showcase features 10-foot main-level ceilings, white oak stair treads, and upgraded hardwoods extending through the primary suite, first-floor guest suite, and second-floor recreation room. The open floor plan flows past a formal dining room and a designer butler's pantry featuring geometric wine shelving. Accented by custom ceiling beams, the family room centers on a direct-vent fireplace with a Driftwood Marble surround flanked by arched built-ins. The gourmet kitchen boasts ceiling-height shaker cabinets, Level 3 Charisma quartz, a 36" gas pro range, wall oven, Ruvati EpiGranite sink, and brushed gold fixtures. A walk-in pantry provides butcher block prep tops and a pass-through Costco door into the expansive 4-car garage configured with 2-car front and 2-car side-load bays. Retreat to the primary suite showcasing a tray ceiling, custom-shelved walk-in closet, and a spa bath with a zero-entry shower, freestanding soaking tub, and dual vanities. A private main-level guest suite and a mudroom with custom arched cubbies add superb everyday function. Upstairs features two large bedrooms, a dedicated media room pre-wired for sound, and a recreation room with a custom arched window bench. Outdoor entertaining is effortless on the screened porch with tongue-and-groove pine ceilings and a 36" corner Courtyard gas fireplace, overlooking a vast backyard engineered with a septic layout designed for a future pool. Complete with a sealed crawl space and tankless water heater, this home pairs country living with seamless access to Wake Forest, US-1, and RTP.
Features and Additional Information
Baths
Presented By James Allen



Schools in the Area
-
turned_in
Elementary SchoolFranklin - Royal Elementary
-
turned_in
Middle SchoolFranklin - Bunn Middle
-
turned_in
High SchoolFranklin - Bunn High
Want to See More Listings in the Area?
Brokerage: Coldwell Banker HPW