742 Lake Magnolia Way
About this property
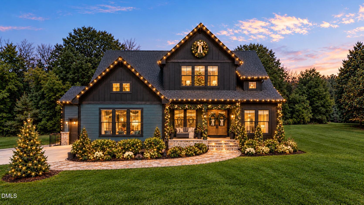
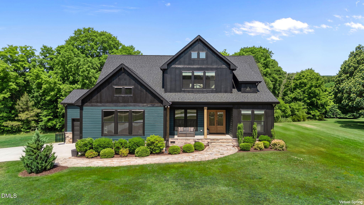
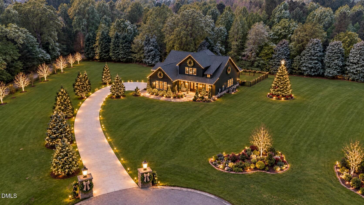
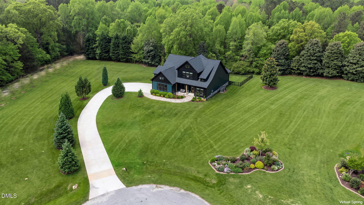
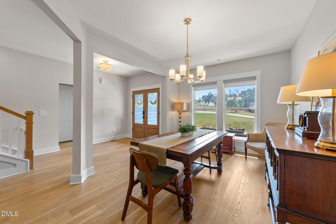
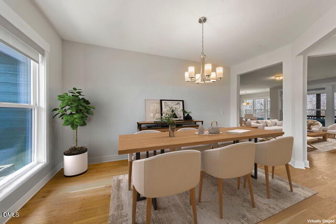
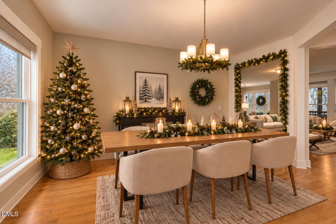
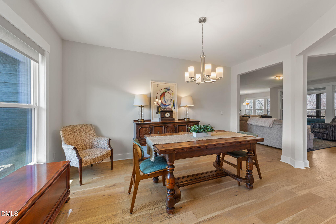
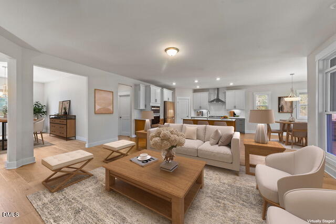
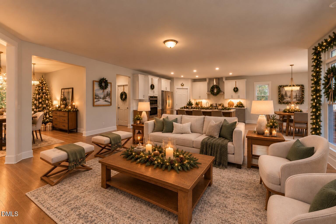
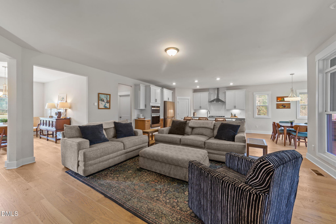
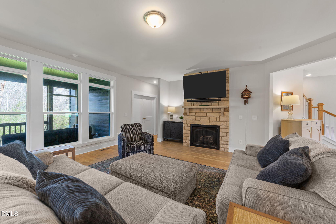
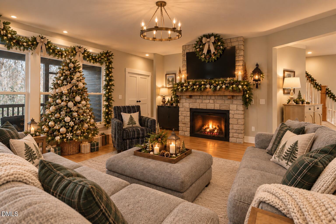
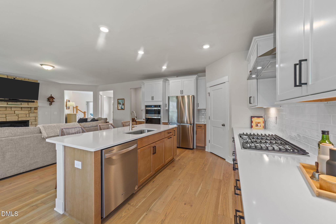
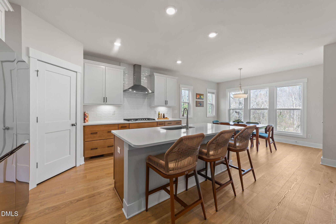
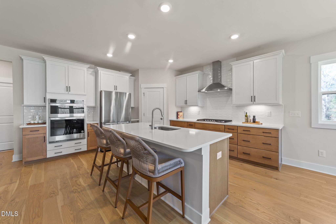
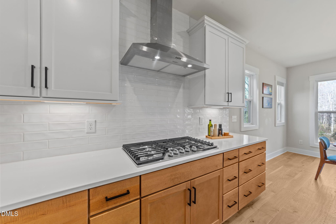
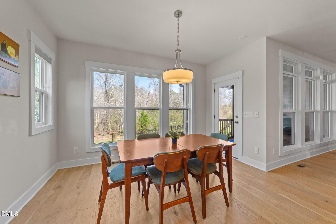
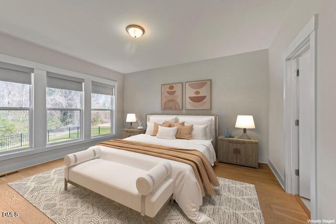
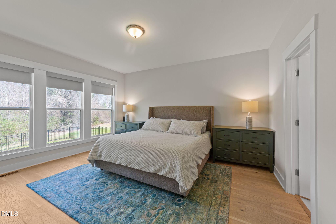
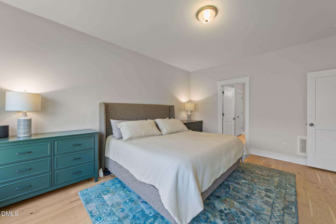
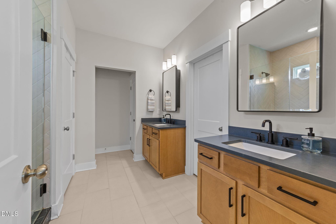
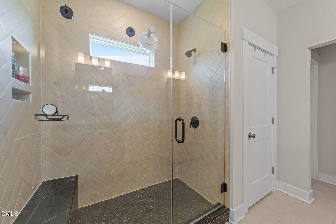
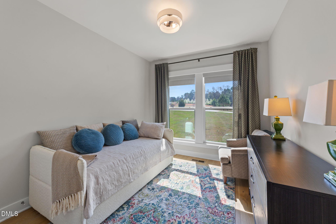
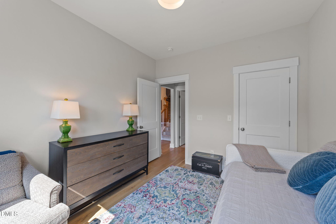
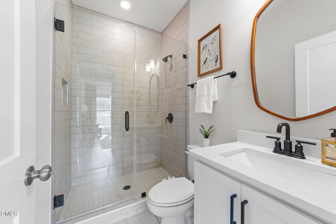
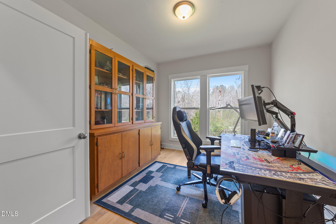
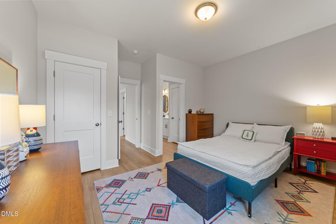
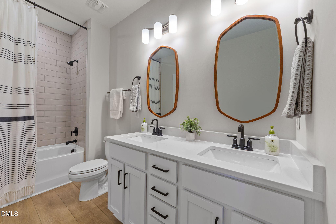
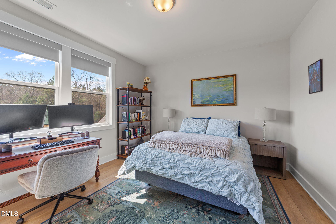
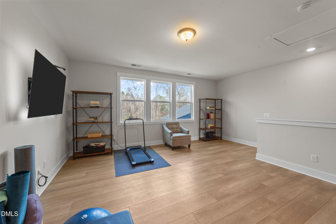
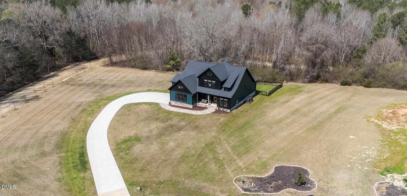
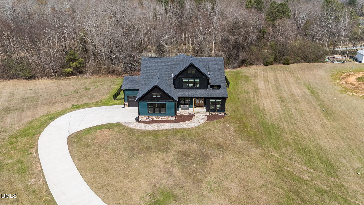
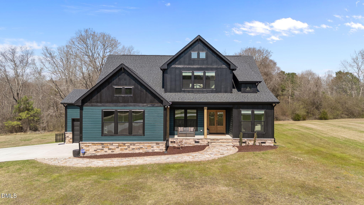
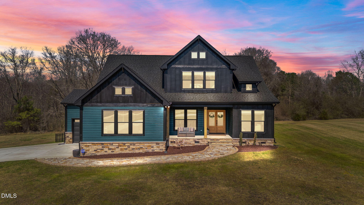
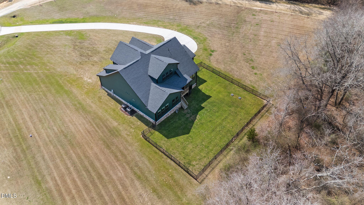
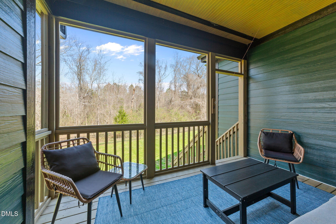
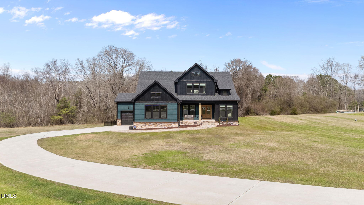
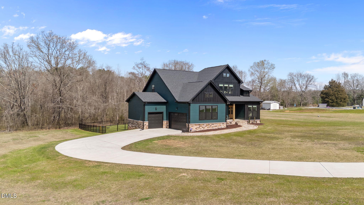
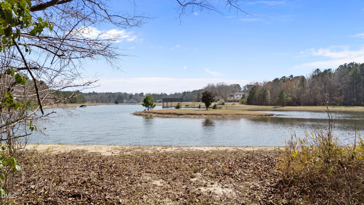
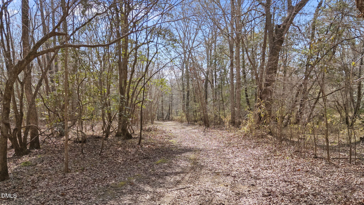
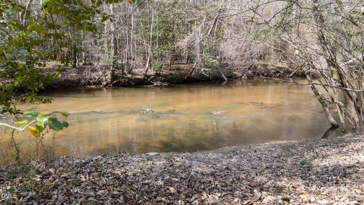
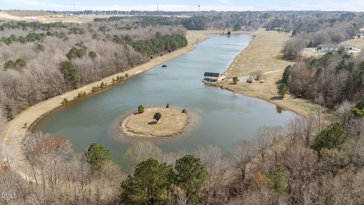
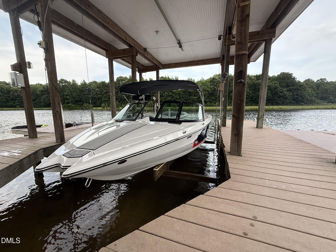
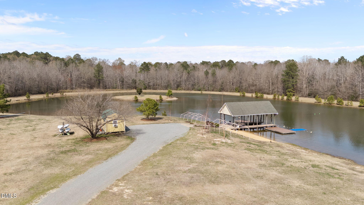
LAKE LIVING -16 LOTS IN GATED COMMUNITY - MILES OF HIDDEN TRAILS - SECLUDED AND PEACEFUL. At the end of a private street on 1.79 acres, this 2023 built home combines modern farmhouse design with tranquil lake living! Step inside to an inviting bright open concept floor plan! Primary suite, additional bedroom and office on main level!! The seamless flow in the main living areas and separate dining room creates an ideal setting for everyday living or entertaining. Walls of windows fill the home with natural light. The gourmet kitchen is the heart of the home, featuring high-end finishes - striking quartz countertops, white tile backsplash, built-in appliances, deep basin farm sink, five-burner gas range and walk-in pantry. An expansive island provides space for meal prep or casual dining. The main floor primary suite offers a private retreat overlooking the back yard and wooded backdrop. The ensuite bath has a large walk-in shower and dual walk-in closets. An additional main floor bed and bath provide flexibility for guest or multi-generational living. The flexible plan also offers a dedicated main level office! Upstairs you'll find a bright loft with endless solutions for lifestyle needs. Two additional spacious bedroom and an ensuite bathroom. All bedrooms have walk-in closets. Outside the covered back porch offers a retreat for all seasons. A Three-Car Garage provides ample parking and recreational storage. This Lakeside Community is paired with scenic trails winding around the lake and alongside a creek. Additional property owned by HOA creates the serene feel of a Nature Preserve! One of the standout features is the power boat provided by the HOA. Whether you enjoy boating, kayaking, fishing...or just a peaceful Stoll around the lake, you'll enjoy the natural beauty and recreation this community offers.
About this property
LAKE LIVING -16 LOTS IN GATED COMMUNITY - MILES OF HIDDEN TRAILS - SECLUDED AND PEACEFUL. At the end of a private street on 1.79 acres, this 2023 built home combines modern farmhouse design with tranquil lake living! Step inside to an inviting bright open concept floor plan! Primary suite, additional bedroom and office on main level!! The seamless flow in the main living areas and separate dining room creates an ideal setting for everyday living or entertaining. Walls of windows fill the home with natural light. The gourmet kitchen is the heart of the home, featuring high-end finishes - striking quartz countertops, white tile backsplash, built-in appliances, deep basin farm sink, five-burner gas range and walk-in pantry. An expansive island provides space for meal prep or casual dining. The main floor primary suite offers a private retreat overlooking the back yard and wooded backdrop. The ensuite bath has a large walk-in shower and dual walk-in closets. An additional main floor bed and bath provide flexibility for guest or multi-generational living. The flexible plan also offers a dedicated main level office! Upstairs you'll find a bright loft with endless solutions for lifestyle needs. Two additional spacious bedroom and an ensuite bathroom. All bedrooms have walk-in closets. Outside the covered back porch offers a retreat for all seasons. A Three-Car Garage provides ample parking and recreational storage. This Lakeside Community is paired with scenic trails winding around the lake and alongside a creek. Additional property owned by HOA creates the serene feel of a Nature Preserve! One of the standout features is the power boat provided by the HOA. Whether you enjoy boating, kayaking, fishing...or just a peaceful Stoll around the lake, you'll enjoy the natural beauty and recreation this community offers.
Features and Additional Information
Baths
Presented By Coldwell Banker Commercial HPW Select



Schools in the Area
-
turned_in
Elementary SchoolJohnston - West Smithfield Eleme
-
turned_in
Middle SchoolJohnston - Swift Creek Middle Sc
-
turned_in
High SchoolJohnston - Cleveland High School
Want to See More Listings in the Area?
Brokerage: DeVaney Realty