736 Jasmine Road
About this property
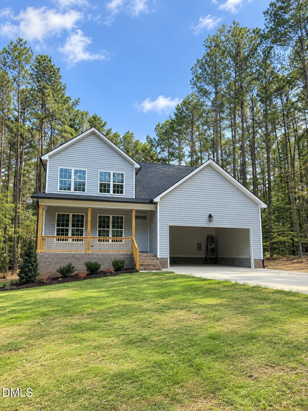
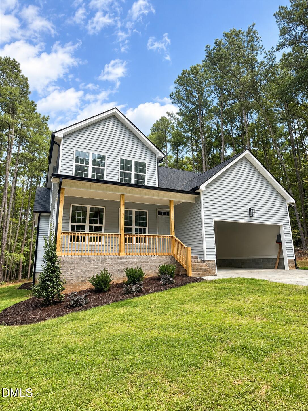
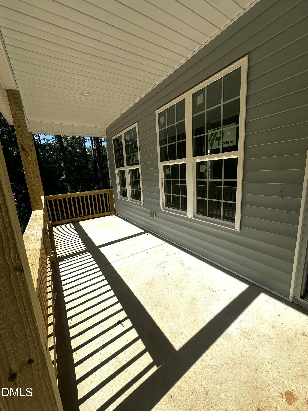
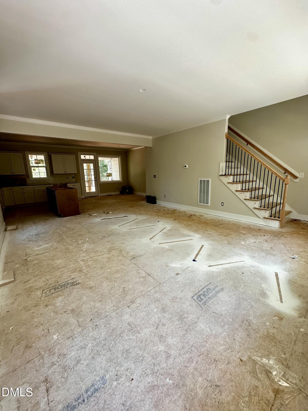
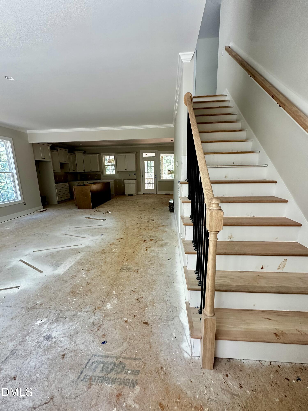
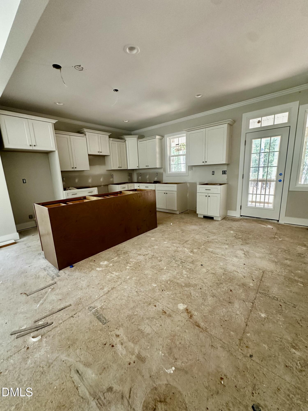
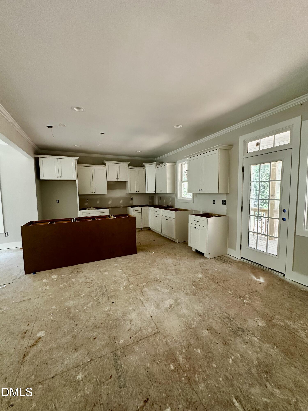
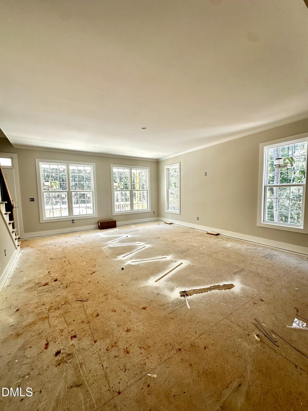
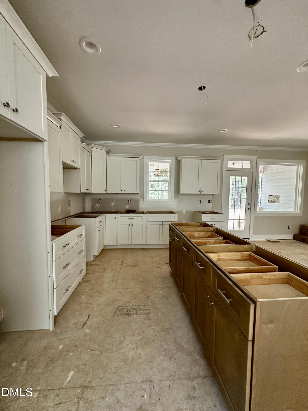
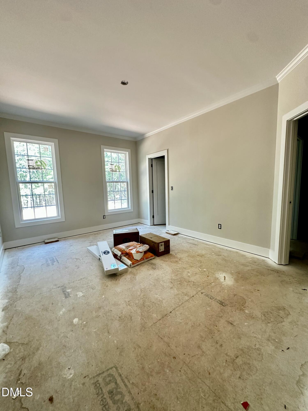
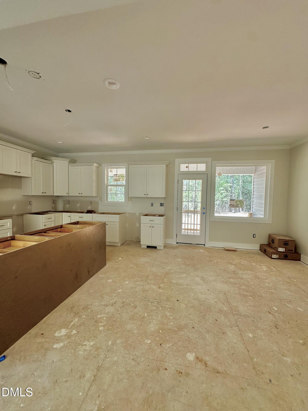
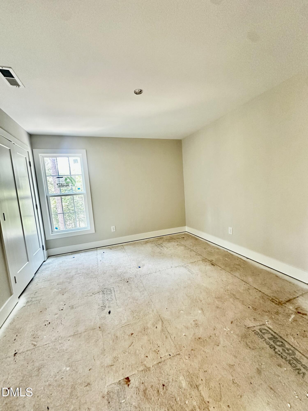
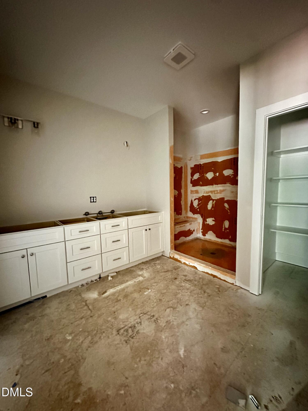
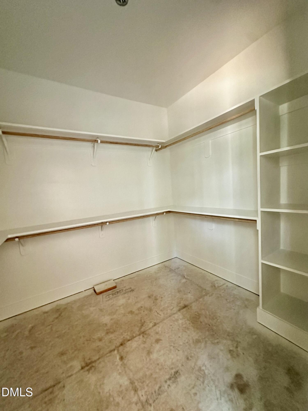
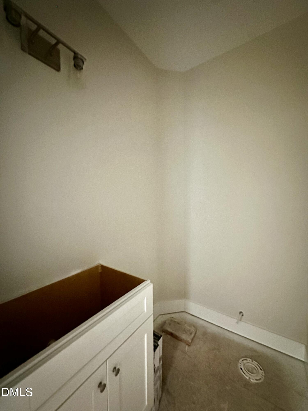
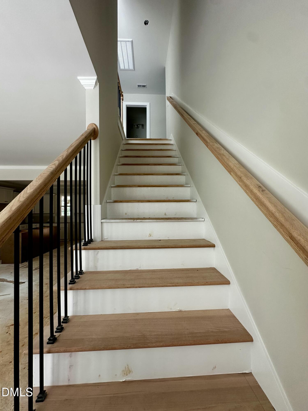
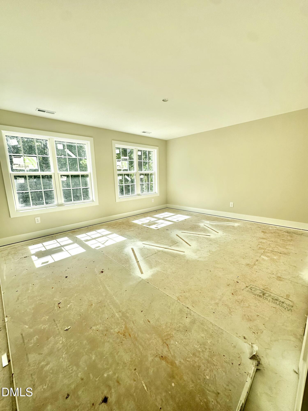
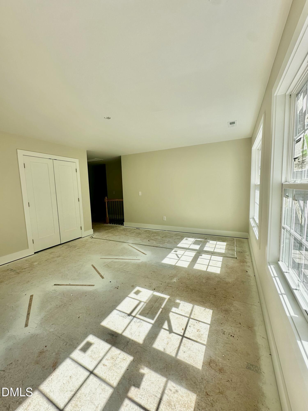
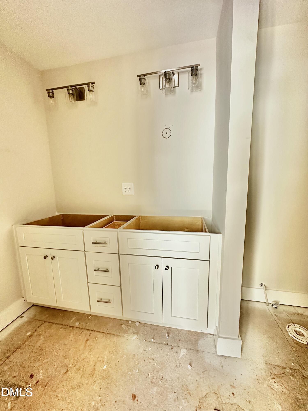
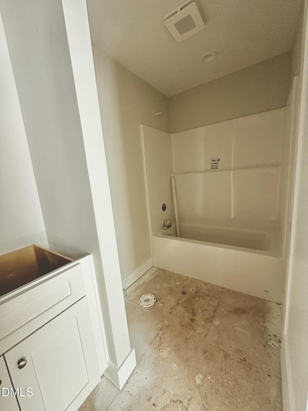
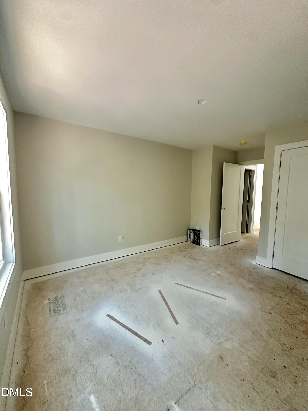
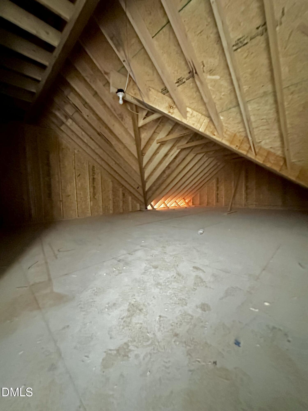
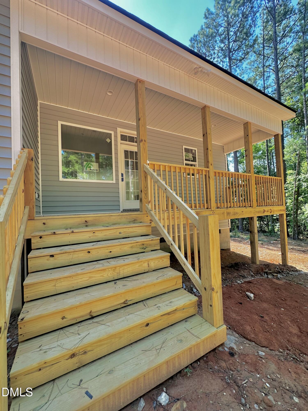
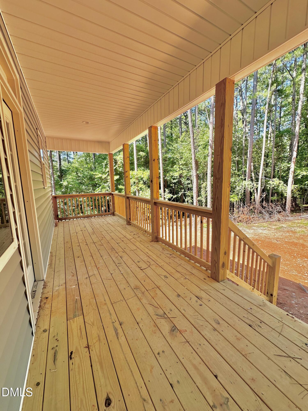
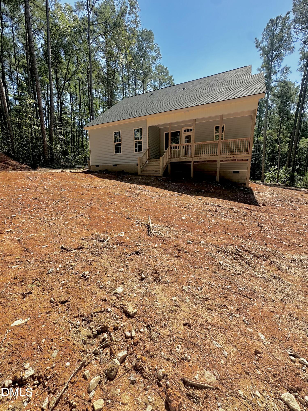
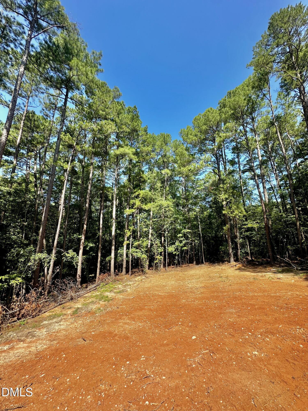
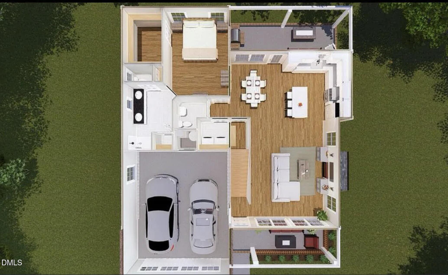
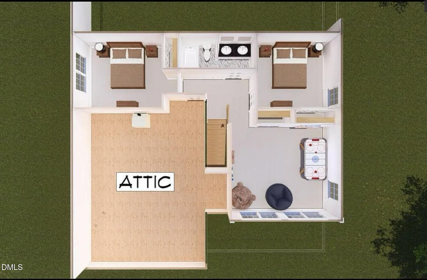
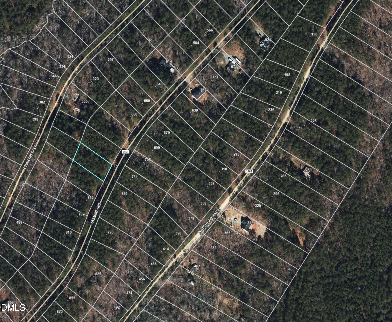
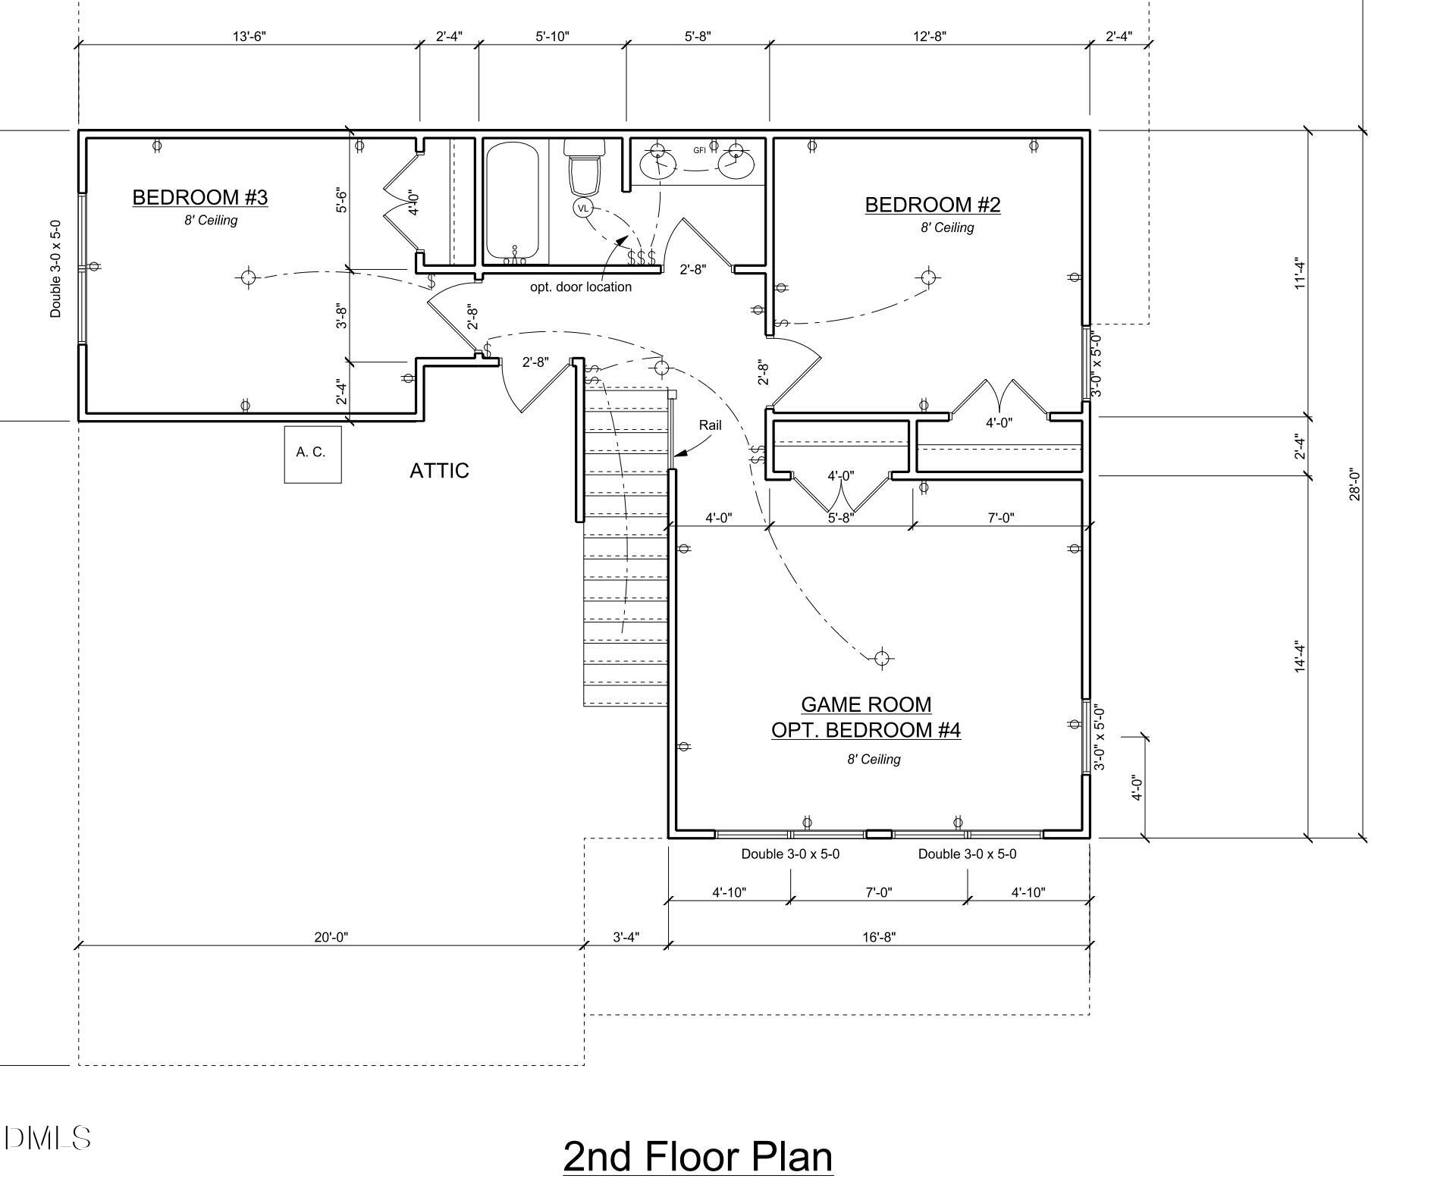
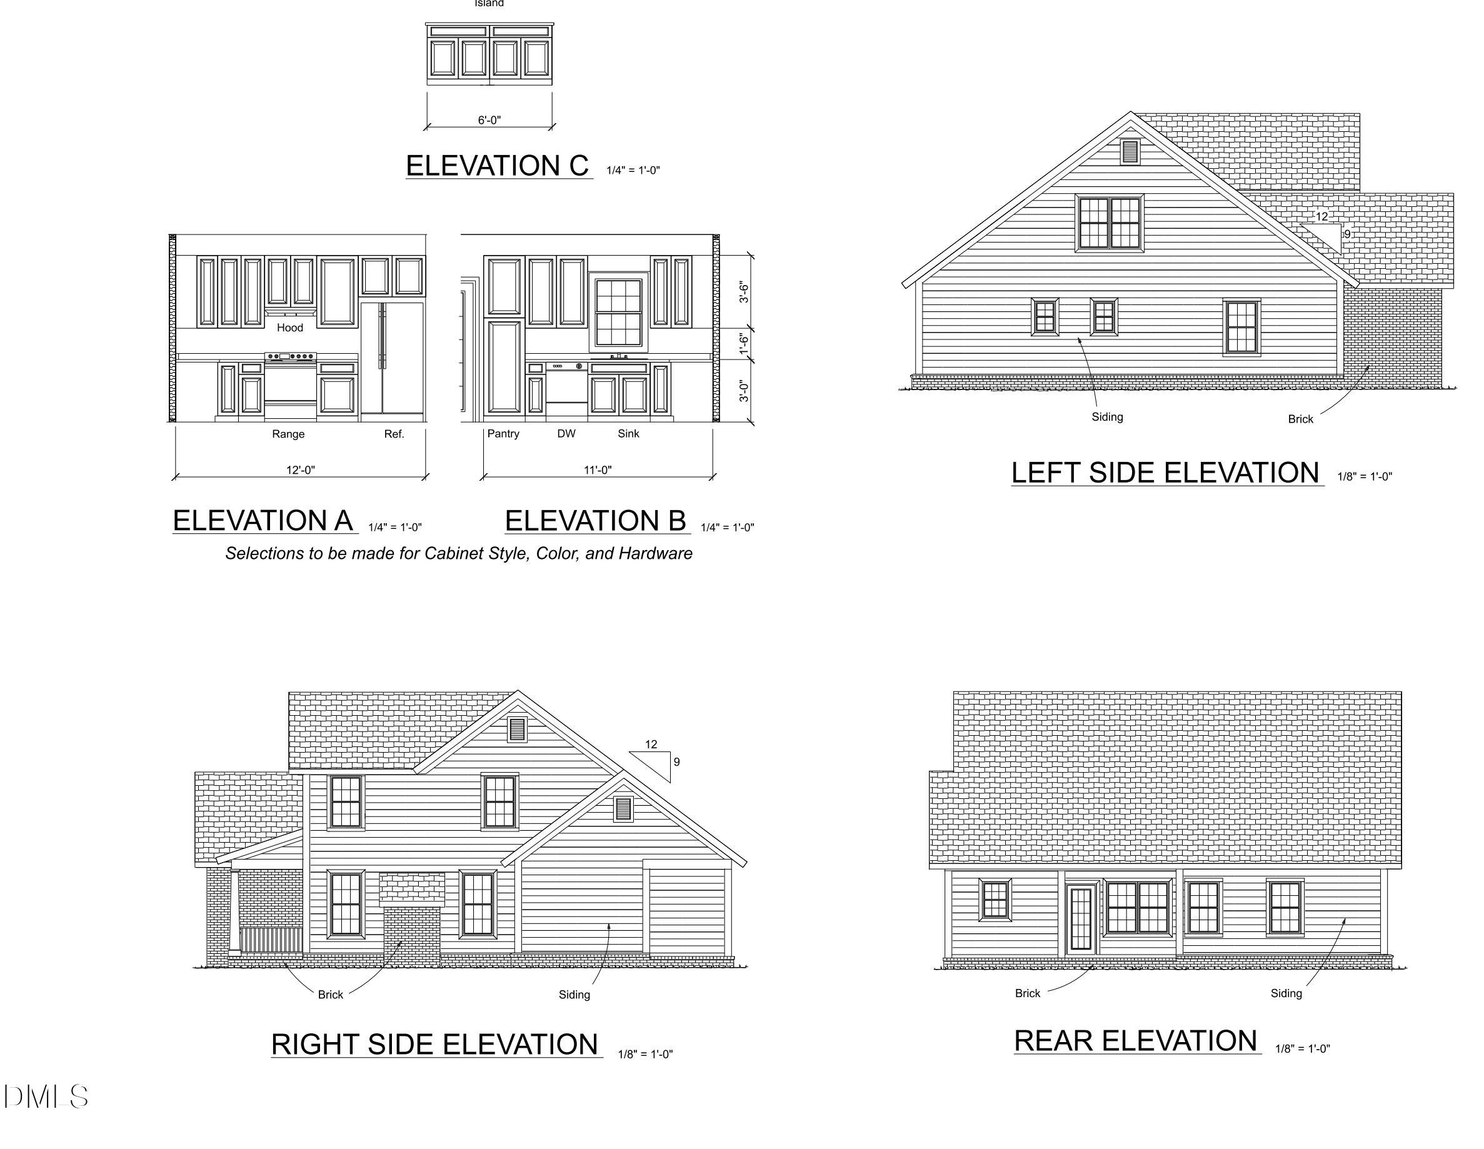
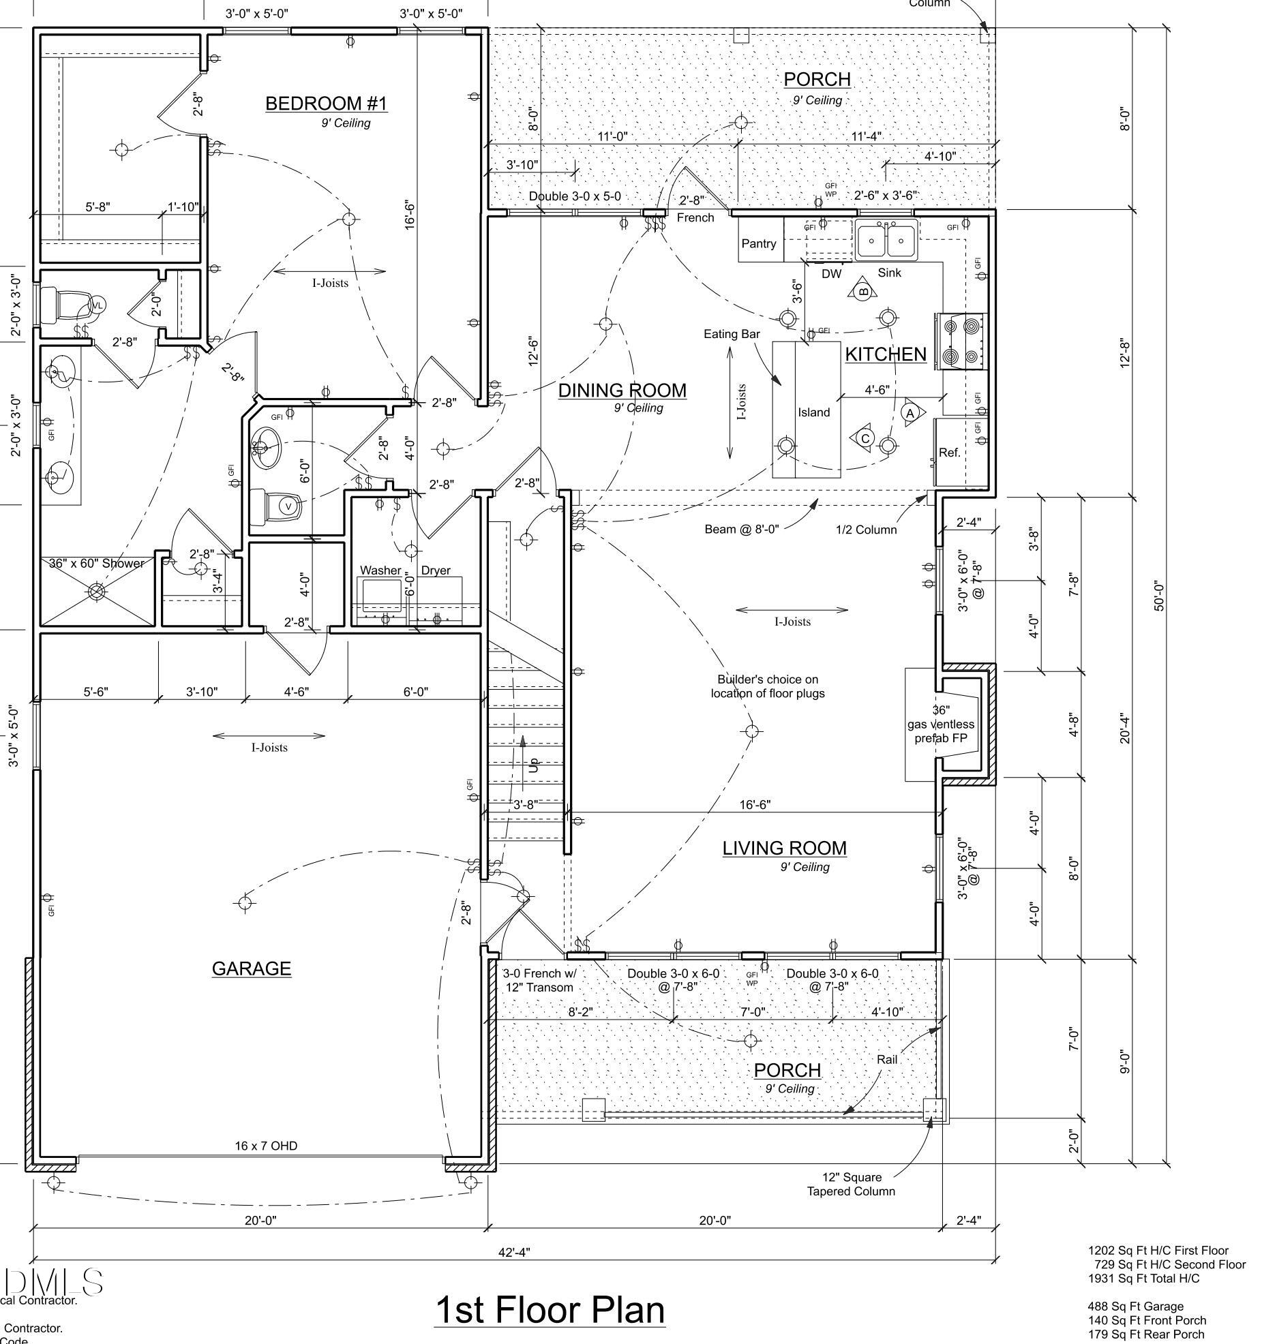
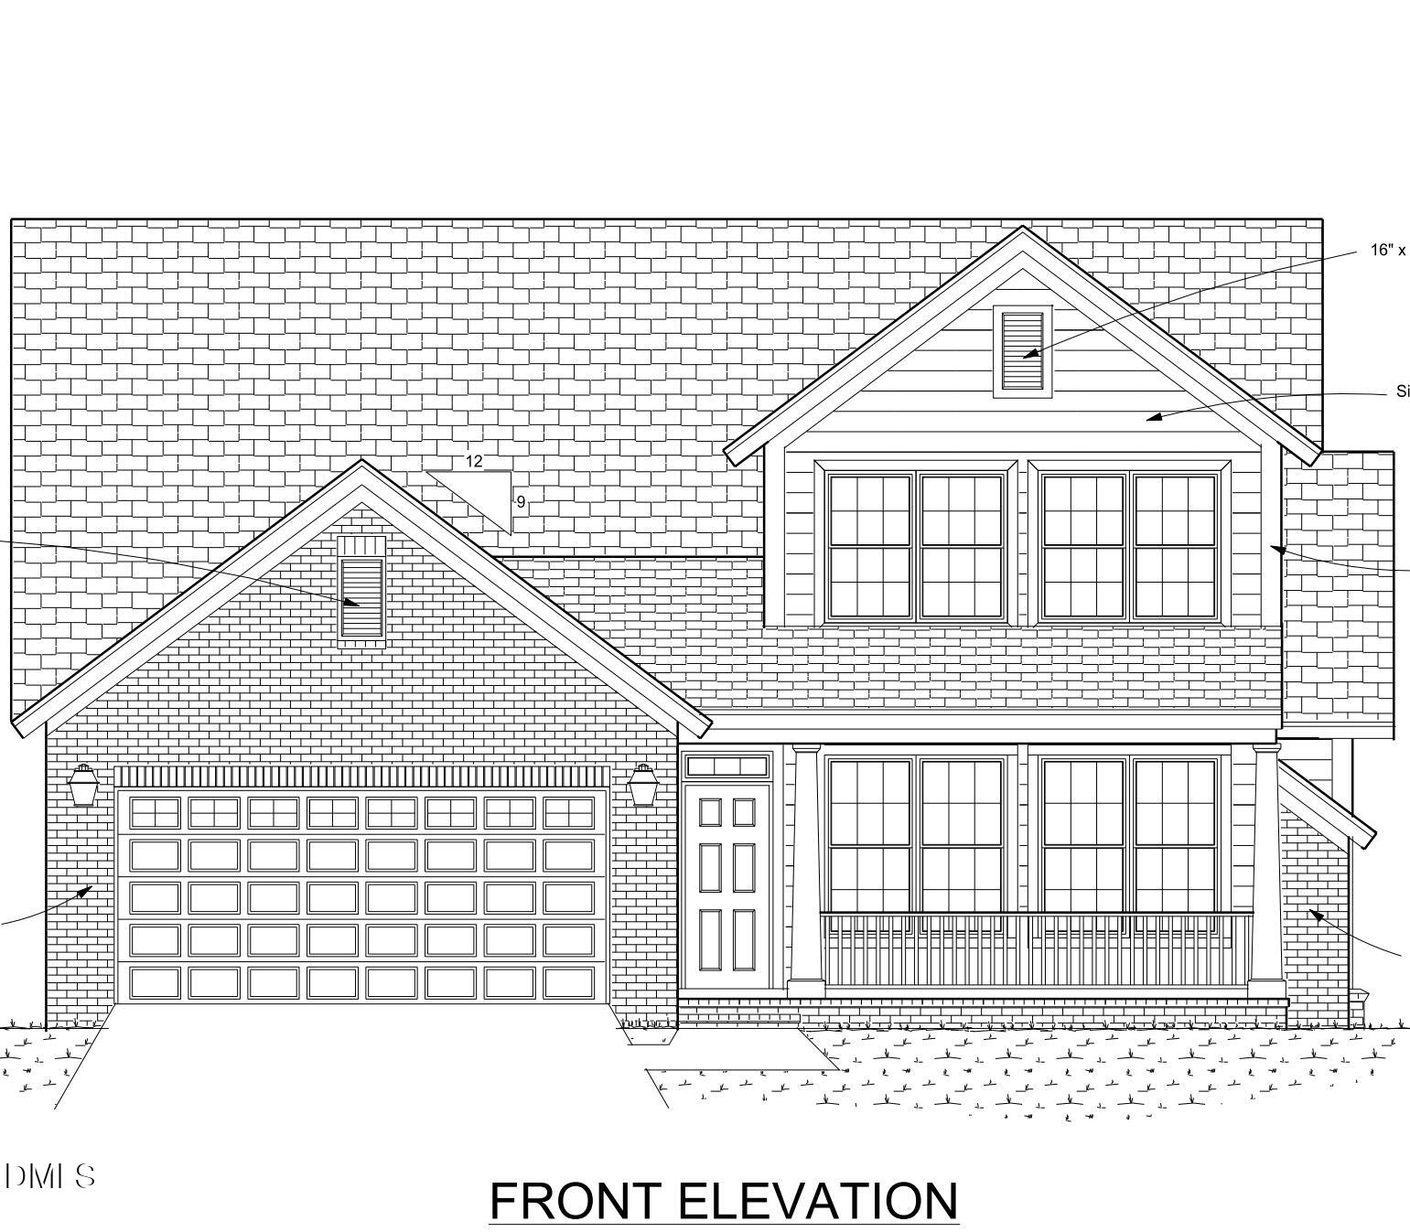
*Buyer can receive up to $14,000 or interest rate as low as 5.5% with 2/1 buy down with the use of preferred lender!* Introducing The Bradley, a thoughtfully designed new construction home offering just under 2,000 square feet of comfortable and functional living space. Situated on a half acre lot with mature trees. The primary suite is conveniently located on the main level, featuring a walk-in closet, dual vanity sinks, and a beautiful tiled shower for a true retreat feel. The downstairs common areas showcase luxury vinyl plank flooring, combining durability with modern style, while plush carpet adds comfort in the bedrooms and upstairs living areas. The kitchen is built for both everyday life and entertaining, complete with a large island, stainless steel appliances, and a stylish backsplash surrounding the countertops. Upstairs, you'll find two additional bedrooms, a full bathroom with dual vanity sinks and a shower/tub combo, plus a versatile loft area -- perfect for game nights, a media space, or a second living area. This home also includes a 2-car garage and sits on just under half an acre, offering a private backyard and a covered back porch ideal for relaxing or entertaining. Located in a Cape Fear River community, residents enjoy access to the river and a community building available for use at your leisure. Plus, the location provides a short commute to Fuquay-Varina, Holly Springs, and Sanford. To make it even better, the builder offers multiple interior finish options, allowing you to personalize the home to match your style. Completion date is approximately mid October!
About this property
*Buyer can receive up to $14,000 or interest rate as low as 5.5% with 2/1 buy down with the use of preferred lender!* Introducing The Bradley, a thoughtfully designed new construction home offering just under 2,000 square feet of comfortable and functional living space. Situated on a half acre lot with mature trees. The primary suite is conveniently located on the main level, featuring a walk-in closet, dual vanity sinks, and a beautiful tiled shower for a true retreat feel. The downstairs common areas showcase luxury vinyl plank flooring, combining durability with modern style, while plush carpet adds comfort in the bedrooms and upstairs living areas. The kitchen is built for both everyday life and entertaining, complete with a large island, stainless steel appliances, and a stylish backsplash surrounding the countertops. Upstairs, you'll find two additional bedrooms, a full bathroom with dual vanity sinks and a shower/tub combo, plus a versatile loft area -- perfect for game nights, a media space, or a second living area. This home also includes a 2-car garage and sits on just under half an acre, offering a private backyard and a covered back porch ideal for relaxing or entertaining. Located in a Cape Fear River community, residents enjoy access to the river and a community building available for use at your leisure. Plus, the location provides a short commute to Fuquay-Varina, Holly Springs, and Sanford. To make it even better, the builder offers multiple interior finish options, allowing you to personalize the home to match your style. Completion date is approximately mid October!
Features and Additional Information
Baths
Presented By Coldwell Banker Commercial HPW Select



Schools in the Area
-
turned_in
Elementary SchoolHarnett - Northwest Harnett Elem
-
turned_in
Middle SchoolHarnett - Harnett Central Middle
-
turned_in
High SchoolHarnett - Harnett Central High
Want to See More Listings in the Area?
Brokerage: PEAK REALTY GROUP NC LLC