7212 Helmans Drive
About this property
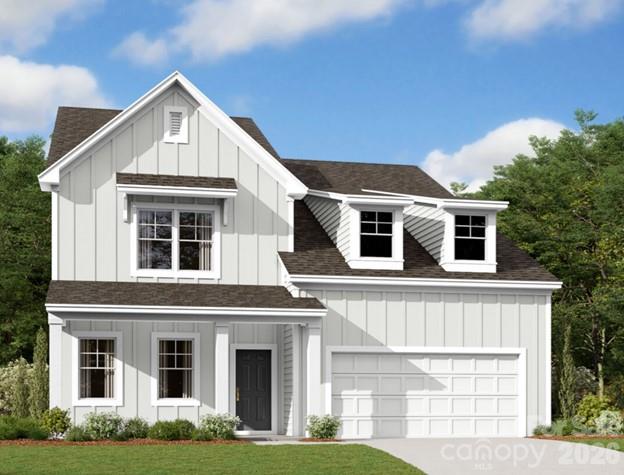
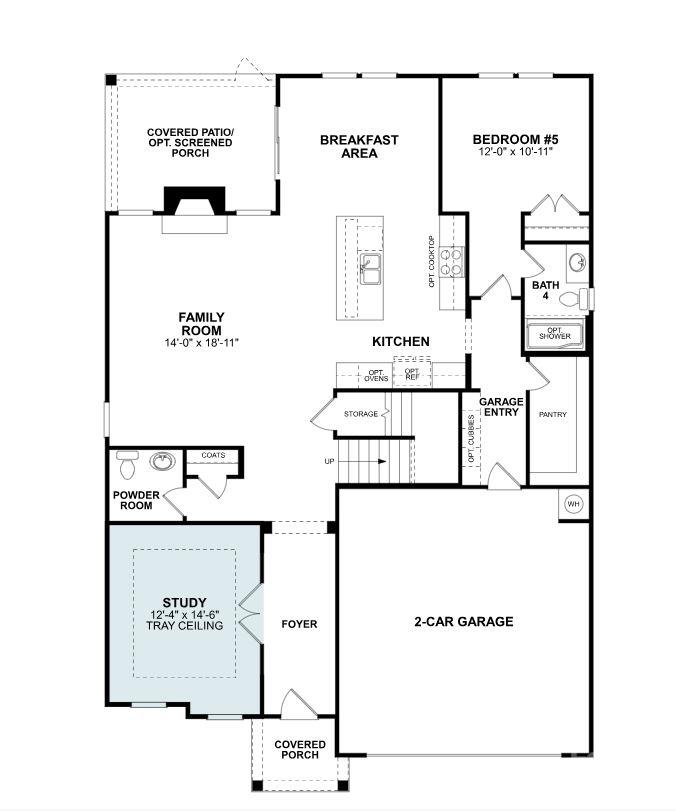
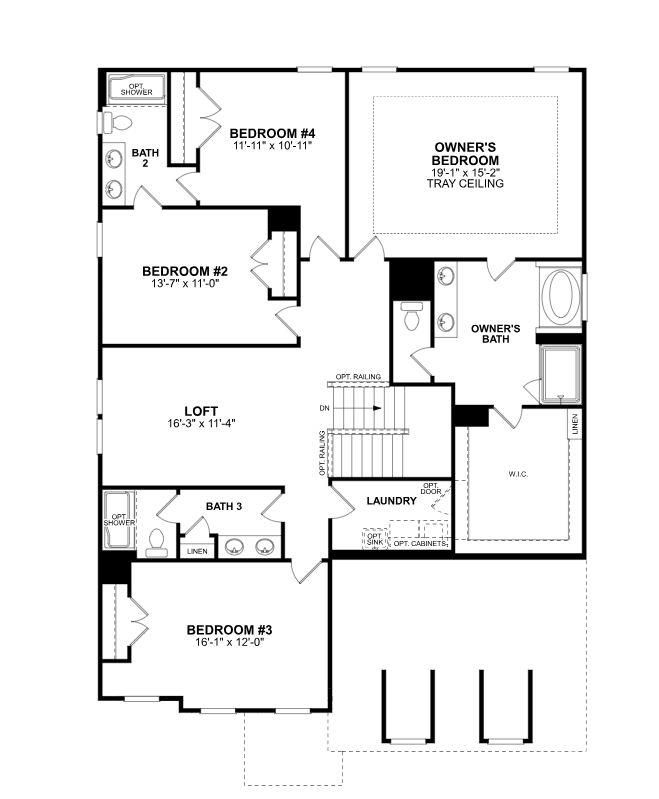
Welcome to the Blair! Walking in from your front covered porch you are greeted with an inviting and homey foyer. Off to one side is a private study with glass paned French doors for added privacy. The home opens up to the kitchen, breakfast area and family room. The kitchen is equipped with stainless steel appliances, gas cooktop, overhead wooden exhaust hood and kitchen island with a white farm sink. The family room has plenty of natural lighting and a gas fireplace for those colder nights. Walking through the French door you'll find a covered lanai with an extended patio, ideal for entertaining or enjoying a morning coffee. You'll notice throughout the main level is easily maintainable EVP flooring as well as 5" crown molding. The drawers throughout the home are all soft close for added convenience. Finishing this level is a guest bedroom featuring EVP flooring and a private full bathroom. Upstairs you'll find 3 additional bedrooms two shared bathroom and a large loft. Walk into the Owner's suite you'll notice it is fit for royalty. This suite is accented with a tray ceiling, LED lighting and 5" crown molding. With enough room to fit a king size bed as well as other furniture, you may find it difficult to leave bed in the morning! The ensuite is fit for a spa, with a separate tile decked garden tub and tiled shower, relaxation will come easily. The dual vanity allows for enough space to get ready in the morning and the separate toilet area provides maximum privacy. The expansive walk-in closet is sure to accomodate any size wardrobe and is conveniently connected to the laundry room to make laundry days a breeze. Welcome to your new home!
About this property
Welcome to the Blair! Walking in from your front covered porch you are greeted with an inviting and homey foyer. Off to one side is a private study with glass paned French doors for added privacy. The home opens up to the kitchen, breakfast area and family room. The kitchen is equipped with stainless steel appliances, gas cooktop, overhead wooden exhaust hood and kitchen island with a white farm sink. The family room has plenty of natural lighting and a gas fireplace for those colder nights. Walking through the French door you'll find a covered lanai with an extended patio, ideal for entertaining or enjoying a morning coffee. You'll notice throughout the main level is easily maintainable EVP flooring as well as 5" crown molding. The drawers throughout the home are all soft close for added convenience. Finishing this level is a guest bedroom featuring EVP flooring and a private full bathroom. Upstairs you'll find 3 additional bedrooms two shared bathroom and a large loft. Walk into the Owner's suite you'll notice it is fit for royalty. This suite is accented with a tray ceiling, LED lighting and 5" crown molding. With enough room to fit a king size bed as well as other furniture, you may find it difficult to leave bed in the morning! The ensuite is fit for a spa, with a separate tile decked garden tub and tiled shower, relaxation will come easily. The dual vanity allows for enough space to get ready in the morning and the separate toilet area provides maximum privacy. The expansive walk-in closet is sure to accomodate any size wardrobe and is conveniently connected to the laundry room to make laundry days a breeze. Welcome to your new home!
Features and Additional Information
Baths
Presented By Coldwell Banker Commercial HPW Select



Schools in the Area
-
turned_in
Elementary SchoolBarnette
-
turned_in
Middle SchoolFrancis Bradley
-
turned_in
High SchoolHopewell
Want to See More Listings in the Area?
Brokerage: M/I Homes