721 Michaels Creek
About this property
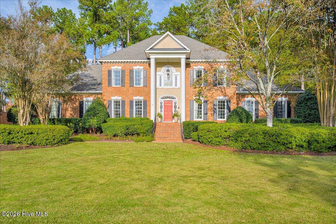
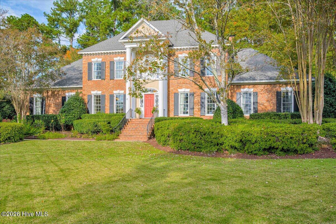
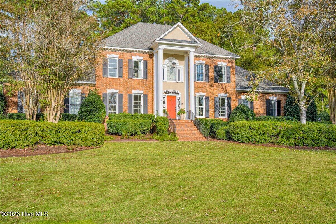
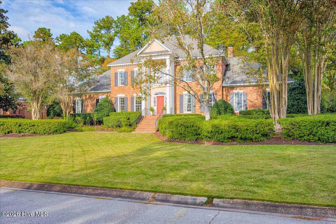
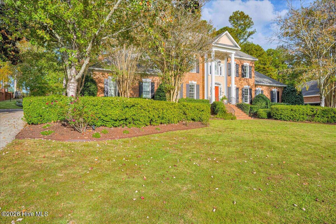
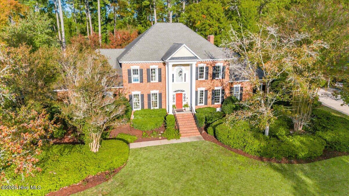
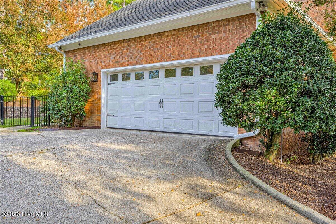
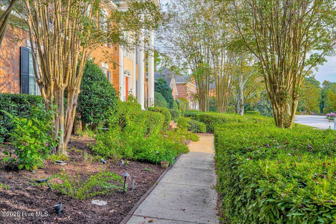
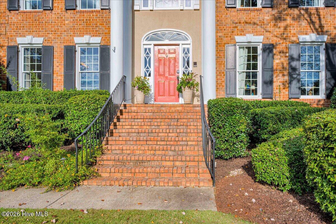
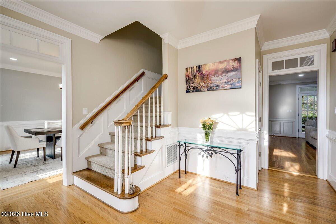
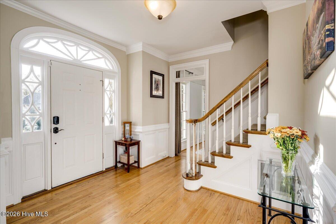
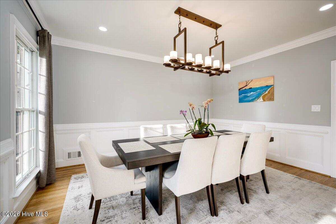
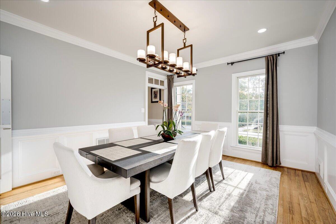
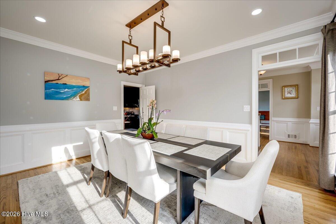
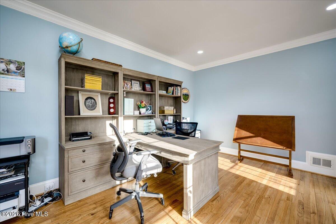
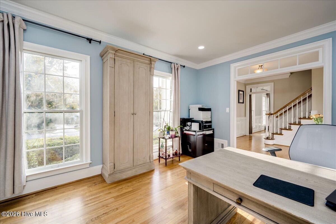
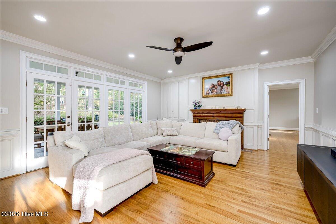
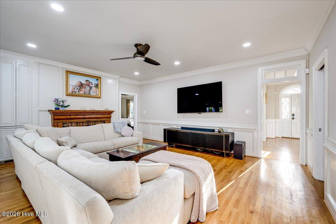
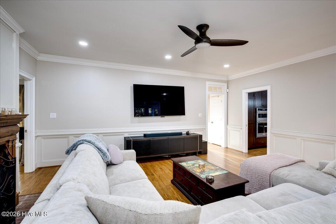
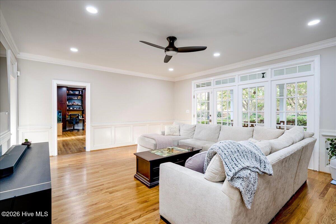
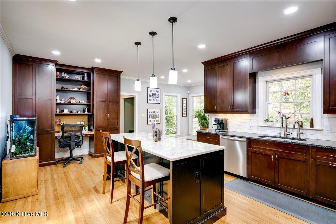
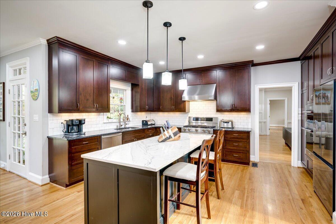
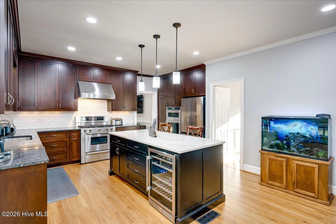
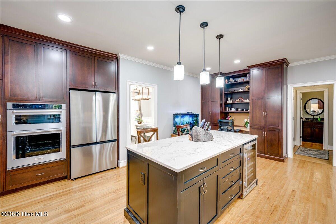
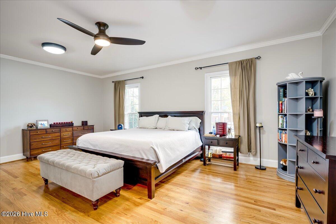
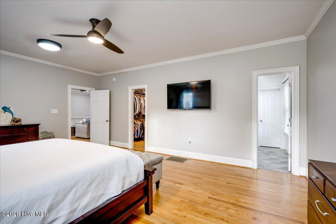
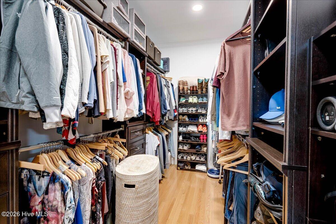
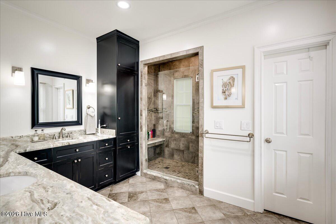
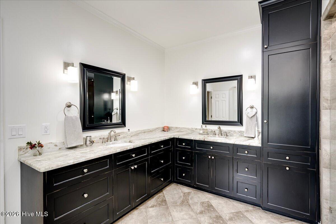
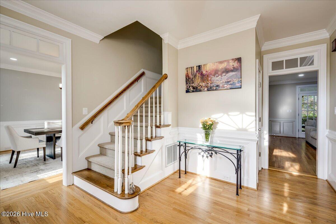
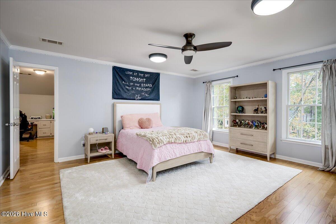
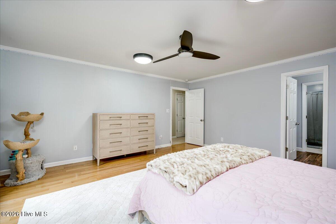
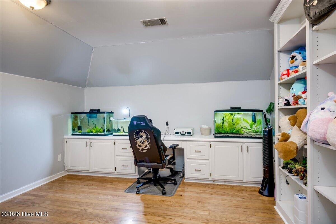
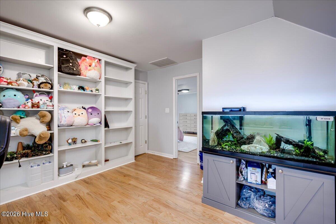
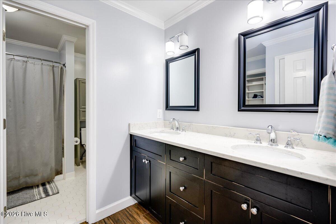
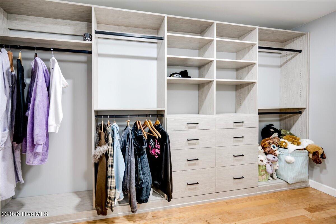
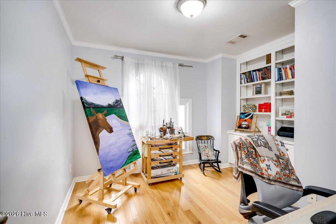
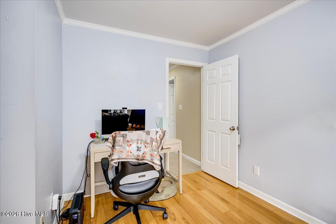
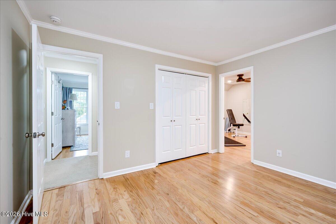
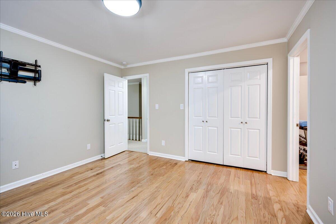
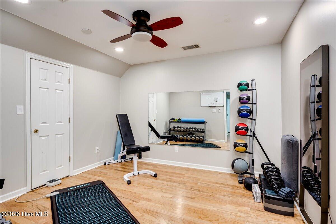
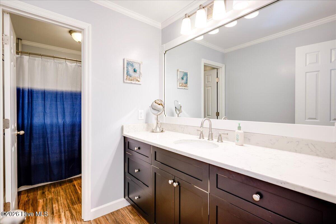
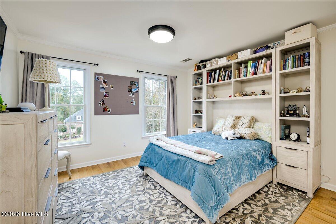
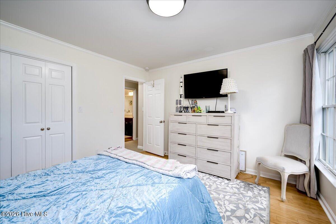
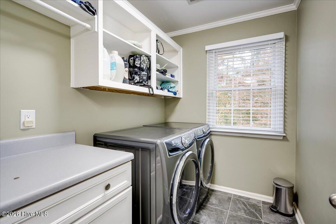
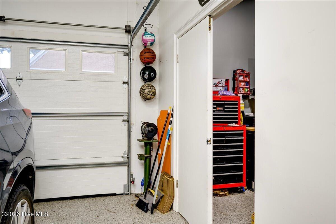
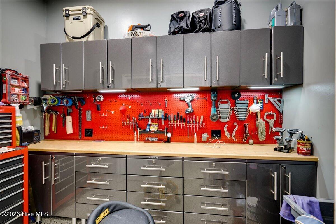
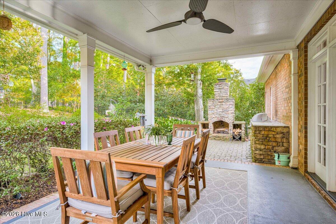
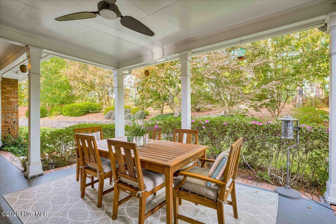
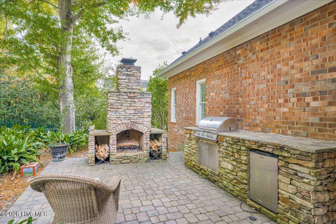
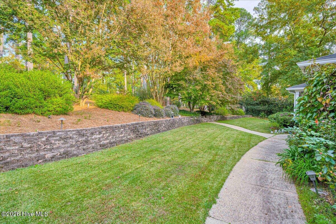
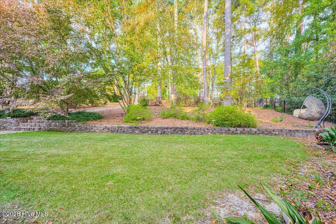
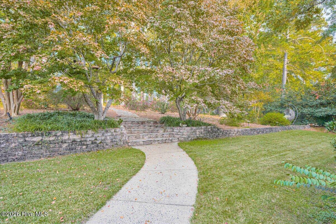
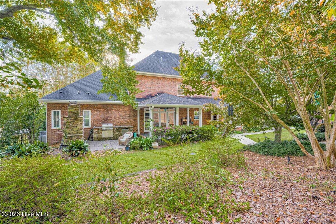
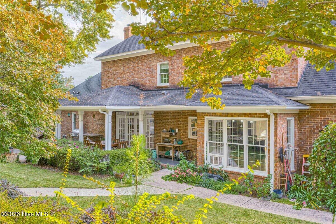
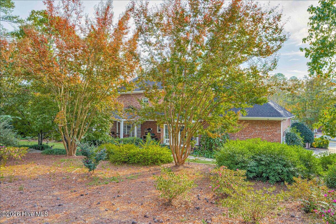
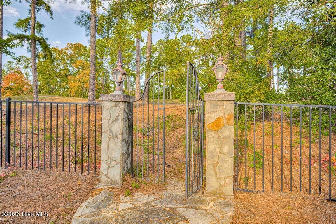
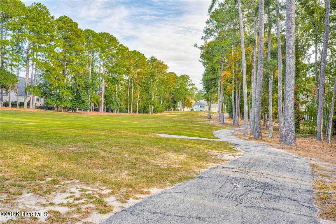
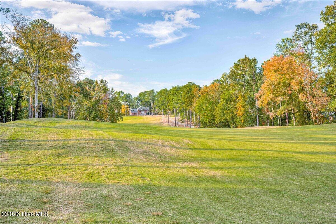
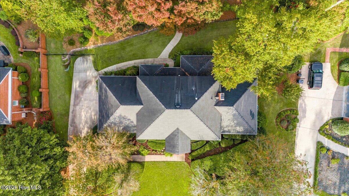
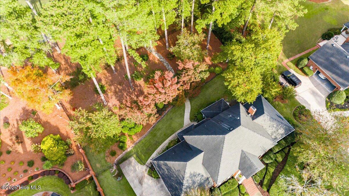
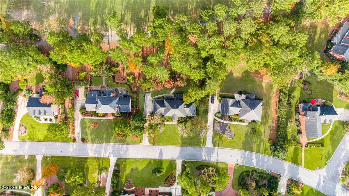
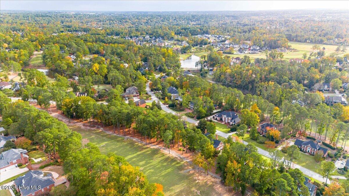
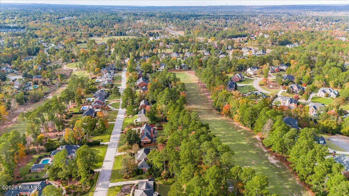
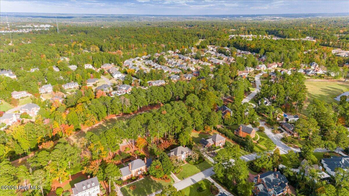
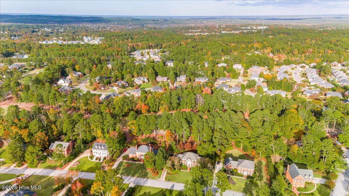
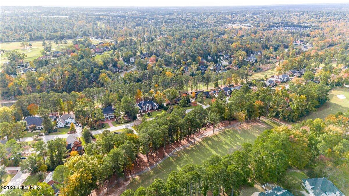
Welcome to 721 Michaels Creek Way, a custom-built, all-brick home situated on a private 0.54-acre lot backing to greenspace in the established Jones Creek community. With 3,847 square feet, 4 bedrooms, 3.5 bathrooms, and two owner's suites, including one on the main level, this home offers an exceptional combination of quality craftsmanship, a spacious and versatile floor plan, and beautiful indoor and outdoor living spaces. The main level features formal living and dining rooms, an inviting family room with a wood-burning fireplace, and hardwood flooring throughout the main living areas. The spacious primary owner's suite features a beautifully appointed bathroom with a large tiled walk-in shower, an expansive double-sink vanity offering generous counter space and storage, and an oversized walk-in closet with custom built-in organization. The kitchen features custom-built cabinetry and built-ins, under-cabinet lighting, a large center island, gas stove, and professional-grade appliances, including double ovens and a wine refrigerator. Upstairs, the second owner's suite features a spacious walk-in closet with custom built-in organization and an adjoining private sitting room or flex space. Two additional bedrooms complete the upper level, including one with its own attached bonus room, ideal for a home office, study, or additional lounge space. The outdoor living area features a spacious masonry patio, outdoor kitchen, and outdoor fireplace. The fenced backyard overlooks peaceful greenspace, offering privacy and a beautiful setting for relaxing or entertaining. The garage is equally well-appointed, featuring a finished floor and a dedicated workspace with built-in cabinetry and enclosed storage, providing both functionality and a clean, finished appearance. Additional improvements include updated electrical and plumbing, a new water heater, updated fixtures, and a crawlspace dehumidifier. With its custom construction, versatile floor plan, exceptional outdoor living spaces, and thoughtful details throughout, this Jones Creek home offers a rare combination of quality, privacy, and functionality.
About this property
Welcome to 721 Michaels Creek Way, a custom-built, all-brick home situated on a private 0.54-acre lot backing to greenspace in the established Jones Creek community. With 3,847 square feet, 4 bedrooms, 3.5 bathrooms, and two owner's suites, including one on the main level, this home offers an exceptional combination of quality craftsmanship, a spacious and versatile floor plan, and beautiful indoor and outdoor living spaces. The main level features formal living and dining rooms, an inviting family room with a wood-burning fireplace, and hardwood flooring throughout the main living areas. The spacious primary owner's suite features a beautifully appointed bathroom with a large tiled walk-in shower, an expansive double-sink vanity offering generous counter space and storage, and an oversized walk-in closet with custom built-in organization. The kitchen features custom-built cabinetry and built-ins, under-cabinet lighting, a large center island, gas stove, and professional-grade appliances, including double ovens and a wine refrigerator. Upstairs, the second owner's suite features a spacious walk-in closet with custom built-in organization and an adjoining private sitting room or flex space. Two additional bedrooms complete the upper level, including one with its own attached bonus room, ideal for a home office, study, or additional lounge space. The outdoor living area features a spacious masonry patio, outdoor kitchen, and outdoor fireplace. The fenced backyard overlooks peaceful greenspace, offering privacy and a beautiful setting for relaxing or entertaining. The garage is equally well-appointed, featuring a finished floor and a dedicated workspace with built-in cabinetry and enclosed storage, providing both functionality and a clean, finished appearance. Additional improvements include updated electrical and plumbing, a new water heater, updated fixtures, and a crawlspace dehumidifier. With its custom construction, versatile floor plan, exceptional outdoor living spaces, and thoughtful details throughout, this Jones Creek home offers a rare combination of quality, privacy, and functionality.
Features and Additional Information
Baths
Presented By Coldwell Banker Commercial HPW Select



Schools in the Area
-
turned_in
Elementary SchoolBlue Ridge
-
turned_in
Middle SchoolStallings Island
-
turned_in
High SchoolLakeside
Want to See More Listings in the Area?
Brokerage: Meybohm Real Estate - Evans