720 Atlantic Coast Lane
About this property
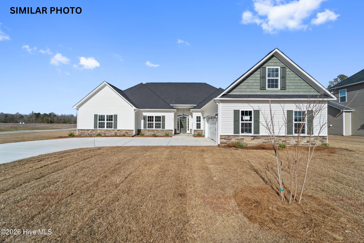
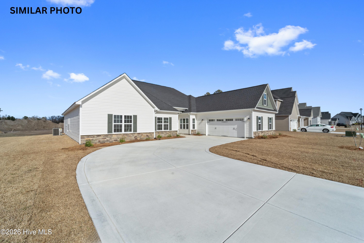
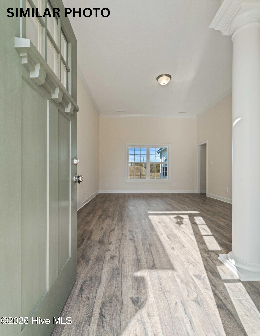
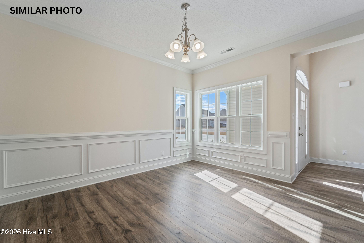
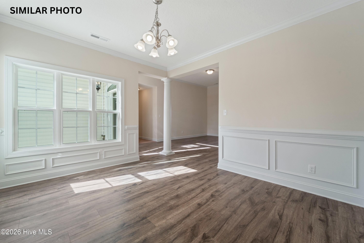
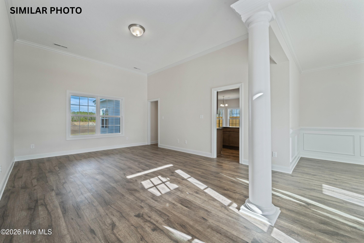
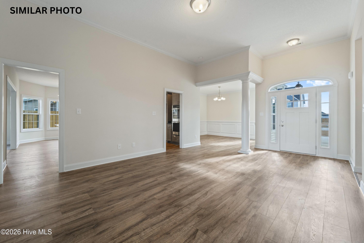
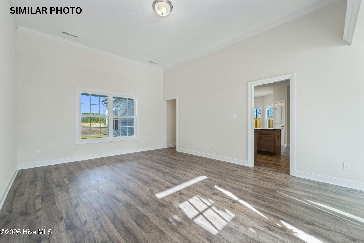
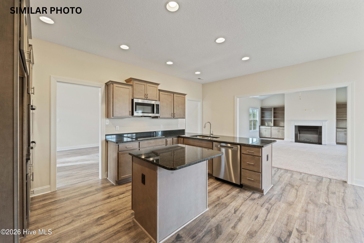
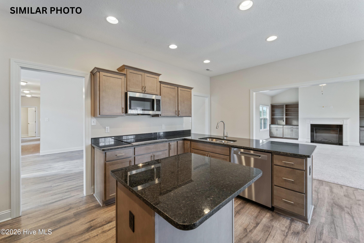
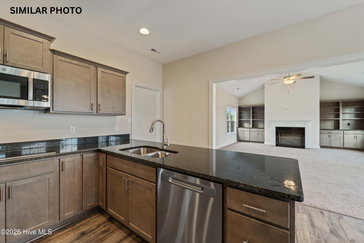
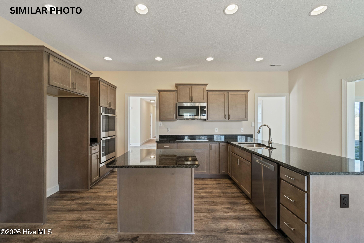
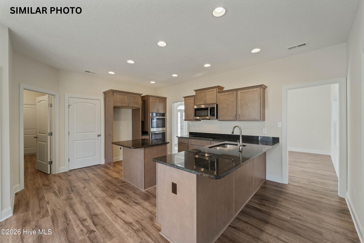
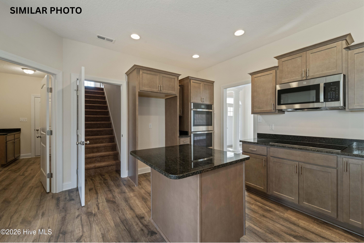
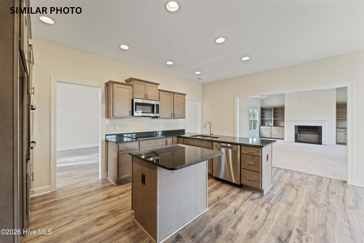
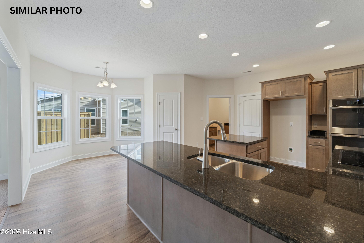
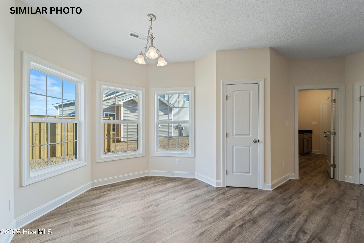
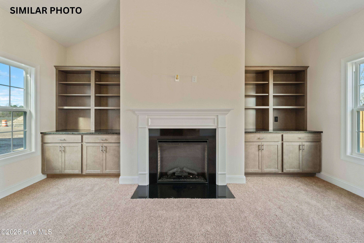
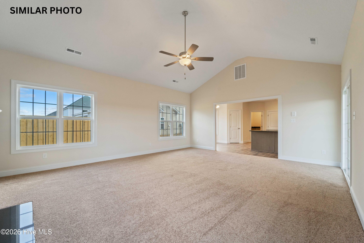
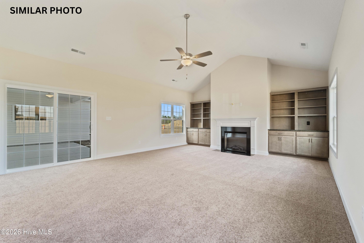
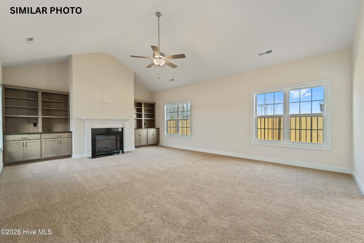
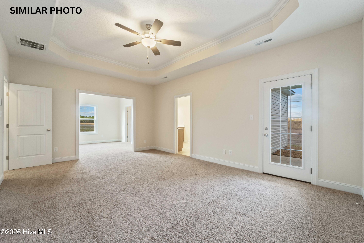
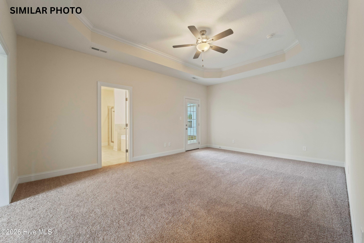
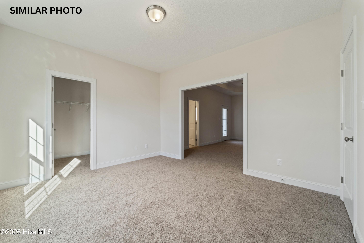
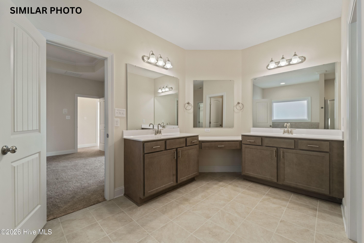
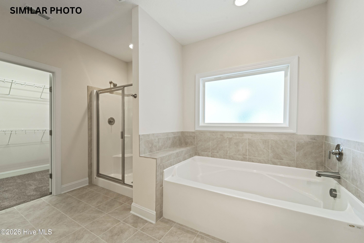
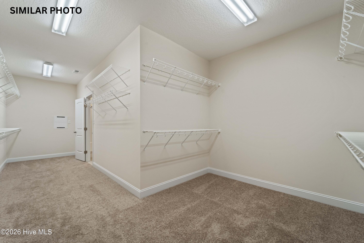
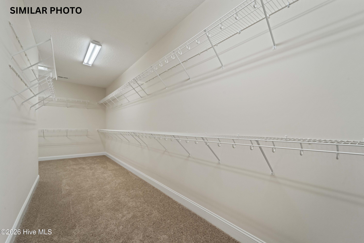
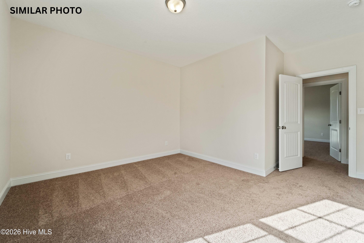
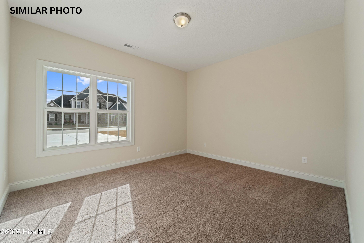
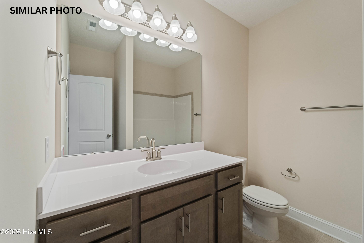
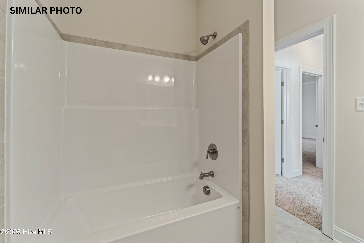
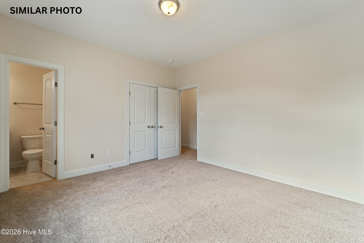
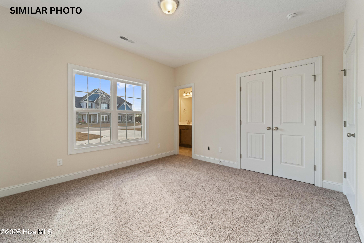
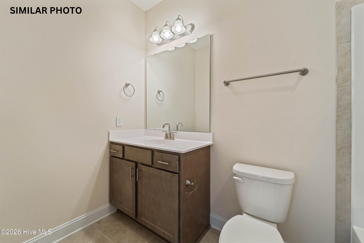
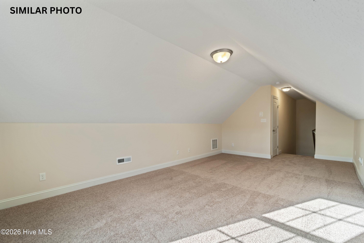
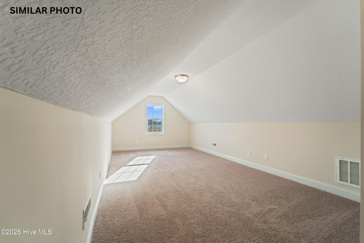
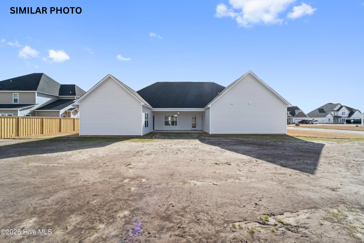
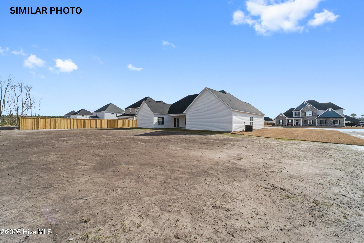
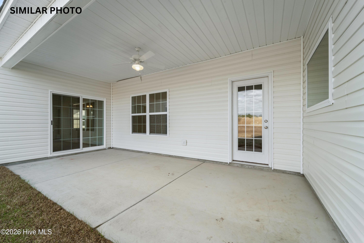
Welcome to the highly desired & popular community of Onslow Bay. Brand new construction built by Onslow County's most trusted & preferred builder. Onslow Bay is a hot spot, 3 miles to MCB Camp Lejeune's Piney Green gate, 14 miles to New River Air Station & minutes to area schools, shopping & dining. This beautiful neighborhood is sure to impress, complete with a clubhouse area & community pool. The Grant floor plan, 3181 heated square feet. Three-bedroom, 3 full baths with sitting room off the master bedroom. Absolute curb appeal with a sodded front lawn, classic landscaping, and a courtyard 2-car garage. A buyers choice floor plan! Welcome home into a grand 14x18 living room with ceiling fan. Charming spacious kitchen with beautiful flat panel staggered cabinets, pantry, breakfast nook and stainless appliances to include a smooth top range, dishwasher and microwave. An additional 18x22 family room makes for all the extra space you've so desperately been needing. Cozy fireplace with custom mantel. The master bedroom is a private retreat with a luxurious master bath complete with separate vanities, separate shower, soaking tub and a grand walk-in closet. The 12x24 bonus room is a great space for home office, play or game room. Enjoy those upcoming summer evenings on the covered back porch. Great place to grill or have your morning coffee. Call today. $10,000 use as you choose or rate buydown option and 1.5% lender credit available with preferred lender. NOTE: Floor plan renderings are similar and solely representational. Measurements, elevations, and specs may vary in final construction. Limited selections for buyer to choose. Call L/A to verify.
About this property
Welcome to the highly desired & popular community of Onslow Bay. Brand new construction built by Onslow County's most trusted & preferred builder. Onslow Bay is a hot spot, 3 miles to MCB Camp Lejeune's Piney Green gate, 14 miles to New River Air Station & minutes to area schools, shopping & dining. This beautiful neighborhood is sure to impress, complete with a clubhouse area & community pool. The Grant floor plan, 3181 heated square feet. Three-bedroom, 3 full baths with sitting room off the master bedroom. Absolute curb appeal with a sodded front lawn, classic landscaping, and a courtyard 2-car garage. A buyers choice floor plan! Welcome home into a grand 14x18 living room with ceiling fan. Charming spacious kitchen with beautiful flat panel staggered cabinets, pantry, breakfast nook and stainless appliances to include a smooth top range, dishwasher and microwave. An additional 18x22 family room makes for all the extra space you've so desperately been needing. Cozy fireplace with custom mantel. The master bedroom is a private retreat with a luxurious master bath complete with separate vanities, separate shower, soaking tub and a grand walk-in closet. The 12x24 bonus room is a great space for home office, play or game room. Enjoy those upcoming summer evenings on the covered back porch. Great place to grill or have your morning coffee. Call today. $10,000 use as you choose or rate buydown option and 1.5% lender credit available with preferred lender. NOTE: Floor plan renderings are similar and solely representational. Measurements, elevations, and specs may vary in final construction. Limited selections for buyer to choose. Call L/A to verify.
Features and Additional Information
Baths
Presented By Coldwell Banker Commercial HPW Select



Schools in the Area
-
turned_in
Elementary SchoolSilverdale
-
turned_in
Middle SchoolHunters Creek
-
turned_in
High SchoolWhite Oak
Want to See More Listings in the Area?
Brokerage: Terri Alphin Smith & Co