717 Gold Hill Way
About this property
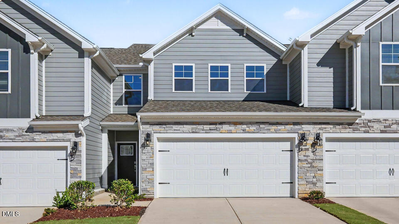
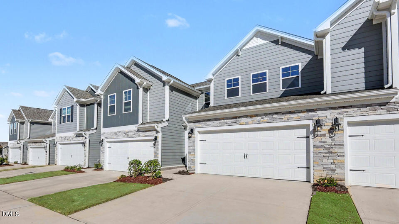
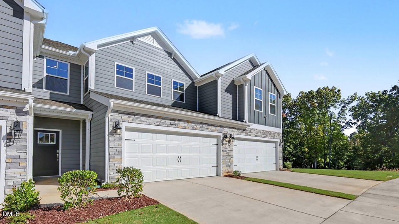
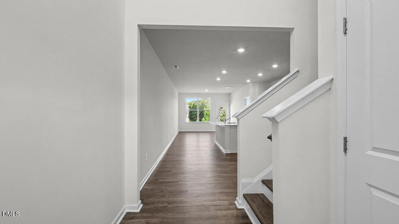
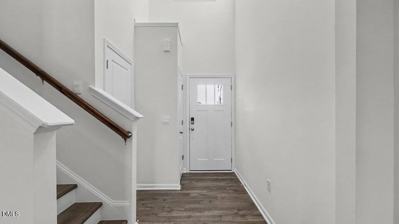
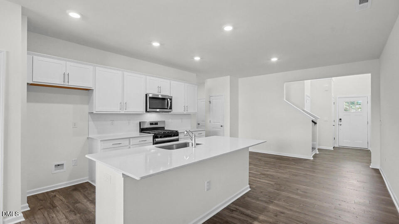
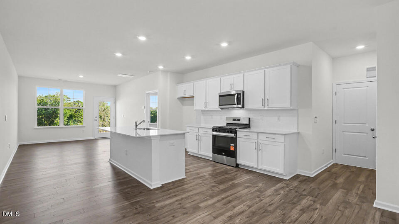
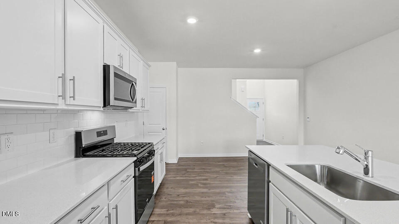
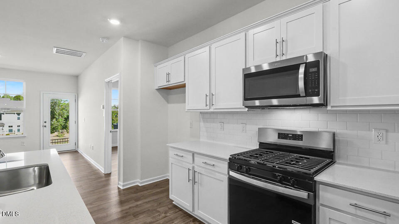
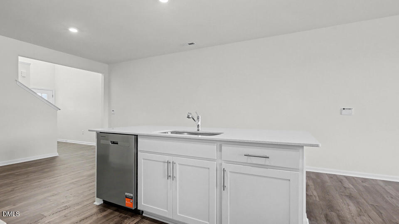
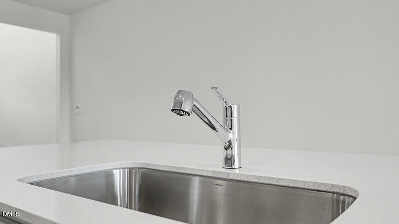
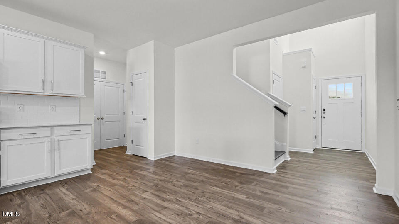
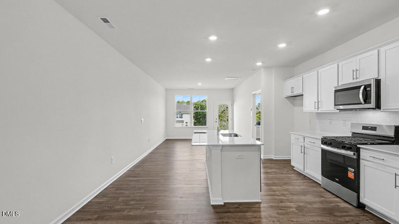
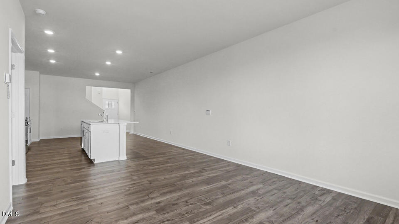
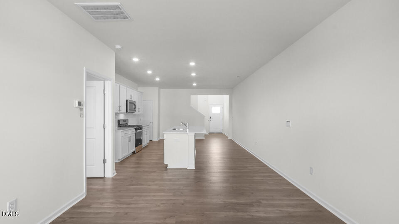
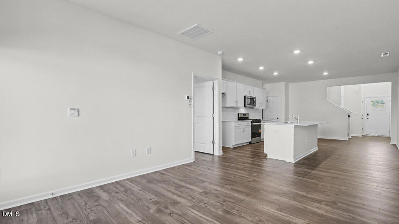
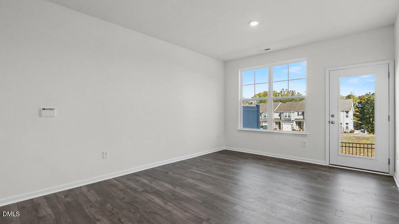
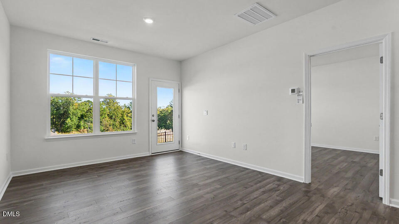
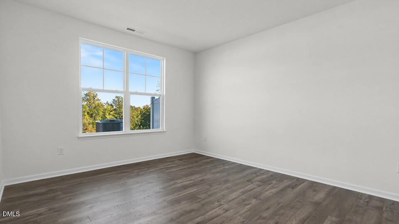
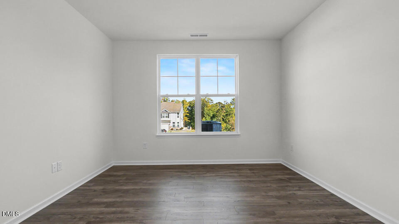
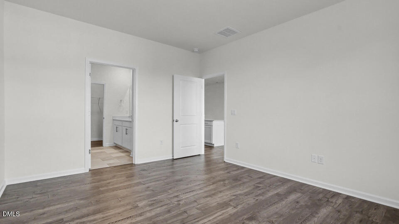
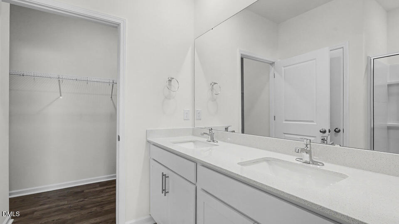
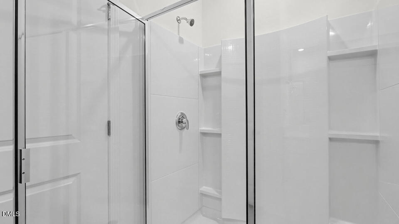
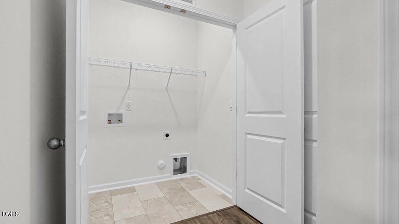
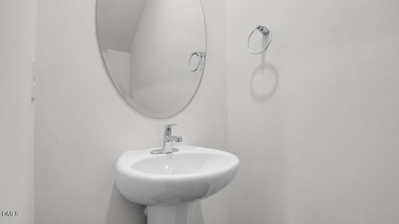
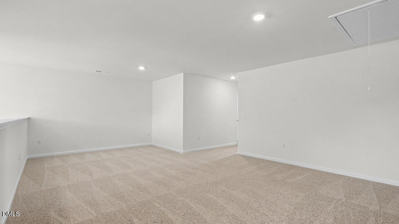
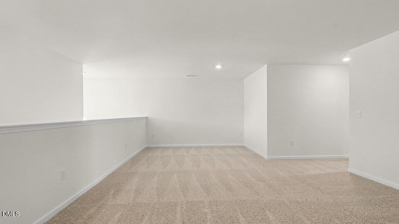
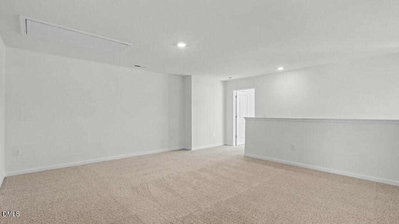
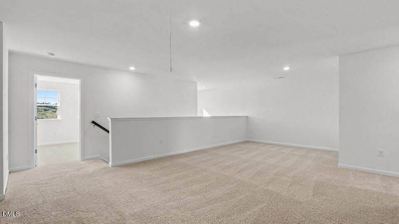
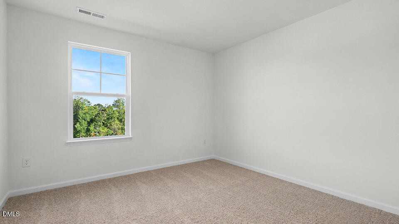
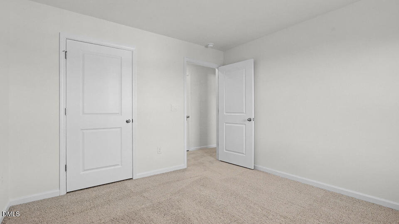
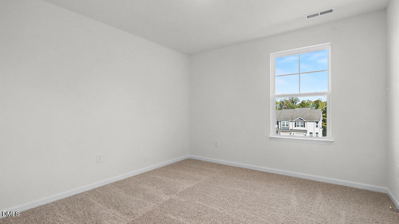
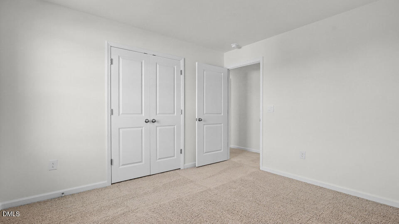
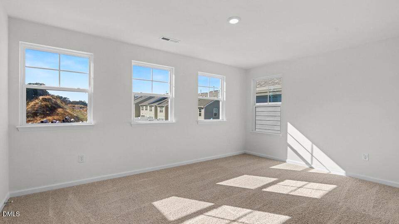
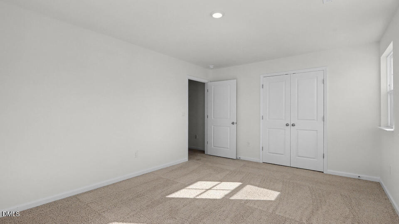
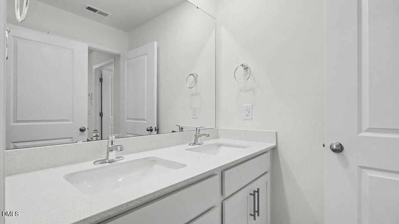
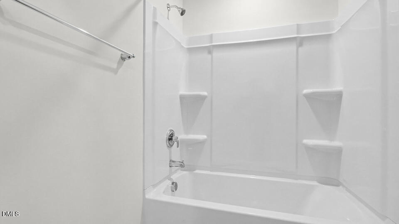
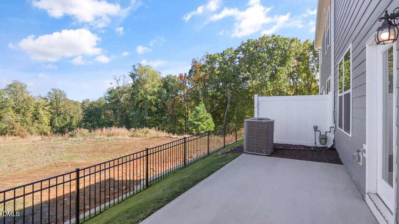
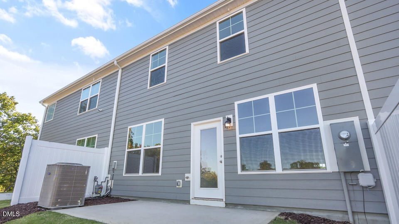
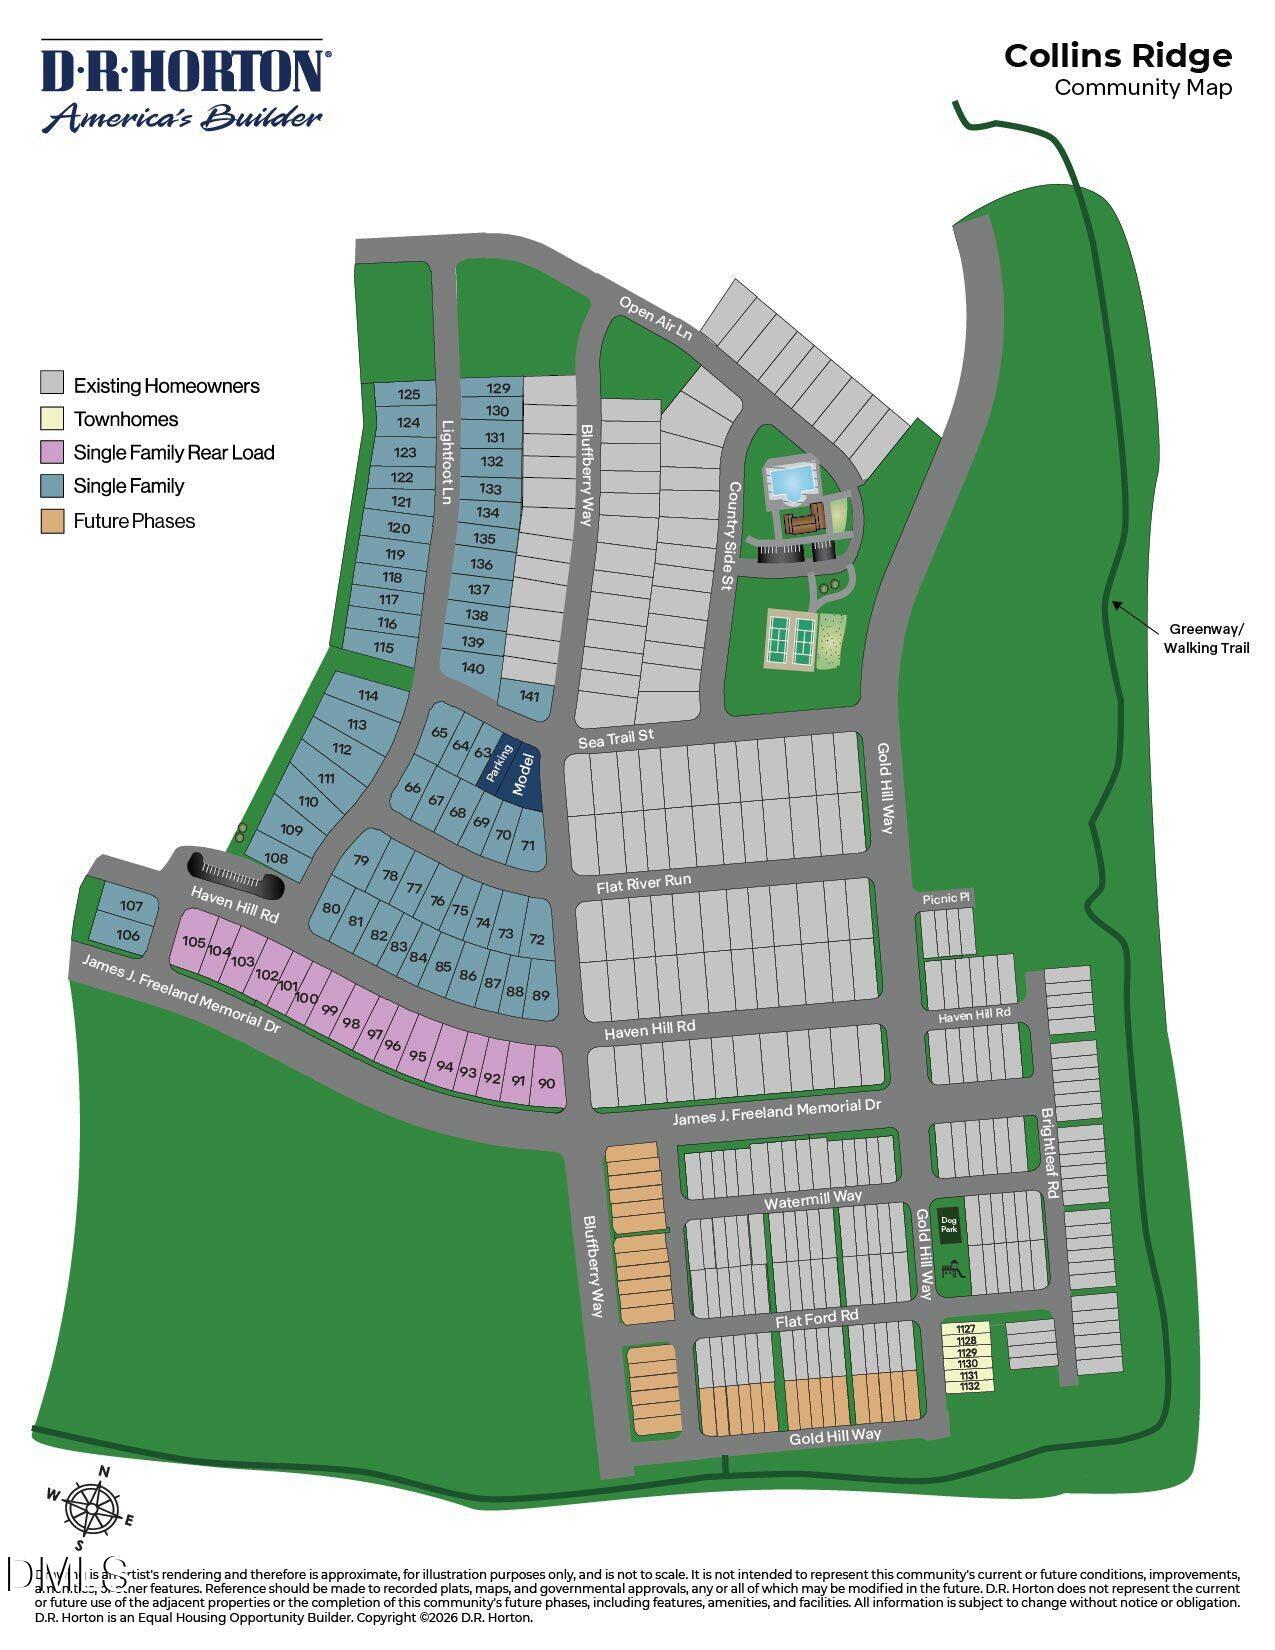
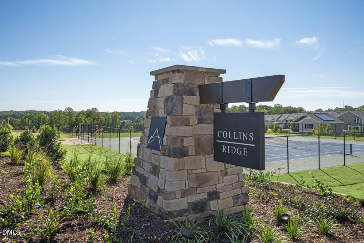
Welcome to 717 Gold Hill Way at Collins Ridge Townes in the historic and picturesque town of Hillsborough, NC! The Savannah is one of our two-story townhome floorplans which offers 2,240 sq. ft. of living space, 4 bedrooms, 2.5 bathrooms, and a 2-car garage. Upon entering the home, you are greeted by the spacious dining room that leads to the breakfast and living area, creating an open and airy feel. The kitchen has stainless steel appliances, quartz countertops, plenty of cabinet storage, and overlooks the dining area and family room. The laundry room is just off the kitchen. The primary bedroom boasts a walk-in closet, walk-in shower, and dual vanities. Elevating up to the second floor you will find your 3 secondary bedrooms with ample lighting and spacious closets. The loft offers a flexible space that can be used as a media room, playroom, or fitness space. This conveniently connects into a full bathroom with a tub-shower combo. With its thoughtful design, spacious layout, and modern conveniences, the Savannah is the ideal place to call home at Collins Ridge. Contact us today to schedule a tour! This established community is less than two miles from both I-85 and I-40, making your commute a breeze while keeping everyday essentials close by. *Photos are not of the actual home or interior features and are representative of floor plan only*
About this property
Welcome to 717 Gold Hill Way at Collins Ridge Townes in the historic and picturesque town of Hillsborough, NC! The Savannah is one of our two-story townhome floorplans which offers 2,240 sq. ft. of living space, 4 bedrooms, 2.5 bathrooms, and a 2-car garage. Upon entering the home, you are greeted by the spacious dining room that leads to the breakfast and living area, creating an open and airy feel. The kitchen has stainless steel appliances, quartz countertops, plenty of cabinet storage, and overlooks the dining area and family room. The laundry room is just off the kitchen. The primary bedroom boasts a walk-in closet, walk-in shower, and dual vanities. Elevating up to the second floor you will find your 3 secondary bedrooms with ample lighting and spacious closets. The loft offers a flexible space that can be used as a media room, playroom, or fitness space. This conveniently connects into a full bathroom with a tub-shower combo. With its thoughtful design, spacious layout, and modern conveniences, the Savannah is the ideal place to call home at Collins Ridge. Contact us today to schedule a tour! This established community is less than two miles from both I-85 and I-40, making your commute a breeze while keeping everyday essentials close by. *Photos are not of the actual home or interior features and are representative of floor plan only*
Features and Additional Information
Baths
Presented By Coldwell Banker Commercial HPW Select



Schools in the Area
-
turned_in
Elementary SchoolOrange - Central Elementary
-
turned_in
Middle SchoolOrange - A L Stanback Middle
-
turned_in
High SchoolOrange - Cedar Ridge High
Want to See More Listings in the Area?
Brokerage: D.R. Horton, Inc.