711 Bowery Place
About this property
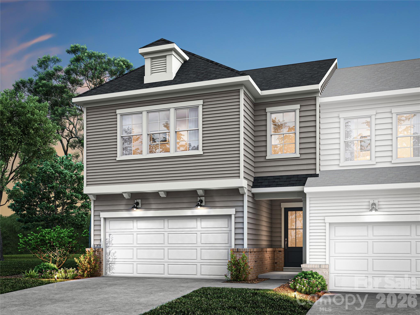
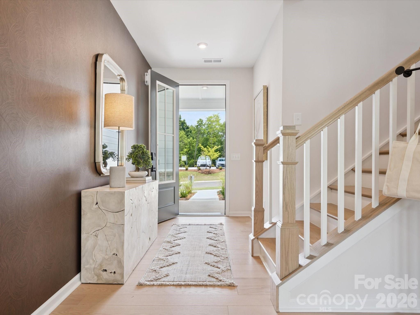
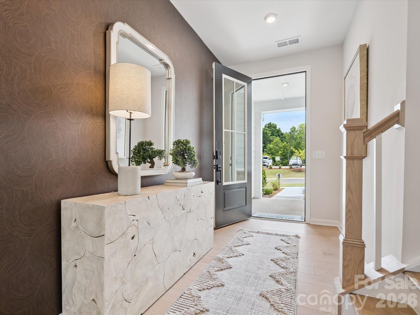
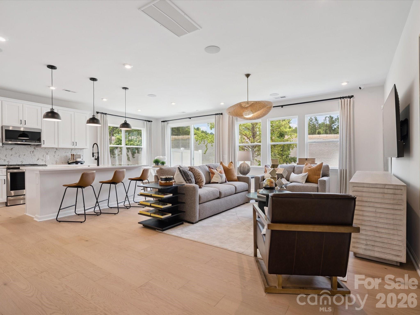
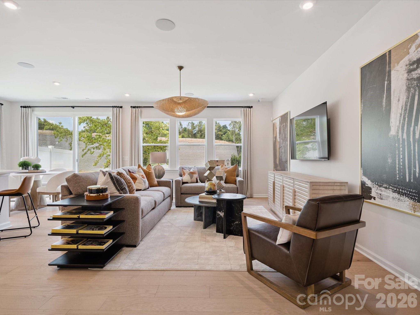
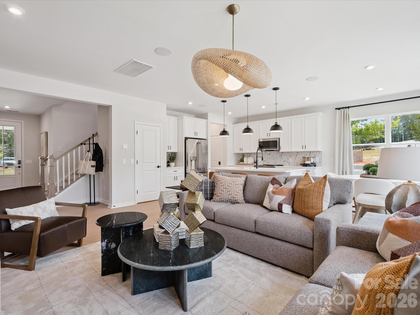
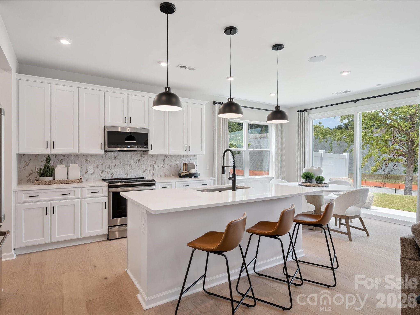
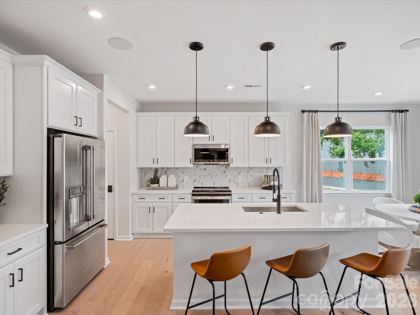
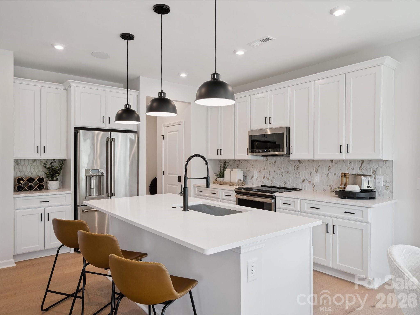
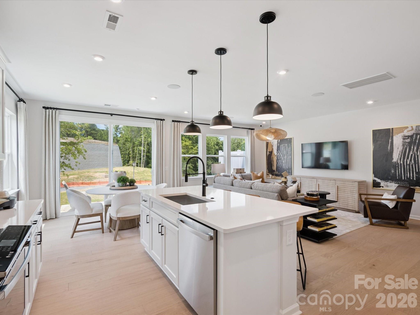
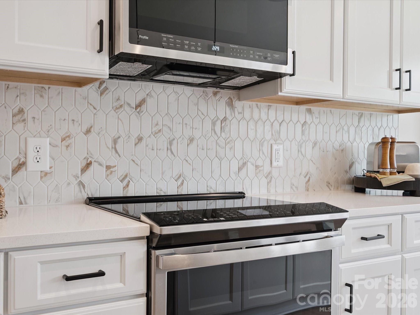
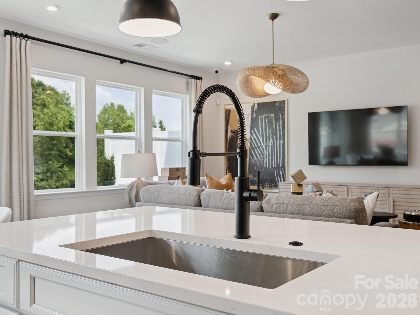
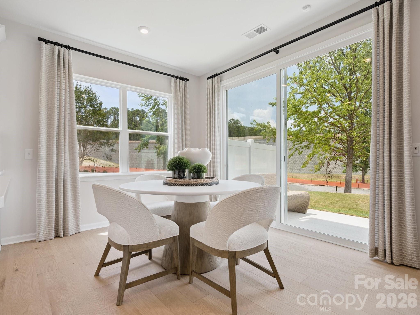
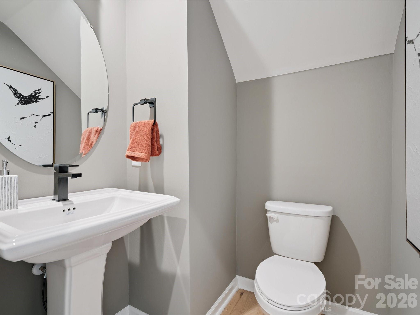
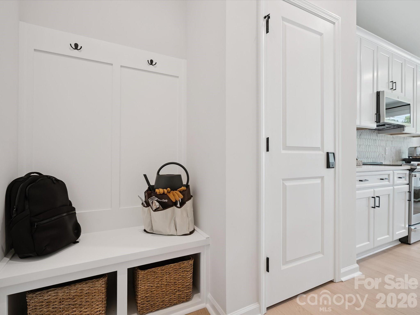
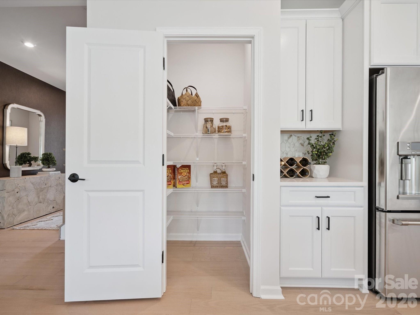
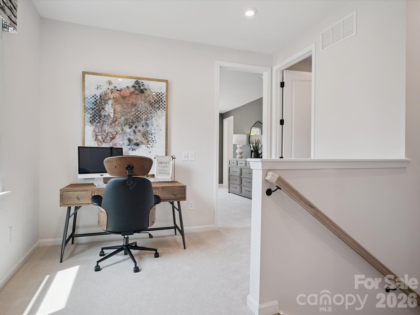
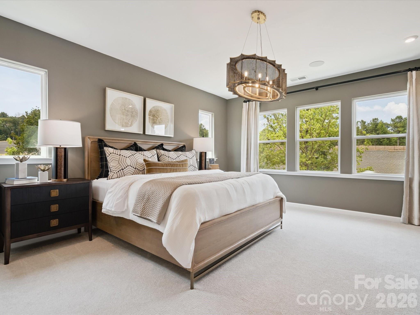
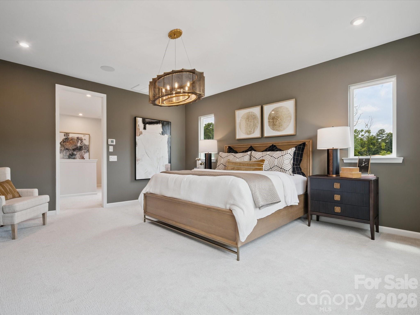
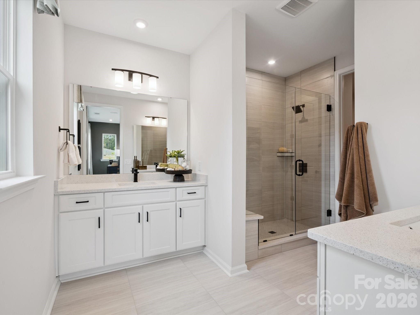
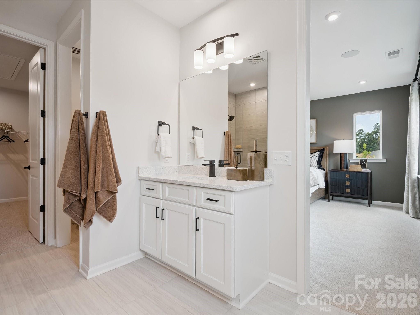
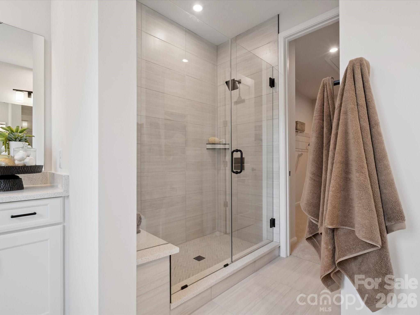
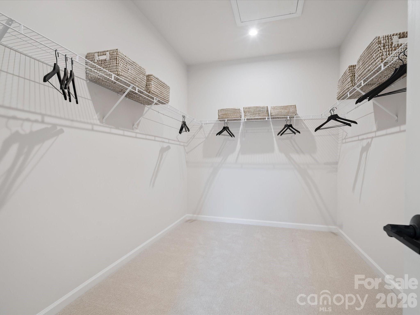
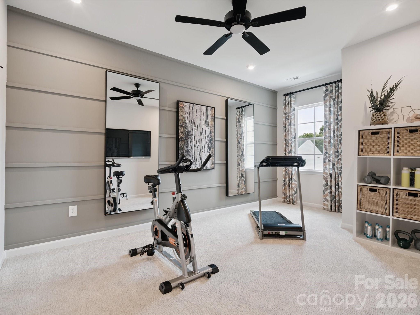
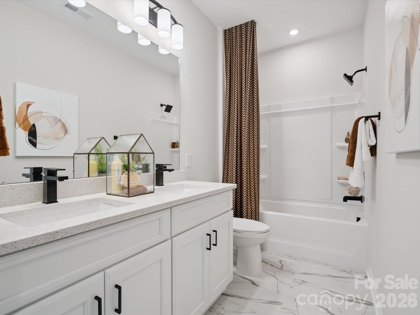
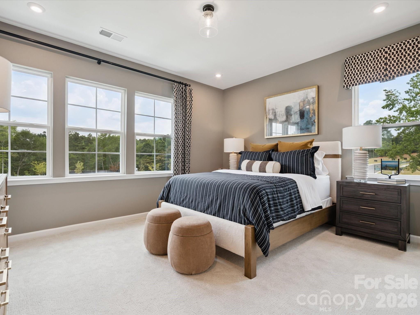
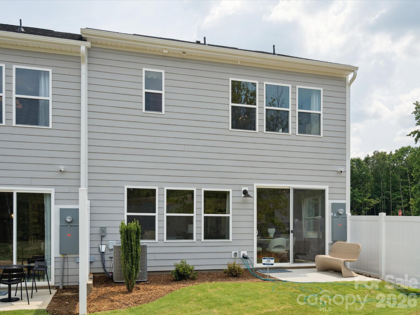
Welcome to 711 Bowery Place at Millstone in Cramerton, NC, a Mayes plan premium townhome where mill-town heritage meets modern design and low-maintenance living just minutes from Charlotte, NC. This 2,005 sq. ft. end-unit townhome offers 3 bedrooms, 2.5 bathrooms, a 2-car front-load garage with full-length driveway, and a sought-after cul-de-sac location with enhanced natural light and additional windows throughout. The open-concept main level is designed for everyday comfort and entertaining, featuring a chef-inspired kitchen with warm brown cabinets, white quartz countertops, black hardware, GE electric range, large single-bowl stainless steel sink, and a Cabinet Convenience Package that enhances storage and functionality. The main living space flows seamlessly to a private outdoor living area with serene, tree-lined views, ideal for enjoying the natural surroundings of this Cramerton townhome community near the Catawba River. Upstairs, a versatile loft anchors the second level, leading to three spacious bedrooms and two full baths. The primary suite includes a spa-like bathroom with warm brown cabinetry, quartz countertops, and a dual vanity with drawer storage for improved organization and daily convenience. Signature design details like oak box stairs add warmth and character throughout the home. With scenic walking trails and river access nearby, this Millstone townhome offers a balanced lifestyle of nature, convenience, and connection. Expected October 2026 move-in. Photos are representative of the Mayes model home.
About this property
Welcome to 711 Bowery Place at Millstone in Cramerton, NC, a Mayes plan premium townhome where mill-town heritage meets modern design and low-maintenance living just minutes from Charlotte, NC. This 2,005 sq. ft. end-unit townhome offers 3 bedrooms, 2.5 bathrooms, a 2-car front-load garage with full-length driveway, and a sought-after cul-de-sac location with enhanced natural light and additional windows throughout. The open-concept main level is designed for everyday comfort and entertaining, featuring a chef-inspired kitchen with warm brown cabinets, white quartz countertops, black hardware, GE electric range, large single-bowl stainless steel sink, and a Cabinet Convenience Package that enhances storage and functionality. The main living space flows seamlessly to a private outdoor living area with serene, tree-lined views, ideal for enjoying the natural surroundings of this Cramerton townhome community near the Catawba River. Upstairs, a versatile loft anchors the second level, leading to three spacious bedrooms and two full baths. The primary suite includes a spa-like bathroom with warm brown cabinetry, quartz countertops, and a dual vanity with drawer storage for improved organization and daily convenience. Signature design details like oak box stairs add warmth and character throughout the home. With scenic walking trails and river access nearby, this Millstone townhome offers a balanced lifestyle of nature, convenience, and connection. Expected October 2026 move-in. Photos are representative of the Mayes model home.
Features and Additional Information
Baths
Presented By Coldwell Banker Commercial HPW Select



Schools in the Area
-
turned_in
Elementary SchoolMcAdenville
-
turned_in
Middle SchoolCramerton
-
turned_in
High SchoolStuart W Cramer
Want to See More Listings in the Area?
Brokerage: TRI Pointe Homes INC