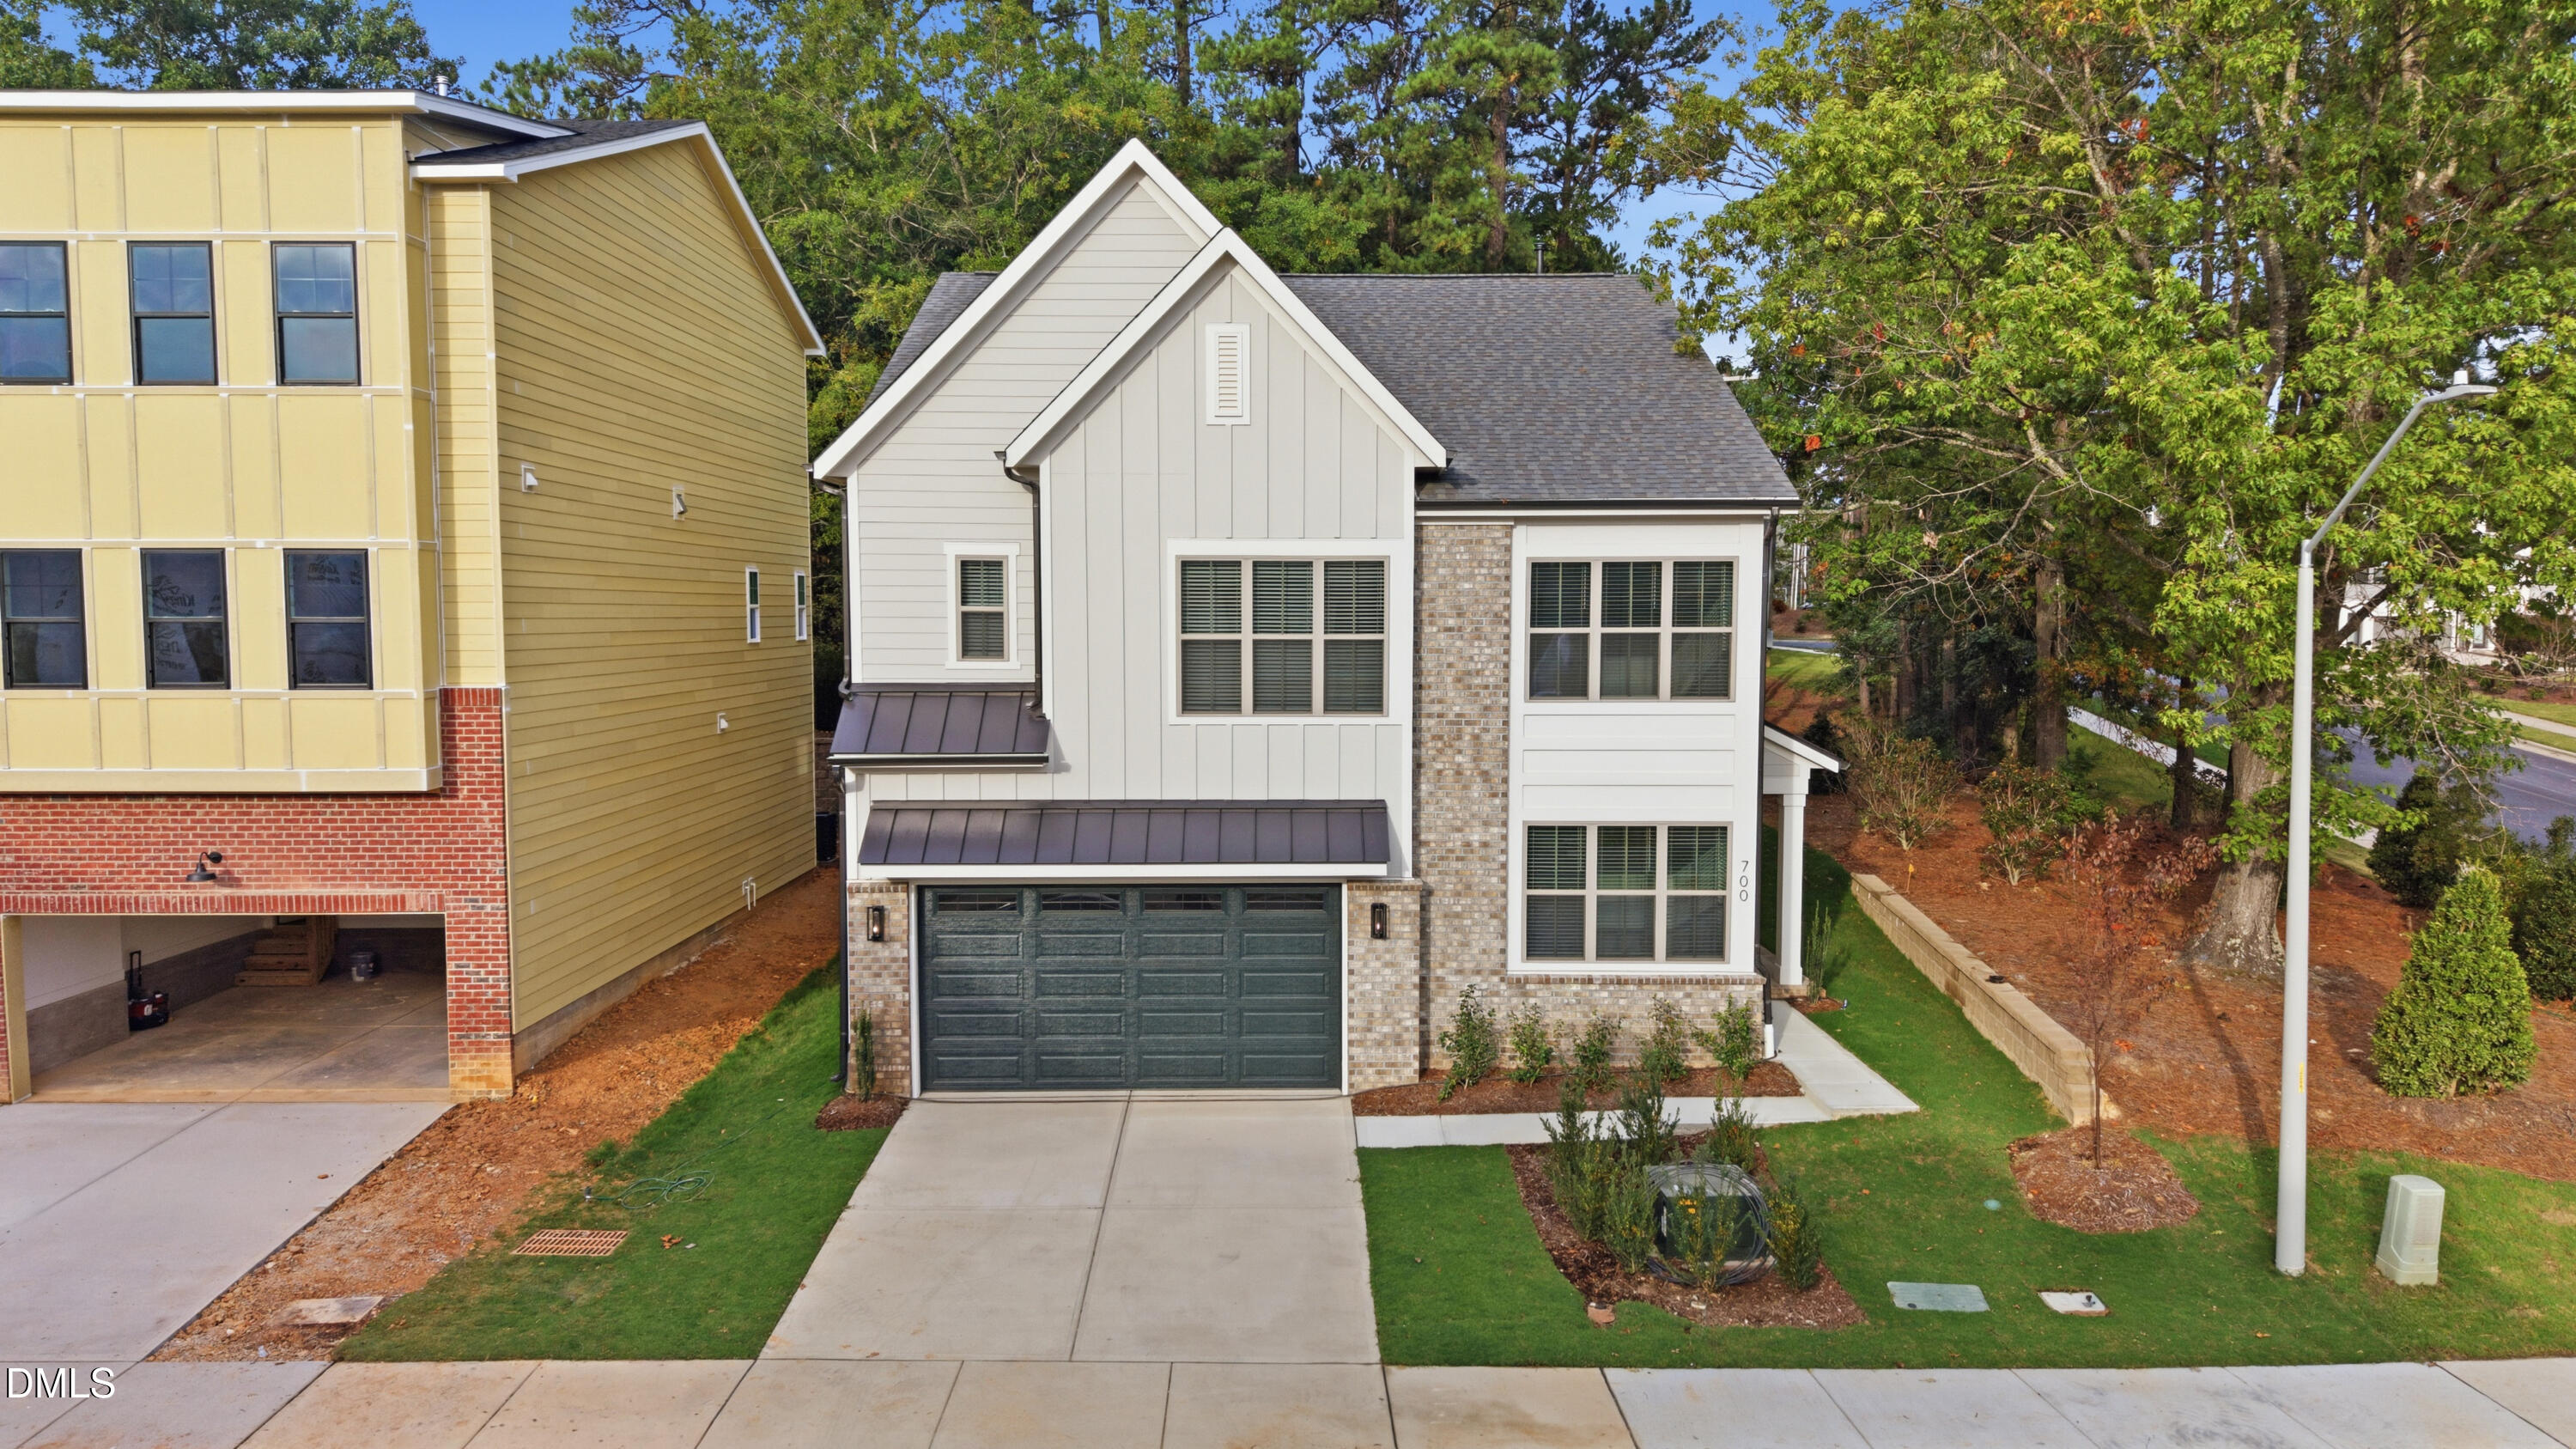
700 Mildred Oaks Court
About this property
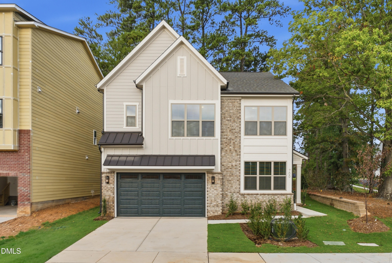
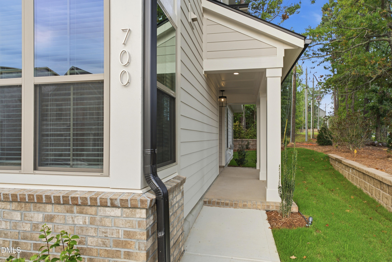
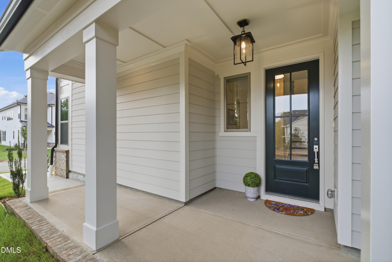
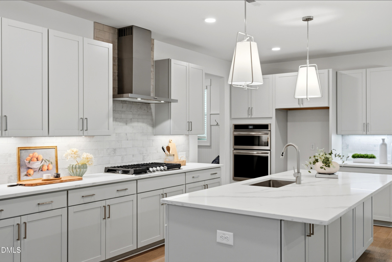
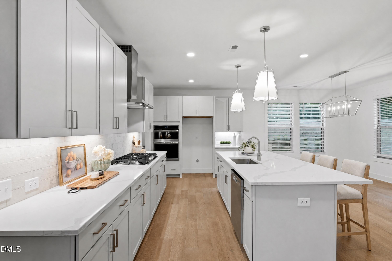
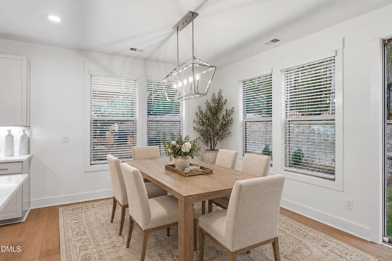
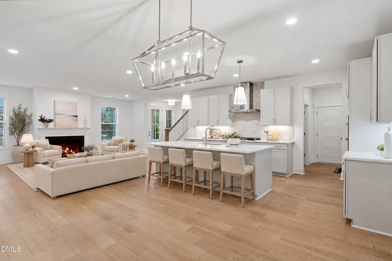
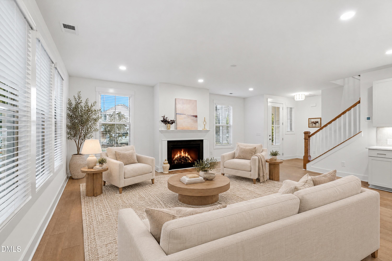
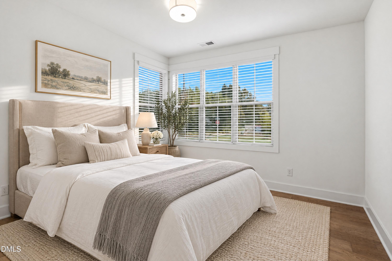
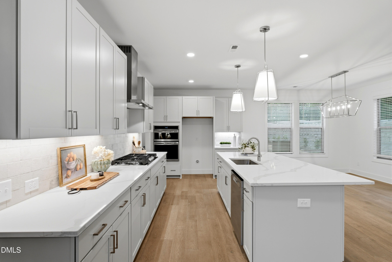
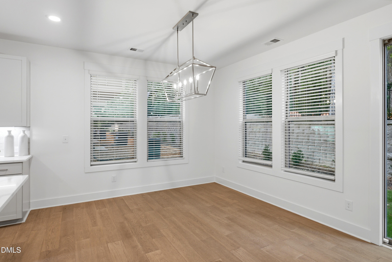
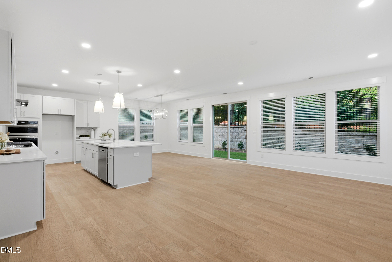
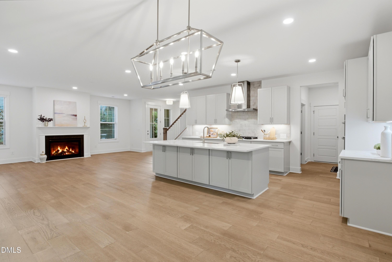
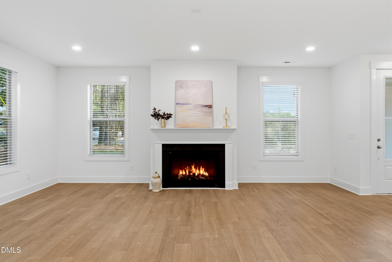
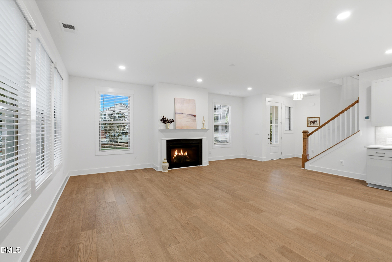
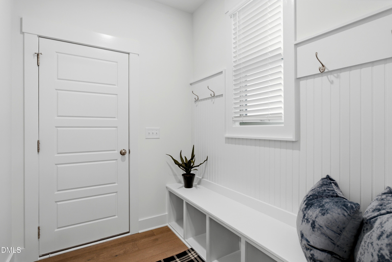
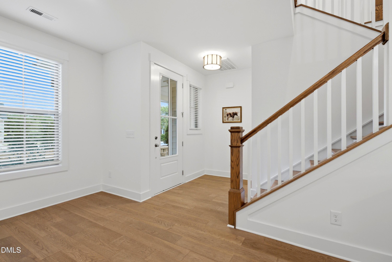
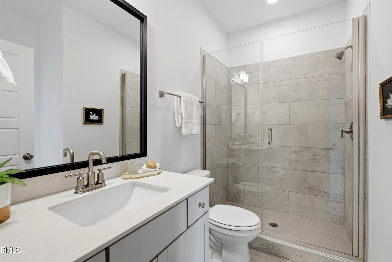
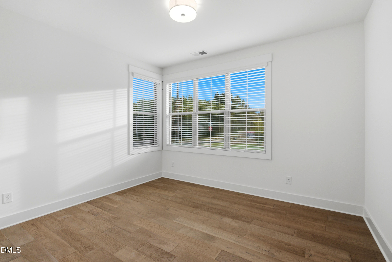
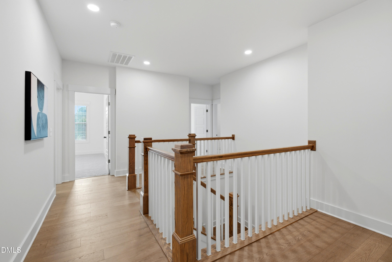
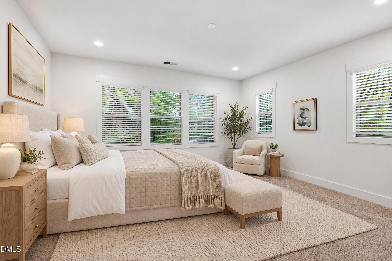
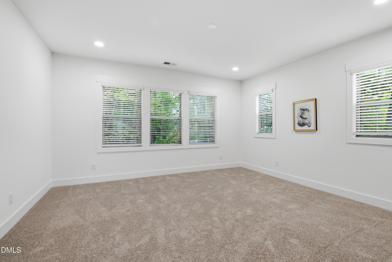
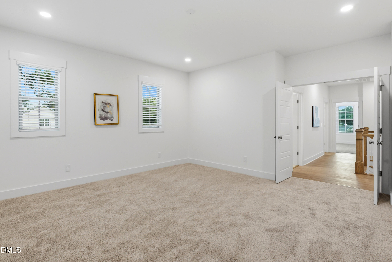
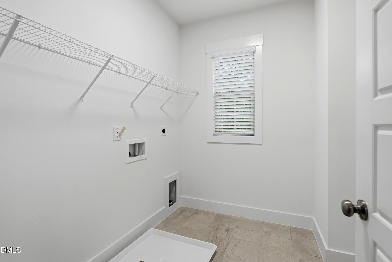
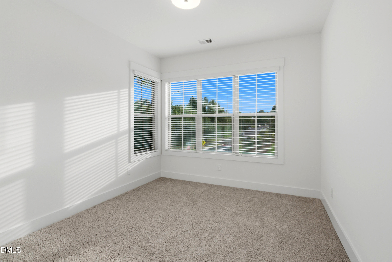
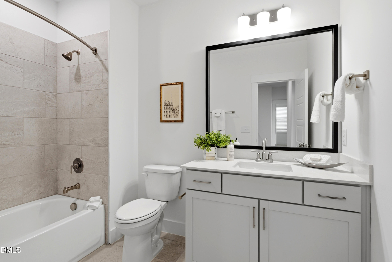
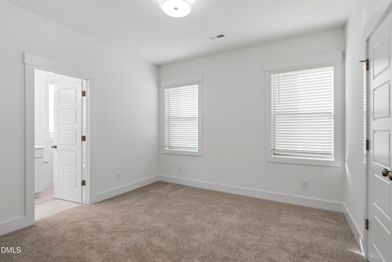
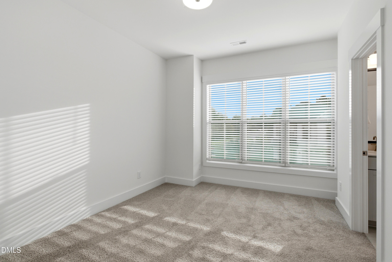
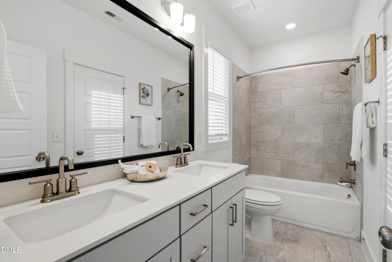
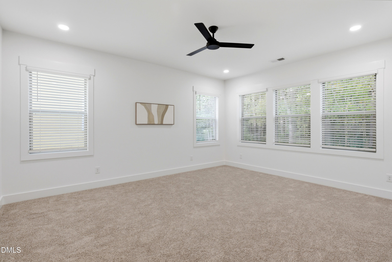
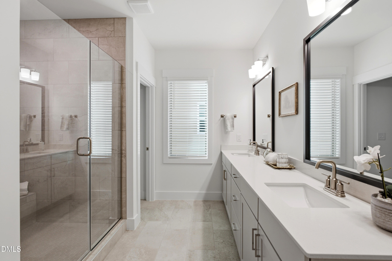
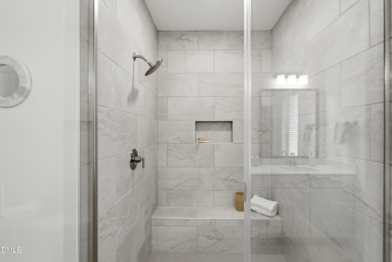
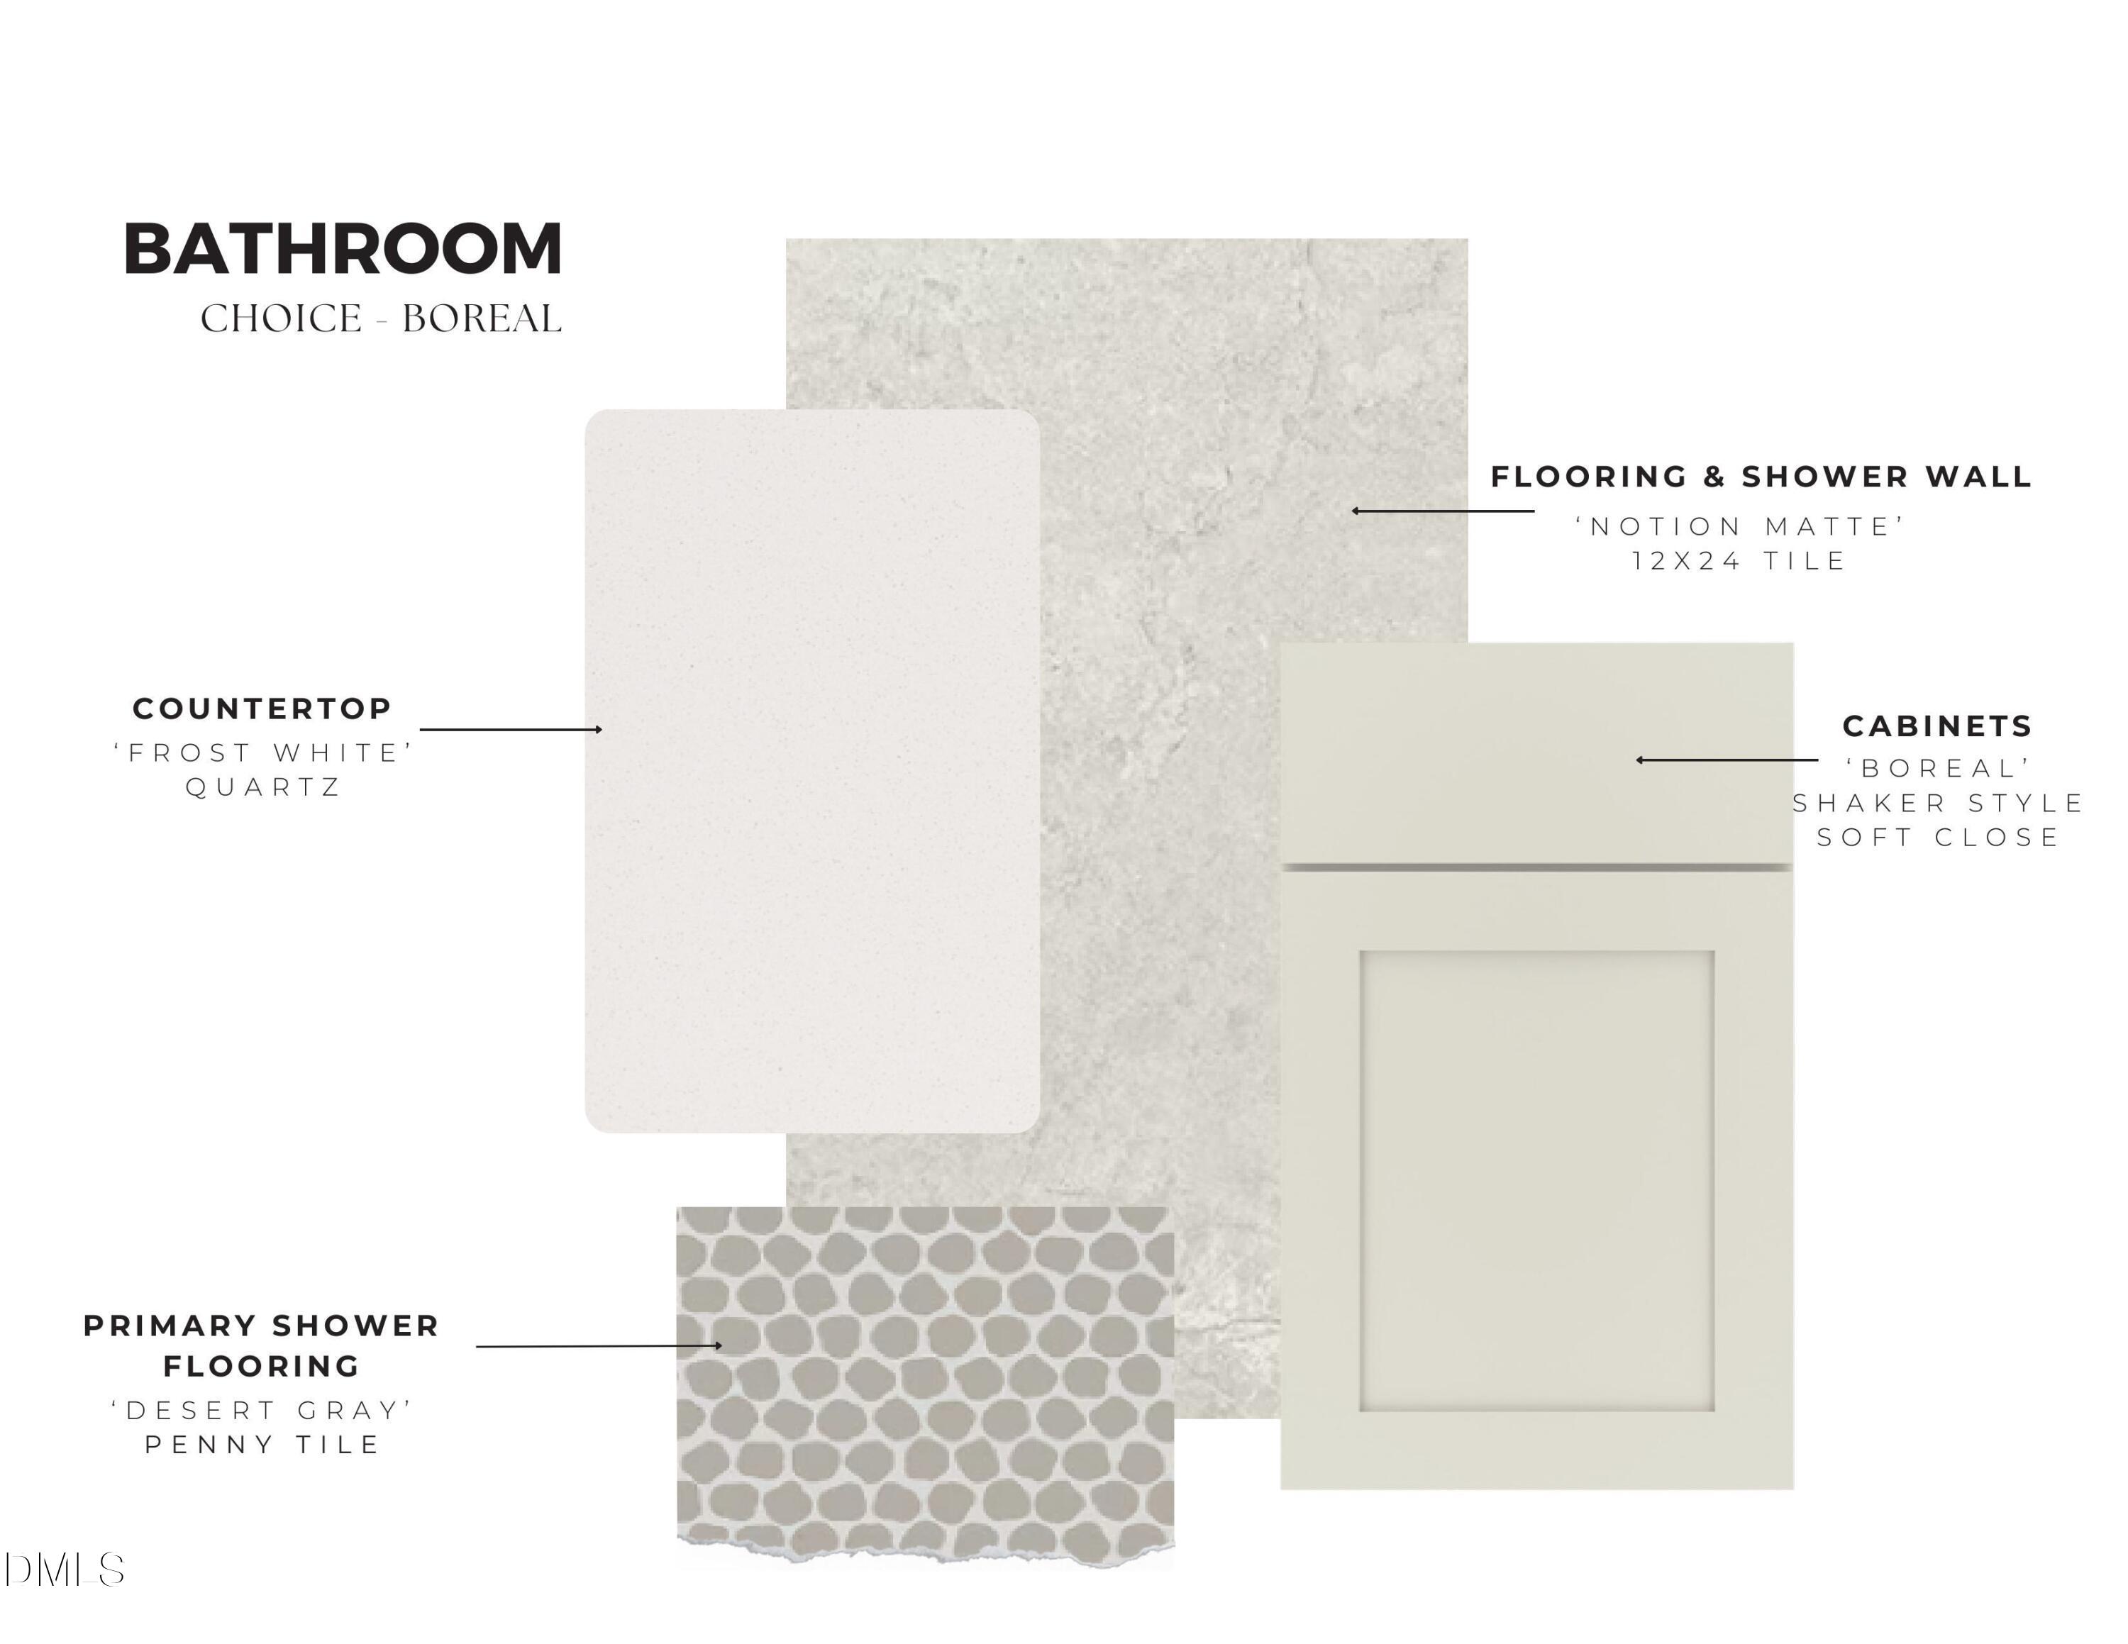
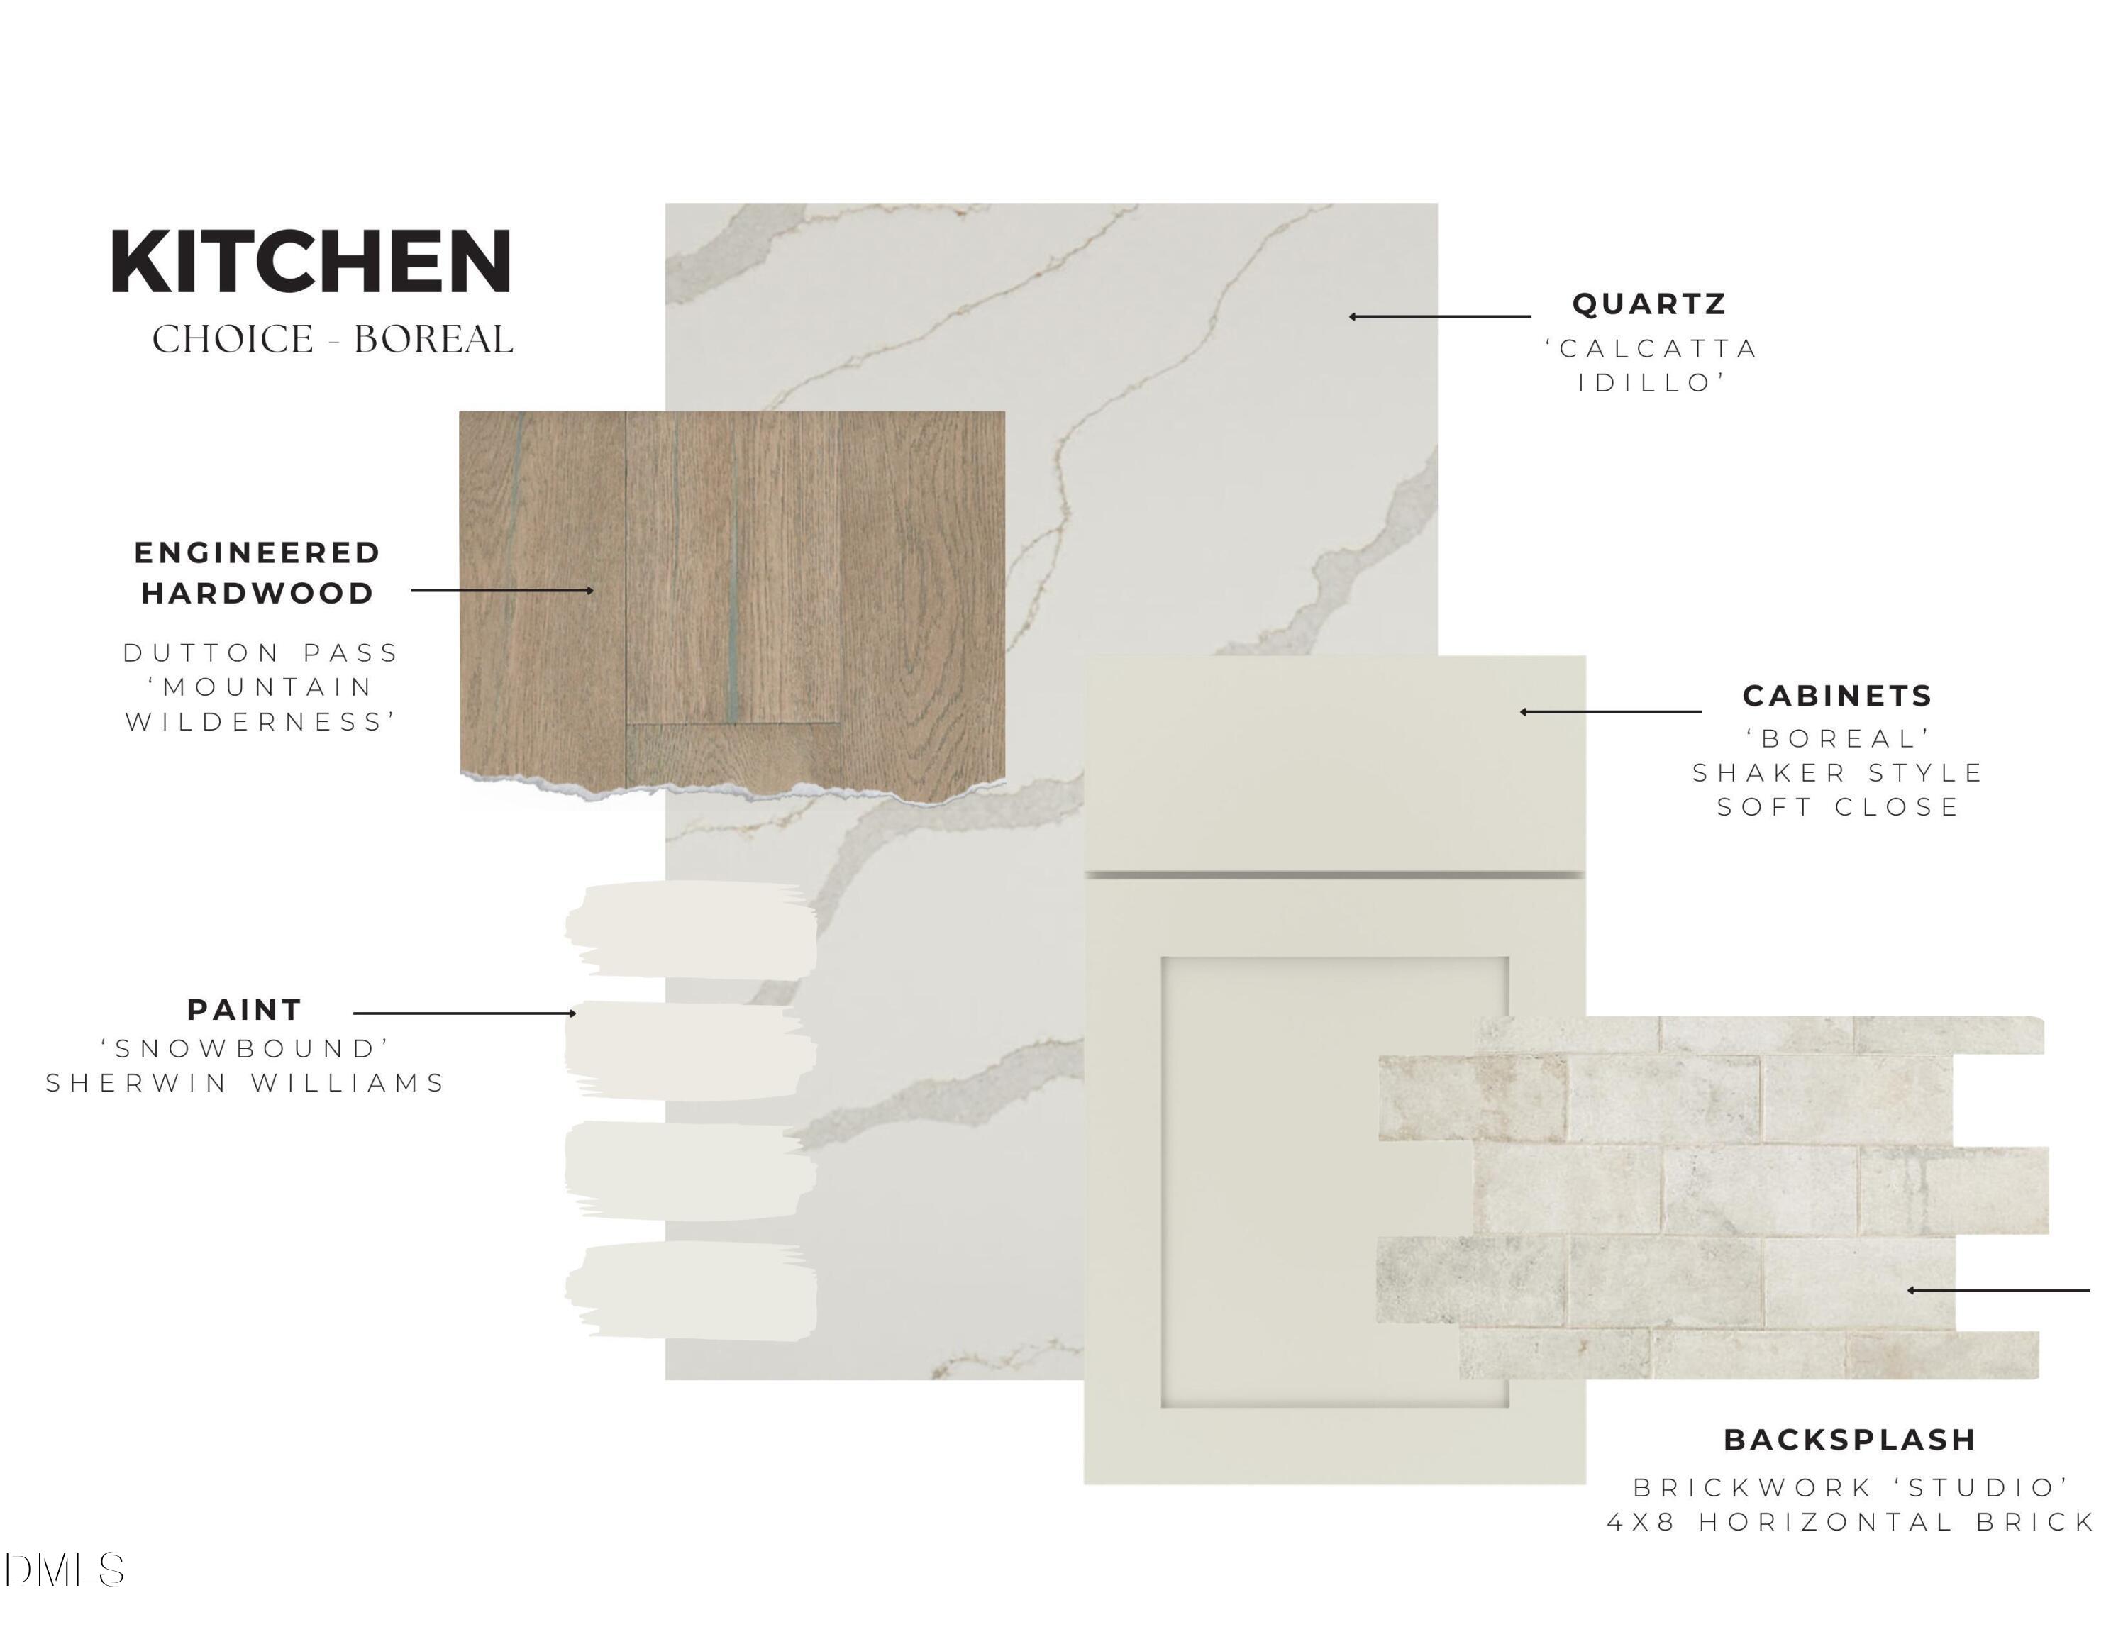
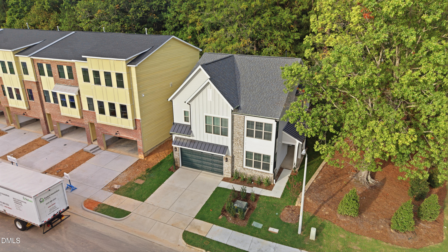
Introducing The Holly, a thoughtfully designed, north-facing home that blends timeless architecture with elevated, modern finishes throughout. Featuring the curated Boreal Design Package, this residence offers a warm, sophisticated aesthetic with soft neutral tones, rich white oak engineered hardwood flooring, and carefully selected designer details that create a polished feel. The gourmet kitchen is both functional and refined, complete with quartz countertops, ceiling-height backsplash detail, upgraded cabinetry with soft-close drawers, a dual trash pull-out, and a premium Frigidaire Gallery appliance package including a 5-burner gas cooktop, wall oven/microwave combo, canopy hood, and stainless single-bowl sink. Full-overlay cabinetry in a warm Boreal finish pairs beautifully with the Calcutta Idillio quartz and brushed nickel hardware for a clean, cohesive design. Throughout the home, wide-plank white oak engineered hardwood flooring, modern tile selections, and upgraded lighting create an inviting yet elevated atmosphere. The family room is anchored by a 42'' direct vent gas fireplace with a white marble surround and classic mantle detail, offering a comfortable focal point for everyday living and entertaining alike. The primary suite delivers a spa-inspired retreat with full-height tile in the shower, designer hex tile flooring, quartz surfaces, and brushed nickel plumbing fixtures. Secondary baths continue the elevated finish palette with oversized tile surrounds and modern rectangular undermount sinks. Exterior selections showcase Evelyn Bay brick, Agreeable Gray siding, dark bronze accents, and Rookwood Shutter Green garage and front doors for timeless curb appeal with distinctive character. Complete with a functional drop zone, designer lighting package, and cohesive finishes throughout, The Holly offers a seamless blend of comfort, style, and thoughtful craftsmanship.
About this property
Introducing The Holly, a thoughtfully designed, north-facing home that blends timeless architecture with elevated, modern finishes throughout. Featuring the curated Boreal Design Package, this residence offers a warm, sophisticated aesthetic with soft neutral tones, rich white oak engineered hardwood flooring, and carefully selected designer details that create a polished feel. The gourmet kitchen is both functional and refined, complete with quartz countertops, ceiling-height backsplash detail, upgraded cabinetry with soft-close drawers, a dual trash pull-out, and a premium Frigidaire Gallery appliance package including a 5-burner gas cooktop, wall oven/microwave combo, canopy hood, and stainless single-bowl sink. Full-overlay cabinetry in a warm Boreal finish pairs beautifully with the Calcutta Idillio quartz and brushed nickel hardware for a clean, cohesive design. Throughout the home, wide-plank white oak engineered hardwood flooring, modern tile selections, and upgraded lighting create an inviting yet elevated atmosphere. The family room is anchored by a 42'' direct vent gas fireplace with a white marble surround and classic mantle detail, offering a comfortable focal point for everyday living and entertaining alike. The primary suite delivers a spa-inspired retreat with full-height tile in the shower, designer hex tile flooring, quartz surfaces, and brushed nickel plumbing fixtures. Secondary baths continue the elevated finish palette with oversized tile surrounds and modern rectangular undermount sinks. Exterior selections showcase Evelyn Bay brick, Agreeable Gray siding, dark bronze accents, and Rookwood Shutter Green garage and front doors for timeless curb appeal with distinctive character. Complete with a functional drop zone, designer lighting package, and cohesive finishes throughout, The Holly offers a seamless blend of comfort, style, and thoughtful craftsmanship.
Features and Additional Information
Baths
Presented By Coldwell Banker Commercial HPW Select



Schools in the Area
-
turned_in
Elementary SchoolWake - Turner Creek Elementary
-
turned_in
Middle SchoolWake - Salem Middle
-
turned_in
High SchoolWake - Green Hope High
Want to See More Listings in the Area?
Brokerage: Christina Valkanoff Realty Group