70 Arapahoe Drive
About this property
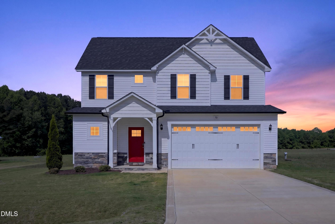
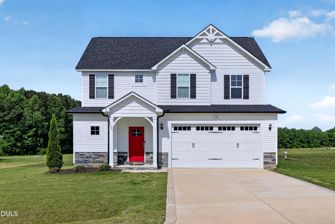
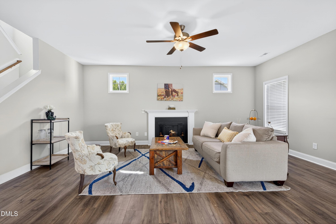
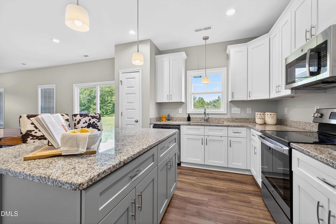
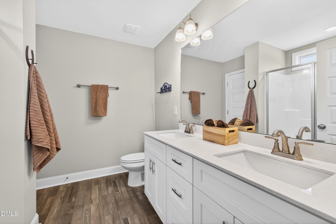
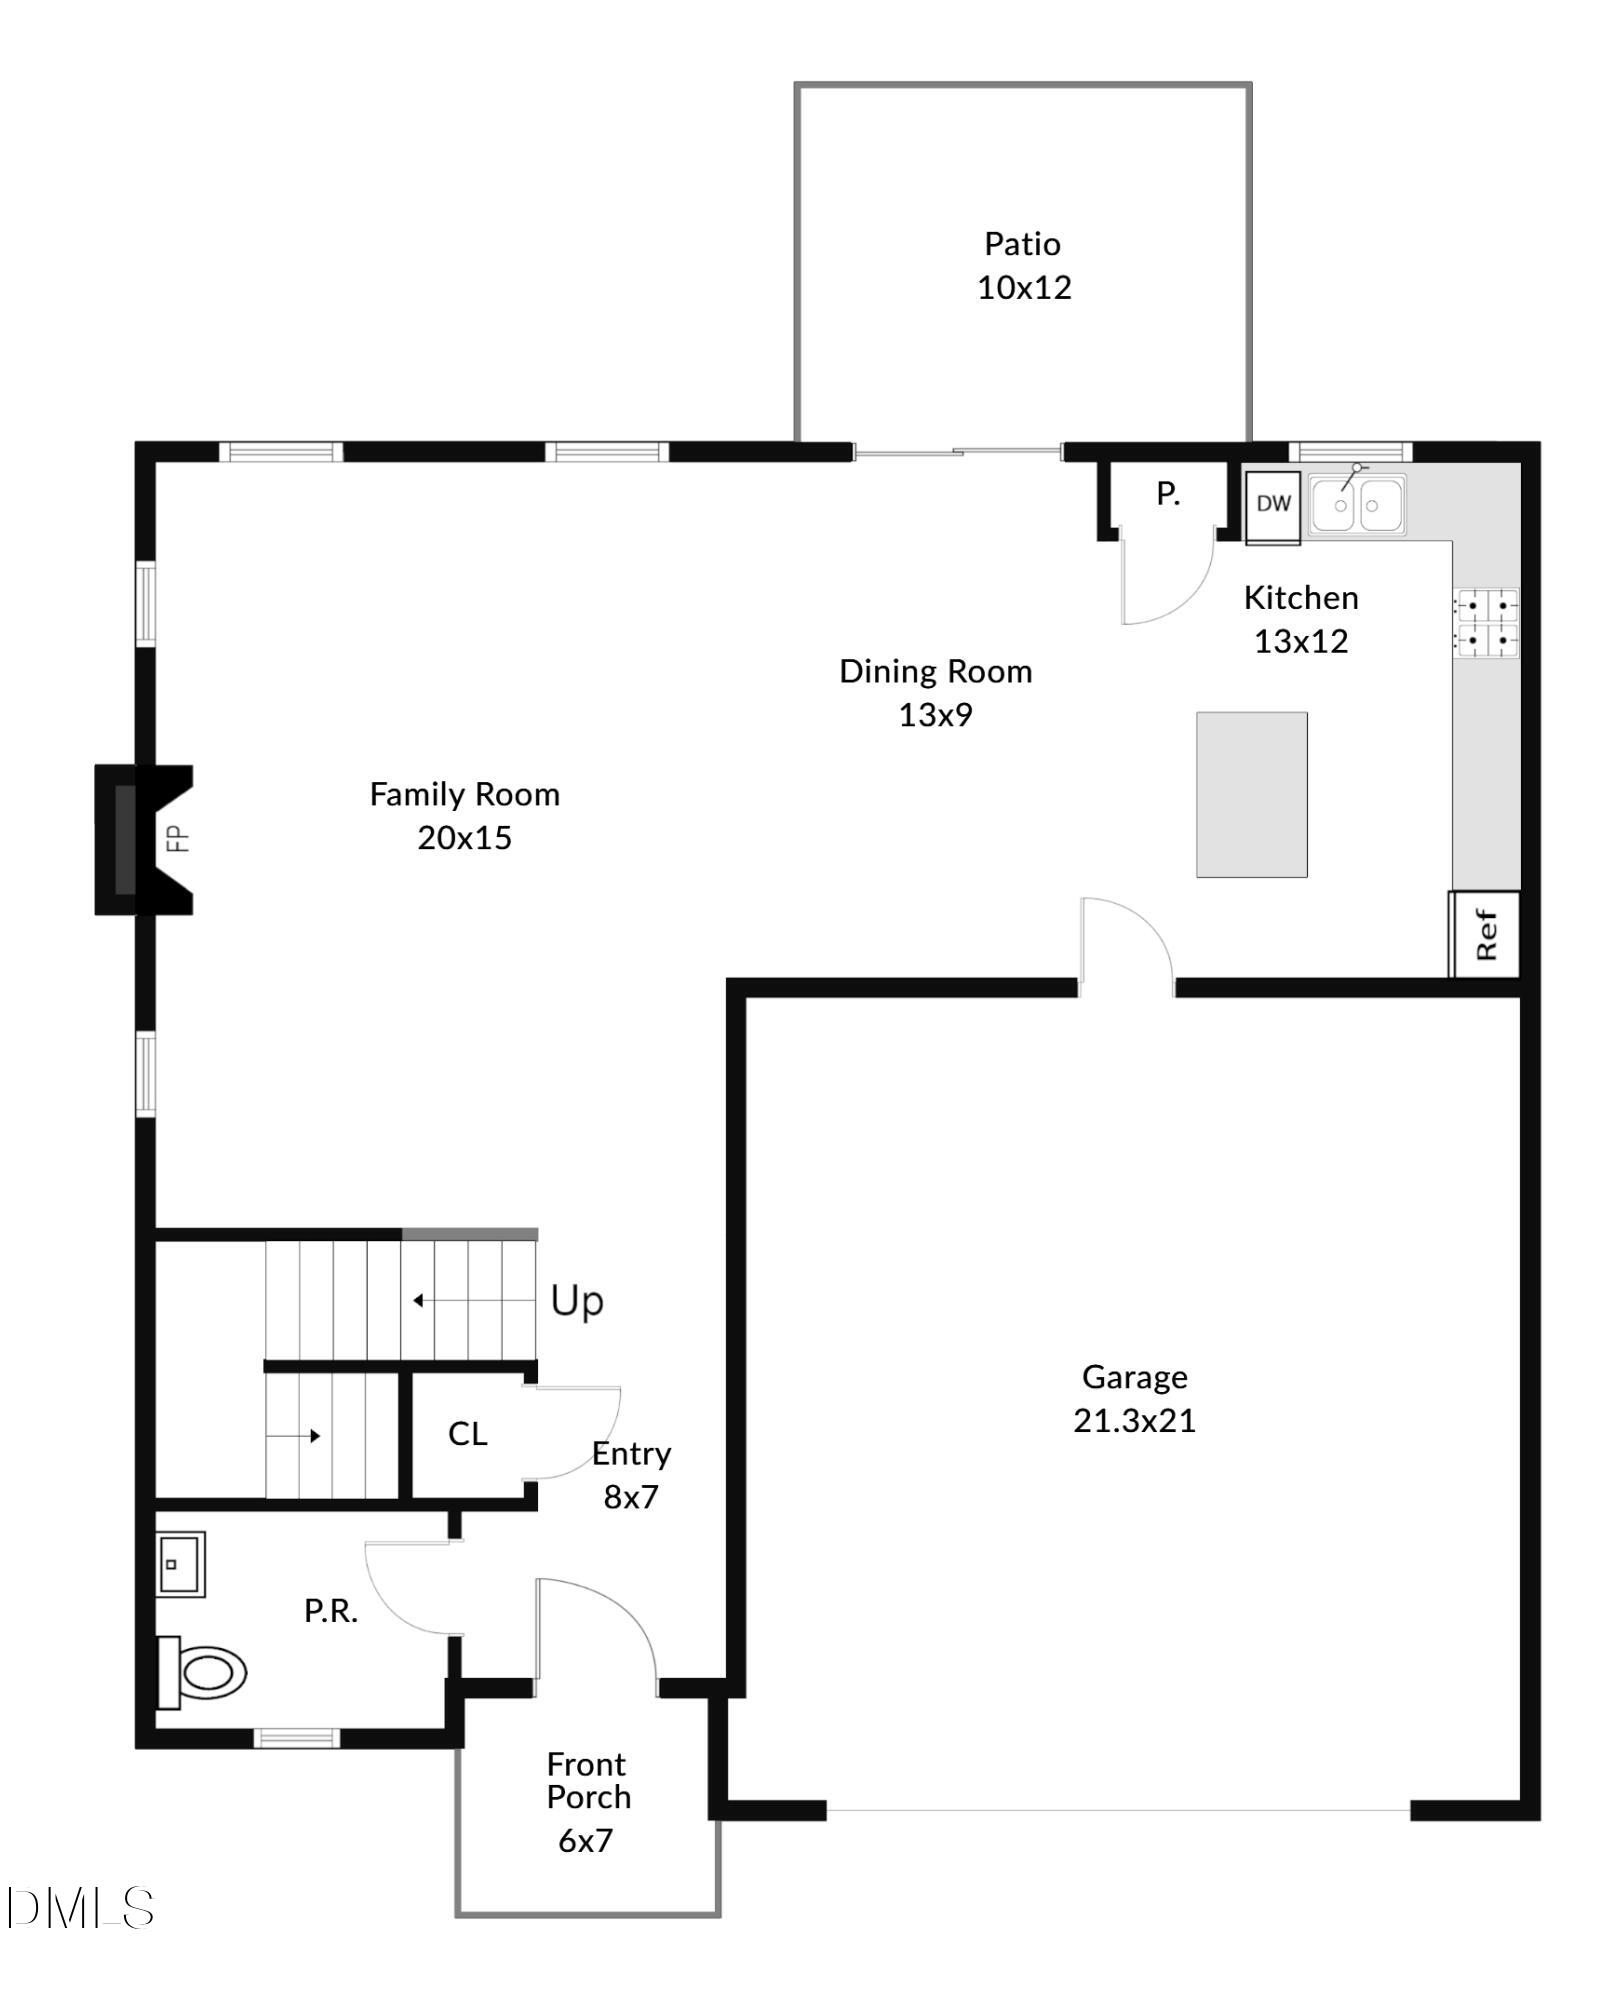
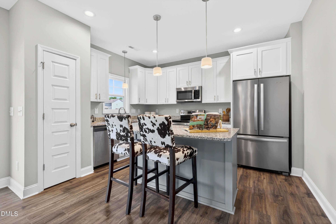
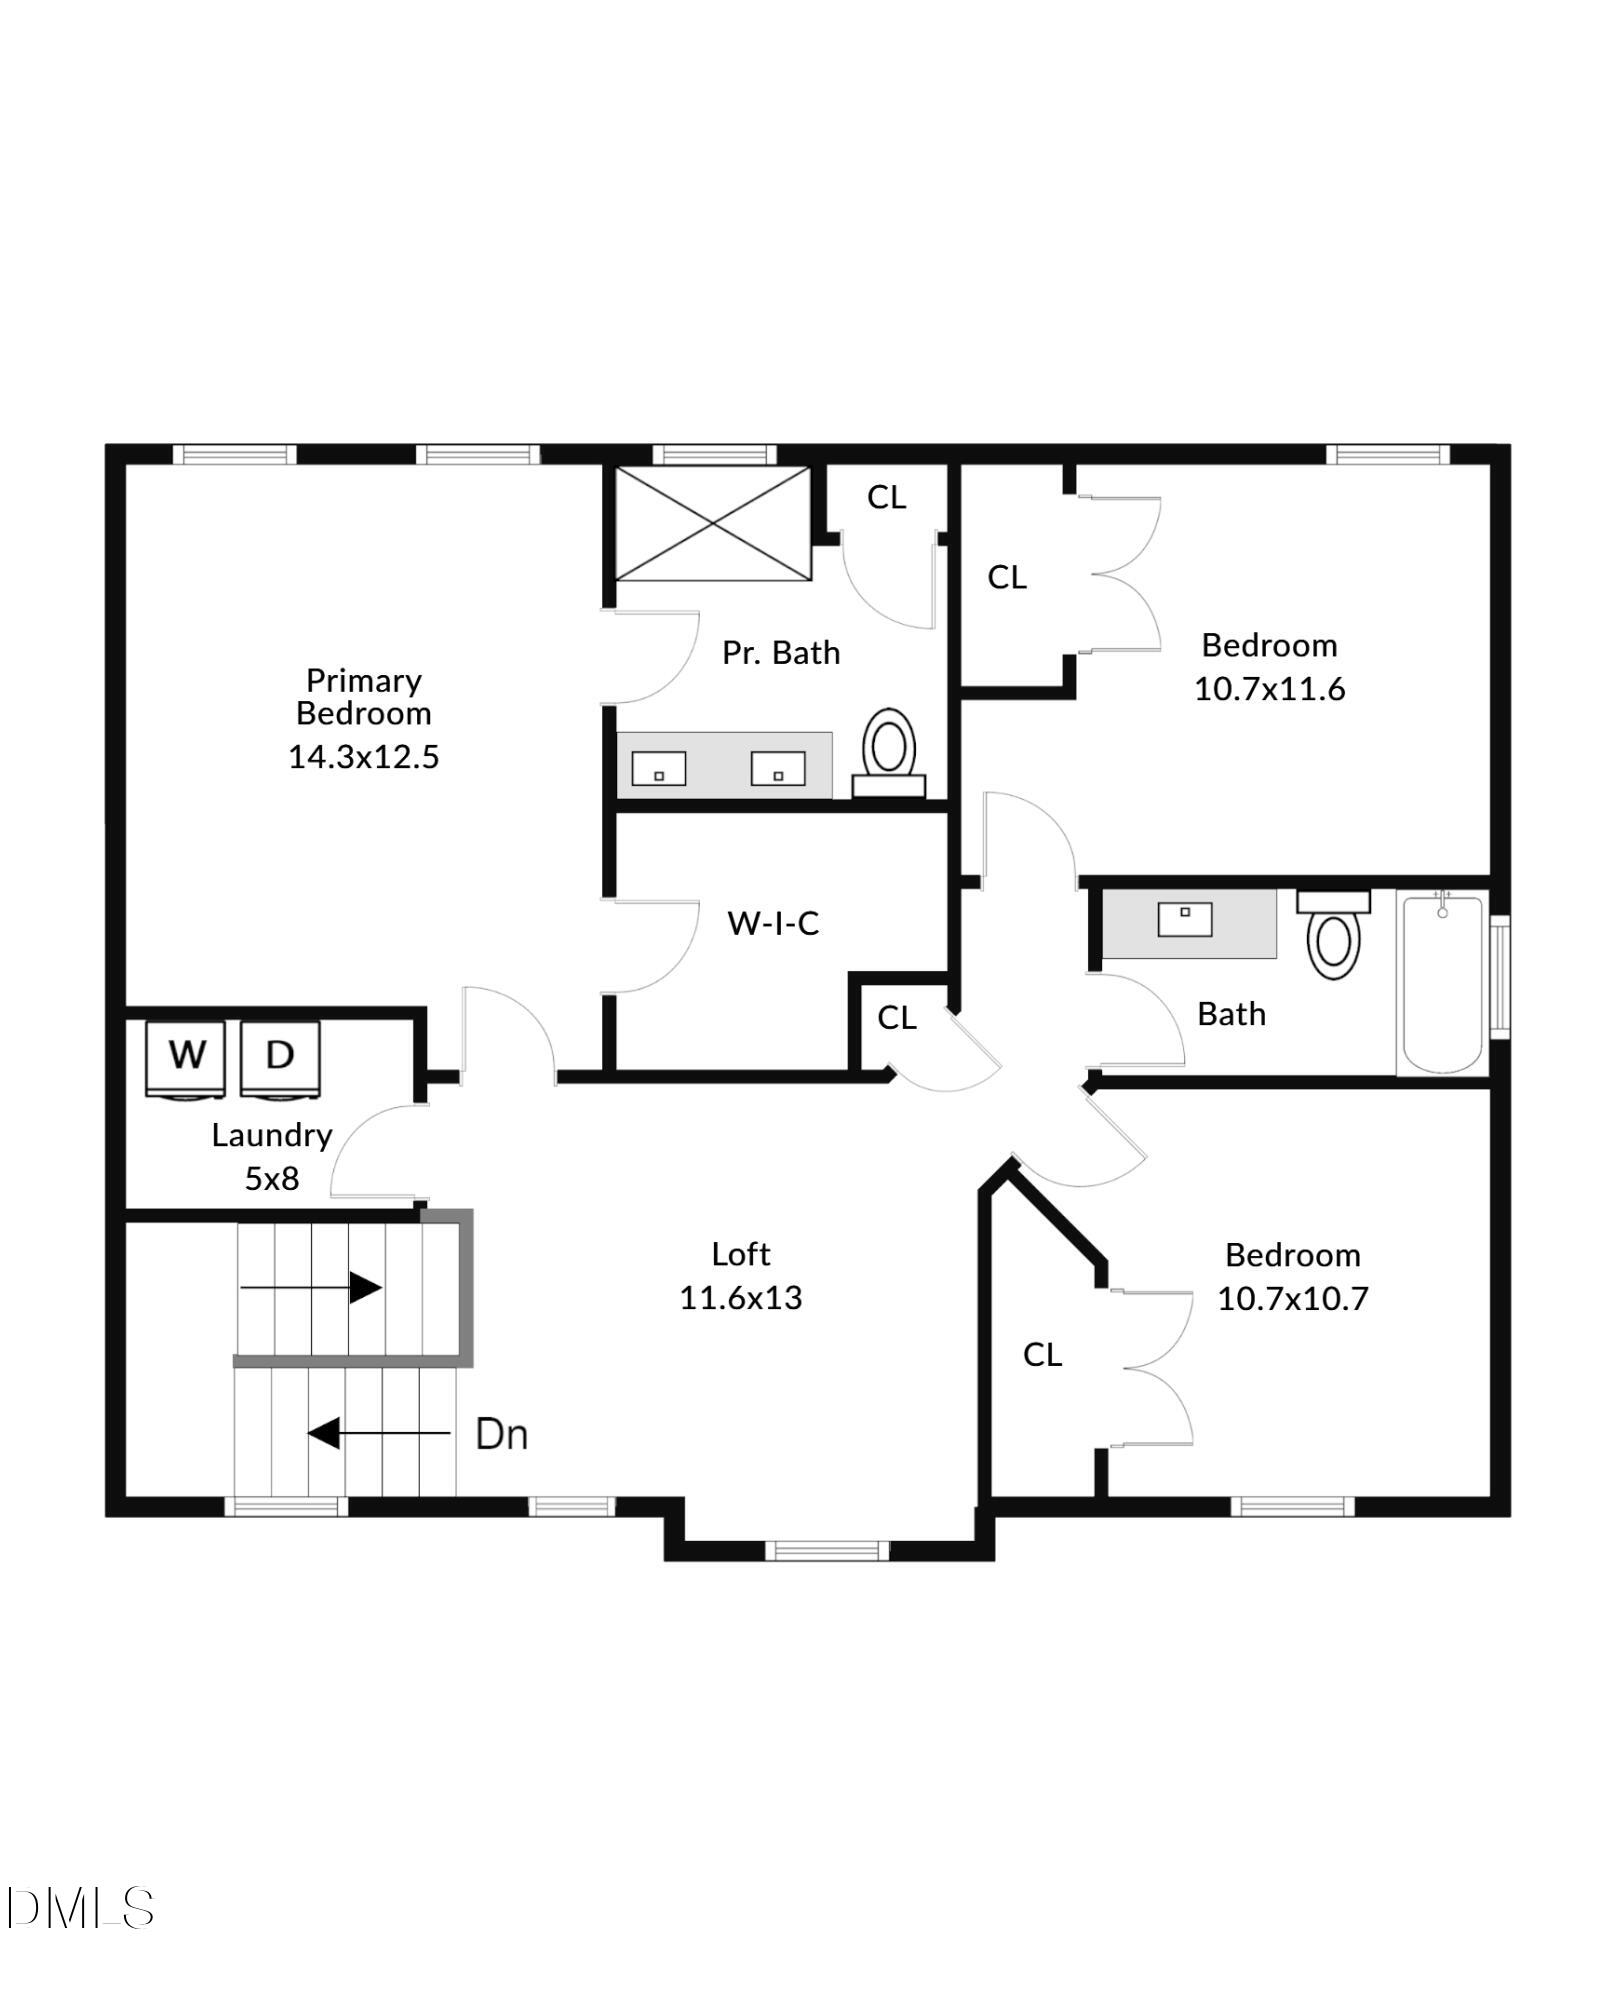
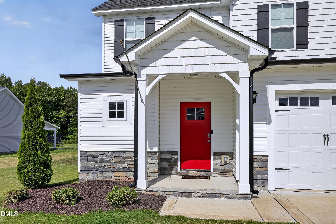
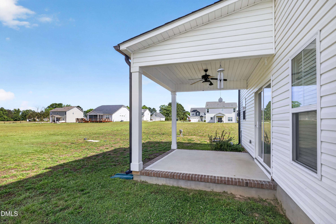
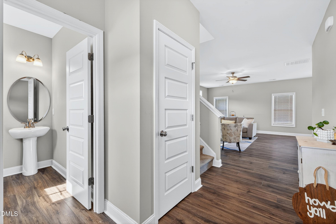
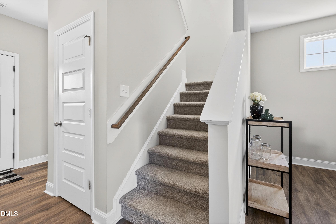
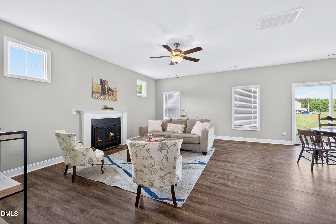
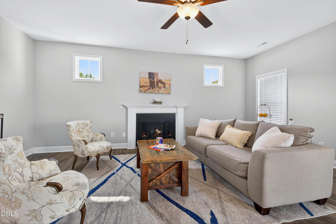
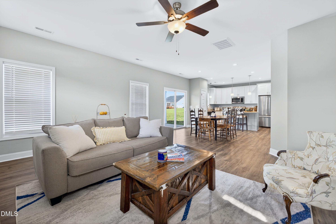
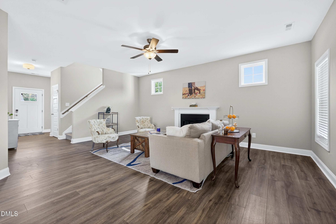
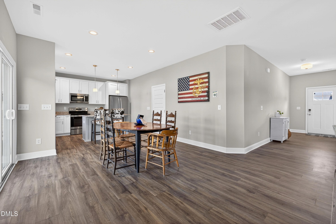
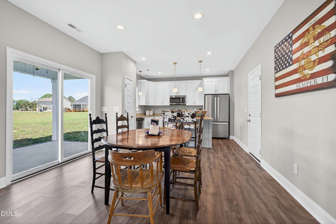
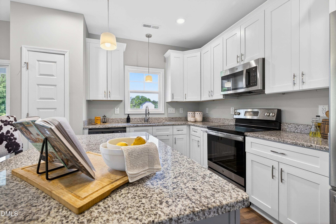
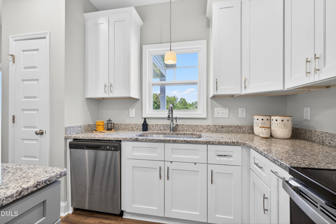
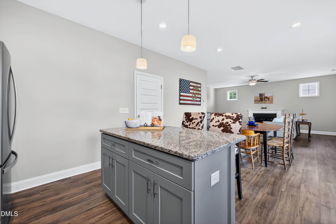
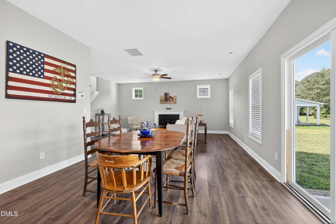
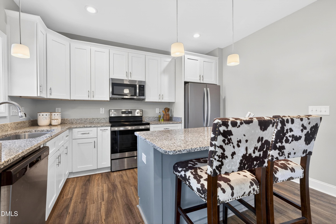
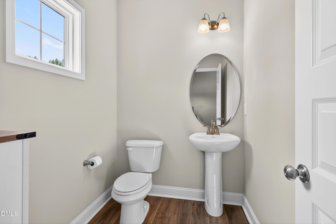
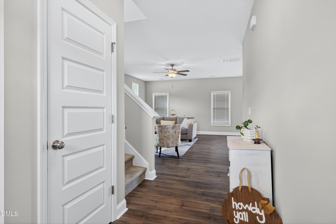
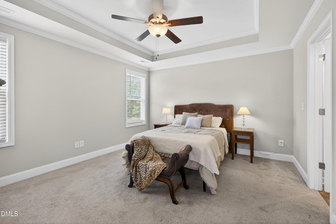
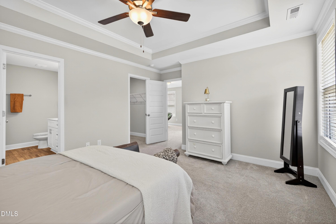
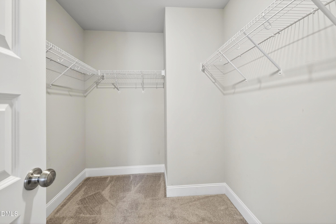
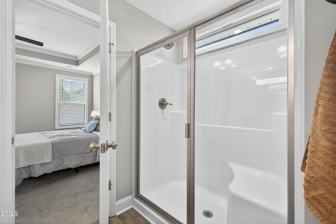
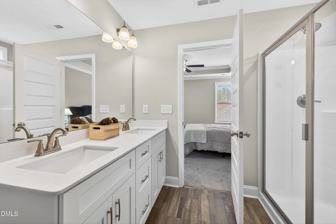
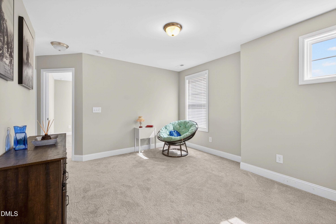
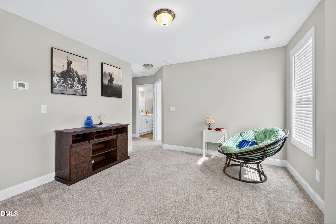
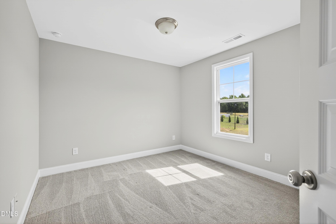
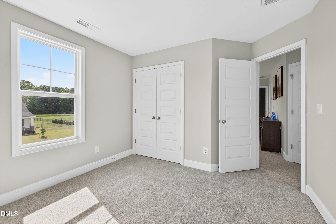
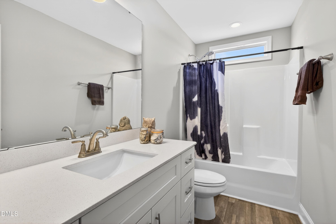
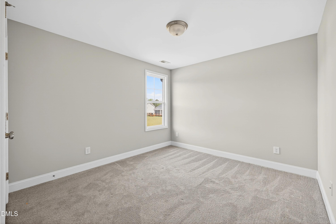
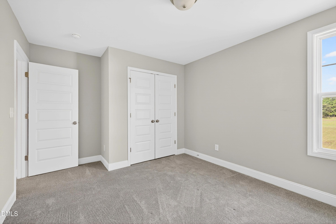
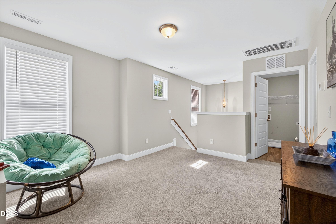
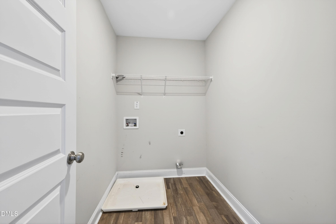
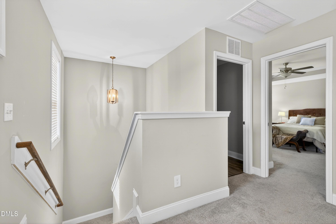
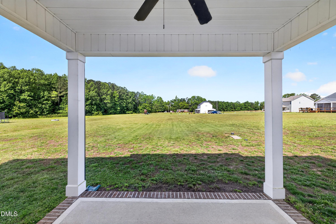
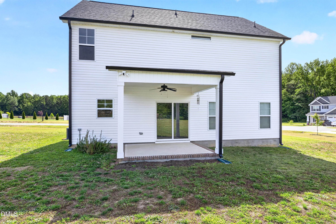
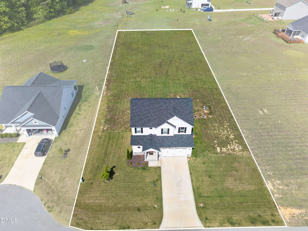
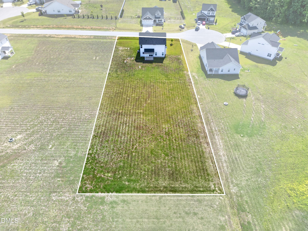
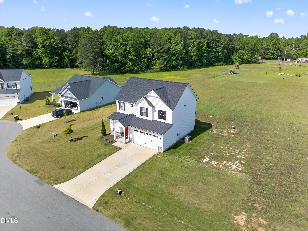
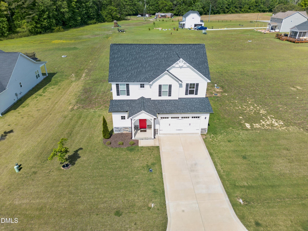
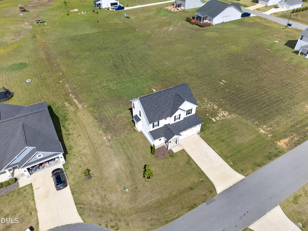
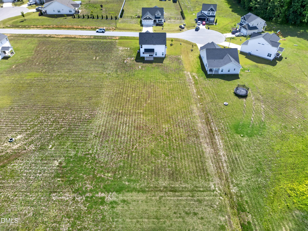
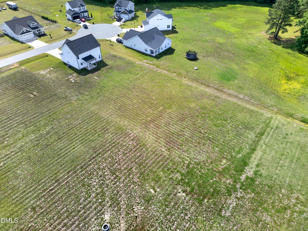
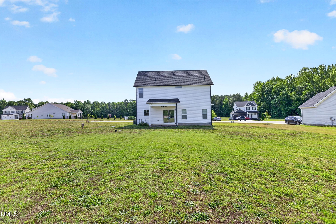
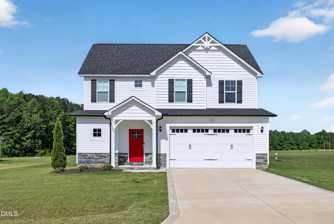
IMPROVED PRICE. Built in 2023 by Solomon Home Builders and situated on nearly 0.75 acres in a peaceful Johnston County setting, this CUSTOM-BUILT home offers the perfect blend of modern finishes, functional design, and quiet country living. With 3 bedrooms, 2.5 baths, and nearly 1,900 sq ft, the thoughtfully designed floor plan features an open-concept main living area filled with natural light. The family room with fireplace flows seamlessly into the dining area and kitchen, creating an ideal layout for everyday living and entertaining. The kitchen features granite countertops, a center island with contrasting gray cabinetry, 42'' white shaker cabinets, pendant lighting, stainless steel appliances, and a smooth-top electric range. LVP flooring, five-panel interior doors, and 9-foot smooth ceilings extend throughout the main level, while a welcoming foyer and convenient half bath add functionality. Upstairs, the spacious primary suite includes a tray ceiling, crown molding, ceiling fan, walk-in closet, double vanity with quartz countertops, linen closet, and a walk-in shower with bench seating. Secondary bedrooms offer comfortable space, while the hall bath also features quartz countertops. Additional highlights include a covered front porch, covered rear patio, 2-car garage, blinds throughout, and a beautifully quiet setting that offers the feel of country living while still being convenient to nearby amenities.
About this property
IMPROVED PRICE. Built in 2023 by Solomon Home Builders and situated on nearly 0.75 acres in a peaceful Johnston County setting, this CUSTOM-BUILT home offers the perfect blend of modern finishes, functional design, and quiet country living. With 3 bedrooms, 2.5 baths, and nearly 1,900 sq ft, the thoughtfully designed floor plan features an open-concept main living area filled with natural light. The family room with fireplace flows seamlessly into the dining area and kitchen, creating an ideal layout for everyday living and entertaining. The kitchen features granite countertops, a center island with contrasting gray cabinetry, 42'' white shaker cabinets, pendant lighting, stainless steel appliances, and a smooth-top electric range. LVP flooring, five-panel interior doors, and 9-foot smooth ceilings extend throughout the main level, while a welcoming foyer and convenient half bath add functionality. Upstairs, the spacious primary suite includes a tray ceiling, crown molding, ceiling fan, walk-in closet, double vanity with quartz countertops, linen closet, and a walk-in shower with bench seating. Secondary bedrooms offer comfortable space, while the hall bath also features quartz countertops. Additional highlights include a covered front porch, covered rear patio, 2-car garage, blinds throughout, and a beautifully quiet setting that offers the feel of country living while still being convenient to nearby amenities.
Features and Additional Information
Baths
Presented By Coldwell Banker Commercial HPW Select



Schools in the Area
-
turned_in
Elementary SchoolJohnston - Glendale Kenly Elemen
-
turned_in
Middle SchoolJohnston - North Johnston Middle
-
turned_in
High SchoolJohnston - North Johnston High
Want to See More Listings in the Area?
Brokerage: Simmons Realty Group