690 Oaks Lane Road
About this property
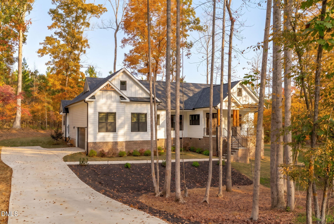
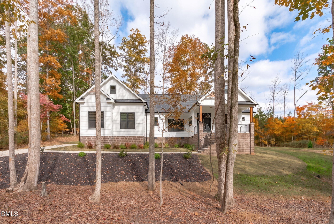
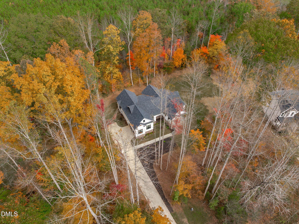
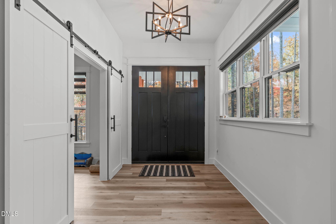
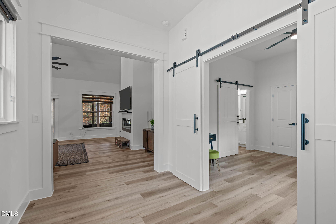
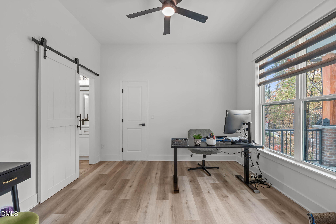
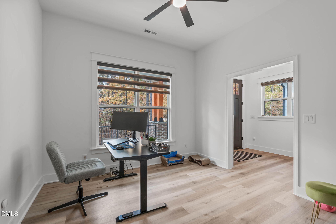
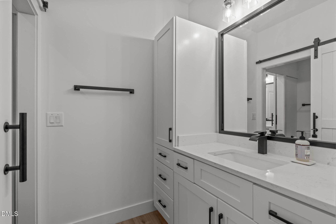
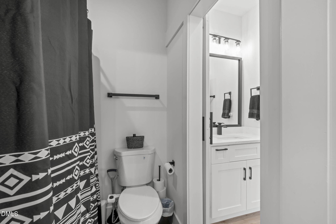
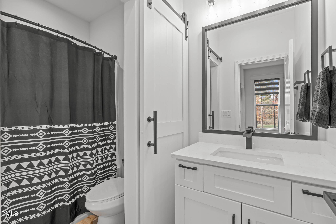
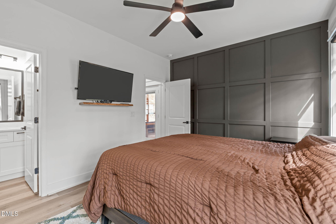
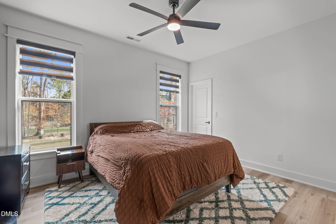
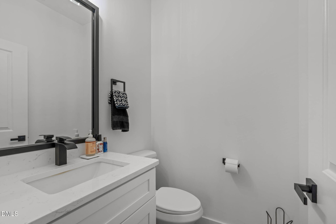
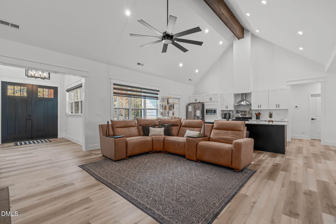
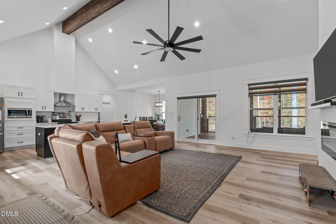
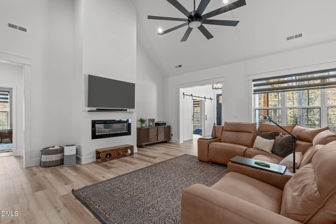
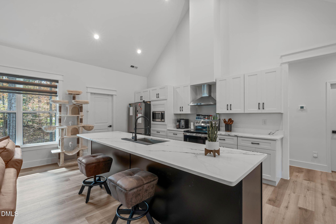
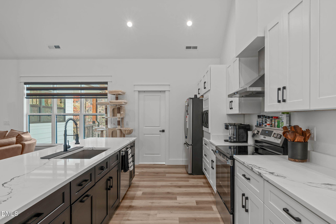
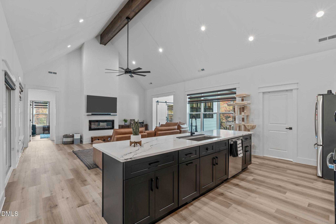
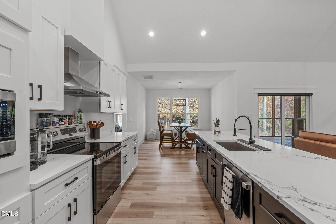
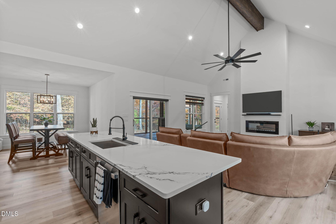
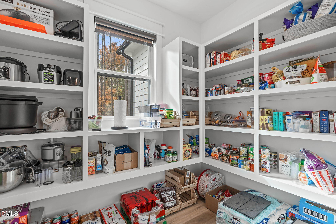
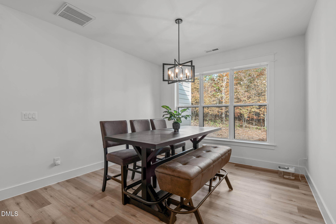
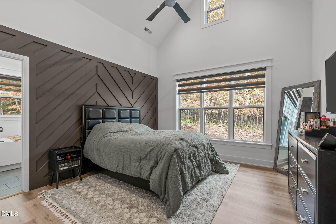
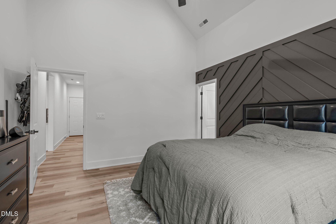
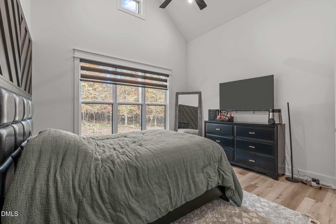
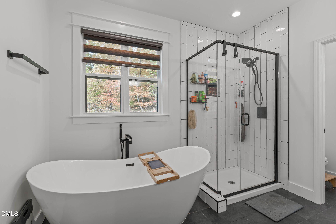
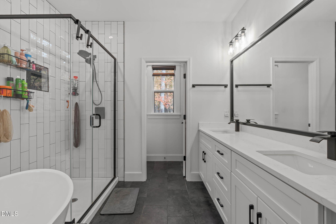
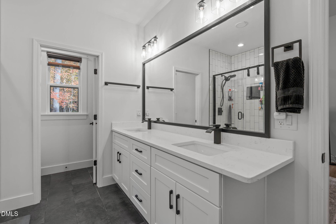
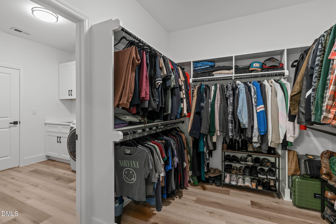
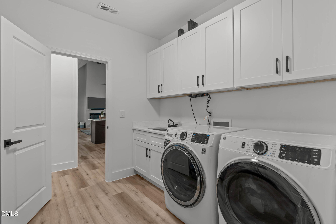
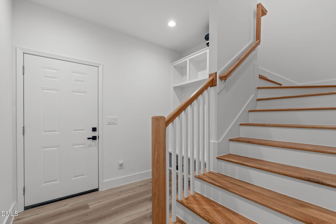
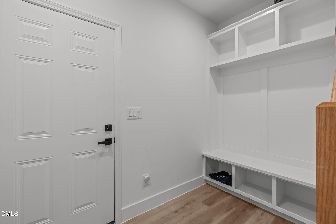
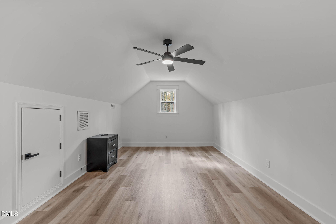
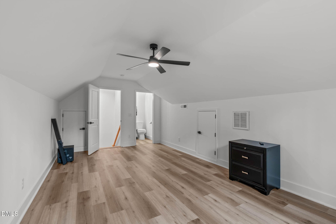
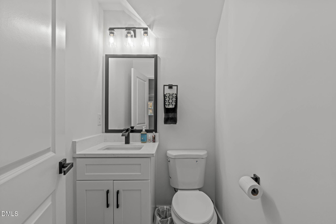
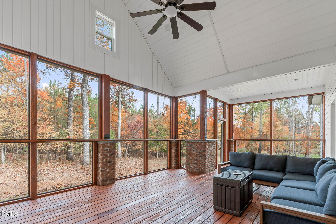
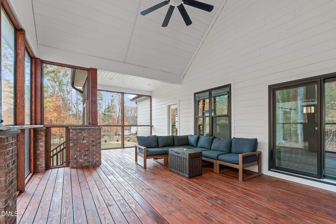
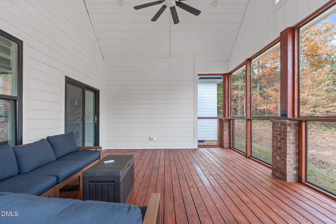
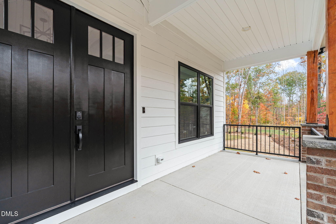
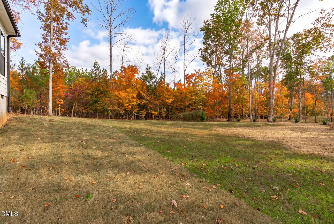
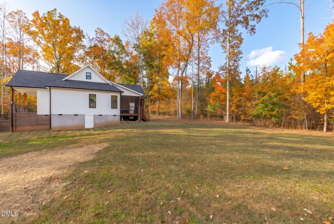
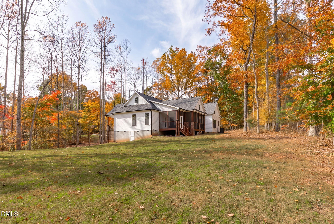
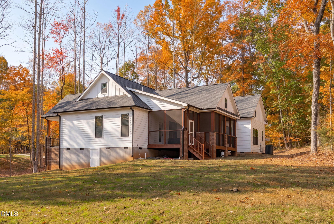
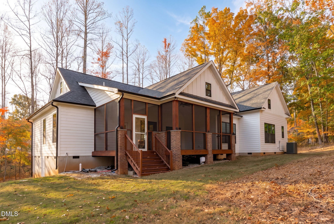
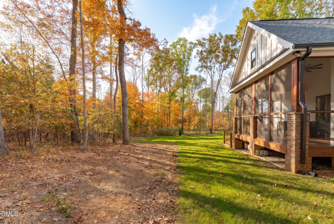
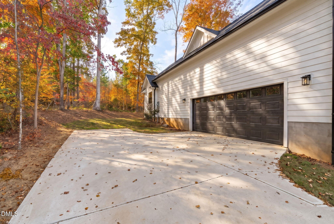
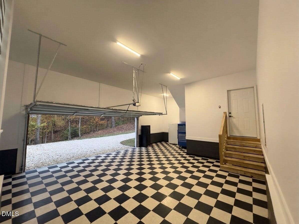
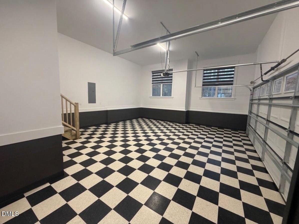
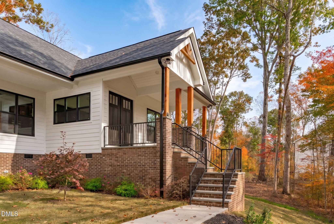
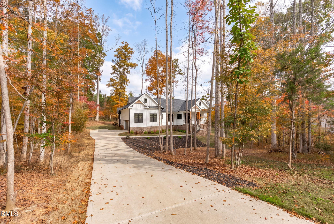
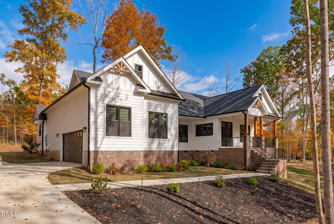
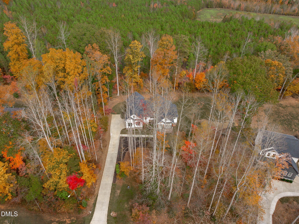
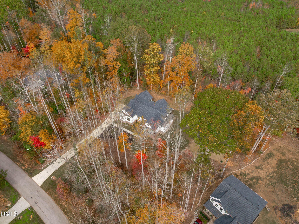
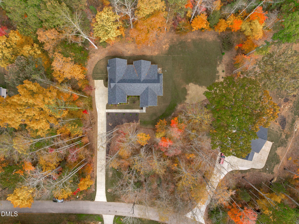
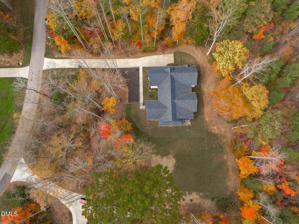
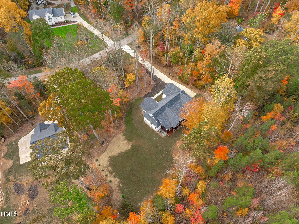
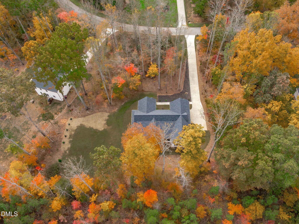
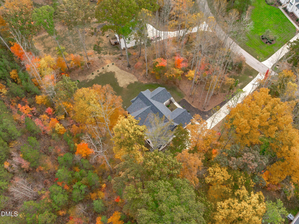
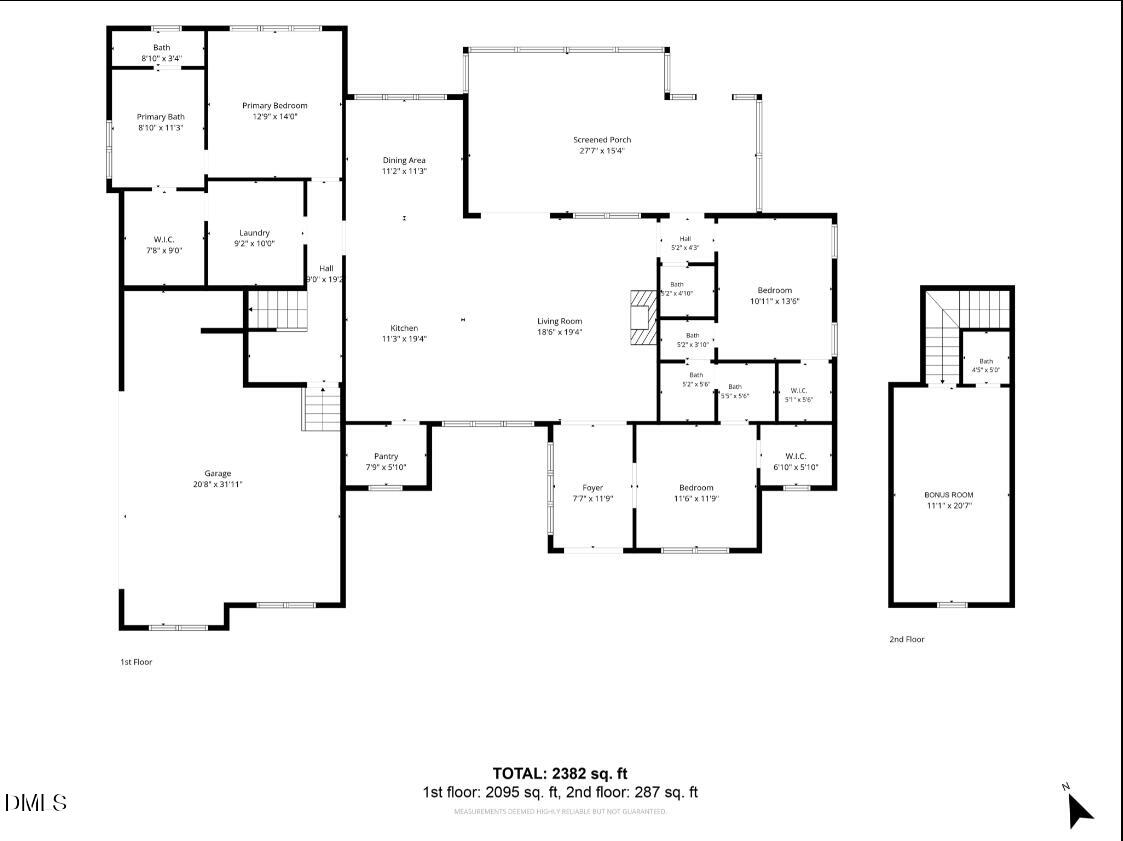
***Up to $2,500 in closing costs offered toward closing with April Roberts at Revolution Mortgage. Flyer in documents.*** No need to wait for a vacation when you can call this Home. Enjoy your own private, tree-lined acre in River Oaks, with a home built in 2025 and thoughtfully upgraded with matching flooring throughout, a finished garage, fresh landscaping, and an expansive screened-in porch. Beautiful energy efficient double doors lead you into a bright, open living area with 20-foot ceilings, a wood beam, and a cozy electric fireplace. At the heart of it all, the kitchen offers an oversized island with plenty of room to gather, quartz countertops, and abundant soft-close cabinetry. Dual ovens make hosting easier, while a walk-in pantry with custom shelving keeps everything within reach. With the kitchen open to the living space, you can prep dinner and stay part of the conversation. The split-bedroom layout gives the primary suite privacy, with vaulted ceilings, decorative trim, and peaceful backyard views. The ensuite bath features a freestanding soaking tub, tiled walk-in shower, and quartz-topped dual vanities. A spacious walk-in closet connects directly to the laundry room, complete with a utility sink and cabinet storage. Two additional bedrooms share a Jack-and-Jill bath with separate vanities. Upstairs, a large finished bonus room with a half bath offers flexibility for an office, playroom, or media room. You'll likely spend most of your time on the screened-in porch, lingering over morning coffee, enjoying dinner outdoors, or spending a quiet evening overlooking the yard.With room to spread out inside and an acre to enjoy outside, this is your place to settle in and exhale.
About this property
***Up to $2,500 in closing costs offered toward closing with April Roberts at Revolution Mortgage. Flyer in documents.*** No need to wait for a vacation when you can call this Home. Enjoy your own private, tree-lined acre in River Oaks, with a home built in 2025 and thoughtfully upgraded with matching flooring throughout, a finished garage, fresh landscaping, and an expansive screened-in porch. Beautiful energy efficient double doors lead you into a bright, open living area with 20-foot ceilings, a wood beam, and a cozy electric fireplace. At the heart of it all, the kitchen offers an oversized island with plenty of room to gather, quartz countertops, and abundant soft-close cabinetry. Dual ovens make hosting easier, while a walk-in pantry with custom shelving keeps everything within reach. With the kitchen open to the living space, you can prep dinner and stay part of the conversation. The split-bedroom layout gives the primary suite privacy, with vaulted ceilings, decorative trim, and peaceful backyard views. The ensuite bath features a freestanding soaking tub, tiled walk-in shower, and quartz-topped dual vanities. A spacious walk-in closet connects directly to the laundry room, complete with a utility sink and cabinet storage. Two additional bedrooms share a Jack-and-Jill bath with separate vanities. Upstairs, a large finished bonus room with a half bath offers flexibility for an office, playroom, or media room. You'll likely spend most of your time on the screened-in porch, lingering over morning coffee, enjoying dinner outdoors, or spending a quiet evening overlooking the yard.With room to spread out inside and an acre to enjoy outside, this is your place to settle in and exhale.
Features and Additional Information
Baths
Presented By Coldwell Banker Commercial HPW Select



Schools in the Area
-
turned_in
Elementary SchoolPerson - Helena Elementary
-
turned_in
Middle SchoolPerson - Southern Middle
-
turned_in
High SchoolPerson - Person High
Want to See More Listings in the Area?
Brokerage: Keller Williams Legacy