690 Husketh Road
About this property
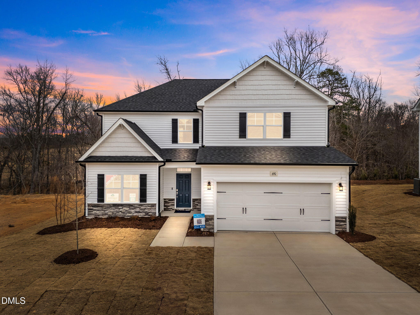
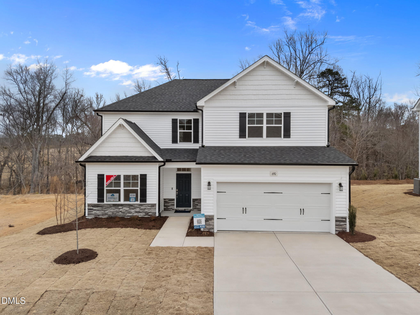
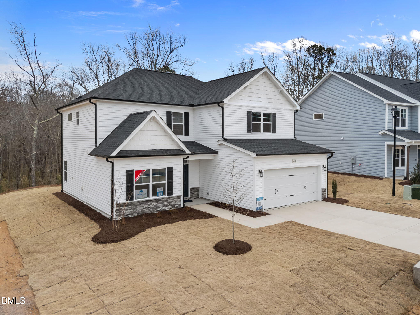
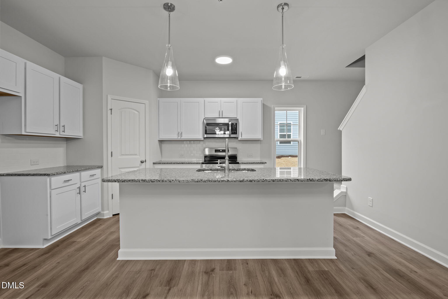
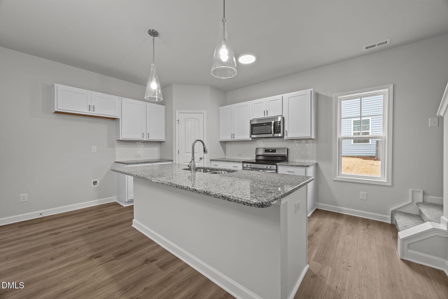
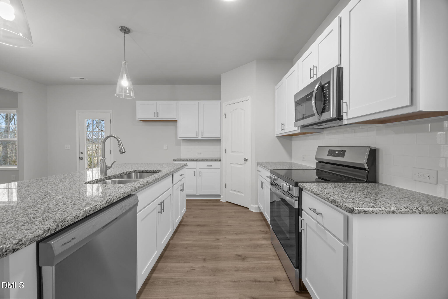
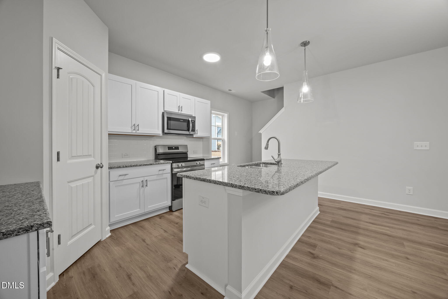
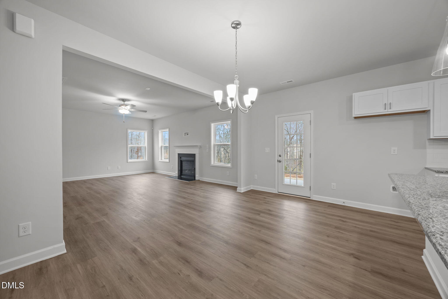
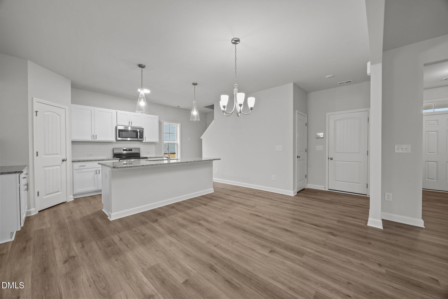
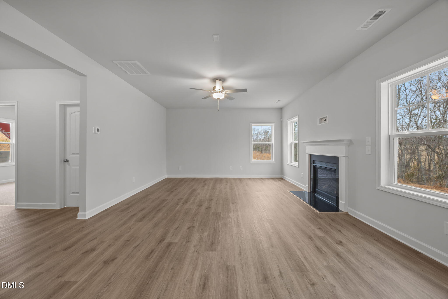
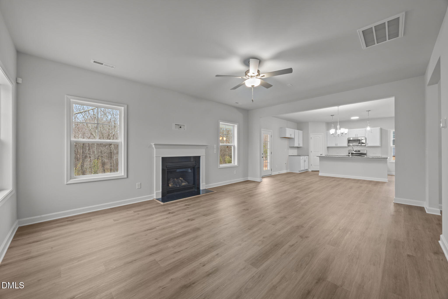
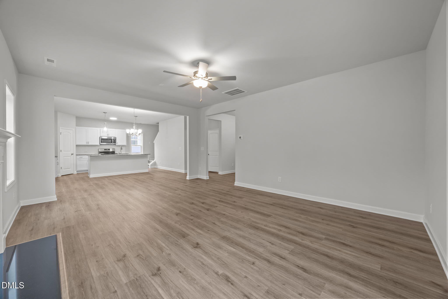
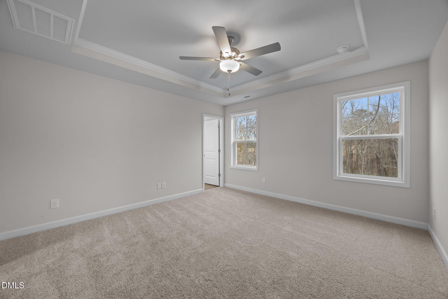
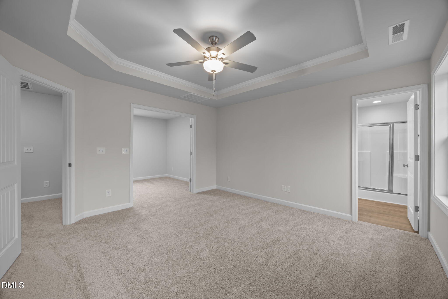
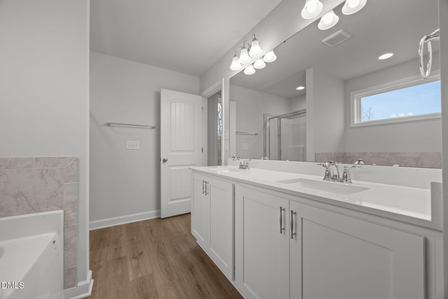
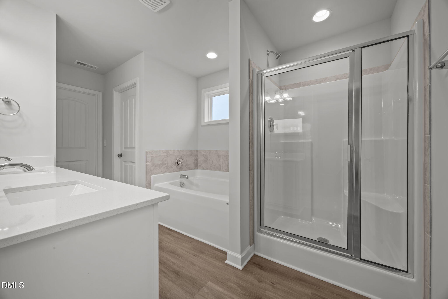
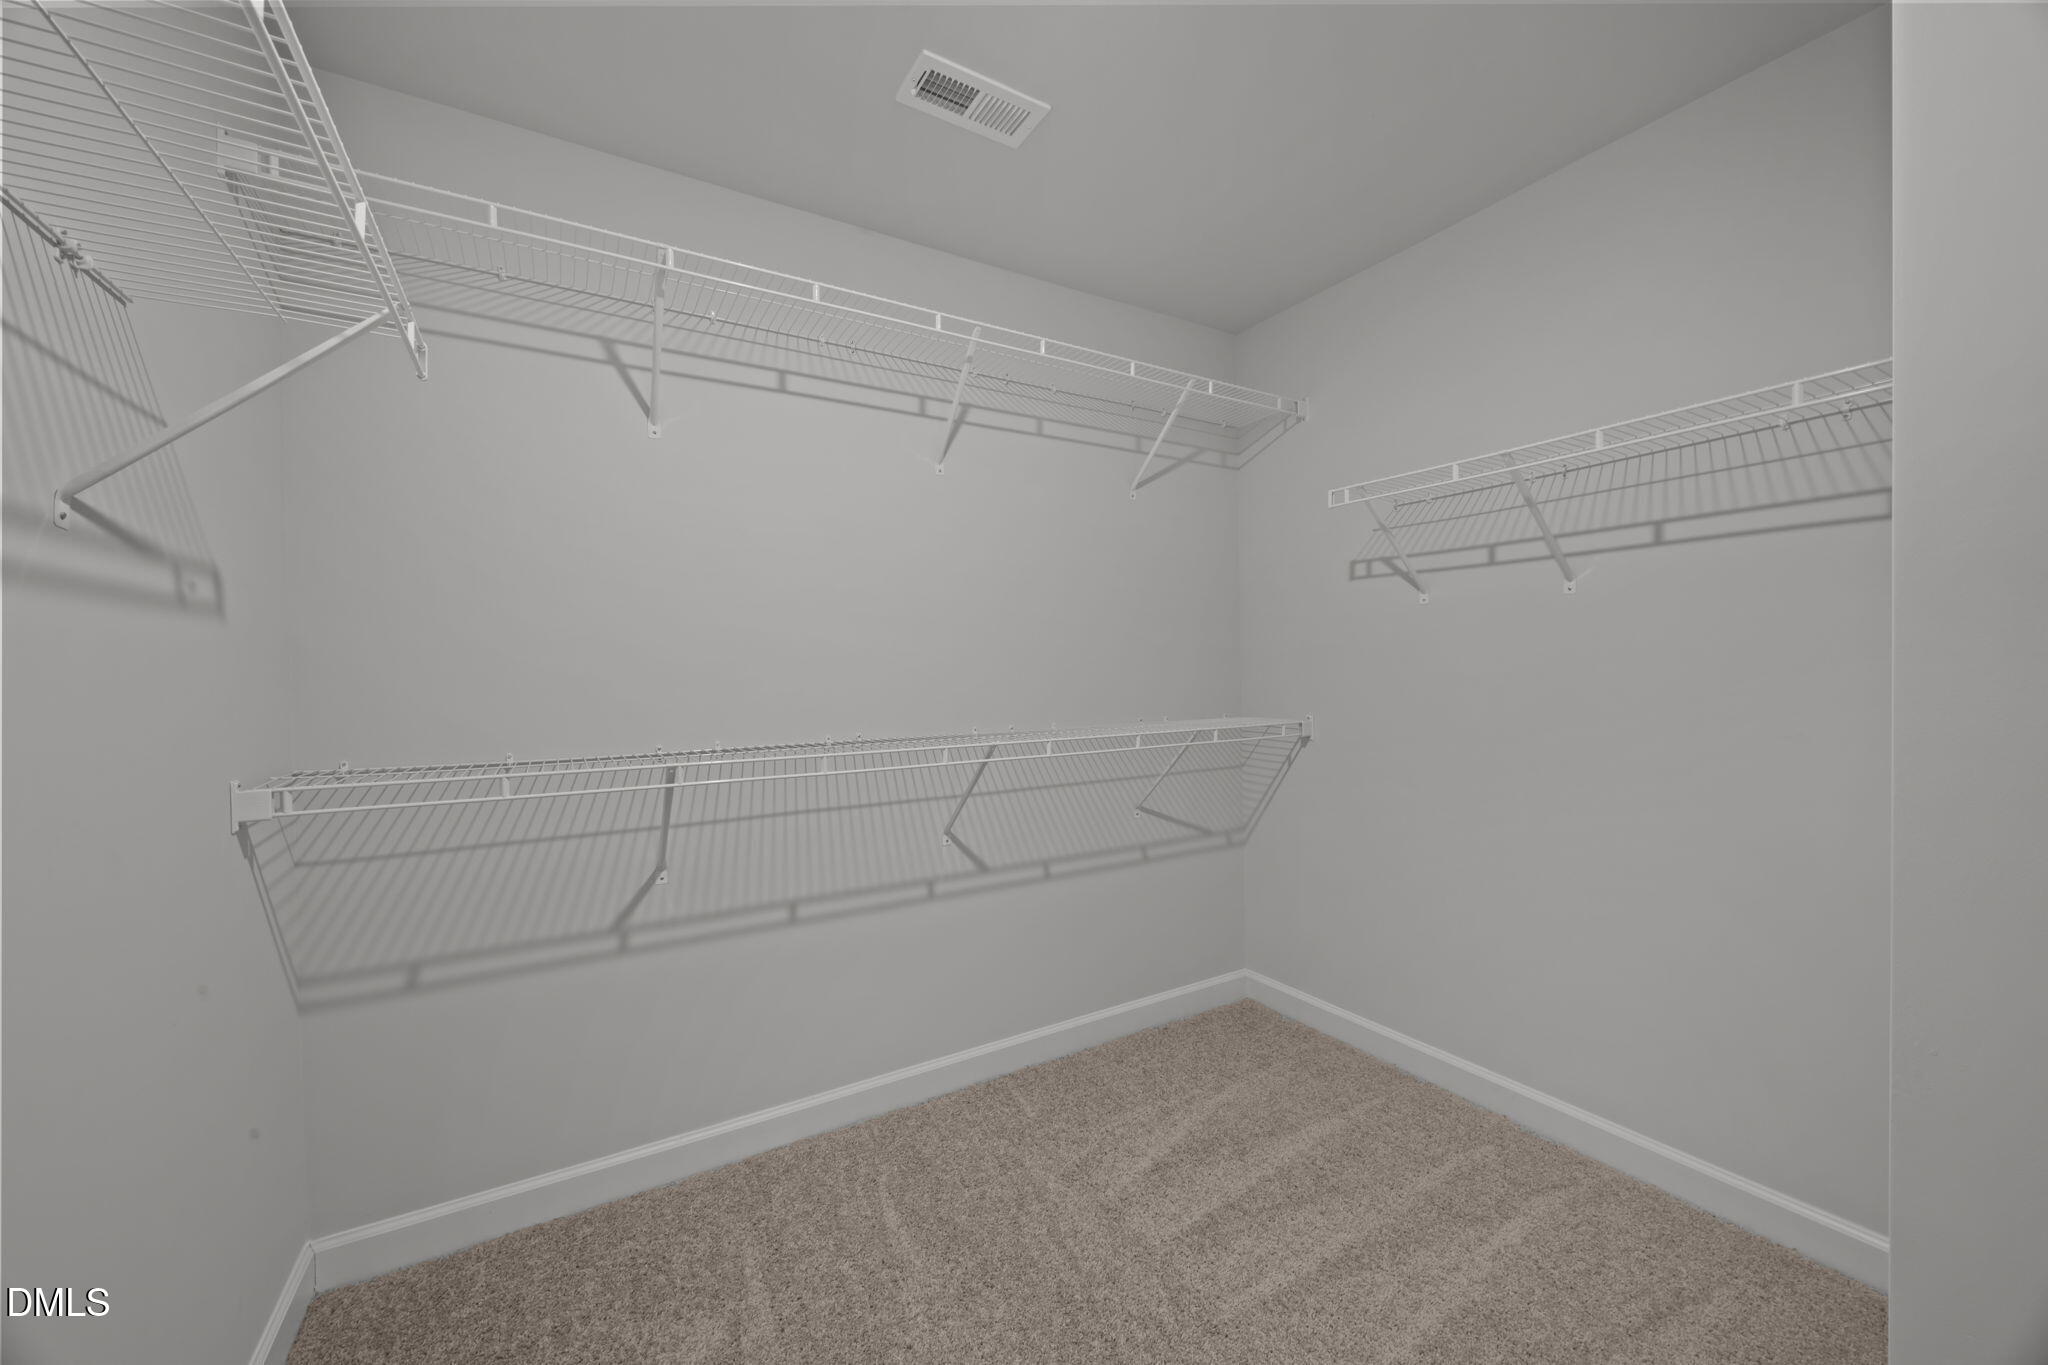
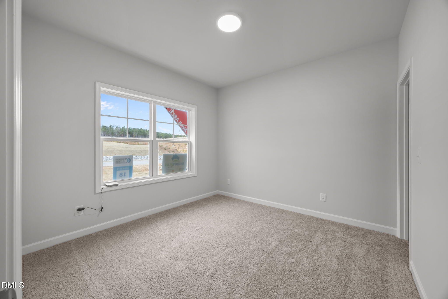
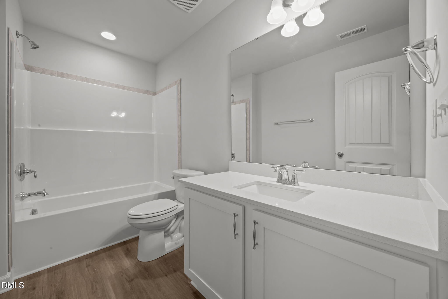
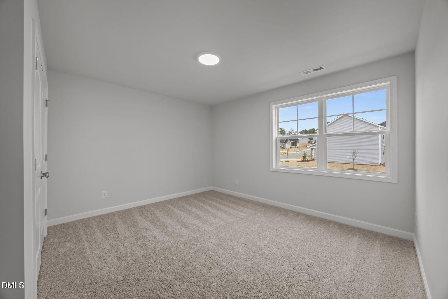
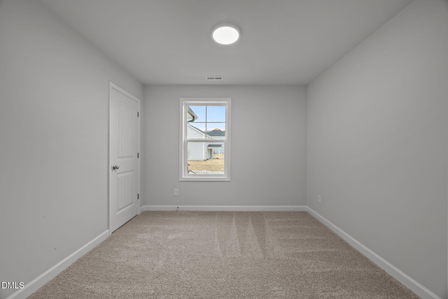
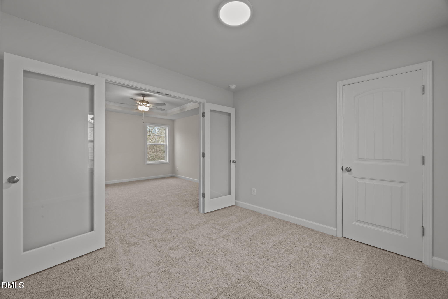
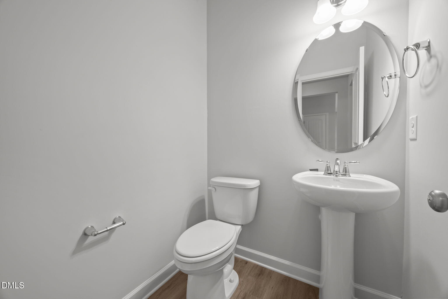
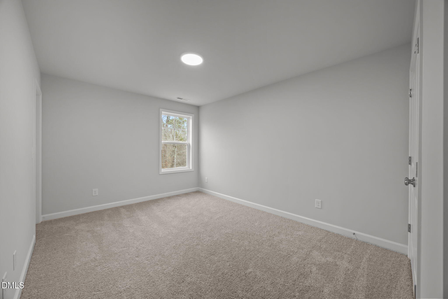
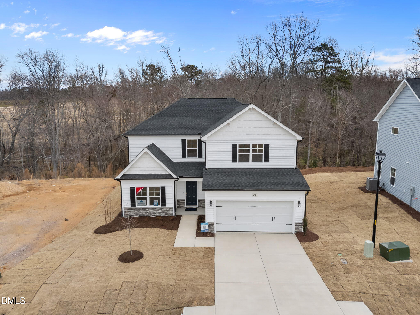
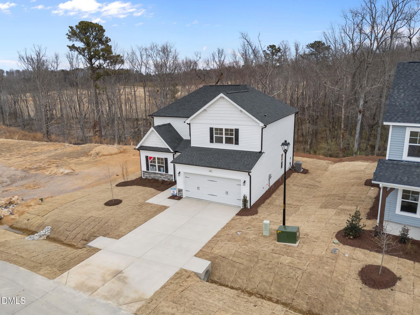
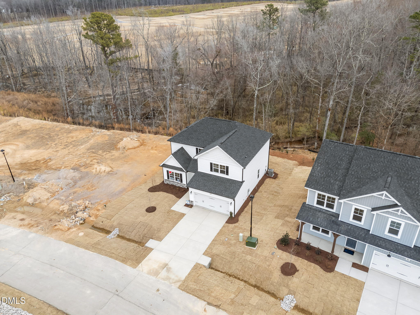
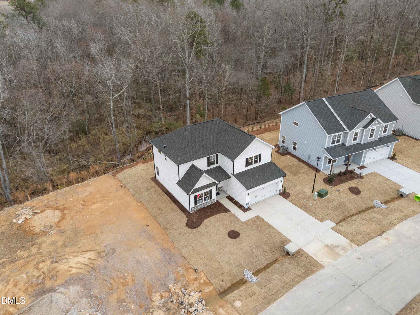
The Aberdeen Plan- A warm, open layout with main level guest room or private office! Offering 2,234 square feet with 3 bedrooms and 2.5 baths. Upgraded LVP flooring spans throughout the main living areas. The kitchen offers ''new caledonia'' granite countertops, white shaker cabinets, 3x6 subway tile backsplash, stainless steel appliances incl smooth-top range, microwave & dishwasher and corner walk-in pantry! The spacious primary suite features a trey ceiling, crown molding and french door access to the adjoining nursery or flex room. The en-suite bath offers a white dual vanity with ''Niagra'' quartz top, garden tub, walk-in shower, linen closet and large walk-in closet! The open-concept family room with a gas log fireplace is perfect for entertaining! Upstairs, offers two additional bedrooms and full bath! 2-car, front entry garage and energy plus certification!
About this property
The Aberdeen Plan- A warm, open layout with main level guest room or private office! Offering 2,234 square feet with 3 bedrooms and 2.5 baths. Upgraded LVP flooring spans throughout the main living areas. The kitchen offers ''new caledonia'' granite countertops, white shaker cabinets, 3x6 subway tile backsplash, stainless steel appliances incl smooth-top range, microwave & dishwasher and corner walk-in pantry! The spacious primary suite features a trey ceiling, crown molding and french door access to the adjoining nursery or flex room. The en-suite bath offers a white dual vanity with ''Niagra'' quartz top, garden tub, walk-in shower, linen closet and large walk-in closet! The open-concept family room with a gas log fireplace is perfect for entertaining! Upstairs, offers two additional bedrooms and full bath! 2-car, front entry garage and energy plus certification!
Features and Additional Information
Baths
Presented By James Allen



Schools in the Area
-
turned_in
Elementary SchoolFranklin - Youngsville Elementar
-
turned_in
Middle SchoolFranklin - Cedar Creek Middle
-
turned_in
High SchoolFranklin - Franklinton High
Want to See More Listings in the Area?
Brokerage: Coldwell Banker HPW