6517 Fairford Drive
About this property
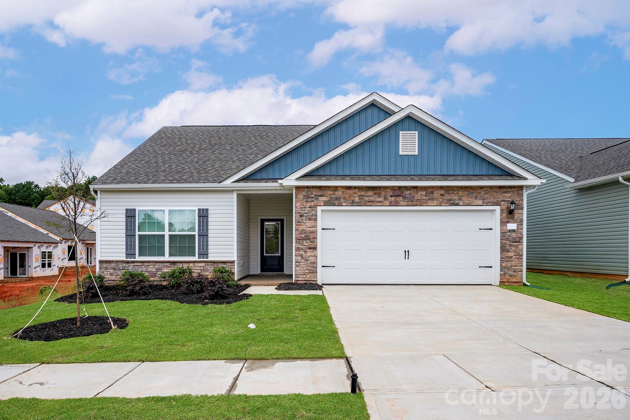
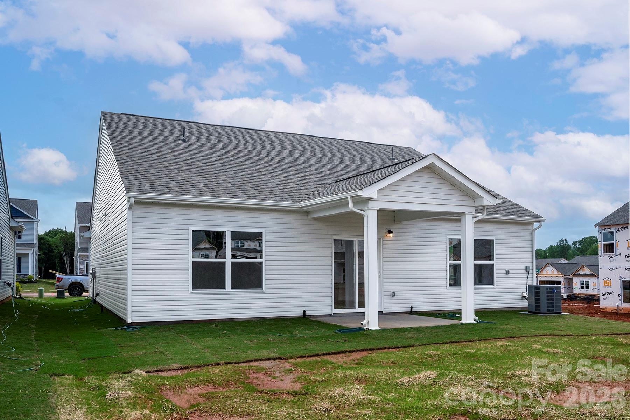
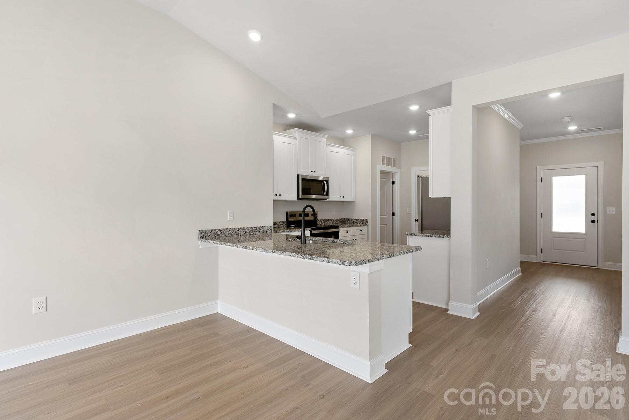
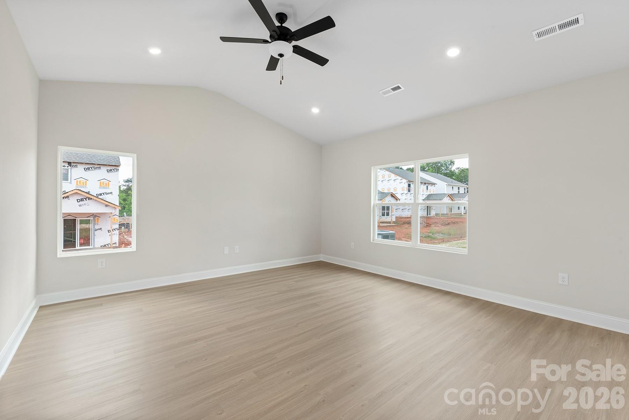
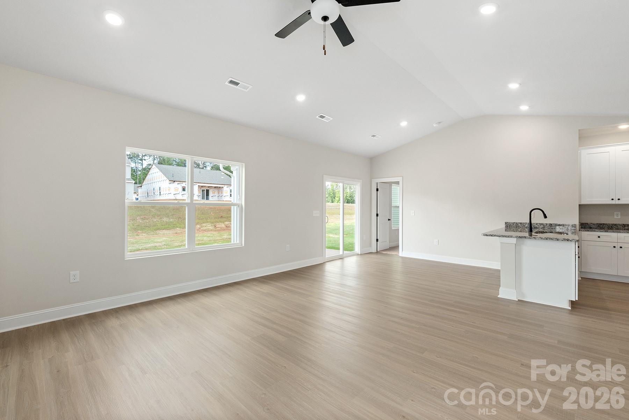
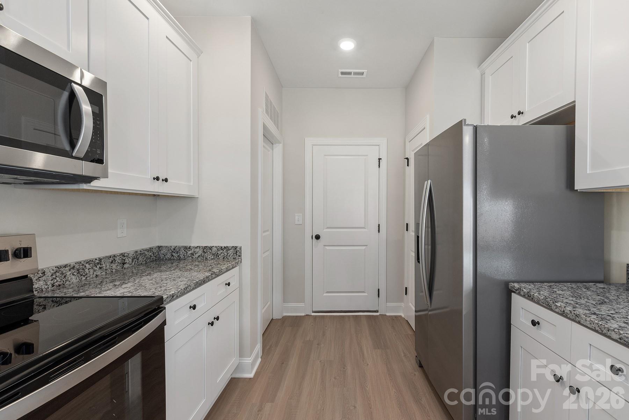
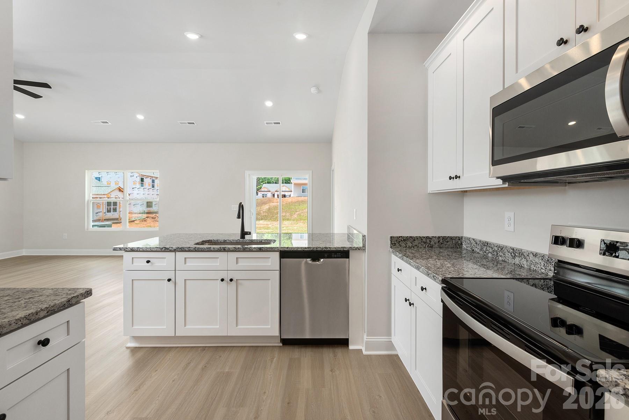
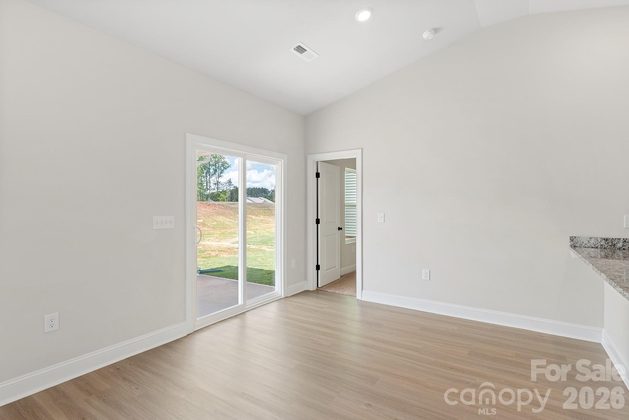
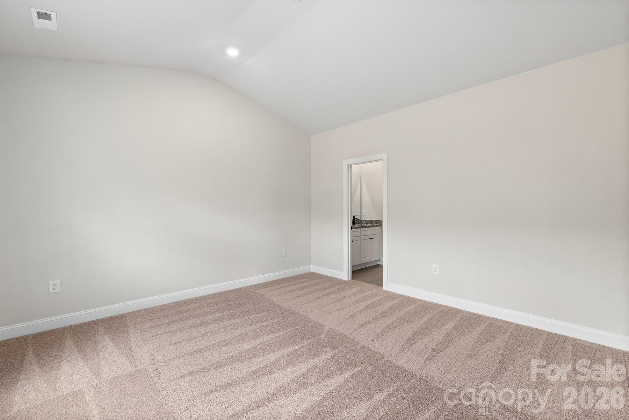
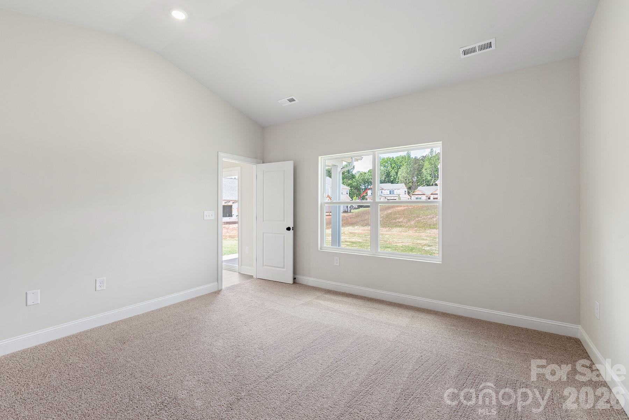
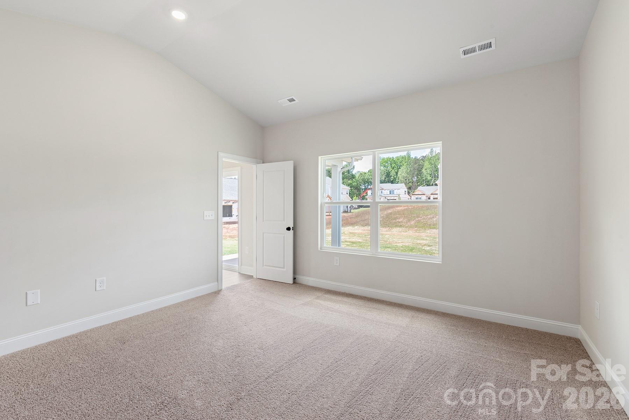
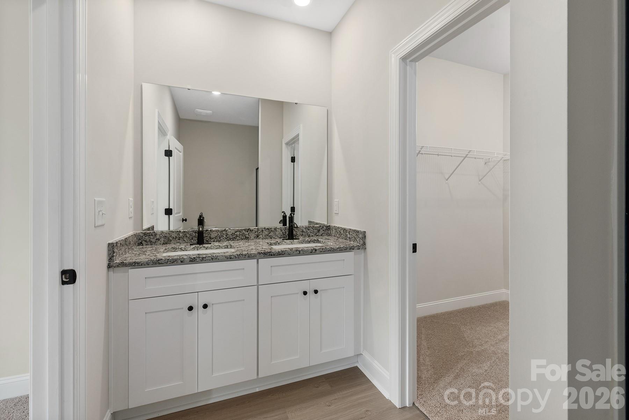
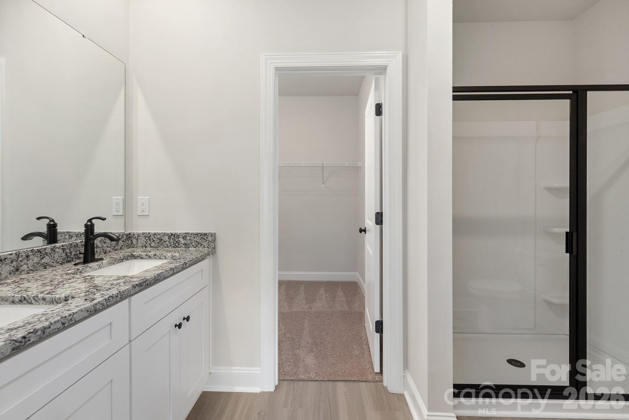
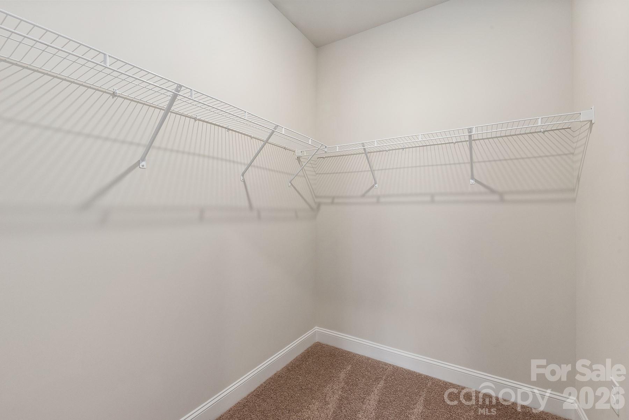
The Ashe floor plan features 3 spacious bedrooms and 2 full bathrooms, including a private owner's suite with a walk-in closet and ensuite bath. The open-concept layout highlights a well-appointed kitchen with granite countertops, modern cabinetry, stainless steel appliances, and a large center island ideal for everyday living and entertaining. Additional features include an attached two-car garage with ample storage and convenient access. Located in the desirable Ascot Woods community, this home offers comfort, functionality, and a welcoming atmosphere.
About this property
The Ashe floor plan features 3 spacious bedrooms and 2 full bathrooms, including a private owner's suite with a walk-in closet and ensuite bath. The open-concept layout highlights a well-appointed kitchen with granite countertops, modern cabinetry, stainless steel appliances, and a large center island ideal for everyday living and entertaining. Additional features include an attached two-car garage with ample storage and convenient access. Located in the desirable Ascot Woods community, this home offers comfort, functionality, and a welcoming atmosphere.
Features and Additional Information
Baths
Presented By Coldwell Banker Commercial HPW Select



Schools in the Area
-
turned_in
Elementary SchoolGrove Park
-
turned_in
Middle SchoolNorthridge
-
turned_in
High SchoolRocky River
Want to See More Listings in the Area?
Brokerage: LGI Homes NC LLC