6512 Fairford Drive
About this property
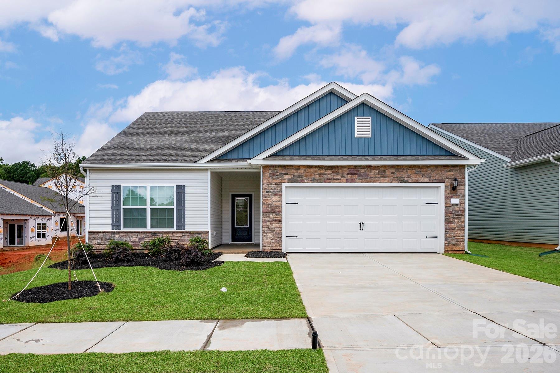
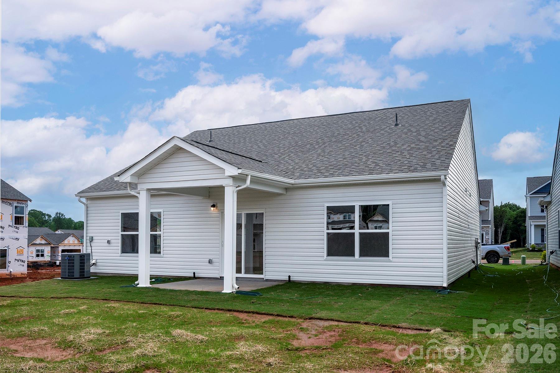
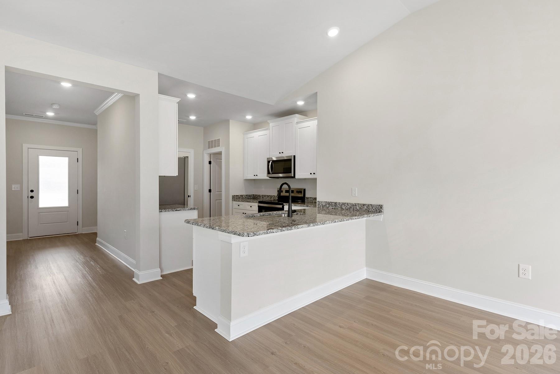
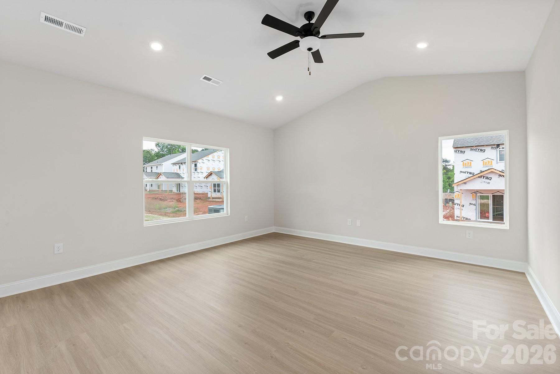
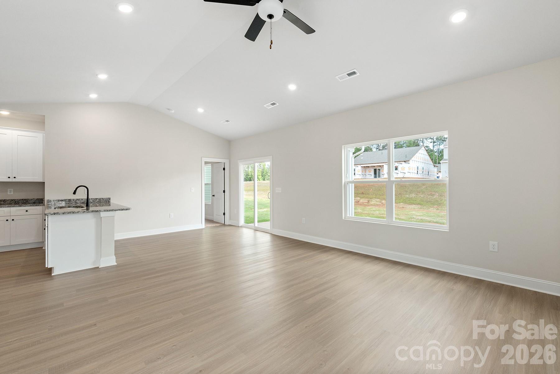
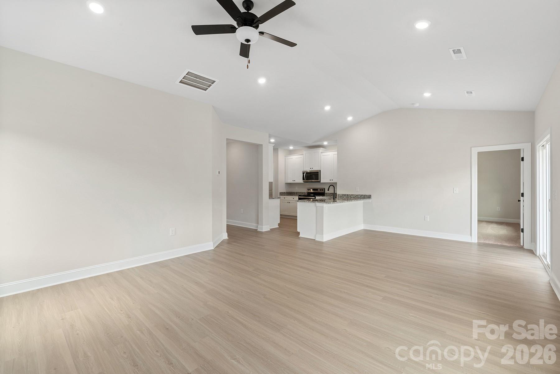
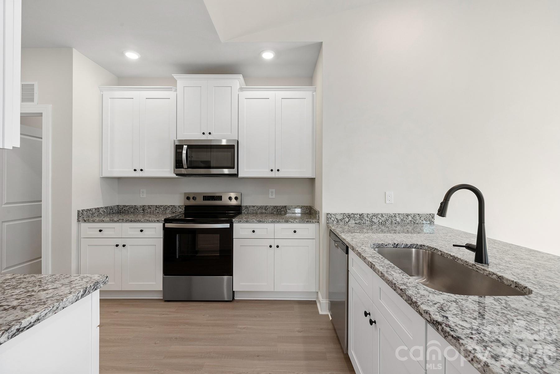
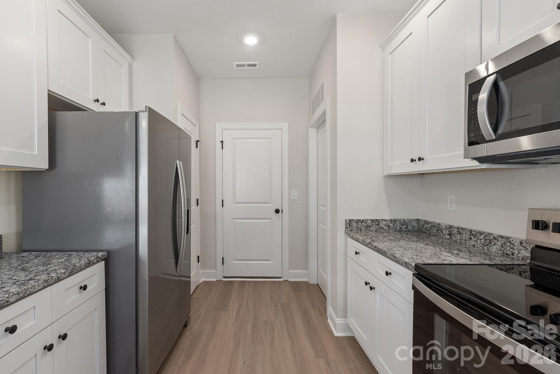
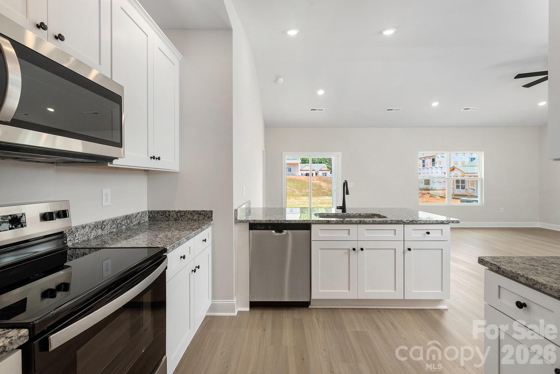
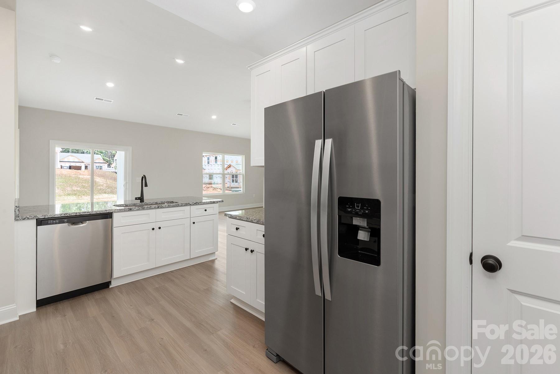
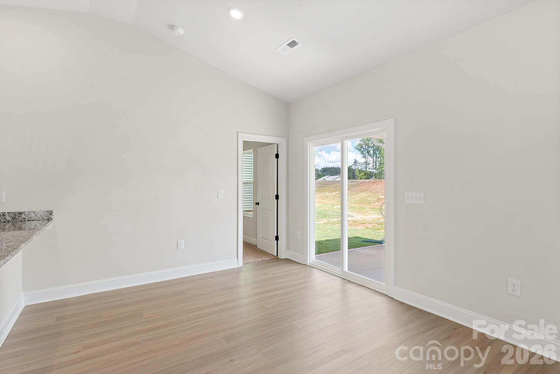
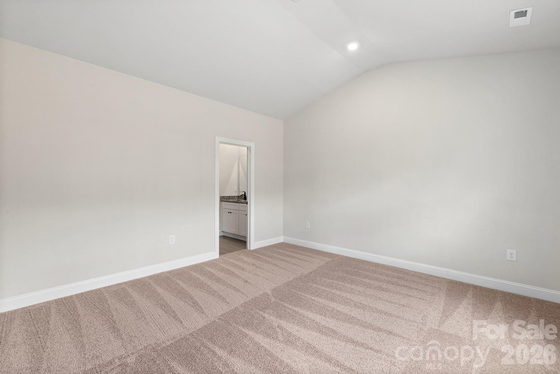
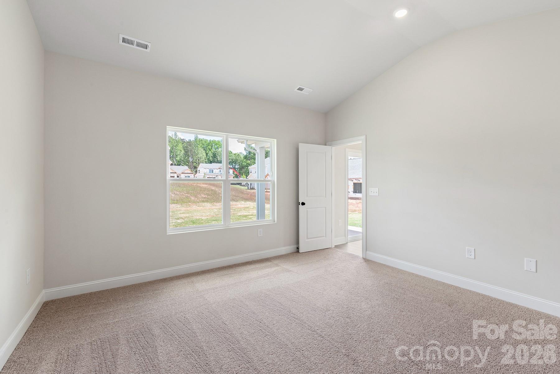
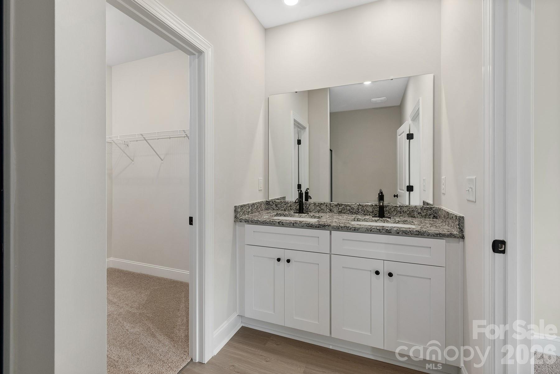
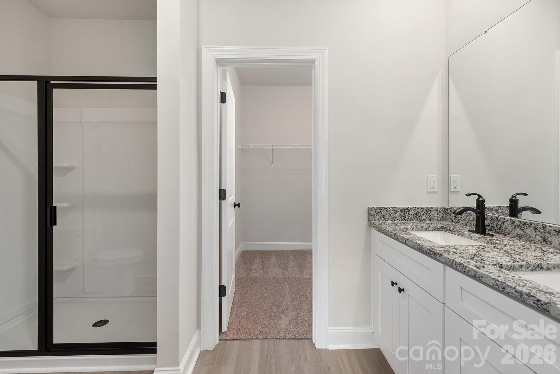
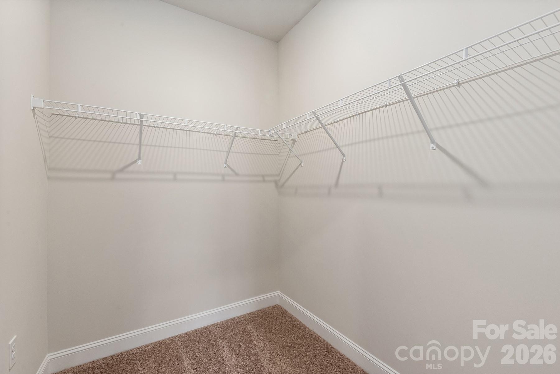
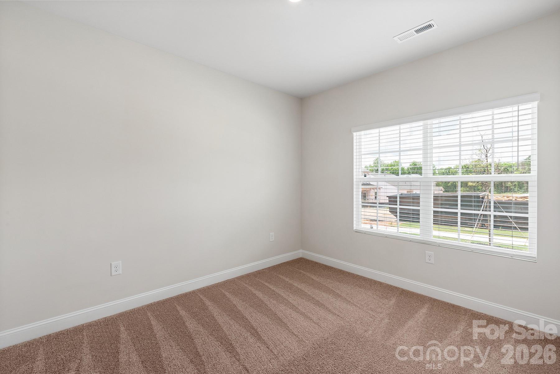
The Ashe floor plan offers 3 spacious bedrooms and 2 full bathrooms, including a private owner's suite with a walk-in closet and private bath. The open layout features a modern kitchen with granite countertops, stainless steel appliances, updated cabinets, and a large island perfect for daily living and entertaining. The home also includes a two-car garage with plenty of storage. Located in the desirable Ascot Woods community, this home combines comfort, convenience, and style.
About this property
The Ashe floor plan offers 3 spacious bedrooms and 2 full bathrooms, including a private owner's suite with a walk-in closet and private bath. The open layout features a modern kitchen with granite countertops, stainless steel appliances, updated cabinets, and a large island perfect for daily living and entertaining. The home also includes a two-car garage with plenty of storage. Located in the desirable Ascot Woods community, this home combines comfort, convenience, and style.
Features and Additional Information
Baths
Presented By Coldwell Banker Commercial HPW Select



Schools in the Area
-
turned_in
Elementary SchoolGrove Park
-
turned_in
Middle SchoolNorthridge
-
turned_in
High SchoolRocky River
Want to See More Listings in the Area?
Brokerage: LGI Homes NC LLC