In-Person
65 Livingston Lane
About this property
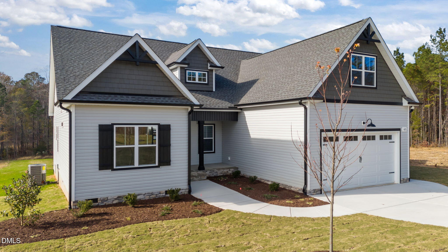
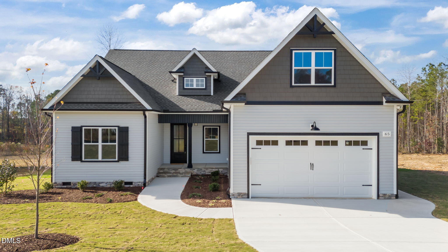
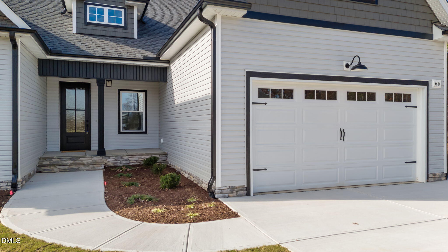
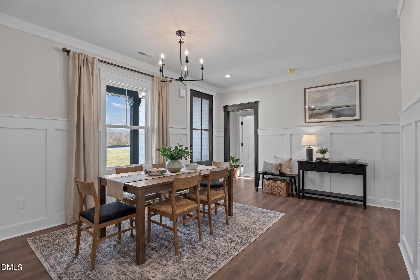
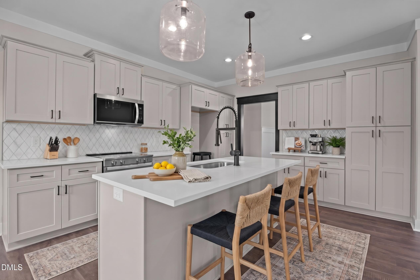
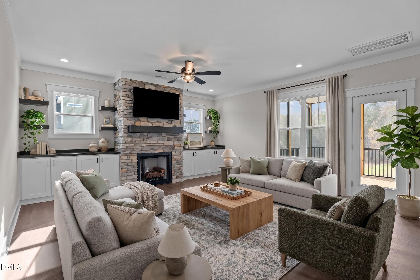
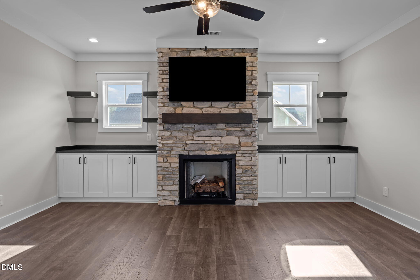
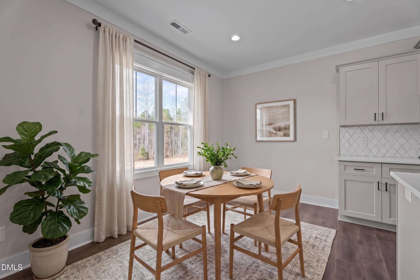
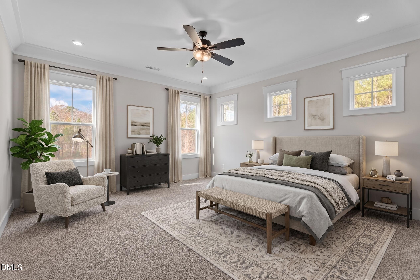
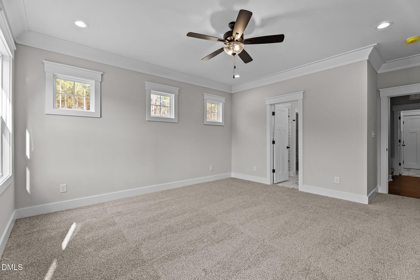
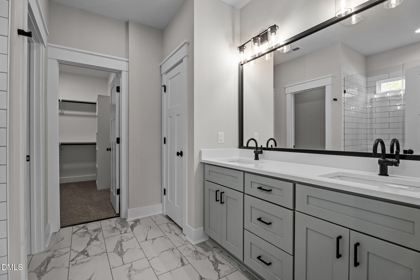
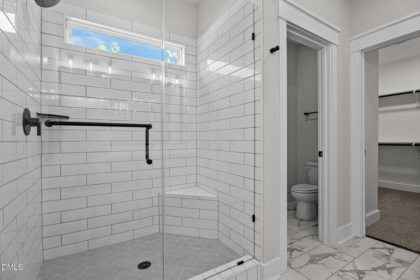
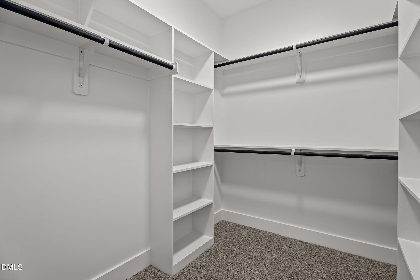
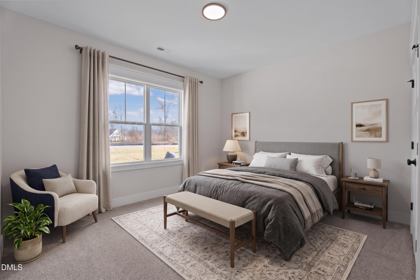
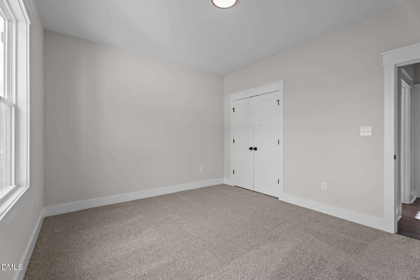
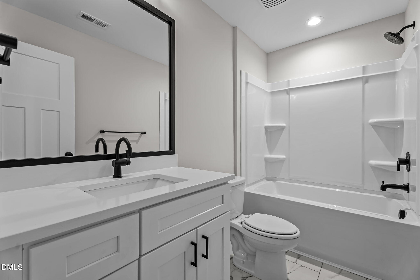
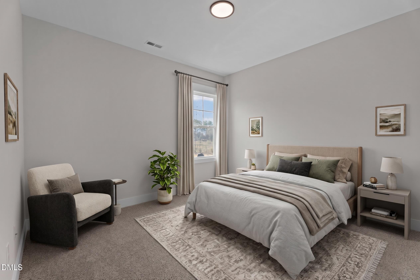
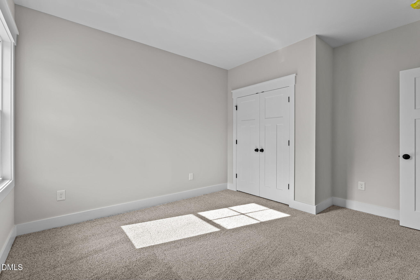
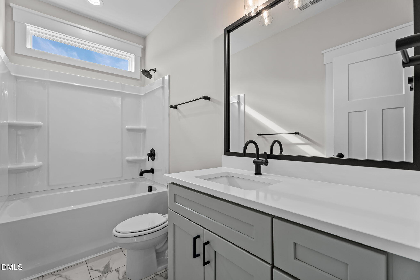
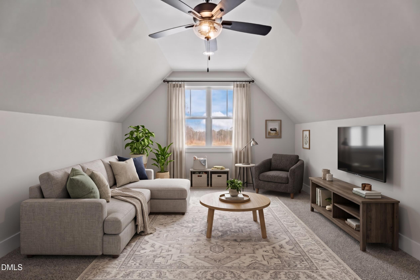
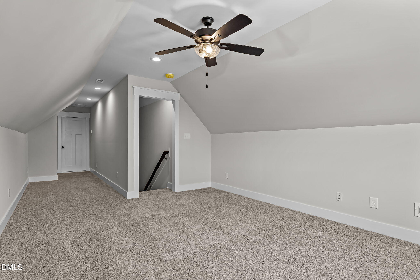
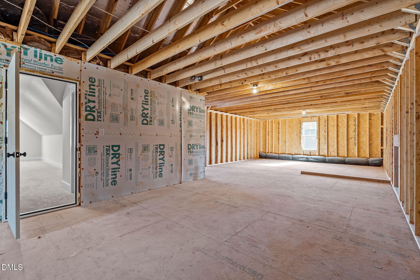
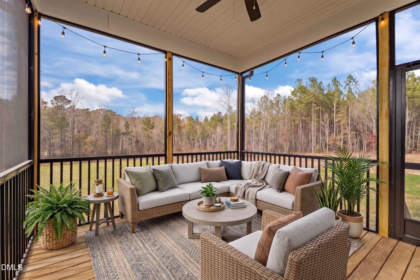
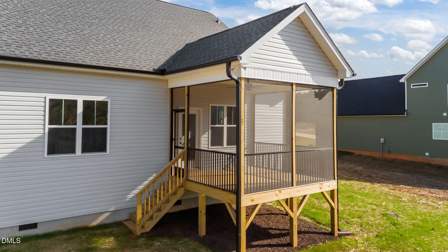
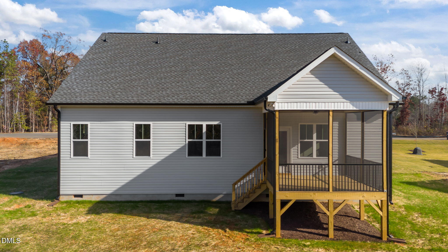
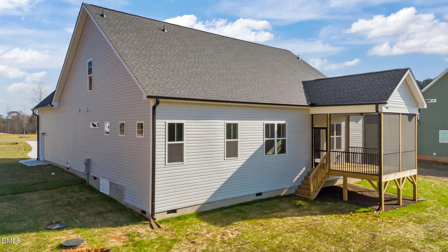
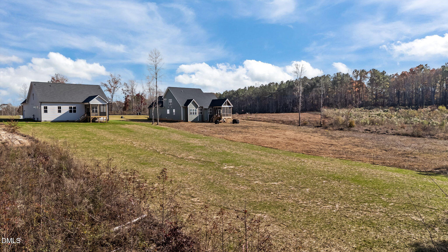
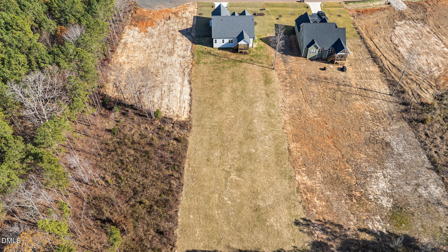
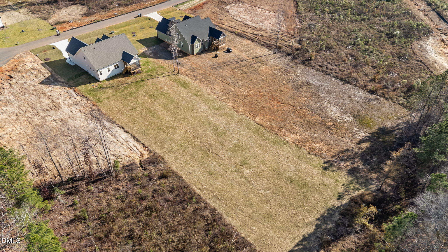
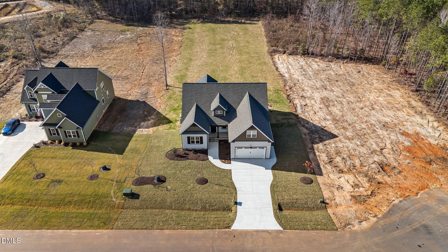
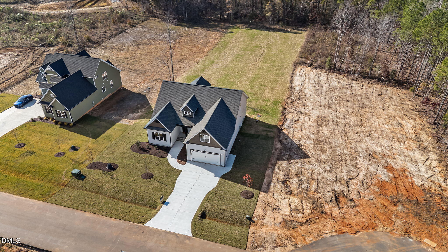
SELF TOUR THIS HOME! USDA ELIGIBLE! Custom Built RANCH w/Sealed Crawl Space & Upstairs Bonus+Full Bath! Upgraded Luxury Vinyl Plank Flooring Thoughout Main Living Areas. Kitchen: features Custom Painted Cabinetry w/Crown Trim, Quartz Countetops, Designer Tile Backsplash, Painted Center Island w/Single Bowl SS Sink & Accent Pendant Lights, SS Appls Incl Electic Range & Pantry. Opens to a Spacious Dining Area! Owner's Suite features Foyer Entry, Plush Carpet & Huge Walk in Closet! Owner's Bath: with Painted Dual Vanity w/Quartz Top, Custom Vanity Cabinets & Tile Surround Walk in Shower w/corner seat! Family Room: Features a Gas Log Fireplace w/Accent Trim Surround & Flanking Custom Built-ins, Recessed Lights, Designer Ceiling Fan & Access to Rear Covered Porch! 2nd Floor Recreational Room with Large Walk in Closet & Spacious Secondary Bedrooms & Secondary Bath! 2-Car, Front Entry Garage! *Buyers can do ''On demand'' tours on several homes by downloading the NterNow App while at the property and follow instructions.
About this property
SELF TOUR THIS HOME! USDA ELIGIBLE! Custom Built RANCH w/Sealed Crawl Space & Upstairs Bonus+Full Bath! Upgraded Luxury Vinyl Plank Flooring Thoughout Main Living Areas. Kitchen: features Custom Painted Cabinetry w/Crown Trim, Quartz Countetops, Designer Tile Backsplash, Painted Center Island w/Single Bowl SS Sink & Accent Pendant Lights, SS Appls Incl Electic Range & Pantry. Opens to a Spacious Dining Area! Owner's Suite features Foyer Entry, Plush Carpet & Huge Walk in Closet! Owner's Bath: with Painted Dual Vanity w/Quartz Top, Custom Vanity Cabinets & Tile Surround Walk in Shower w/corner seat! Family Room: Features a Gas Log Fireplace w/Accent Trim Surround & Flanking Custom Built-ins, Recessed Lights, Designer Ceiling Fan & Access to Rear Covered Porch! 2nd Floor Recreational Room with Large Walk in Closet & Spacious Secondary Bedrooms & Secondary Bath! 2-Car, Front Entry Garage! *Buyers can do ''On demand'' tours on several homes by downloading the NterNow App while at the property and follow instructions.
Features and Additional Information
Baths
Presented By Jim Allen



Schools in the Area
-
turned_in
Elementary SchoolFranklin - Bunn Elementary
-
turned_in
Middle SchoolFranklin - Bunn Middle
-
turned_in
High SchoolFranklin - Bunn High
Want to See More Listings in the Area?
Brokerage: Coldwell Banker HPW