64 Tranquility Way
About this property
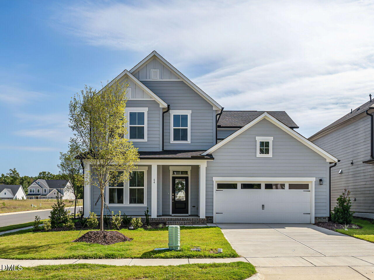
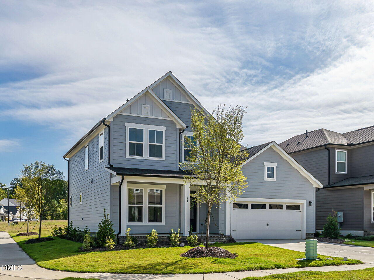
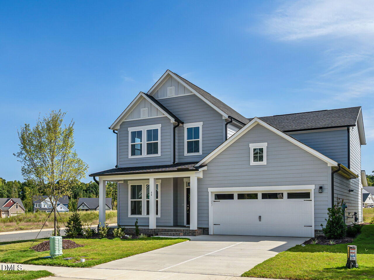
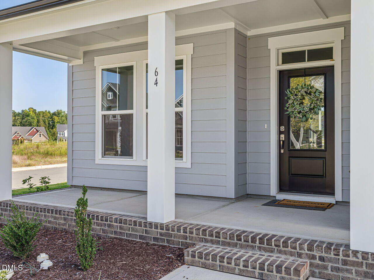
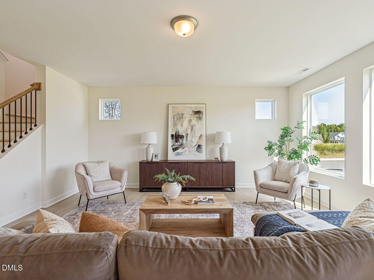
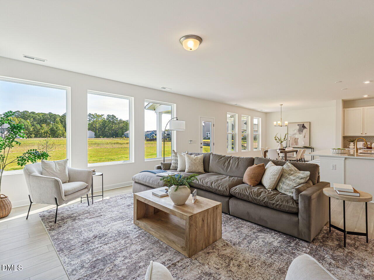
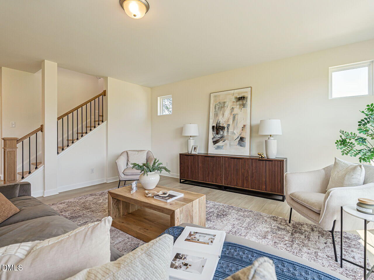
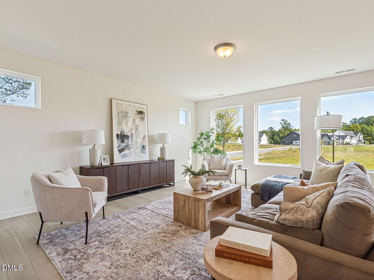
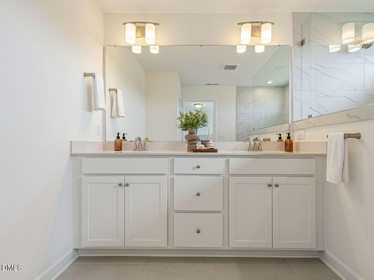
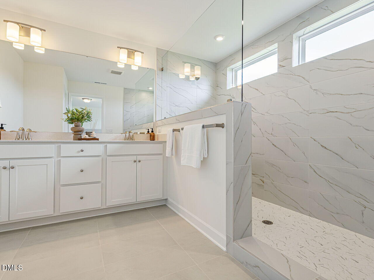
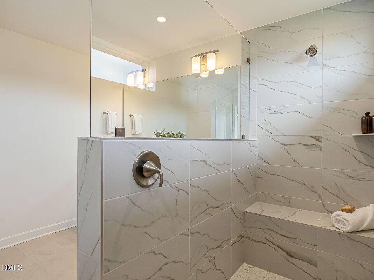
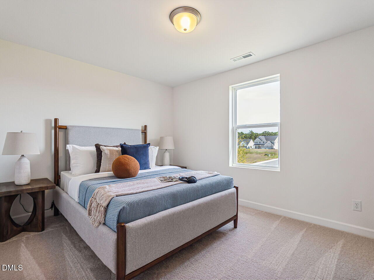
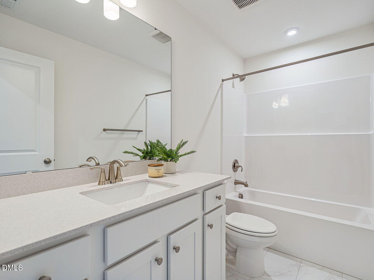
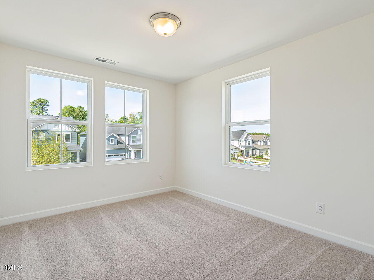
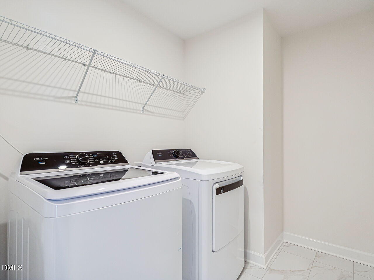
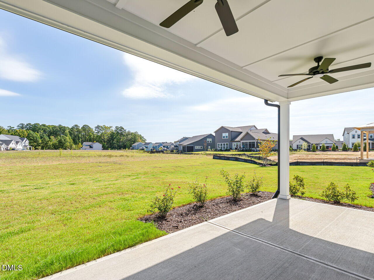
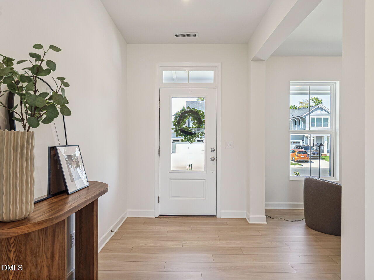
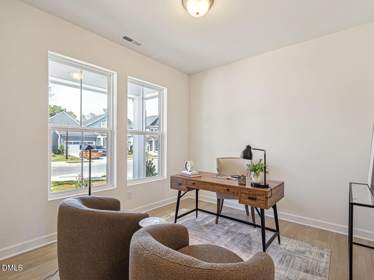
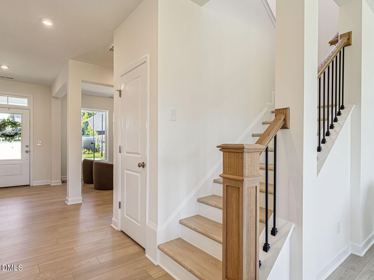
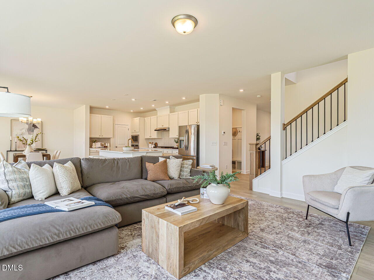
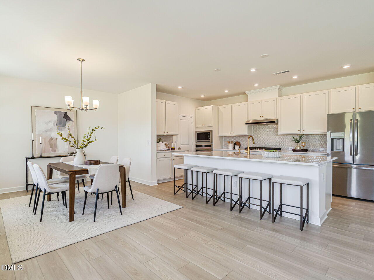
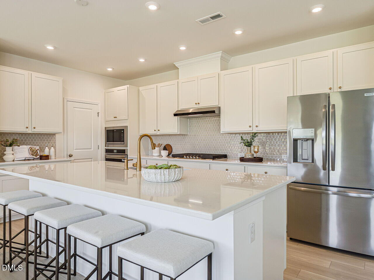
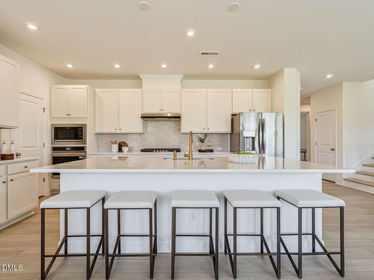
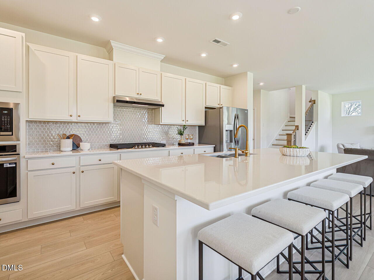
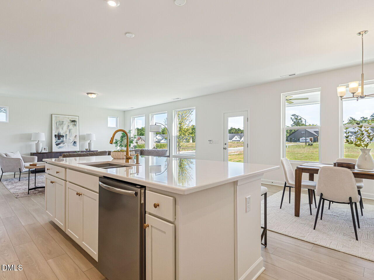
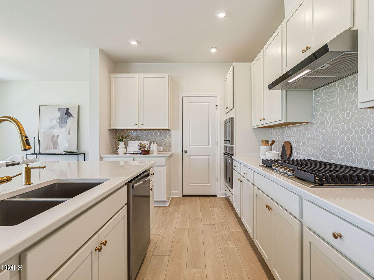
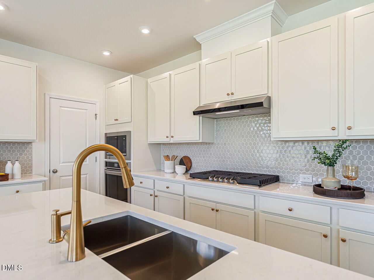
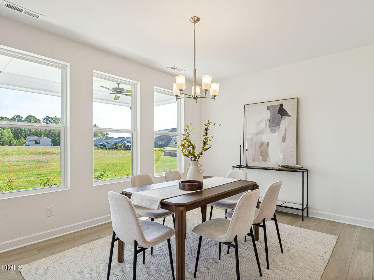
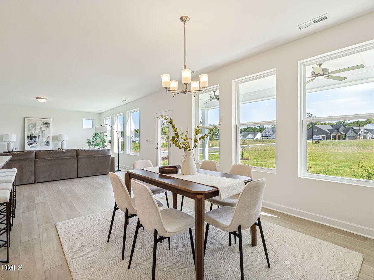
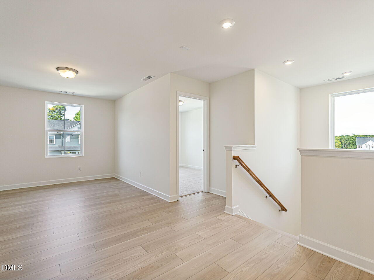
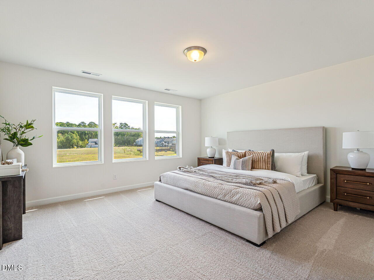
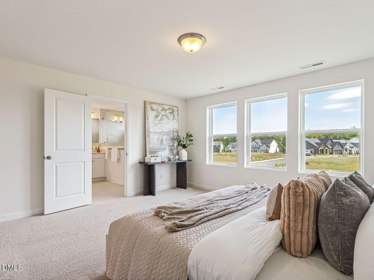
Beautifully appointed Madison plan on a desirable corner homesite in Serenity! This Quick Move-In home offers a thoughtfully designed layout with no structural changes beyond a convenient garage utility sink, allowing you to enjoy the builder's most popular features exactly as intended. Step inside to find hard surface flooring throughout the main living areas, study, and upstairs retreat, paired with a bright, neutral palette for a timeless look. The open-concept kitchen features quartz countertops, upgraded cabinetry, designer tile backsplash, and a full cooktop layout with built-in oven and microwave--perfect for both everyday living and entertaining. Upstairs, the spacious owner's retreat includes a super shower with floor-to-ceiling tile and upgraded finishes, while secondary spaces offer flexibility with a retreat and dedicated study. Additional highlights include open rail stair detailing, wrought iron balusters, EV charging outlet, covered rear porch, and added windows for enhanced natural light. Situated on a premium corner lot, this home combines curb appeal, functionality, and designer-curated finishes--ready for a quick closing!
About this property
Beautifully appointed Madison plan on a desirable corner homesite in Serenity! This Quick Move-In home offers a thoughtfully designed layout with no structural changes beyond a convenient garage utility sink, allowing you to enjoy the builder's most popular features exactly as intended. Step inside to find hard surface flooring throughout the main living areas, study, and upstairs retreat, paired with a bright, neutral palette for a timeless look. The open-concept kitchen features quartz countertops, upgraded cabinetry, designer tile backsplash, and a full cooktop layout with built-in oven and microwave--perfect for both everyday living and entertaining. Upstairs, the spacious owner's retreat includes a super shower with floor-to-ceiling tile and upgraded finishes, while secondary spaces offer flexibility with a retreat and dedicated study. Additional highlights include open rail stair detailing, wrought iron balusters, EV charging outlet, covered rear porch, and added windows for enhanced natural light. Situated on a premium corner lot, this home combines curb appeal, functionality, and designer-curated finishes--ready for a quick closing!
Features and Additional Information
Baths
Presented By Coldwell Banker Commercial HPW Select



Schools in the Area
-
turned_in
Elementary SchoolHarnett - Northwest Harnett Elem
-
turned_in
Middle SchoolHarnett - Harnett Central Middle
-
turned_in
High SchoolHarnett - Harnett Central High
Want to See More Listings in the Area?
Brokerage: Weekley Homes, LLC