636 Waterstone Drive
About this property
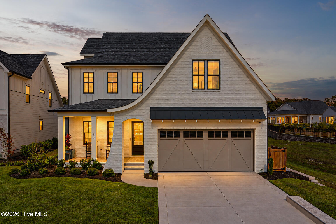
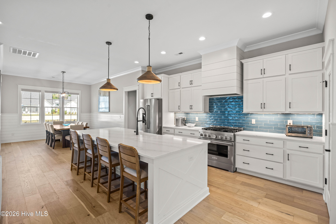
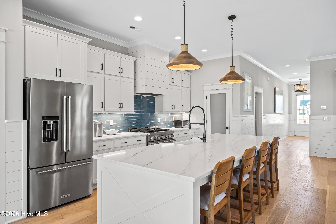
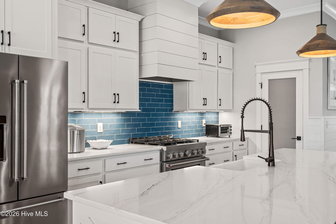
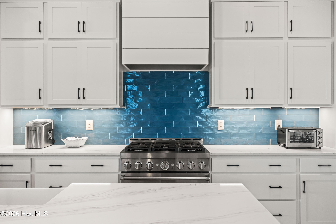
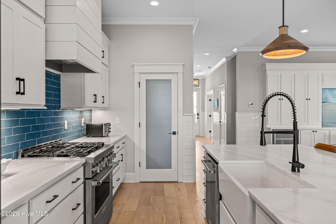
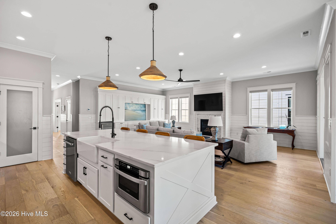
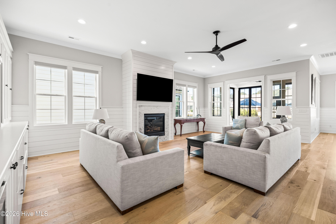
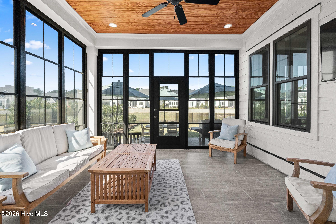
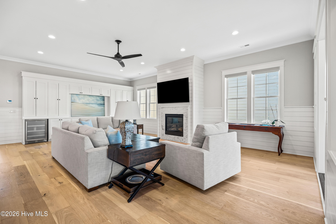
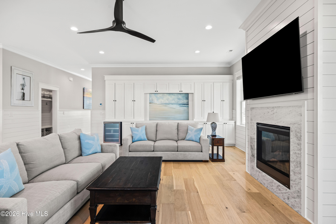
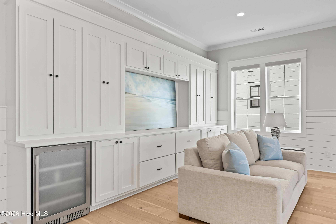
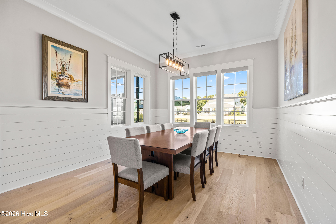
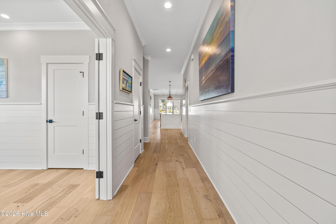
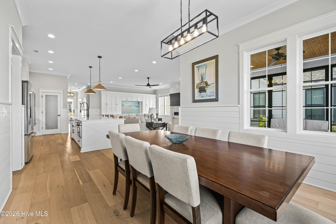
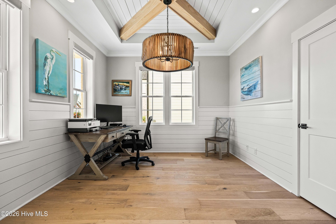
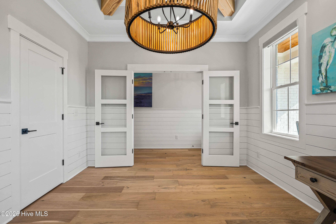
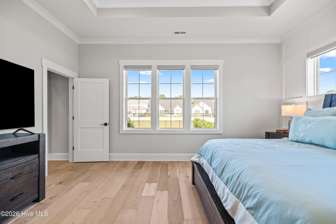
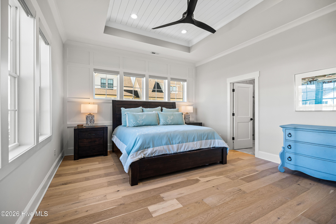
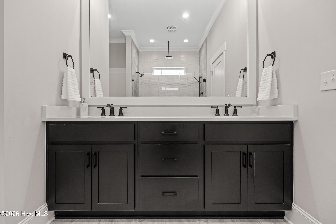
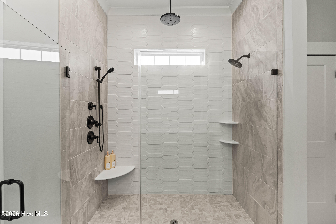
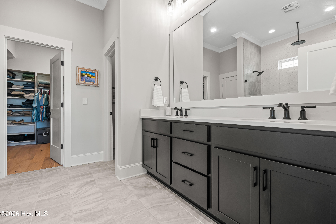
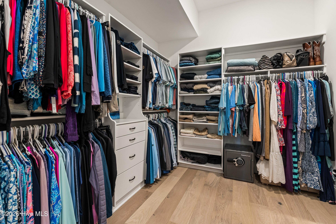
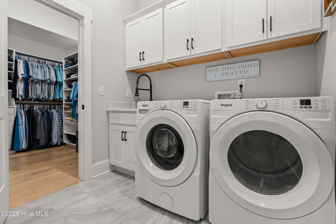
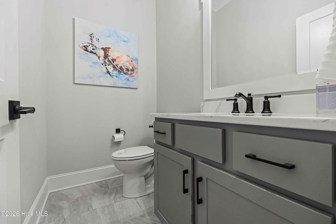
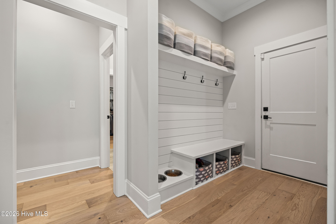
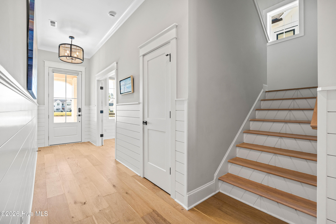
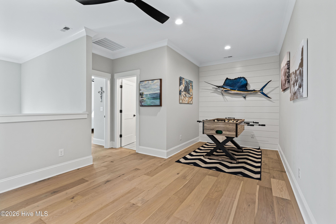
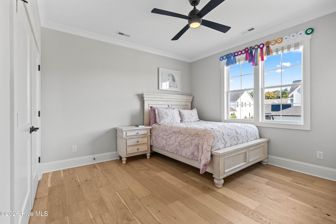
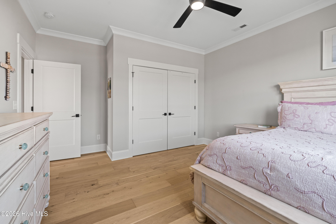
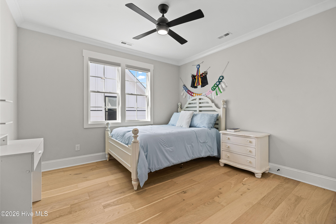
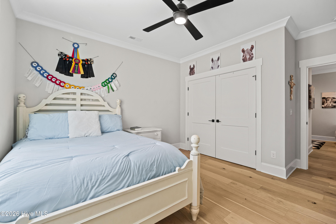
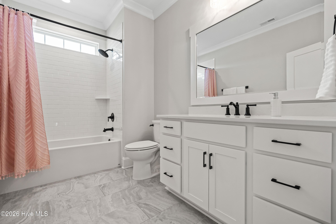
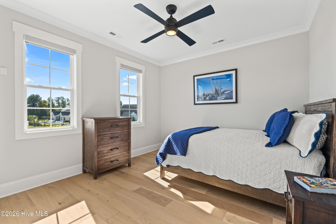
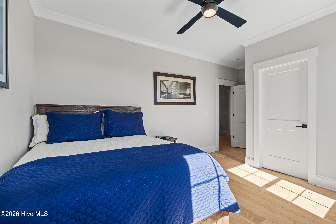
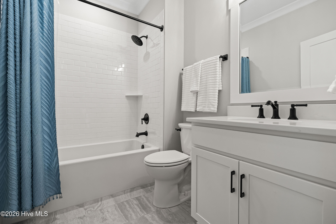
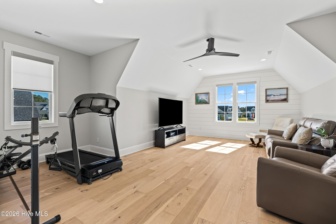
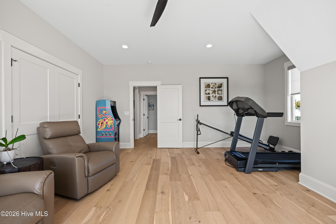
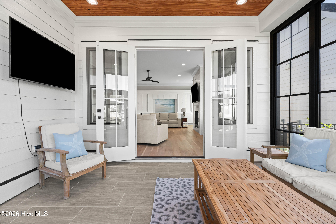
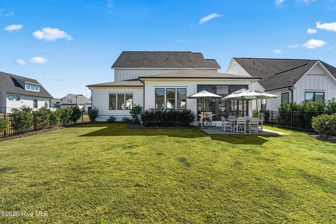
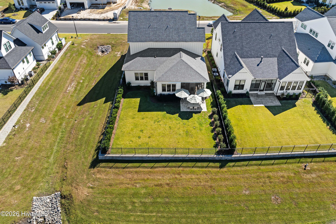
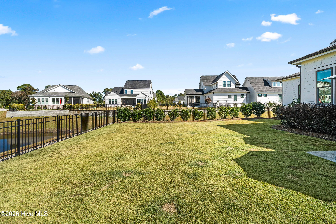
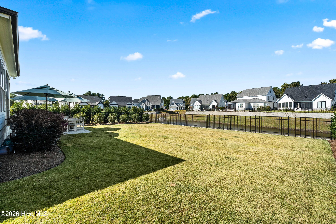
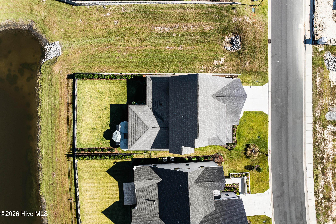
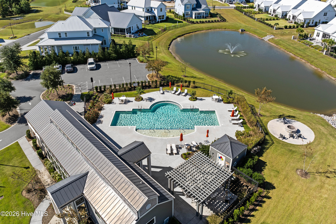
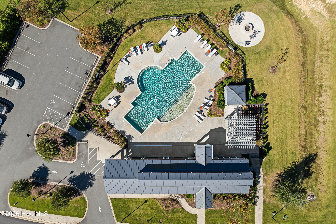
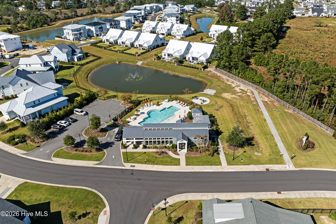
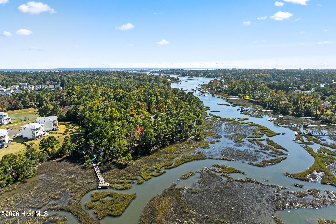
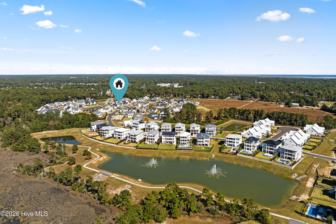
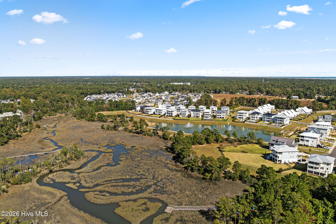
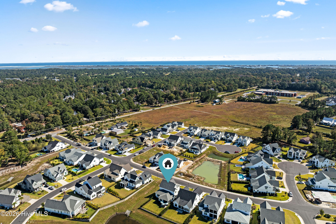
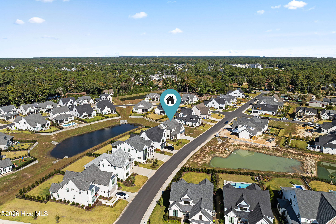
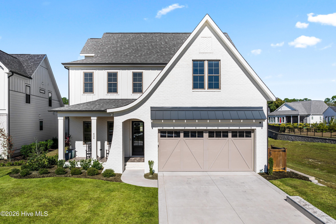
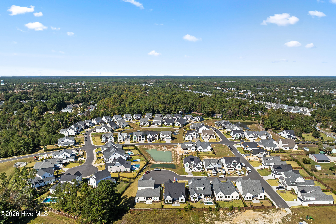
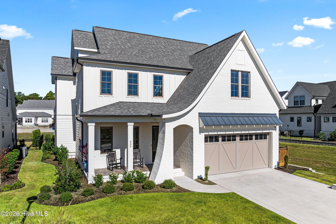
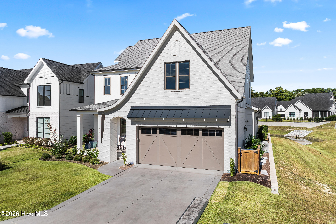
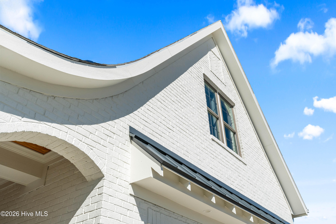
Coastal elegance, exceptional craftsmanship, and thoughtful design come together in this stunning home in the sought-after Waterstone community in the Porter's Neck area! Built in 2024 by Hardison Building, this beautifully appointed Ravenswood floor plan offers 4 bedrooms, 3.5 bathrooms, and an impressive combination of luxury finishes, functional living spaces, and distinctive architectural details. From the moment you enter, you'll appreciate the extensive custom millwork, hardwood flooring, shiplap accents throughout and coastal-inspired finishes throughout. The inviting living room features a fireplace with granite surround, custom Craftsman-style built-ins enhanced with additional upper cabinetry, a beverage refrigerator, and beautiful views of the pond. The living room flows into the all seasons room which can also function as a screened in porch. The gourmet kitchen is designed for both everyday living and entertaining, featuring quartz countertops, crisp white soft-close cabinetry, a contrasting coastal blue subway tile backsplash, a six-burner KitchenAid gas range, custom shiplap range hood, and farmhouse sink in the spacious island with pendant lighting. The open floor plan flows effortlessly into the living and dining areas, creating a welcoming atmosphere for gatherings. The first-floor primary suite offers a luxurious private retreat with hardwood floors, a shiplap-accented tray ceiling, and an exceptional spa-inspired bathroom. Enjoy the oversized luxury tiled walk-in shower with frameless glass enclosure and rainfall showerhead, dual vanities, and a beautifully customized walk-in closet with built-in shelving and drawers. A thoughtfully designed laundry room connects directly to the primary closet for added convenience. Also on the main level, the private home office showcases a stunning coffered ceiling with exposed wood beams, distinctive coastal-inspired lighting, and custom millwork. A charming drop zone with built-in cubbies and integrated pet bowls adds another layer of functionality when coming home through the garage. Continue upstairs, where the exceptional craftsmanship and custom details carry throughout, beginning with a striking chevron-patterned stair accent. The second floor offers three spacious guest bedrooms, two full bathrooms, a versatile bonus room with space for a workout area, and an inviting loft, providing endless possibilities for entertaining, recreation, fitness, or additional living space. Outdoor living is equally impressive! Relax on the covered front porch with stamped concrete flooring or unwind in the beautifully finished enclosed all seasons porch featuring stained beadboard ceilings, shiplap walls, tile flooring, ceiling fan. The adjoining patio and aluminum-fenced backyard provide additional space to entertain, relax, and enjoy the peaceful pond setting. Additional features include a two-car garage with painted flooring and storage, irrigation system, tankless gas water heater, and numerous thoughtful upgrades. Waterstone offers an exceptional coastal lifestyle with a community pool, clubhouse, scenic walking trails, pickleball courts, fire pit, and a day dock on Pages Creek. One of the community's most appealing features is its walkable proximity to Porters Neck Elementary School, offering the convenience of walking or biking to school right from the neighborhood. Ideally situated near Porters Neck shopping, dining, and the beautiful beaches of southeastern North Carolina, Waterstone offers the perfect blend of coastal charm, everyday convenience, and an active lifestyle.
About this property
Coastal elegance, exceptional craftsmanship, and thoughtful design come together in this stunning home in the sought-after Waterstone community in the Porter's Neck area! Built in 2024 by Hardison Building, this beautifully appointed Ravenswood floor plan offers 4 bedrooms, 3.5 bathrooms, and an impressive combination of luxury finishes, functional living spaces, and distinctive architectural details. From the moment you enter, you'll appreciate the extensive custom millwork, hardwood flooring, shiplap accents throughout and coastal-inspired finishes throughout. The inviting living room features a fireplace with granite surround, custom Craftsman-style built-ins enhanced with additional upper cabinetry, a beverage refrigerator, and beautiful views of the pond. The living room flows into the all seasons room which can also function as a screened in porch. The gourmet kitchen is designed for both everyday living and entertaining, featuring quartz countertops, crisp white soft-close cabinetry, a contrasting coastal blue subway tile backsplash, a six-burner KitchenAid gas range, custom shiplap range hood, and farmhouse sink in the spacious island with pendant lighting. The open floor plan flows effortlessly into the living and dining areas, creating a welcoming atmosphere for gatherings. The first-floor primary suite offers a luxurious private retreat with hardwood floors, a shiplap-accented tray ceiling, and an exceptional spa-inspired bathroom. Enjoy the oversized luxury tiled walk-in shower with frameless glass enclosure and rainfall showerhead, dual vanities, and a beautifully customized walk-in closet with built-in shelving and drawers. A thoughtfully designed laundry room connects directly to the primary closet for added convenience. Also on the main level, the private home office showcases a stunning coffered ceiling with exposed wood beams, distinctive coastal-inspired lighting, and custom millwork. A charming drop zone with built-in cubbies and integrated pet bowls adds another layer of functionality when coming home through the garage. Continue upstairs, where the exceptional craftsmanship and custom details carry throughout, beginning with a striking chevron-patterned stair accent. The second floor offers three spacious guest bedrooms, two full bathrooms, a versatile bonus room with space for a workout area, and an inviting loft, providing endless possibilities for entertaining, recreation, fitness, or additional living space. Outdoor living is equally impressive! Relax on the covered front porch with stamped concrete flooring or unwind in the beautifully finished enclosed all seasons porch featuring stained beadboard ceilings, shiplap walls, tile flooring, ceiling fan. The adjoining patio and aluminum-fenced backyard provide additional space to entertain, relax, and enjoy the peaceful pond setting. Additional features include a two-car garage with painted flooring and storage, irrigation system, tankless gas water heater, and numerous thoughtful upgrades. Waterstone offers an exceptional coastal lifestyle with a community pool, clubhouse, scenic walking trails, pickleball courts, fire pit, and a day dock on Pages Creek. One of the community's most appealing features is its walkable proximity to Porters Neck Elementary School, offering the convenience of walking or biking to school right from the neighborhood. Ideally situated near Porters Neck shopping, dining, and the beautiful beaches of southeastern North Carolina, Waterstone offers the perfect blend of coastal charm, everyday convenience, and an active lifestyle.
Features and Additional Information
Baths
Presented By Coldwell Banker Commercial HPW Select



Schools in the Area
-
turned_in
Elementary SchoolPorters Neck
-
turned_in
Middle SchoolHolly Shelter
-
turned_in
High SchoolLaney
Want to See More Listings in the Area?
Brokerage: Coldwell Banker Sea Coast Advantage