622 Macmillan Way
About this property
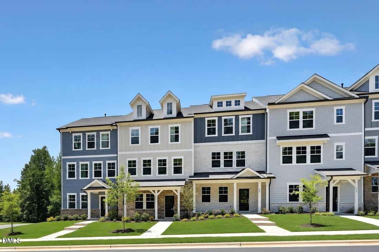
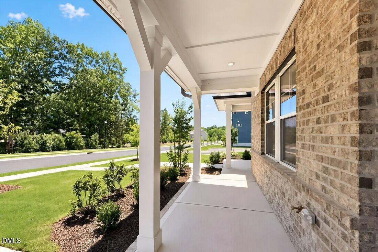
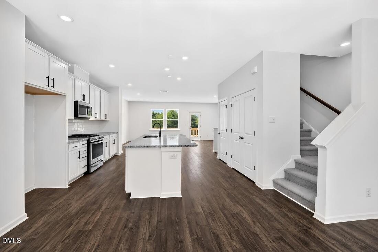
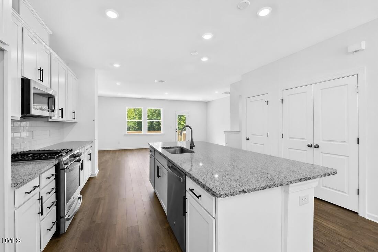
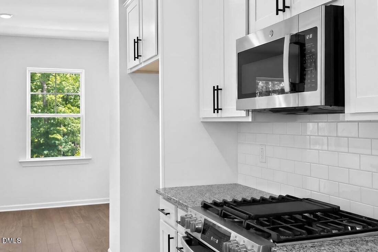
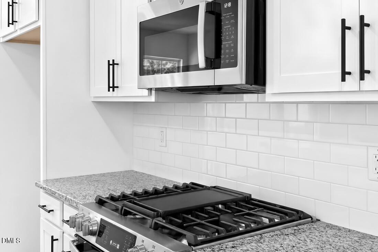
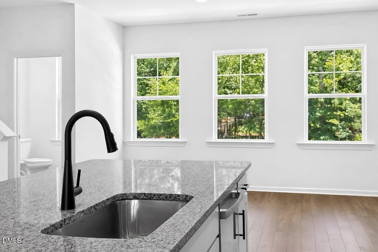
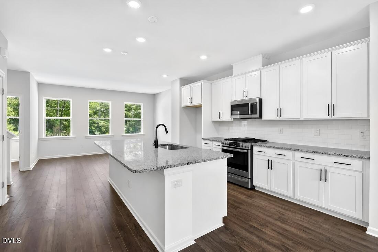
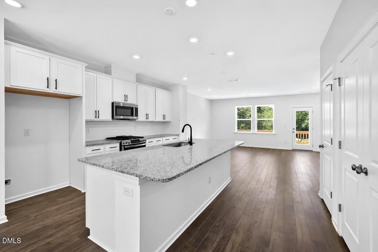
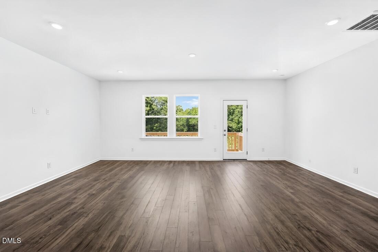
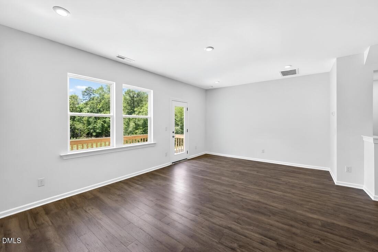
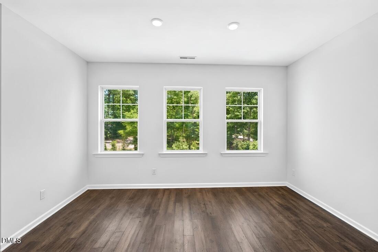
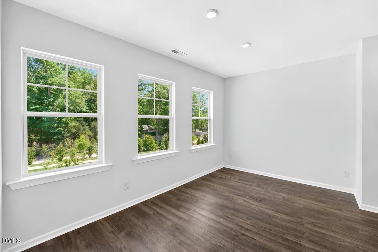
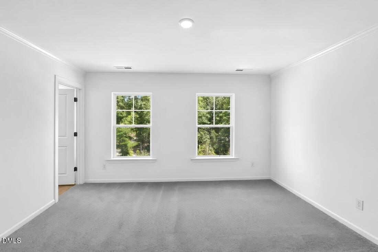
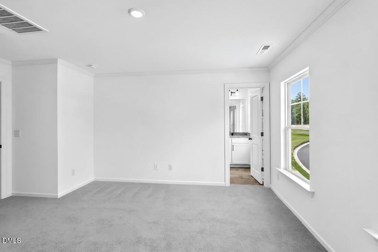
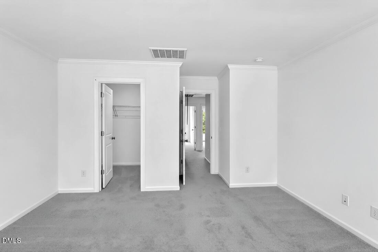
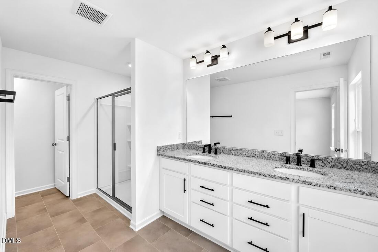
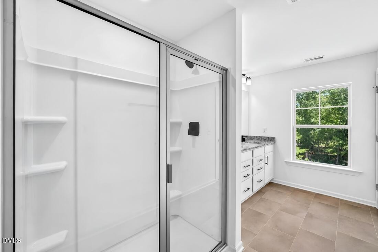
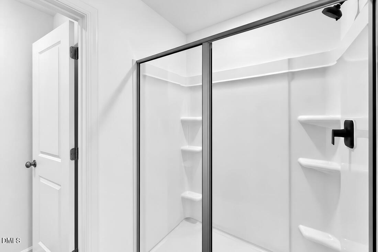
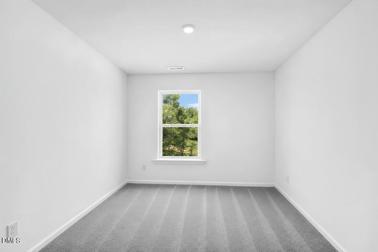
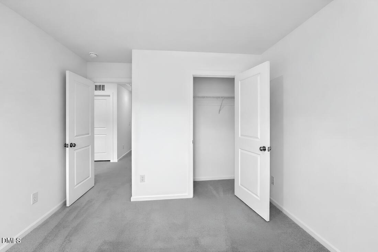
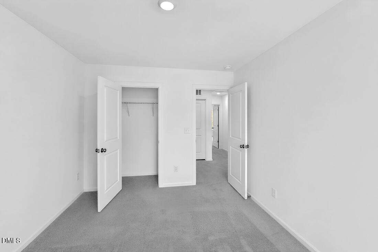
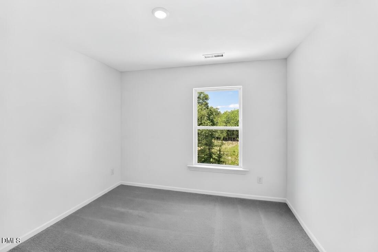
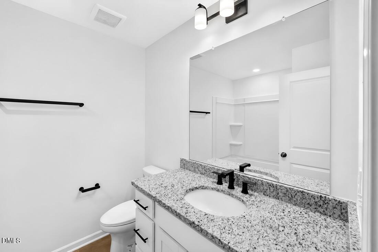
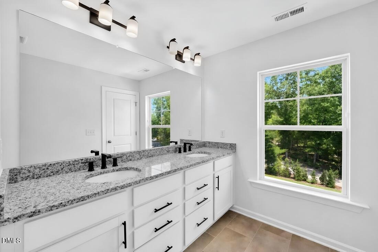
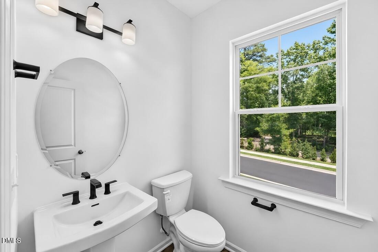
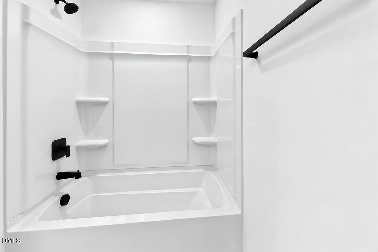
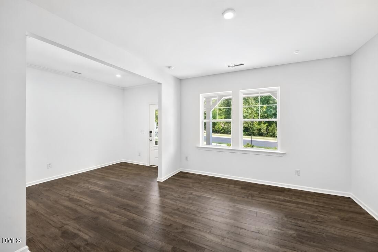
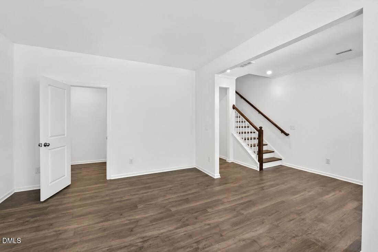
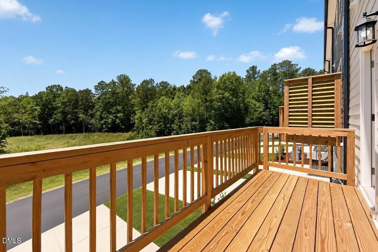
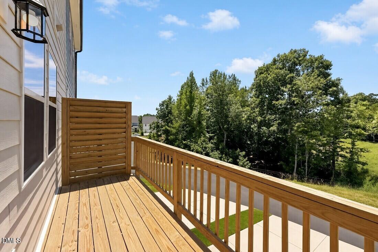
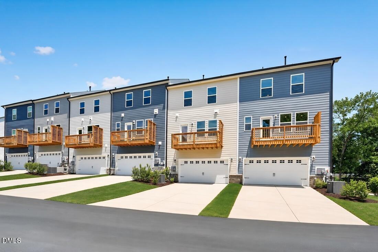
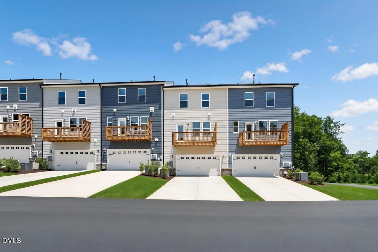
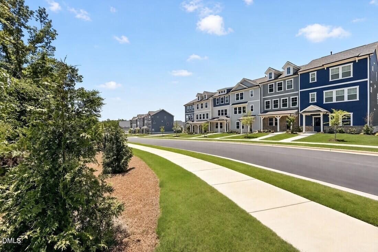
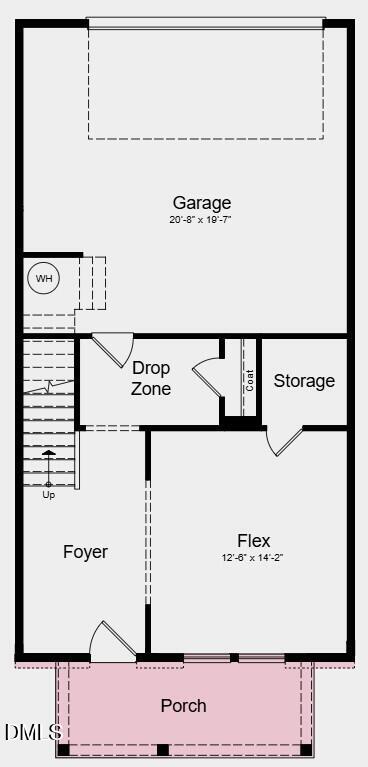
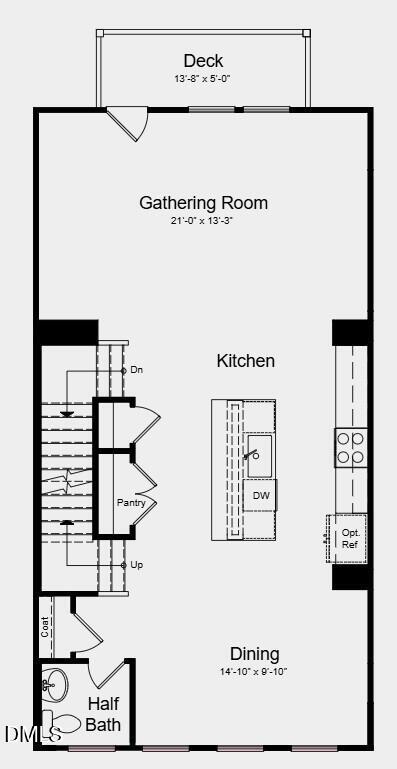
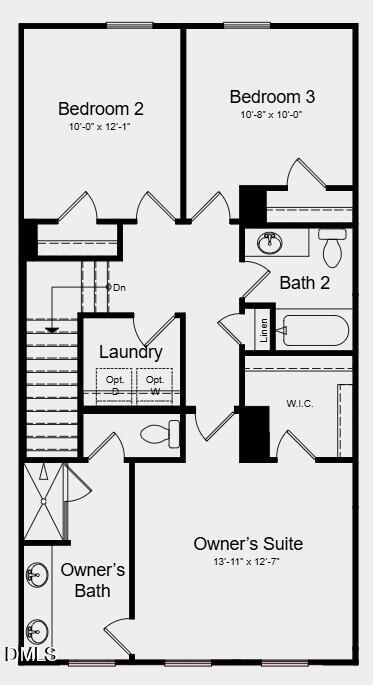
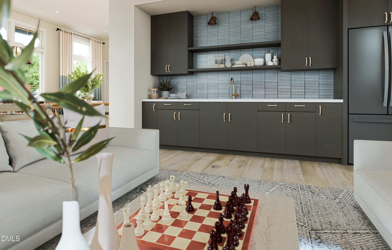
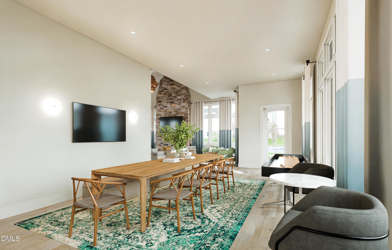
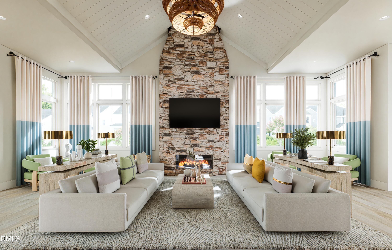
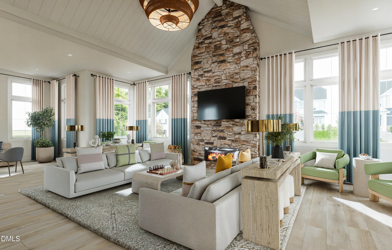
What's Special: Wooded View | Large Kitchen Island | 3-Story | Popular Plan - New Construction - Ready Now! Built by America's Most Trusted Home Builder. Welcome to the Cobblestone at 622 Macmillan Way in Silverstone Townhomes! This stylish three-story townhome is designed to support a modern, flexible lifestyle with spaces that adapt to your needs. The first floor offers a versatile lower-level area ideal for a home office, workout space, or playroom, along with separate storage, a two-car garage, and a convenient drop zone entry. The second floor serves as the heart of the home, featuring a light-filled living area with an open layout that connects the kitchen, dining area, and spacious gathering room. An eat-at island, ample counter space, and access to a charming outdoor area make this level perfect for both entertaining and everyday living. Upstairs, the third floor includes two secondary bedrooms, a hall bath, laundry room, and a private primary suite complete with a full bath and walk-in closet. Additional Highlights Include: GE gas appliances, boxed stairs with laminate treads. Knightdale offers fun for all with Movie Night Series, Food Truck Thursdays, and the Holiday Fair. Enjoy the outdoors at Harper Park, Knightdale Community Park, and Mingo Creek Park, or browse local farmers' markets. Nearby Wendell adds small-town charm, while downtown Raleigh--just nine miles away--offers endless entertainment. With I-540 less than a mile away, commuting is easy. Additional Highlights Include: GE gas appliances, granite countertops, and tile kitchen backsplash. MLS#10158591
About this property
What's Special: Wooded View | Large Kitchen Island | 3-Story | Popular Plan - New Construction - Ready Now! Built by America's Most Trusted Home Builder. Welcome to the Cobblestone at 622 Macmillan Way in Silverstone Townhomes! This stylish three-story townhome is designed to support a modern, flexible lifestyle with spaces that adapt to your needs. The first floor offers a versatile lower-level area ideal for a home office, workout space, or playroom, along with separate storage, a two-car garage, and a convenient drop zone entry. The second floor serves as the heart of the home, featuring a light-filled living area with an open layout that connects the kitchen, dining area, and spacious gathering room. An eat-at island, ample counter space, and access to a charming outdoor area make this level perfect for both entertaining and everyday living. Upstairs, the third floor includes two secondary bedrooms, a hall bath, laundry room, and a private primary suite complete with a full bath and walk-in closet. Additional Highlights Include: GE gas appliances, boxed stairs with laminate treads. Knightdale offers fun for all with Movie Night Series, Food Truck Thursdays, and the Holiday Fair. Enjoy the outdoors at Harper Park, Knightdale Community Park, and Mingo Creek Park, or browse local farmers' markets. Nearby Wendell adds small-town charm, while downtown Raleigh--just nine miles away--offers endless entertainment. With I-540 less than a mile away, commuting is easy. Additional Highlights Include: GE gas appliances, granite countertops, and tile kitchen backsplash. MLS#10158591
Features and Additional Information
Baths
Presented By Coldwell Banker Commercial HPW Select



Schools in the Area
-
turned_in
Elementary SchoolWake - Hodge Road Elementary
-
turned_in
Middle SchoolWake - Neuse River Middle
-
turned_in
High SchoolWake - Knightdale High
Want to See More Listings in the Area?
Brokerage: Taylor Morrison of Carolinas,