6209 Intertwine Street
About this property
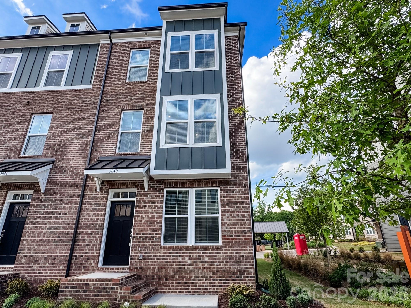
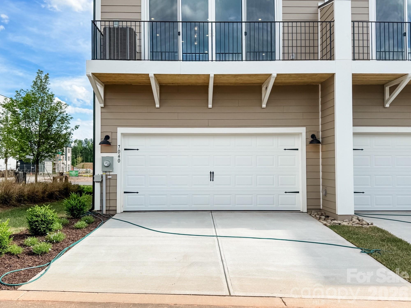
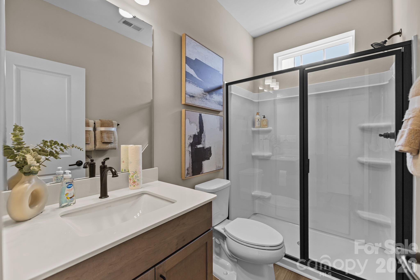
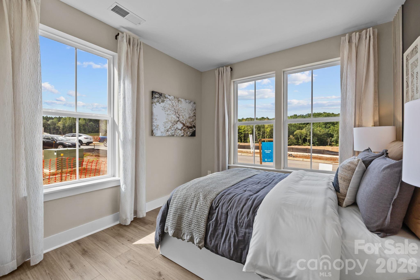
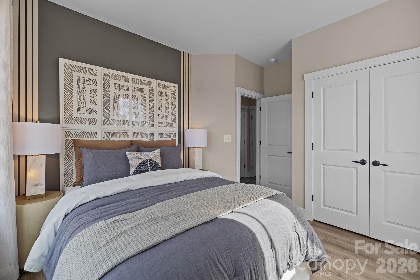
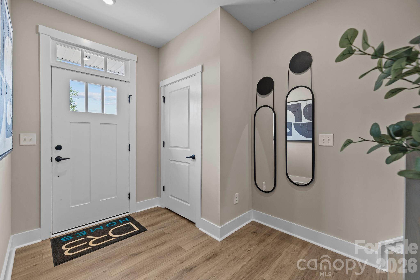
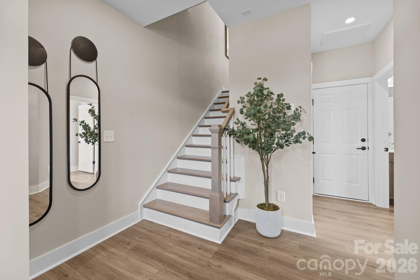
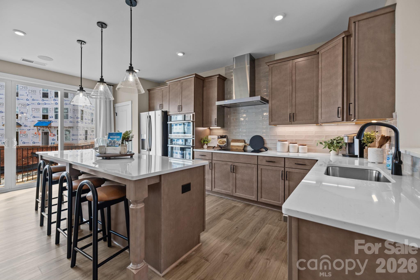
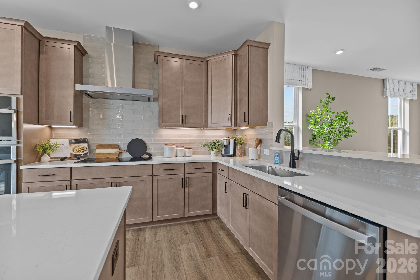
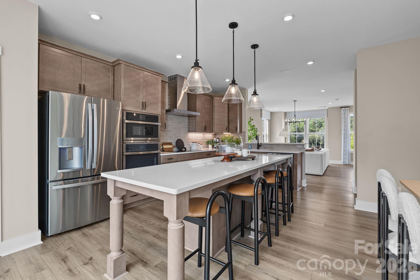
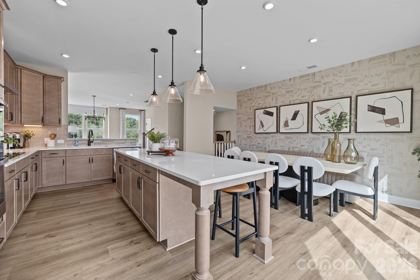
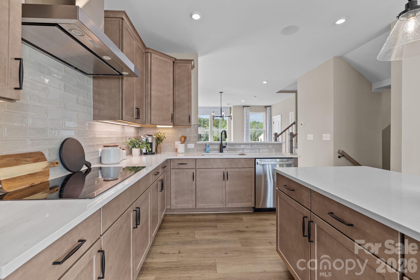
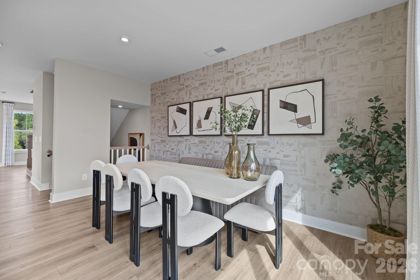
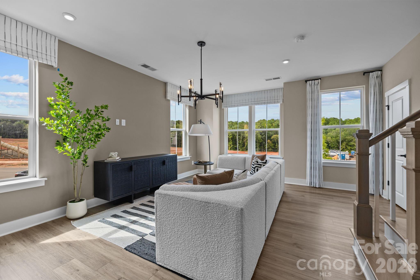
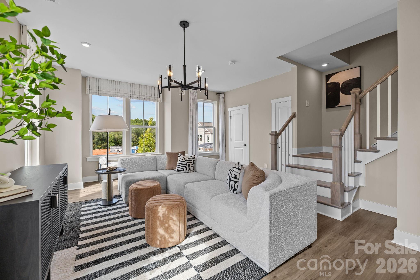
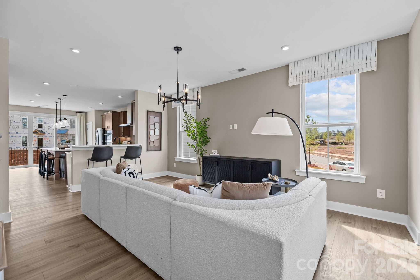
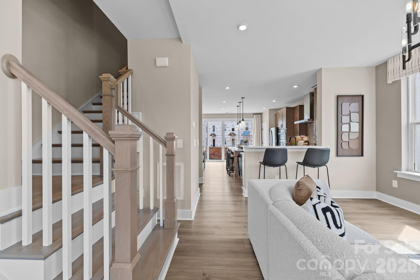
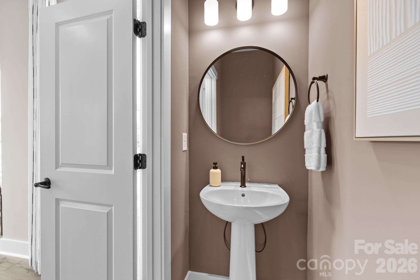
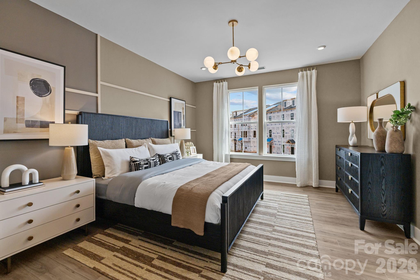
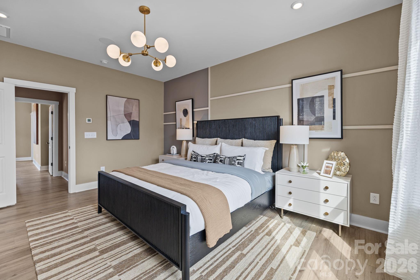
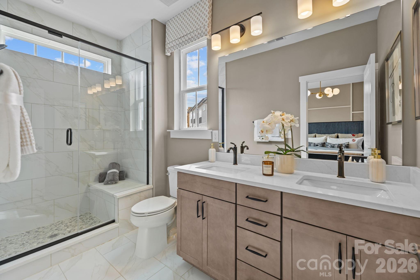
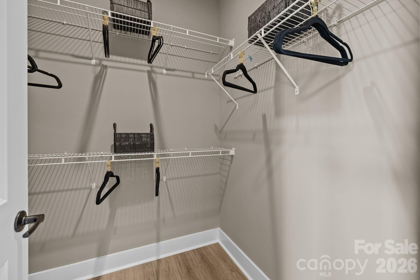
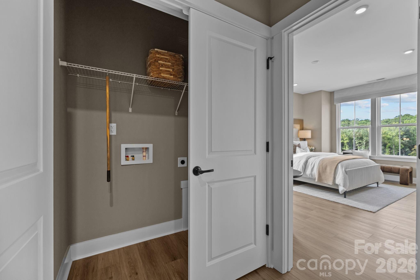
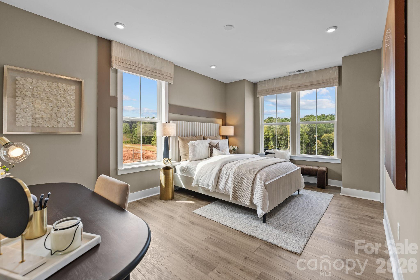
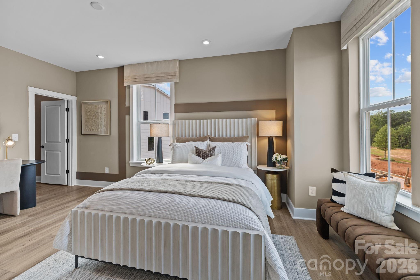
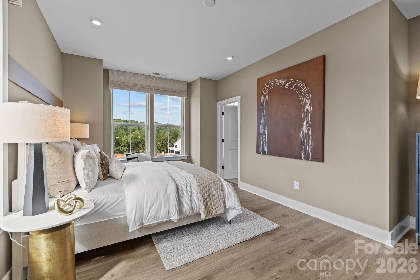
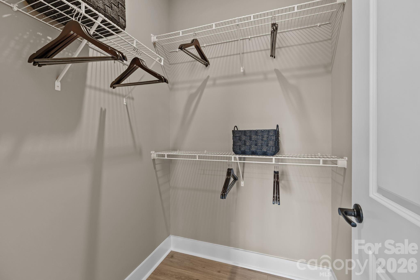
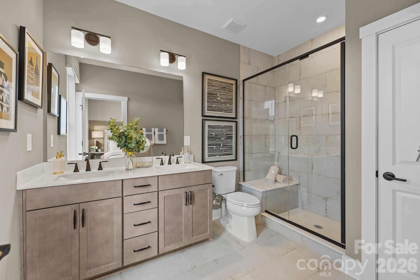
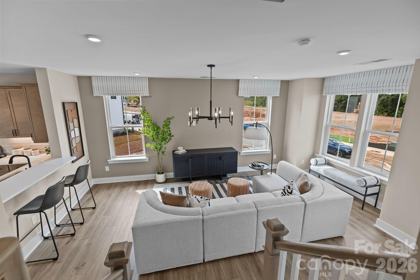
Welcome to The River District-a true master-planned community where lifestyle and location come together. This award-winning End Unit Landon three-story townhome offers a thoughtfully designed layout with a first-floor guest bedroom and full bath-perfect for visitors, multigenerational living, or a private home office. The second level showcases a gourmet kitchen featuring quartz countertops, a built-in oven and microwave, electric cooktop, and soft-close cabinetry. The open-concept dining and living areas create an inviting space ideal for entertaining, while sliding glass doors lead to your private balcony that overlooks commons greens-perfect for relaxing or enjoying your morning coffee. Upstairs, you'll find two beautiful owner's retreats, each offering a bright, airy bedroom and a spa-inspired bath for ultimate comfort and privacy. A conveniently located laundry area completes the upper level. This home is filled with beautifully curated interior finishes, individually hand-selected by our professional design team, creating a cohesive and elevated aesthetic throughout. Location is everything-and at The River District, you're truly minutes from it all. Planned community amenities include a resort-style pool, clubhouse with fitness center, tennis and pickleball courts, parks, scenic trails, a working two-acre farm with an on-site farmer, and a riverfront amphitheater. Experience vibrant, connected living in one of the area's most exciting communities.
About this property
Welcome to The River District-a true master-planned community where lifestyle and location come together. This award-winning End Unit Landon three-story townhome offers a thoughtfully designed layout with a first-floor guest bedroom and full bath-perfect for visitors, multigenerational living, or a private home office. The second level showcases a gourmet kitchen featuring quartz countertops, a built-in oven and microwave, electric cooktop, and soft-close cabinetry. The open-concept dining and living areas create an inviting space ideal for entertaining, while sliding glass doors lead to your private balcony that overlooks commons greens-perfect for relaxing or enjoying your morning coffee. Upstairs, you'll find two beautiful owner's retreats, each offering a bright, airy bedroom and a spa-inspired bath for ultimate comfort and privacy. A conveniently located laundry area completes the upper level. This home is filled with beautifully curated interior finishes, individually hand-selected by our professional design team, creating a cohesive and elevated aesthetic throughout. Location is everything-and at The River District, you're truly minutes from it all. Planned community amenities include a resort-style pool, clubhouse with fitness center, tennis and pickleball courts, parks, scenic trails, a working two-acre farm with an on-site farmer, and a riverfront amphitheater. Experience vibrant, connected living in one of the area's most exciting communities.
Features and Additional Information
Baths
Presented By Coldwell Banker Commercial HPW Select



Schools in the Area
-
turned_in
Elementary SchoolBerewick
-
turned_in
Middle SchoolKennedy
-
turned_in
High SchoolOlympic
Want to See More Listings in the Area?
Brokerage: DRB Group of North Carolina, LLC