6104 Westheart Way
About this property
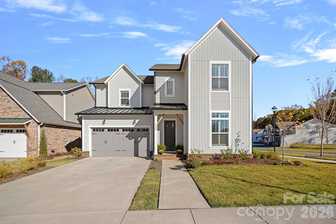
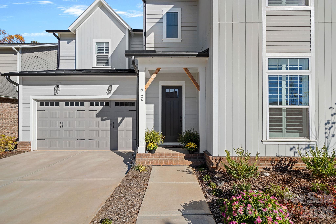
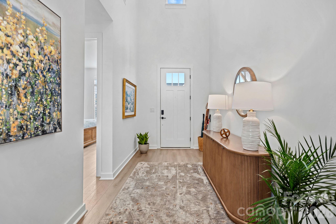
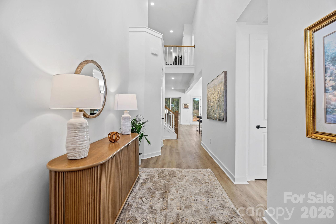
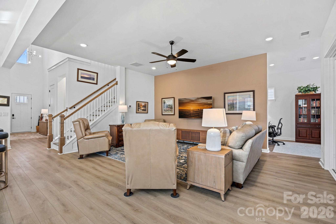
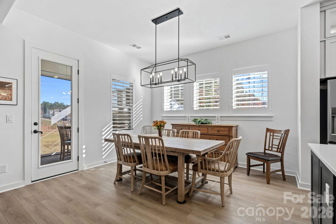
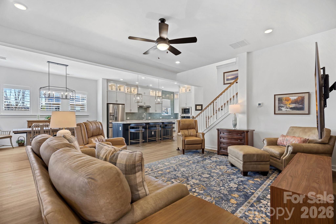
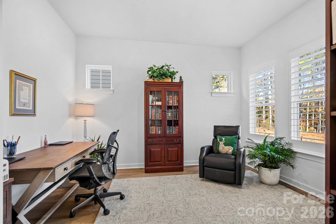
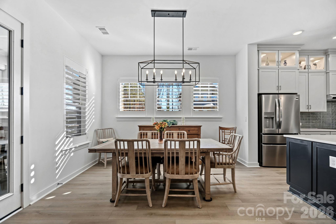
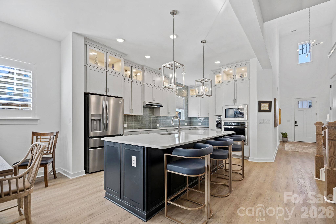
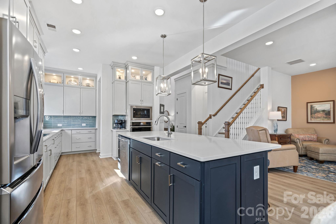
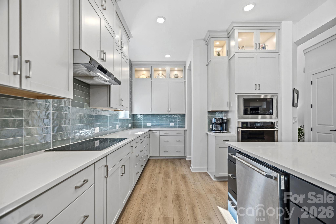
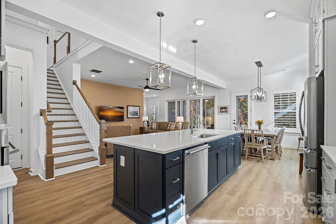
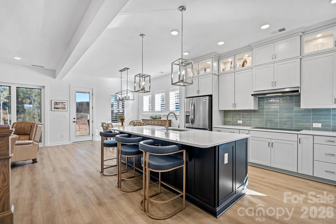
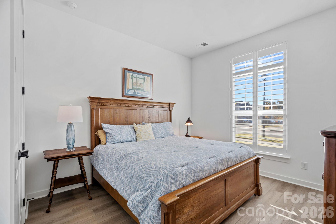
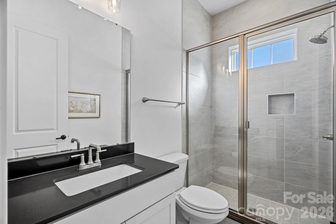
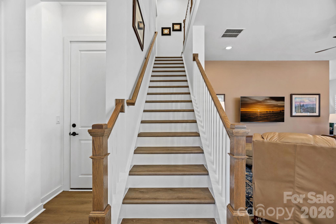
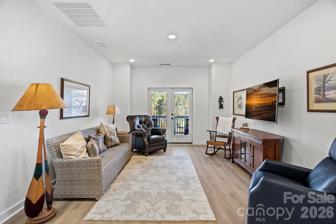
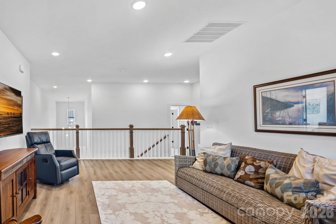
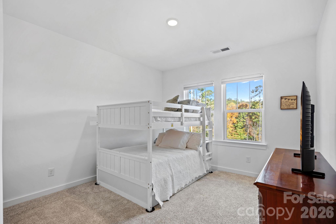
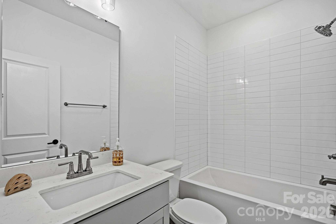
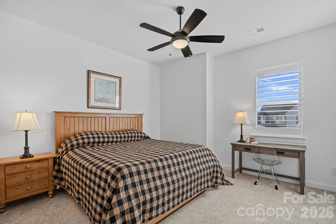
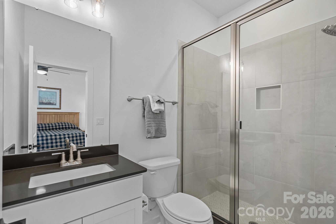
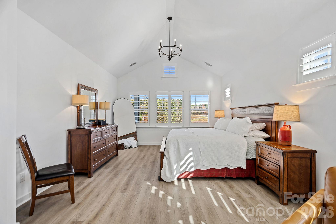
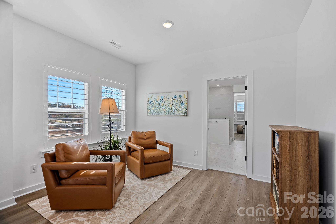
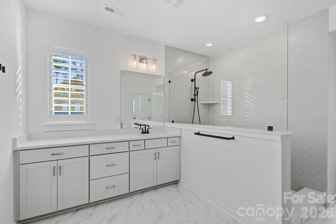
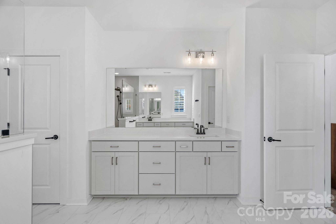
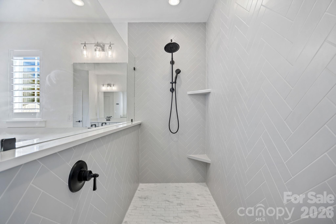
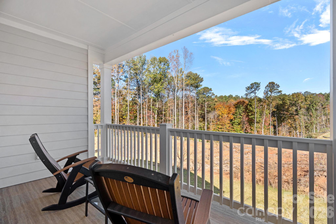
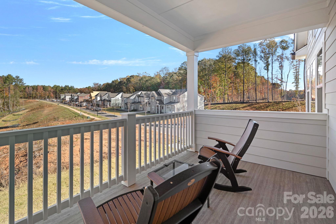
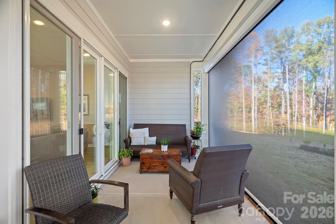
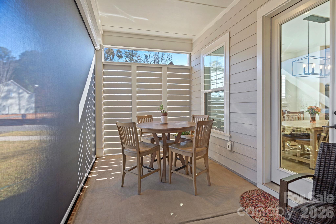
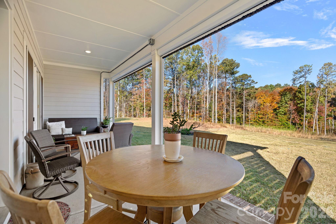
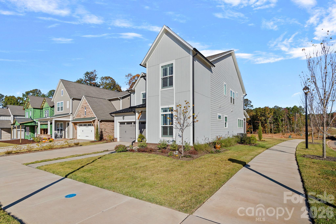
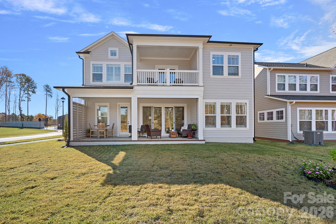
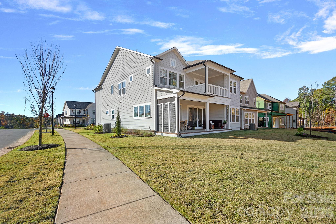
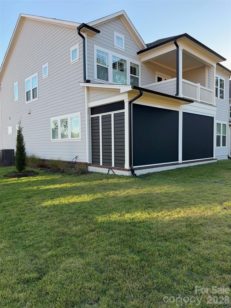
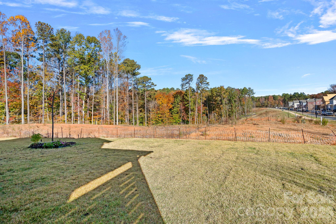
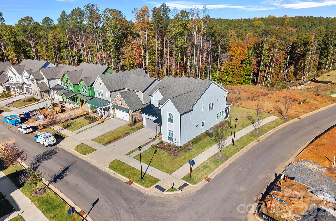
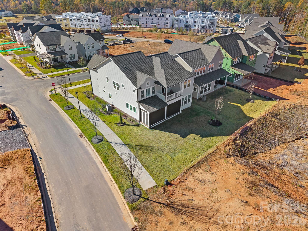
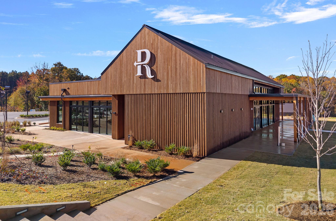
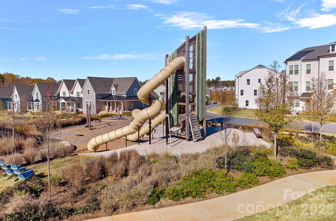
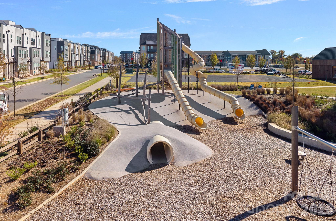
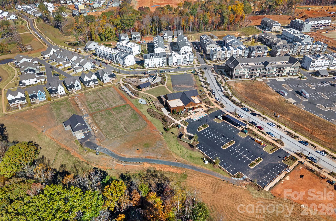
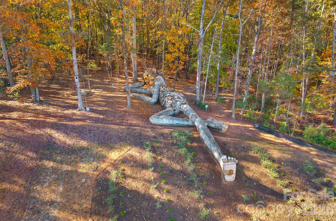
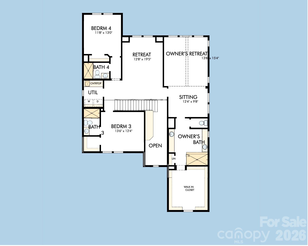
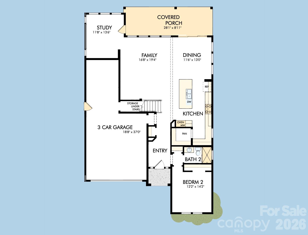
**Better than new and beautifully enhanced!** This exceptional home offers the appeal of new construction with the added finishes and upgrades already in place. The owners have thoughtfully added plantation shutters throughout, 2 motorized privacy screens on the covered porch, and an electric vehicle charger in the garage. A stunning kitchen showcases gorgeous finishes and creates the perfect gathering space, while the floor plan offers 4 bedrooms, 4 full bathrooms, and an upstairs recreation room with plenty of room to spread out. The spacious primary suite features an impressive oversized walk-in closet, while abundant windows throughout fill the home with natural light. Step outside to enjoy the established lawn, desirable corner lot setting with only one neighboring home, and a second-story balcony overlooking a peaceful natural view. Enjoy the added privacy and outdoor living space from the covered porch, complete with motorized screens for added comfort. With the upgrades, thoughtful layout, and fresh appeal of a nearly new home, this one is truly move-in ready without the wait, expense, or hassle of new construction! Enjoy an amenity rich neighborhood, www.theriverdistrict.com, walking trails, pool and clubhouse 2028, 2 acre farm, a market, fitness center 2028, farm to table restaurant, and so much more. This community is focused on Energy Efficiency, urban farming, and waste reduction.
About this property
**Better than new and beautifully enhanced!** This exceptional home offers the appeal of new construction with the added finishes and upgrades already in place. The owners have thoughtfully added plantation shutters throughout, 2 motorized privacy screens on the covered porch, and an electric vehicle charger in the garage. A stunning kitchen showcases gorgeous finishes and creates the perfect gathering space, while the floor plan offers 4 bedrooms, 4 full bathrooms, and an upstairs recreation room with plenty of room to spread out. The spacious primary suite features an impressive oversized walk-in closet, while abundant windows throughout fill the home with natural light. Step outside to enjoy the established lawn, desirable corner lot setting with only one neighboring home, and a second-story balcony overlooking a peaceful natural view. Enjoy the added privacy and outdoor living space from the covered porch, complete with motorized screens for added comfort. With the upgrades, thoughtful layout, and fresh appeal of a nearly new home, this one is truly move-in ready without the wait, expense, or hassle of new construction! Enjoy an amenity rich neighborhood, www.theriverdistrict.com, walking trails, pool and clubhouse 2028, 2 acre farm, a market, fitness center 2028, farm to table restaurant, and so much more. This community is focused on Energy Efficiency, urban farming, and waste reduction.
Features and Additional Information
Baths
Presented By Coldwell Banker Commercial HPW Select



Schools in the Area
-
turned_in
Elementary SchoolUnspecified
-
turned_in
Middle SchoolUnspecified
-
turned_in
High SchoolUnspecified
Want to See More Listings in the Area?
Brokerage: Maultsby Realty Group