6042 Cutwater Circle
About this property
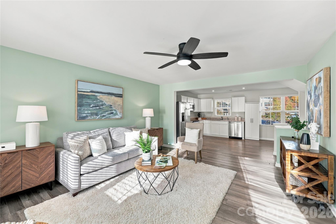
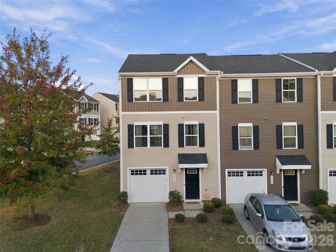
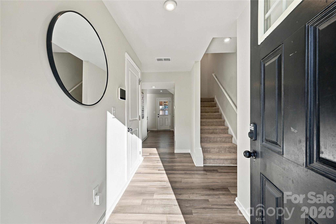
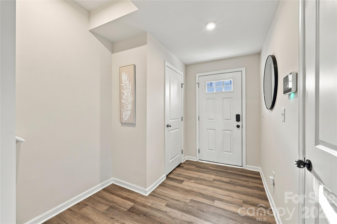
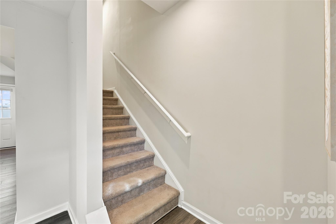
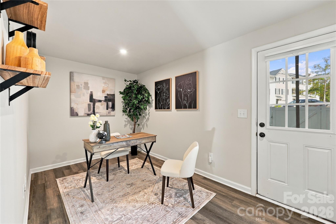
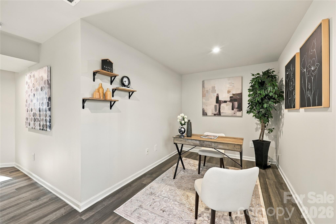
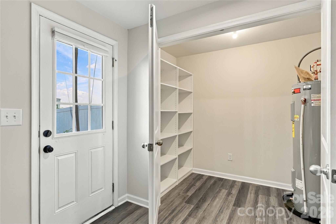
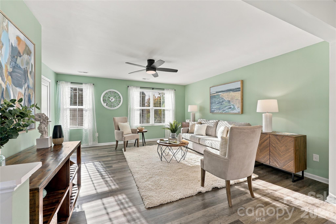
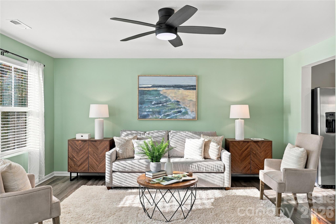
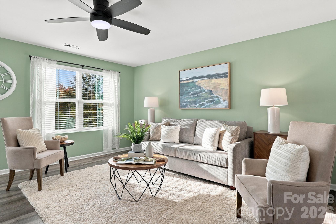
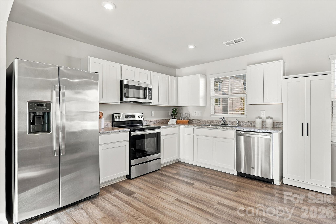
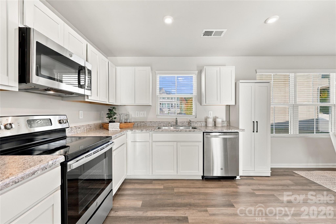
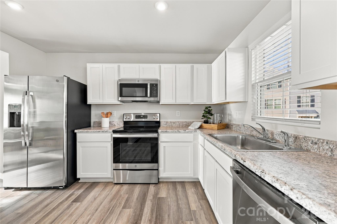
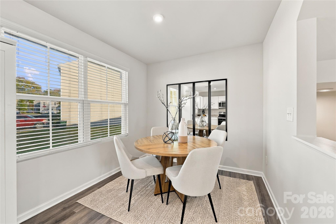
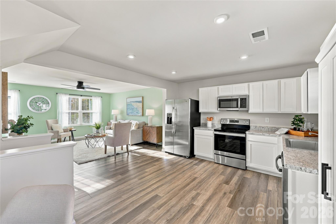
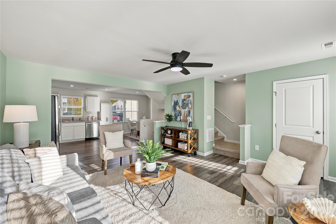
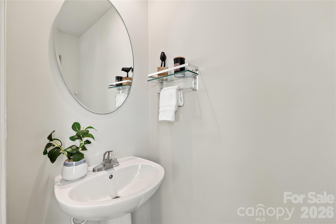
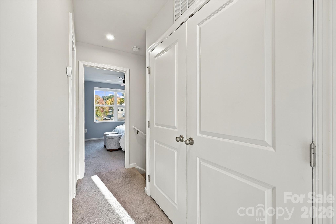
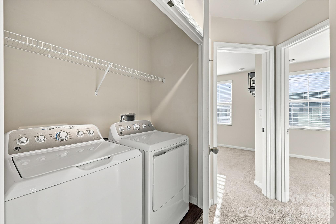
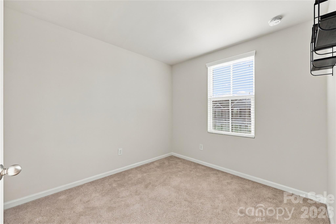
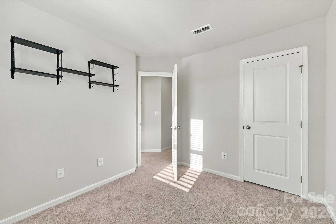
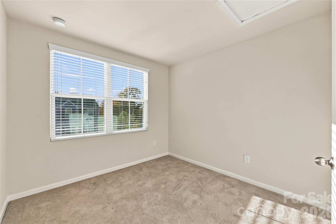
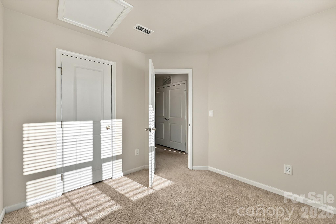
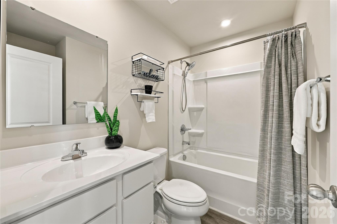
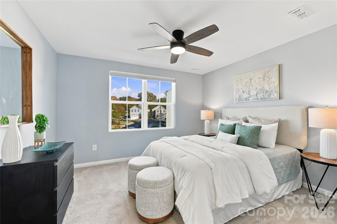
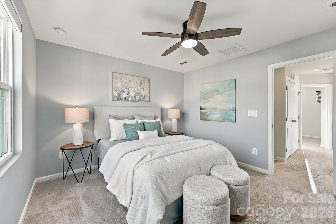
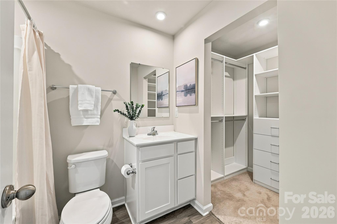
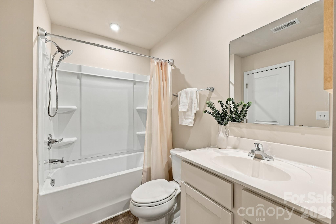
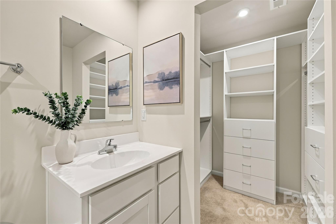
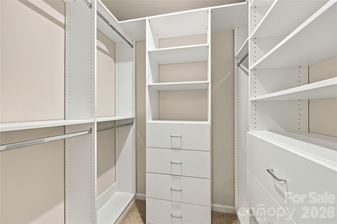
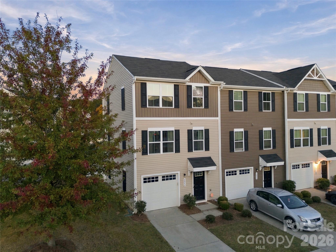
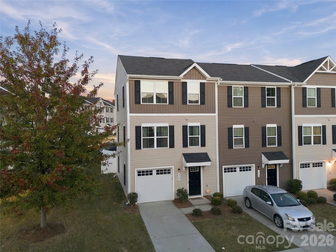
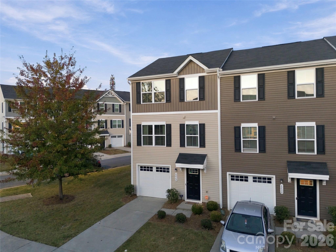
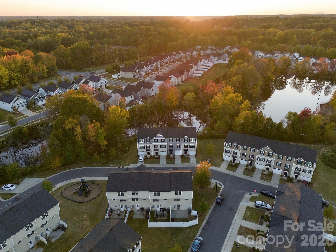
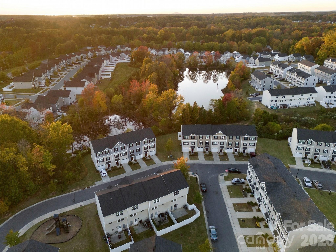
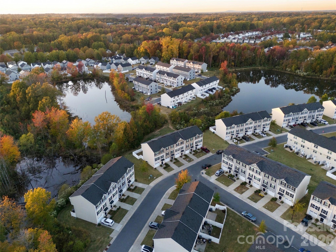
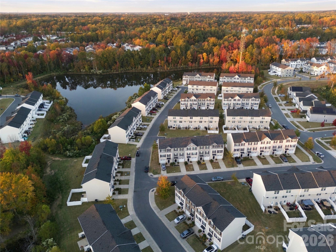
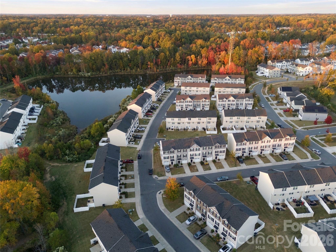
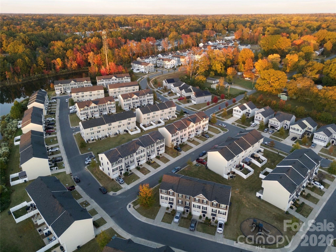
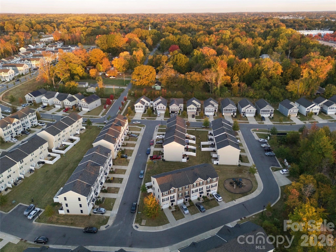
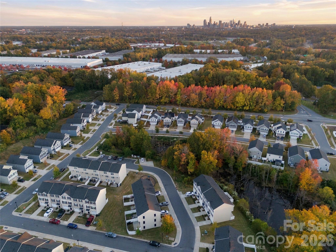
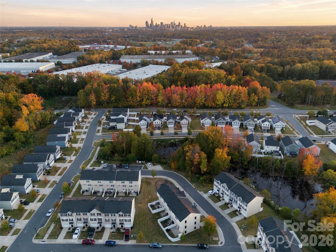
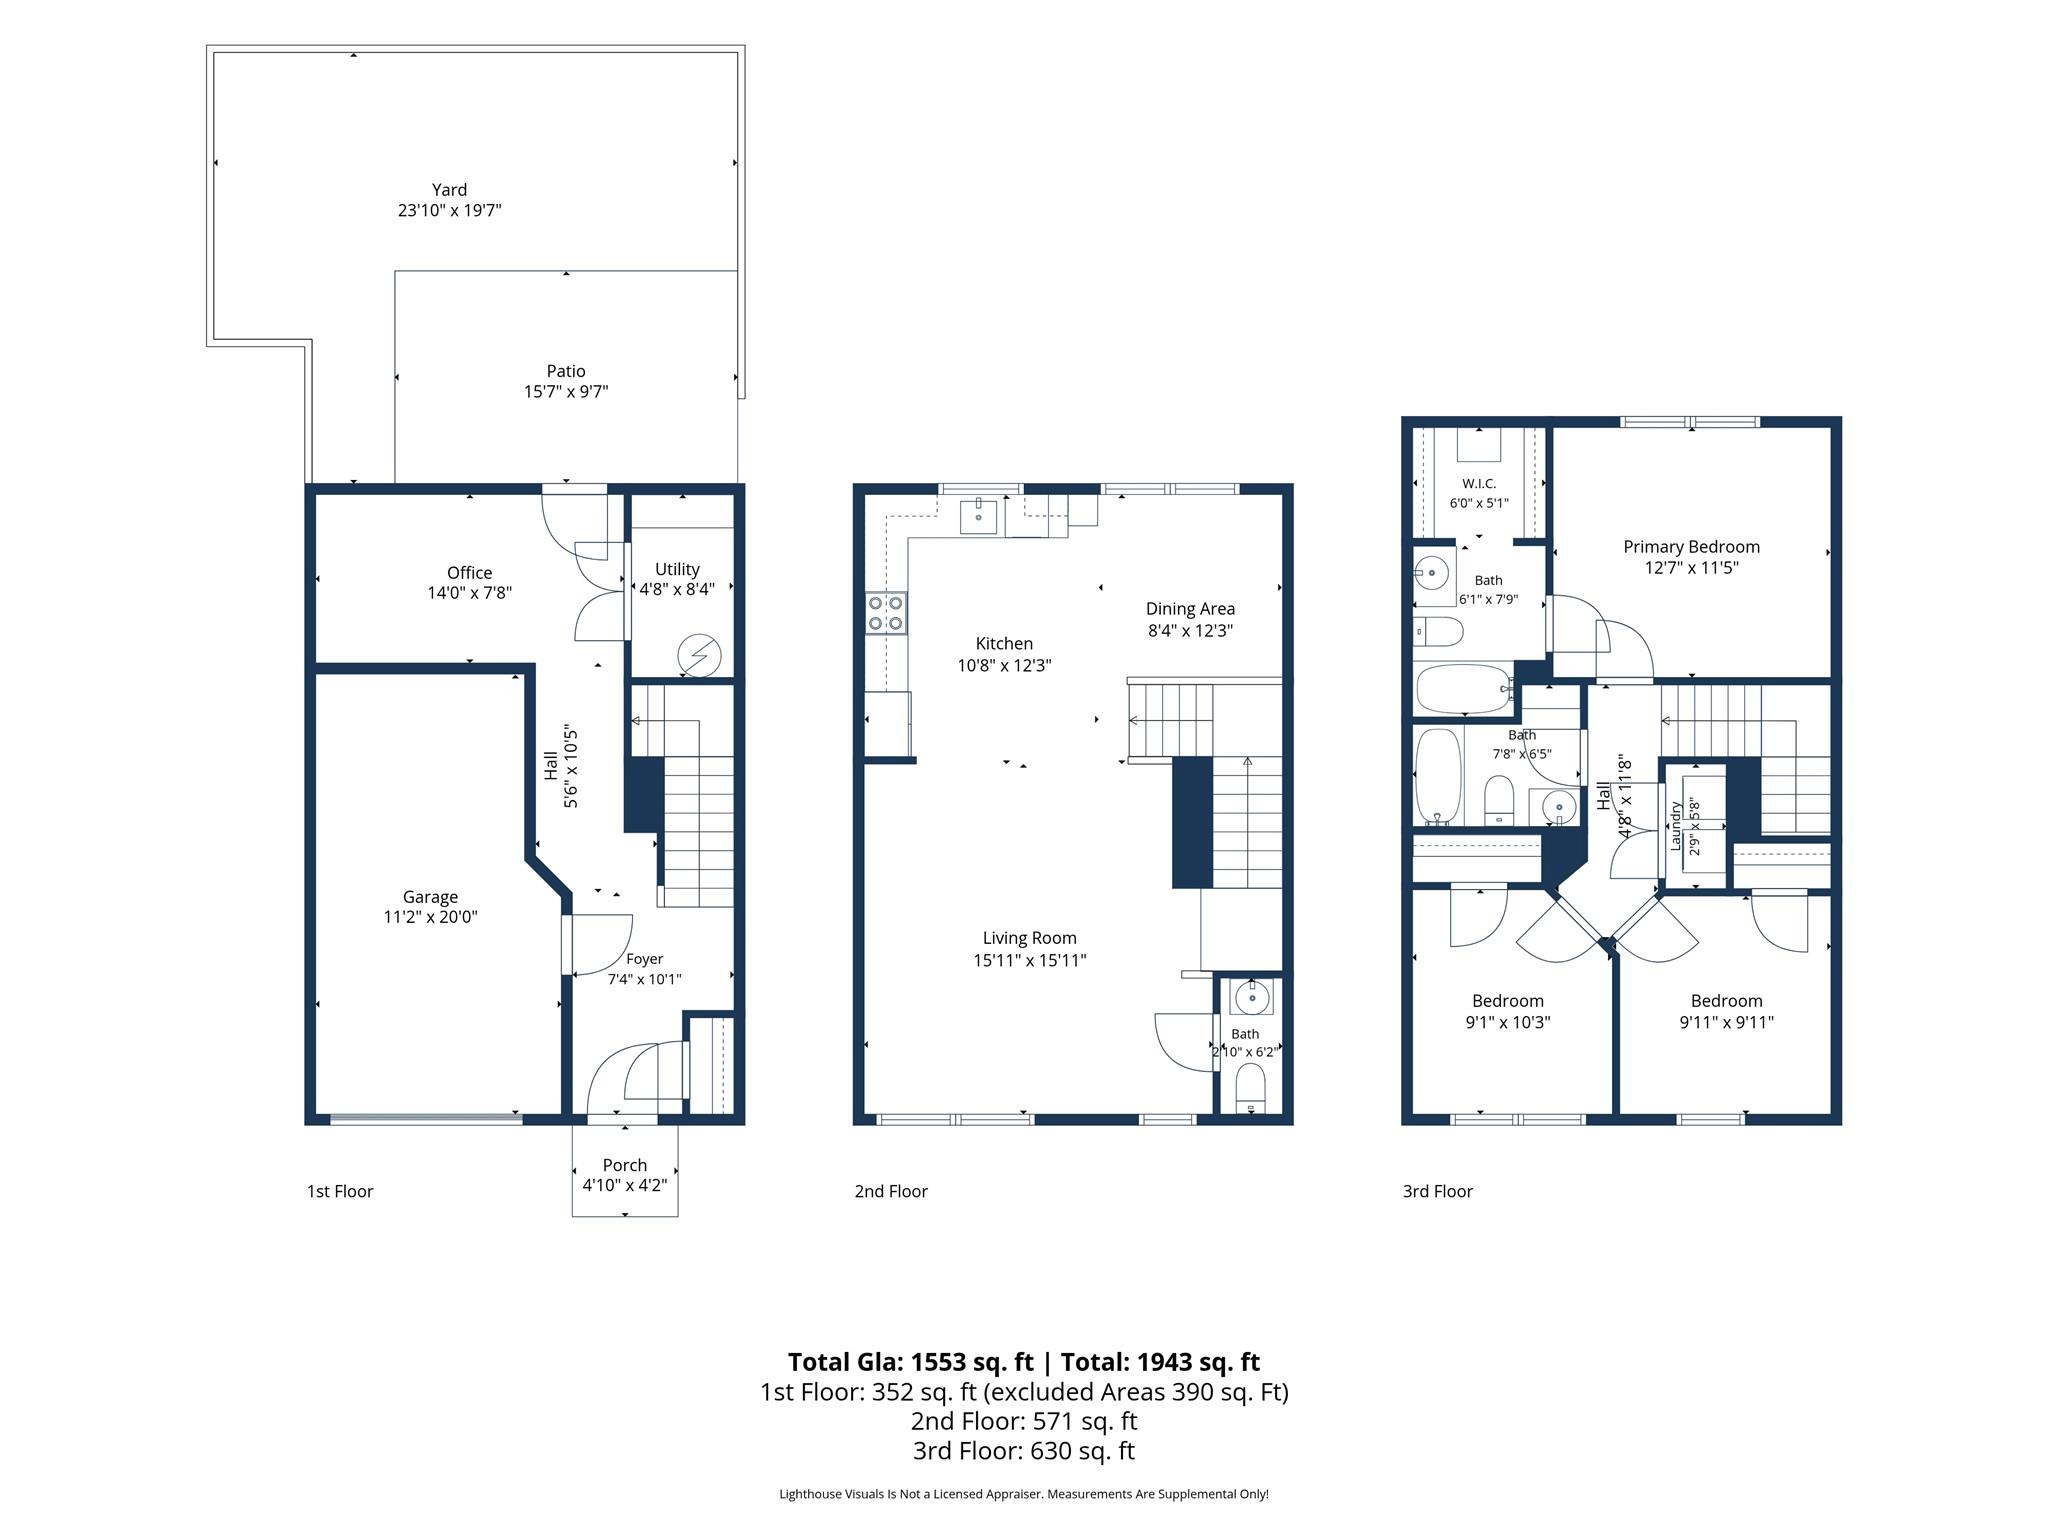
Welcome to 6042 Cutwater Circle! Built in 2021, this freshly painted, 3-bedroom, 2.5-bath end-unit townhome offers a bright, inviting layout with modern finishes and thoughtful upgrades throughout. The main living level features wide-plank luxury vinyl flooring, abundant natural light, and an open-concept design that seamlessly connects the kitchen, dining, and living areas. The kitchen features white Shaker cabinetry, stainless steel appliances, and a clean, timeless aesthetic. Upstairs, the primary suite offers a private ensuite bathroom and walk-in closet with an upgraded organization system. Two additional bedrooms, a full bathroom, and conveniently located laundry complete the upper level. Downstairs, a versatile flex space provides the perfect opportunity for a home office, workout area, or additional living space, while an upgraded storage closet with a built-in organization system adds even more functionality. One of the standout features of this end-unit townhome is the generously sized, fully fenced backyard, offering more outdoor space than many neighboring units! Enjoy relaxing, entertaining, or dining outdoors on the private rear patio. Additional highlights include an attached one-car garage, Nest thermostats, a Vivint security system, and AT&T Fiber availability. Refrigerator, washer, and dryer convey! With a community playground and convenient access to Uptown Charlotte, I-77, I-85, shopping, and dining, this move-in-ready townhome offers a wonderful blend of comfort, functionality, and low-maintenance living!
About this property
Welcome to 6042 Cutwater Circle! Built in 2021, this freshly painted, 3-bedroom, 2.5-bath end-unit townhome offers a bright, inviting layout with modern finishes and thoughtful upgrades throughout. The main living level features wide-plank luxury vinyl flooring, abundant natural light, and an open-concept design that seamlessly connects the kitchen, dining, and living areas. The kitchen features white Shaker cabinetry, stainless steel appliances, and a clean, timeless aesthetic. Upstairs, the primary suite offers a private ensuite bathroom and walk-in closet with an upgraded organization system. Two additional bedrooms, a full bathroom, and conveniently located laundry complete the upper level. Downstairs, a versatile flex space provides the perfect opportunity for a home office, workout area, or additional living space, while an upgraded storage closet with a built-in organization system adds even more functionality. One of the standout features of this end-unit townhome is the generously sized, fully fenced backyard, offering more outdoor space than many neighboring units! Enjoy relaxing, entertaining, or dining outdoors on the private rear patio. Additional highlights include an attached one-car garage, Nest thermostats, a Vivint security system, and AT&T Fiber availability. Refrigerator, washer, and dryer convey! With a community playground and convenient access to Uptown Charlotte, I-77, I-85, shopping, and dining, this move-in-ready townhome offers a wonderful blend of comfort, functionality, and low-maintenance living!
Features and Additional Information
Baths
Presented By Coldwell Banker Commercial HPW Select



Schools in the Area
-
turned_in
Elementary SchoolStatesville Road
-
turned_in
Middle SchoolRanson
-
turned_in
High SchoolWest Charlotte
Want to See More Listings in the Area?
Brokerage: Howard Hanna Allen Tate Center City