6009 Yellow Buckeye Drive
About this property
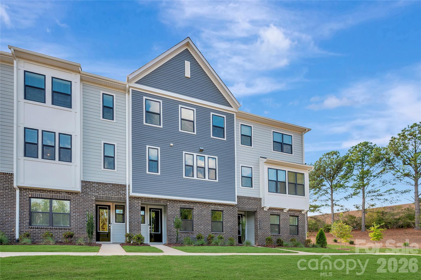
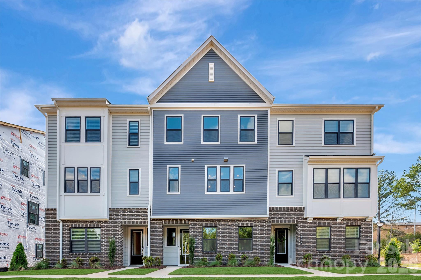
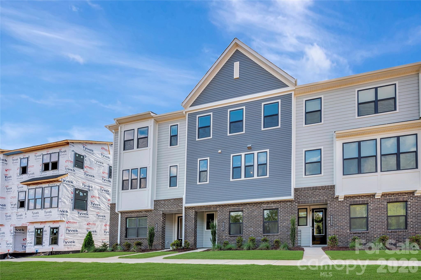
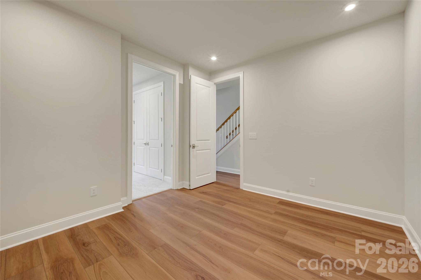
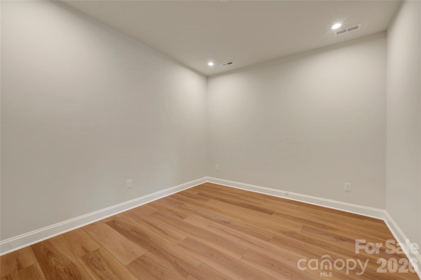
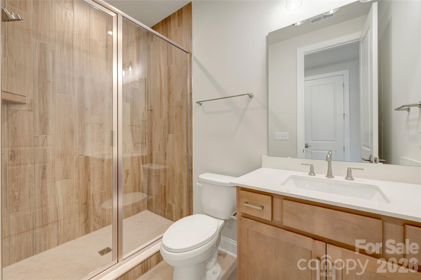
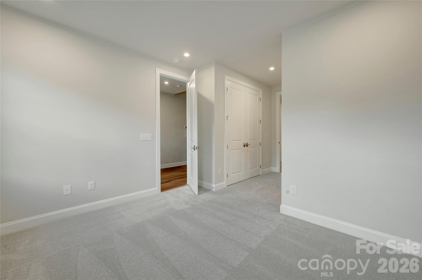
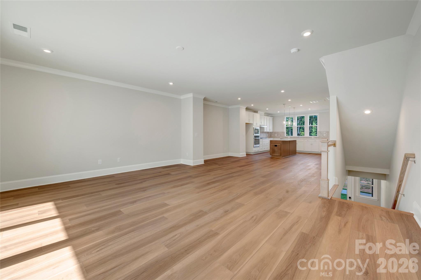
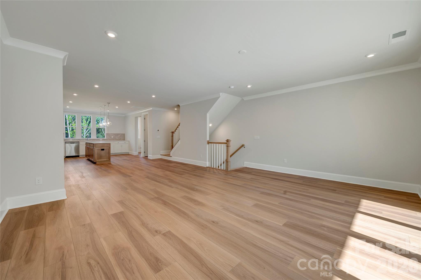
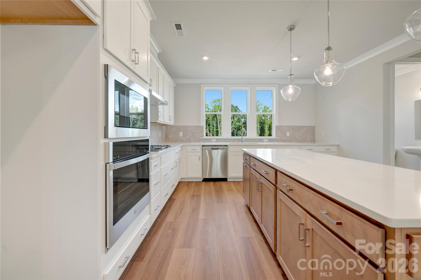
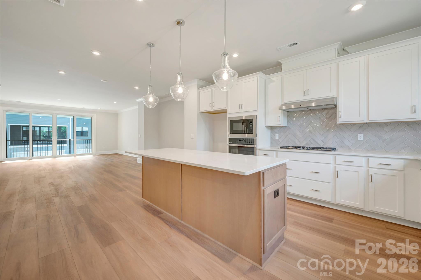
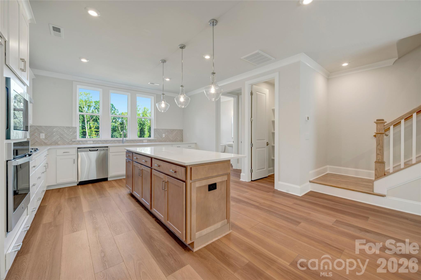
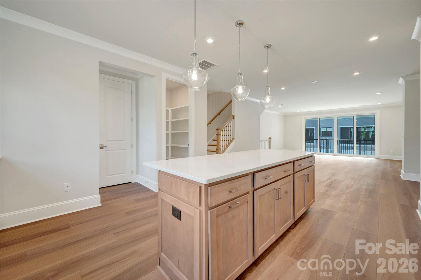
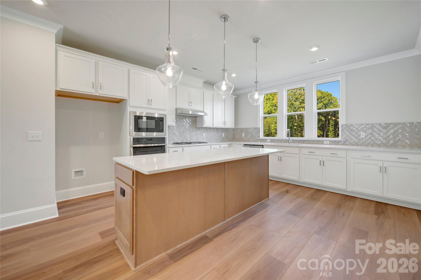
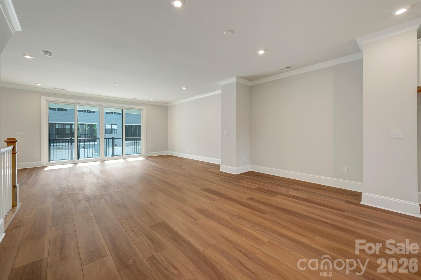
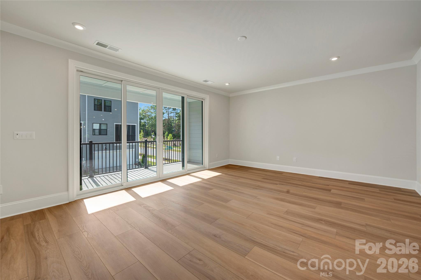
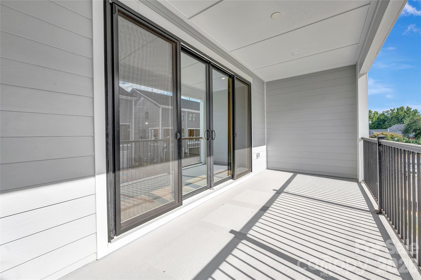
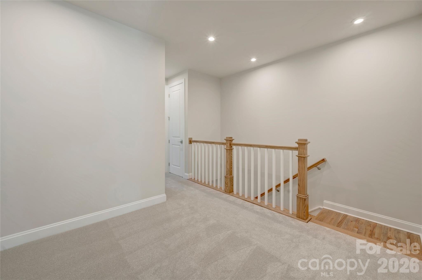
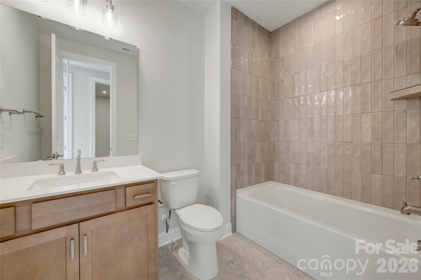
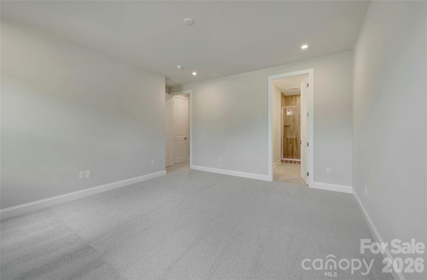
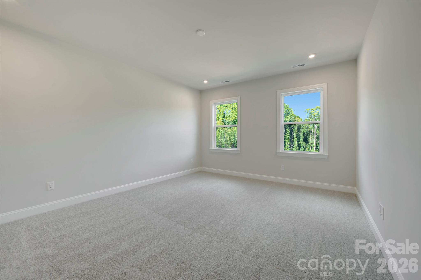
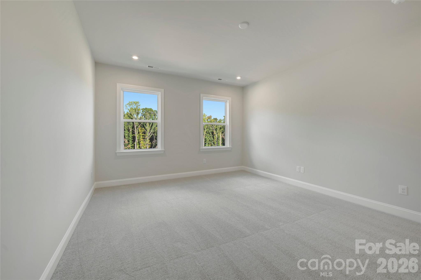
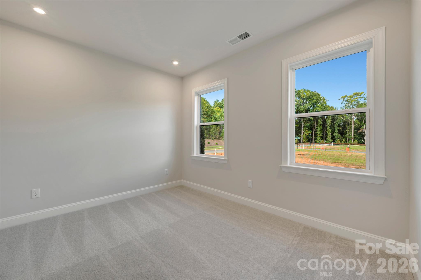
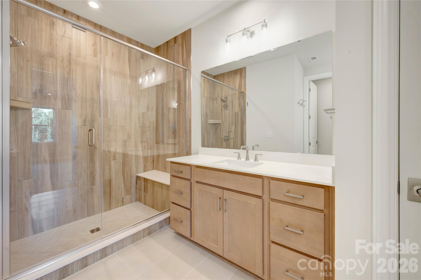
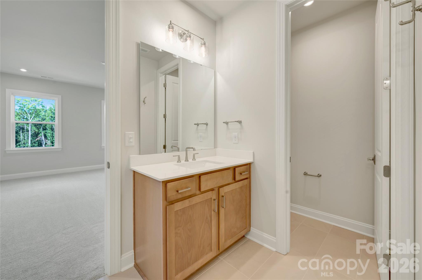
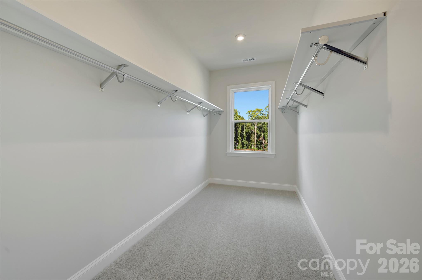
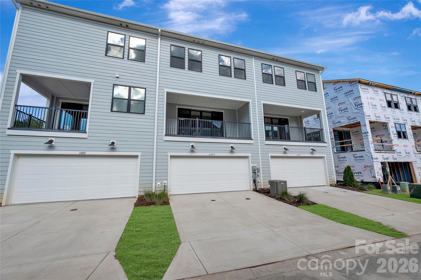
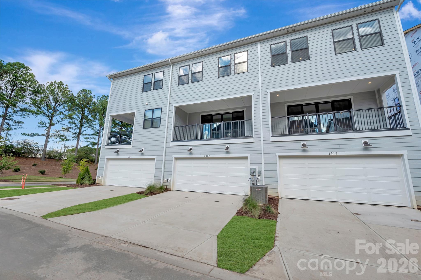
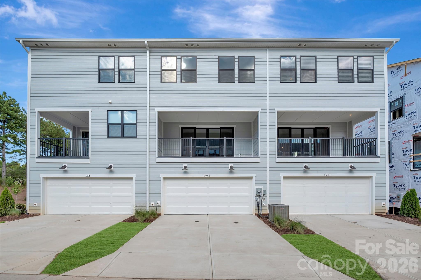
Life at Ross Farms places you in the heart of Ballantyne, close to top-rated schools, dining, shopping, and everyday conveniences. 6009 Yellow Buckeye Dr features the Bloom plan with bright, connected living spaces and the flexibility you are looking for. A GenSmart suite on the first floor offers a private bedroom, full bathroom, and living room, ideal for guests or multigenerational living. Open rails at the stairs create an airy, modern feel, while the gourmet kitchen showcases white surround cabinetry, a Benton Seaboard warm brown cabinet island, Liberty Gold white quartz countertops, a GE 36" gas cooktop, and a 3x12 Mesmerist Trance Gloss herringbone backsplash. A Convenience package adds roll trays, a base waste basket, and upgrades from standard to select-level cabinet construction, while upgraded built-in pantry shelving provides added organization. The primary suite features Benton Seaboard warm brown cabinetry, white quartz countertops, a shower with a built-in seat and fully tiled walls and floor pan, plus a walk-in closet with upgraded built-in wood shelving. The secondary bathroom adds tile above the tub. A 12-foot wide, 8-foot tall sliding glass door connects the second-floor great room to a covered outdoor living space, and an 8-foot garage entry door creates a striking arrival.
About this property
Life at Ross Farms places you in the heart of Ballantyne, close to top-rated schools, dining, shopping, and everyday conveniences. 6009 Yellow Buckeye Dr features the Bloom plan with bright, connected living spaces and the flexibility you are looking for. A GenSmart suite on the first floor offers a private bedroom, full bathroom, and living room, ideal for guests or multigenerational living. Open rails at the stairs create an airy, modern feel, while the gourmet kitchen showcases white surround cabinetry, a Benton Seaboard warm brown cabinet island, Liberty Gold white quartz countertops, a GE 36" gas cooktop, and a 3x12 Mesmerist Trance Gloss herringbone backsplash. A Convenience package adds roll trays, a base waste basket, and upgrades from standard to select-level cabinet construction, while upgraded built-in pantry shelving provides added organization. The primary suite features Benton Seaboard warm brown cabinetry, white quartz countertops, a shower with a built-in seat and fully tiled walls and floor pan, plus a walk-in closet with upgraded built-in wood shelving. The secondary bathroom adds tile above the tub. A 12-foot wide, 8-foot tall sliding glass door connects the second-floor great room to a covered outdoor living space, and an 8-foot garage entry door creates a striking arrival.
Features and Additional Information
Baths
Presented By Coldwell Banker Commercial HPW Select



Schools in the Area
-
turned_in
Elementary SchoolHawk Ridge
-
turned_in
Middle SchoolCommunity House
-
turned_in
High SchoolArdrey Kell
Want to See More Listings in the Area?
Brokerage: TRI Pointe Homes INC