60 Walnut Valley Parkway
About this property
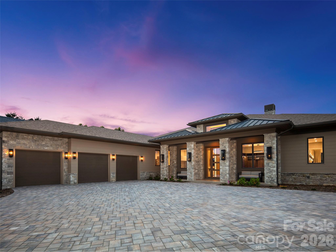
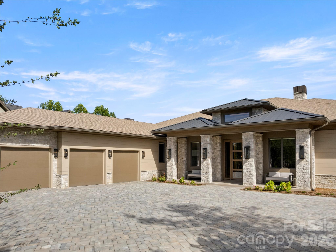
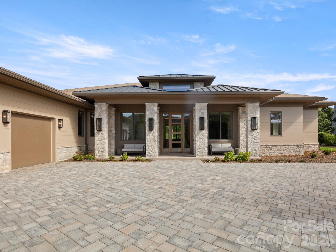
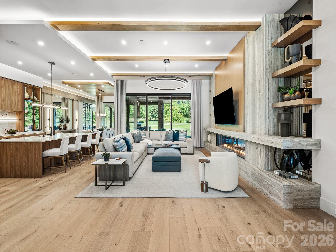
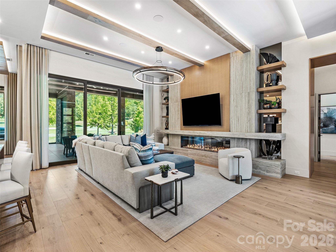
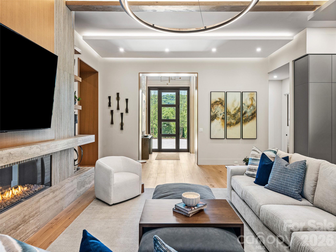
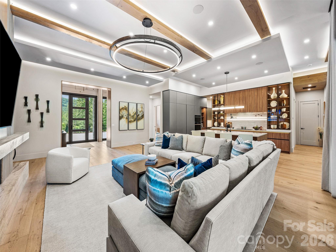
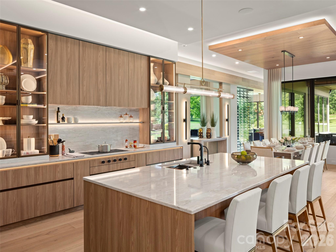
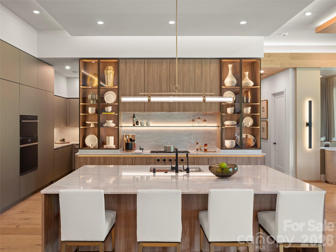
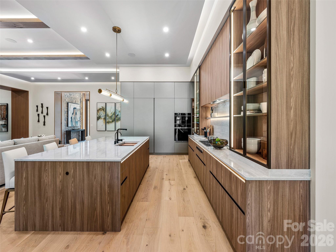
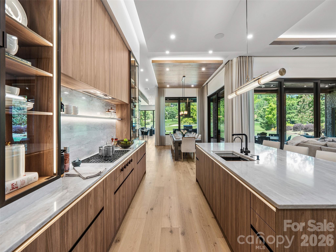
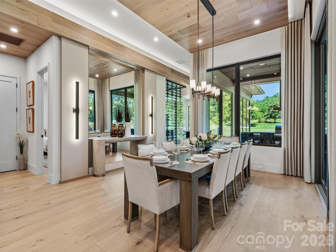
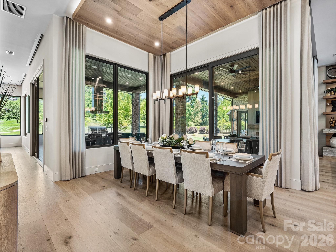
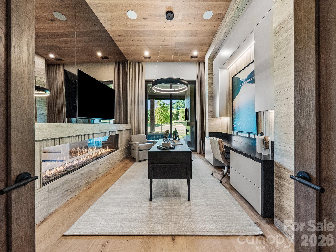
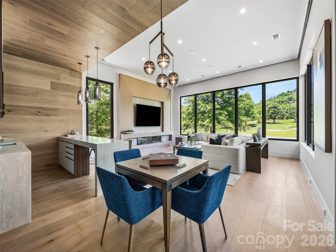
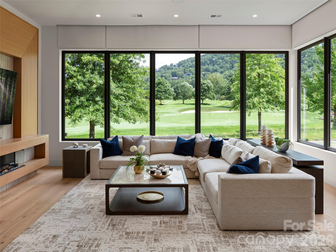
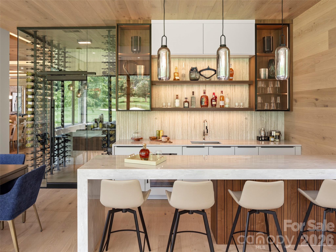
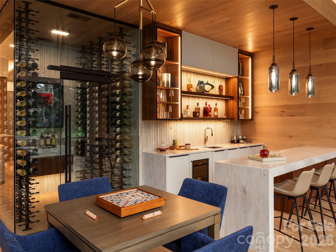
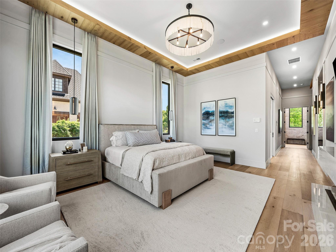
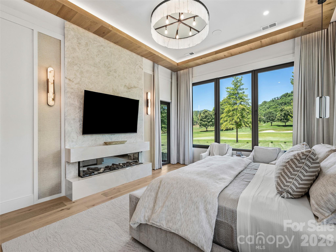
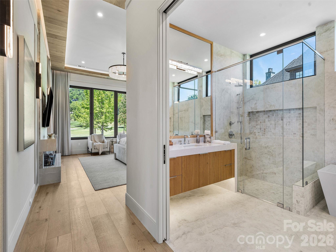
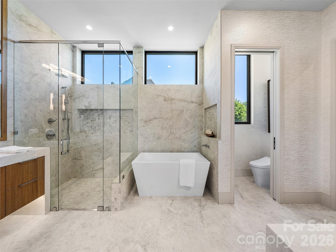
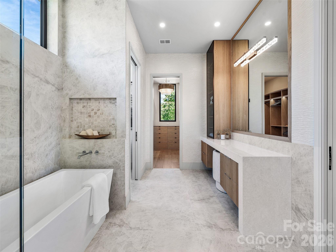
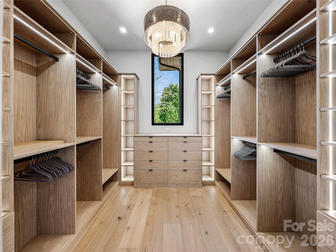
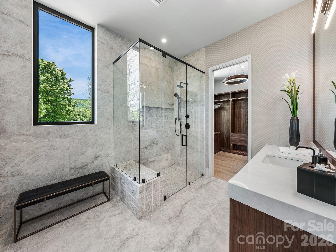
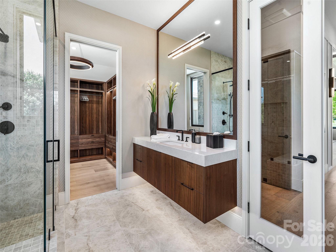
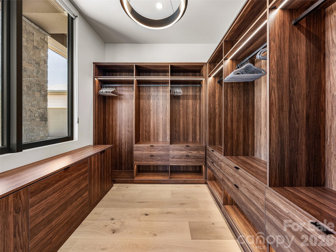
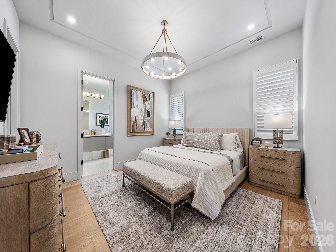
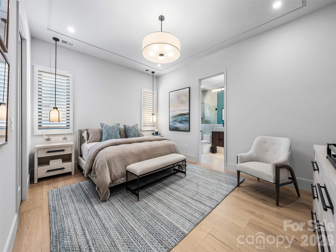
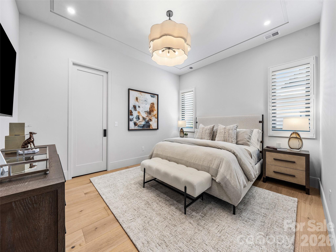
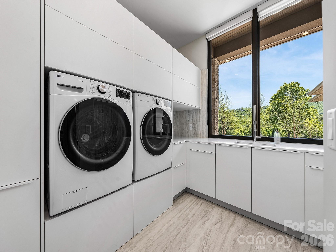
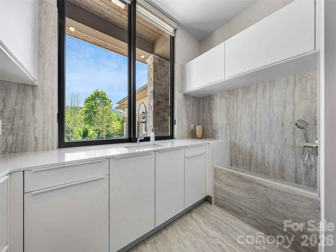
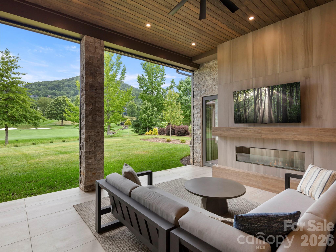
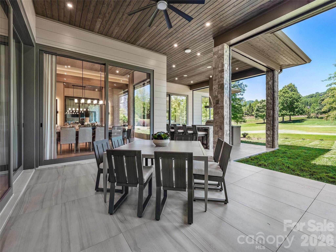
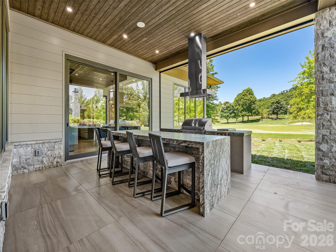
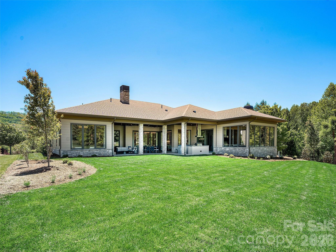
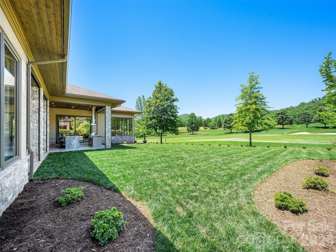
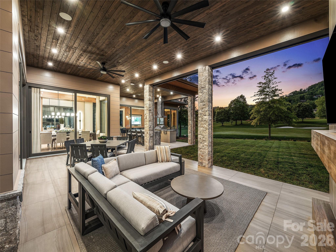
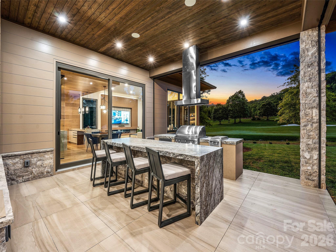
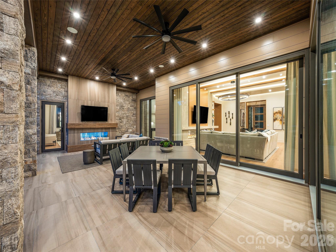
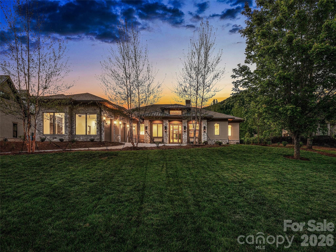
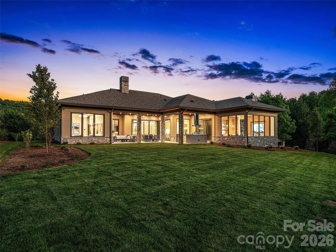
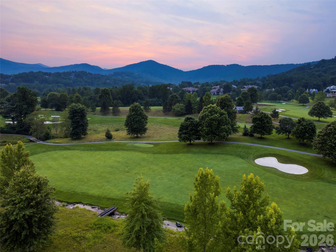
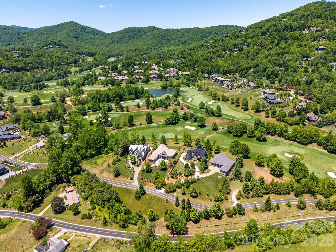
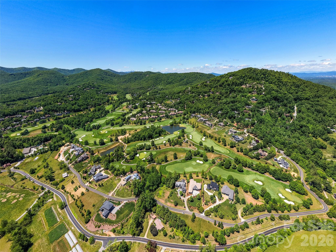
Experience unparalleled mountain modern luxury in Asheville's premier private gated golf and wellness community. Nestled within the exclusive enclave of The Cliffs at Walnut Cove, this spectacular new construction estate was completed in May 2026 and is a fully furnished, turnkey, model home. Perfectly positioned on the 6th hole of the community's crown jewel, a world-class Jack Nicklaus Signature golf course, this property offers a rare front-row seat to professional sports history. Homeowners are uniquely situated to watch top players compete in the inaugural Biltmore Championship Asheville, marking the PGA TOUR's highly anticipated return to the region for the first time in over eighty years. Beyond the greens, this community borders the pristine wilderness of the Pisgah National Forest, offering high-altitude privacy while remaining just minutes from the Blue Ridge Parkway and the vibrant cultural scene of downtown Asheville. The single-level architecture presents a majestic exterior combining warm wood siding, refined stacked stone, and a grand paver driveway leading to an expansive three-car garage. Inside, the home spans an impressive 4,856 square feet of meticulously planned heated living area defined by crisp clean lines, soaring ceilings, and white oak flooring. The great room centers around a sleek, modern fireplace with a floor-to-ceiling stone surround, natural wood-beamed ceilings, and a massive wall of glass sliders that open completely to the rear landscape. This main living space flows into a phenomenal chef's kitchen outfitted with premium grain-matched walnut cabinetry, integrated Wolf/Sub-Zero appliances, a cascading marble island, and dual back-lit display cases. A tucked-away butler's pantry and fully equipped beverage station cater effortlessly to large-scale entertaining, leading into a dedicated club room featuring its own fireplace, media wall, and walk-in glass wine cellar. The private quarters include an extraordinary primary suite designed as an absolute personal sanctuary, complete with two full primary bathrooms, each boasting its own custom-tiled glass shower and generous closet spaces. Guest suites are equally well-appointed, anchored by a bright, oversized laundry center featuring state-of-the-art LG ThinQ appliances surrounded by minimalist floor-to-ceiling cabinetry. Designed for an elite indoor-outdoor lifestyle, the magnificent covered rear terrace showcases tongue-and-groove wood ceilings, stone-wrapped columns, and a robust commercial-grade outdoor kitchen equipped with a built-in grill, professional ventilation hood, and wrap-around stone bar seating. Purchasing this estate unlocks the option for a premier Cliffs membership, granting full access to a network of seven communities and an exceptional lifestyle centered right here at Walnut Cove. Members enjoy a sprawling 18,000-square-foot wellness center featuring fully equipped fitness rooms, indoor and outdoor pools, tennis courts, and a luxury spa, alongside the award-winning European-lodge inspired clubhouse and "The Tavern," which serves as the social heart of the community for fine dining and exclusive events. This brand-new architectural masterpiece provides a rare opportunity to immediately secure a premier golf-front legacy estate in Western North Carolina.
About this property
Experience unparalleled mountain modern luxury in Asheville's premier private gated golf and wellness community. Nestled within the exclusive enclave of The Cliffs at Walnut Cove, this spectacular new construction estate was completed in May 2026 and is a fully furnished, turnkey, model home. Perfectly positioned on the 6th hole of the community's crown jewel, a world-class Jack Nicklaus Signature golf course, this property offers a rare front-row seat to professional sports history. Homeowners are uniquely situated to watch top players compete in the inaugural Biltmore Championship Asheville, marking the PGA TOUR's highly anticipated return to the region for the first time in over eighty years. Beyond the greens, this community borders the pristine wilderness of the Pisgah National Forest, offering high-altitude privacy while remaining just minutes from the Blue Ridge Parkway and the vibrant cultural scene of downtown Asheville. The single-level architecture presents a majestic exterior combining warm wood siding, refined stacked stone, and a grand paver driveway leading to an expansive three-car garage. Inside, the home spans an impressive 4,856 square feet of meticulously planned heated living area defined by crisp clean lines, soaring ceilings, and white oak flooring. The great room centers around a sleek, modern fireplace with a floor-to-ceiling stone surround, natural wood-beamed ceilings, and a massive wall of glass sliders that open completely to the rear landscape. This main living space flows into a phenomenal chef's kitchen outfitted with premium grain-matched walnut cabinetry, integrated Wolf/Sub-Zero appliances, a cascading marble island, and dual back-lit display cases. A tucked-away butler's pantry and fully equipped beverage station cater effortlessly to large-scale entertaining, leading into a dedicated club room featuring its own fireplace, media wall, and walk-in glass wine cellar. The private quarters include an extraordinary primary suite designed as an absolute personal sanctuary, complete with two full primary bathrooms, each boasting its own custom-tiled glass shower and generous closet spaces. Guest suites are equally well-appointed, anchored by a bright, oversized laundry center featuring state-of-the-art LG ThinQ appliances surrounded by minimalist floor-to-ceiling cabinetry. Designed for an elite indoor-outdoor lifestyle, the magnificent covered rear terrace showcases tongue-and-groove wood ceilings, stone-wrapped columns, and a robust commercial-grade outdoor kitchen equipped with a built-in grill, professional ventilation hood, and wrap-around stone bar seating. Purchasing this estate unlocks the option for a premier Cliffs membership, granting full access to a network of seven communities and an exceptional lifestyle centered right here at Walnut Cove. Members enjoy a sprawling 18,000-square-foot wellness center featuring fully equipped fitness rooms, indoor and outdoor pools, tennis courts, and a luxury spa, alongside the award-winning European-lodge inspired clubhouse and "The Tavern," which serves as the social heart of the community for fine dining and exclusive events. This brand-new architectural masterpiece provides a rare opportunity to immediately secure a premier golf-front legacy estate in Western North Carolina.
Features and Additional Information
Baths
Presented By Coldwell Banker Commercial HPW Select



Schools in the Area
-
turned_in
Elementary SchoolAvery's Creek/Koontz
-
turned_in
Middle SchoolValley Springs
-
turned_in
High SchoolT.C. Roberson
Want to See More Listings in the Area?
Brokerage: Walnut Cove Realty/Allen Tate/Beverly-Hanks