593 Belcroft Drive
About this property
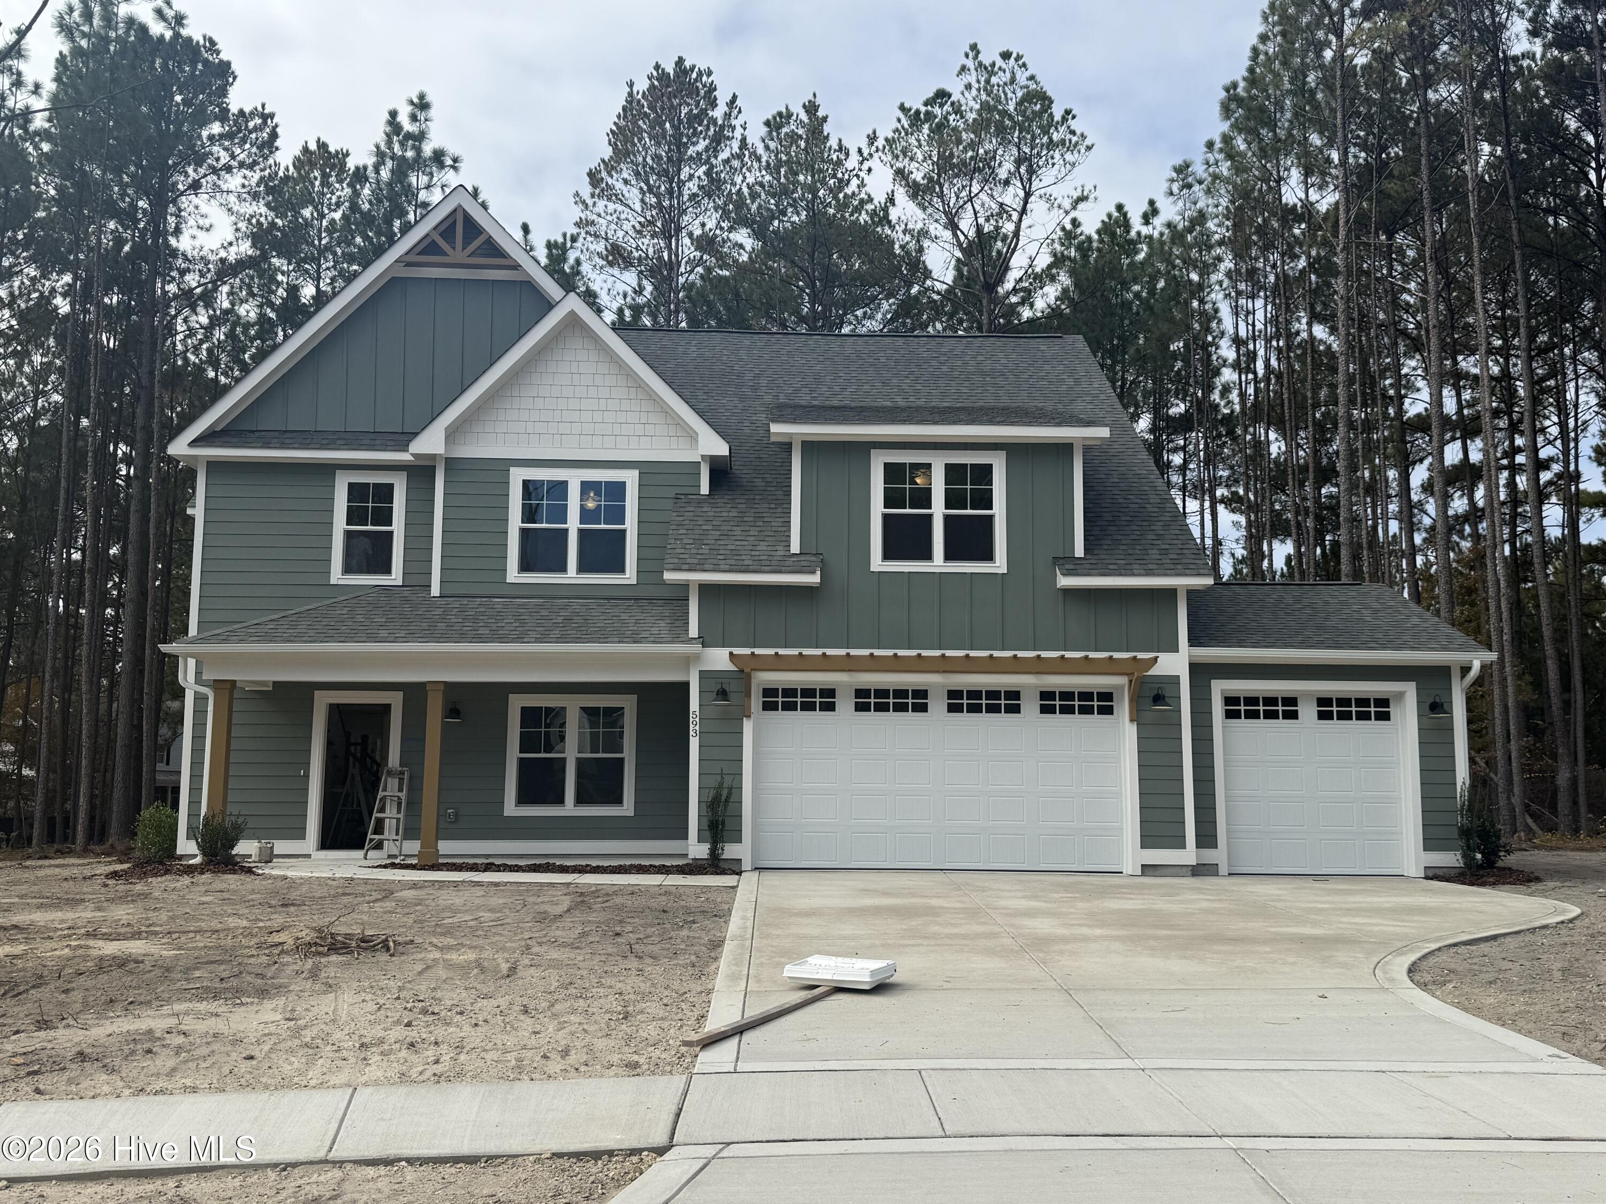
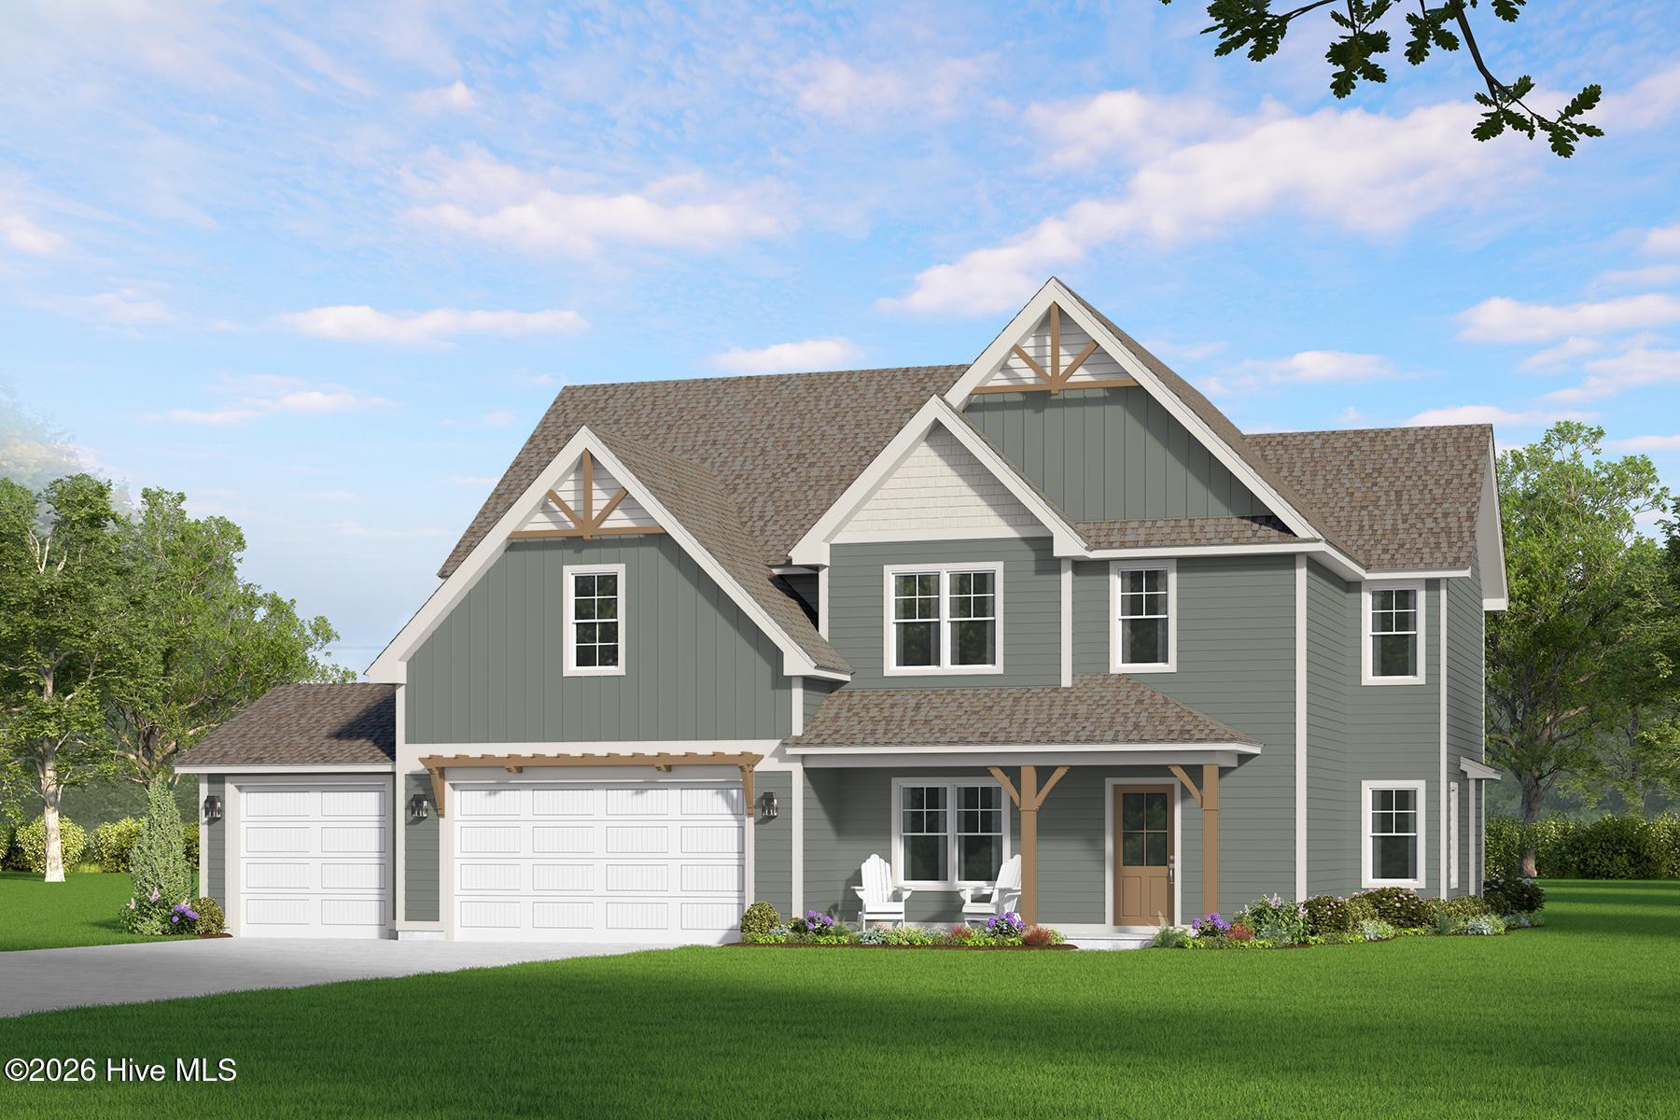
Discover The Grantham, a thoughtfully designed two-story home crafted for modern living. With four bedrooms,a large flex room, a three-car garage, and a spacious, flexible layout, the Grantham blends classic Craftsman style with timeless farmhouse details, creating a home that feels both elevated and inviting.Step through the front door into a bright, open foyer. To one side, a formal dining room with a tray ceiling offers an elegant setting for hosting and memorable meals.Continue into the main living area, where an expansive living room is filled with natural light from a wall of windows overlooking the backyard. This airy space flows seamlessly into the open-concept kitchen and breakfast nook, creating a warm, connected environment for entertaining, everyday meals, and the quietly ordinary moments that make a house a home.Just off the breakfast nook, the covered patio is the ideal space for backyard gatherings, or a peaceful morning coffee.Behind the kitchen, the mudroom serves as the hub of the home, connecting to the garage and offering a walk-in pantry, coat closet, and direct access to a full bathroom, along with a private first-floor bedroom. This versatile bedroom works well for overnight guests, or dedicated home office.Upstairs, the expansive primary suite sits at the top of the staircase and offers a true retreat. This spacious bedroom includes an owner's bath with dual vanities, walk-in shower, a soaking tub, linen closet, private water closet, and a large walk-in closet. Two additional bedrooms and a large flex room share a full bathroom and offer generous space for guests or hobbies. Located in the desirable Ravensbrook community, with its easy access to the Moore County airport, local shops, and restaurants. With its large 1/2-acre+ homesites, Ravensbrook is designed for those who value space, scenery, and tranquility, fostering a sense of community and peace of mind.
About this property
Discover The Grantham, a thoughtfully designed two-story home crafted for modern living. With four bedrooms,a large flex room, a three-car garage, and a spacious, flexible layout, the Grantham blends classic Craftsman style with timeless farmhouse details, creating a home that feels both elevated and inviting.Step through the front door into a bright, open foyer. To one side, a formal dining room with a tray ceiling offers an elegant setting for hosting and memorable meals.Continue into the main living area, where an expansive living room is filled with natural light from a wall of windows overlooking the backyard. This airy space flows seamlessly into the open-concept kitchen and breakfast nook, creating a warm, connected environment for entertaining, everyday meals, and the quietly ordinary moments that make a house a home.Just off the breakfast nook, the covered patio is the ideal space for backyard gatherings, or a peaceful morning coffee.Behind the kitchen, the mudroom serves as the hub of the home, connecting to the garage and offering a walk-in pantry, coat closet, and direct access to a full bathroom, along with a private first-floor bedroom. This versatile bedroom works well for overnight guests, or dedicated home office.Upstairs, the expansive primary suite sits at the top of the staircase and offers a true retreat. This spacious bedroom includes an owner's bath with dual vanities, walk-in shower, a soaking tub, linen closet, private water closet, and a large walk-in closet. Two additional bedrooms and a large flex room share a full bathroom and offer generous space for guests or hobbies. Located in the desirable Ravensbrook community, with its easy access to the Moore County airport, local shops, and restaurants. With its large 1/2-acre+ homesites, Ravensbrook is designed for those who value space, scenery, and tranquility, fostering a sense of community and peace of mind.
Features and Additional Information
Baths
Presented By Coldwell Banker Commercial HPW Select



Schools in the Area
-
turned_in
Elementary SchoolMcDeeds Creek
-
turned_in
Middle SchoolNew Century Middle
-
turned_in
High SchoolUnion Pines
Want to See More Listings in the Area?
Brokerage: Ascot Realty Inc.