5929 Wallace Avenue
About this property
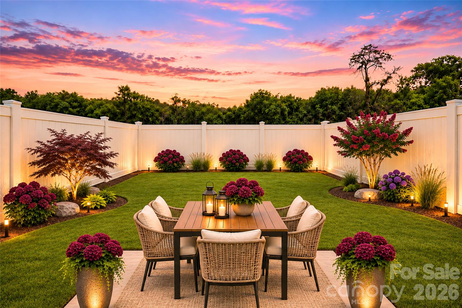
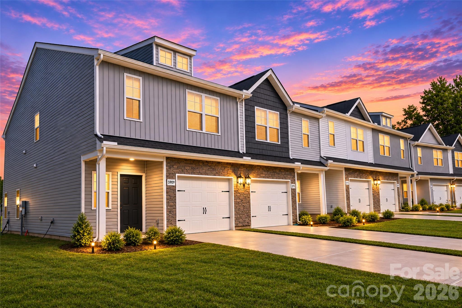
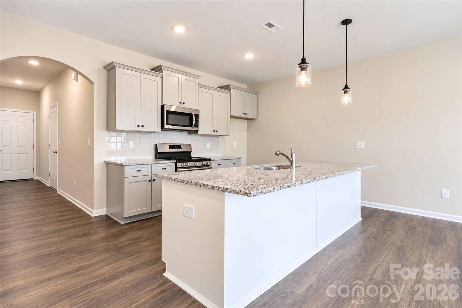
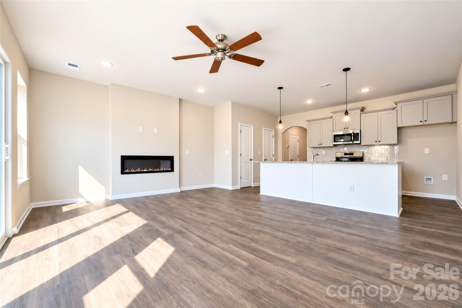
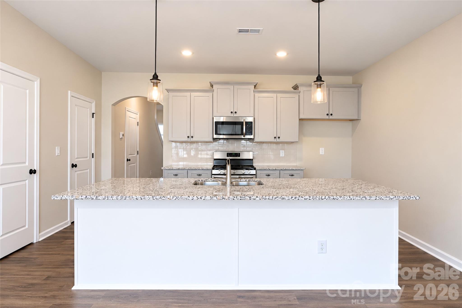
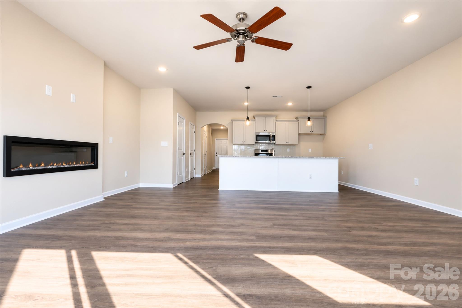
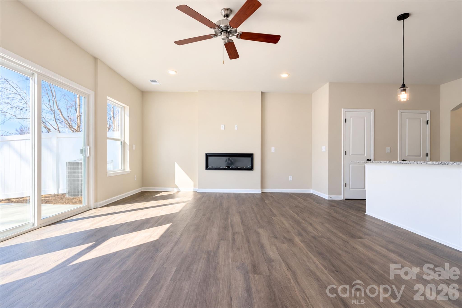
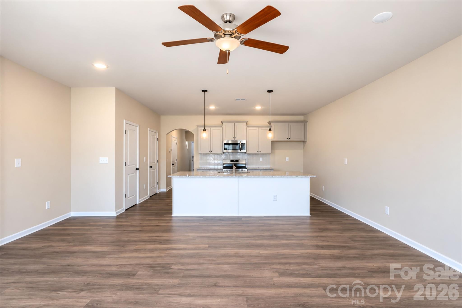
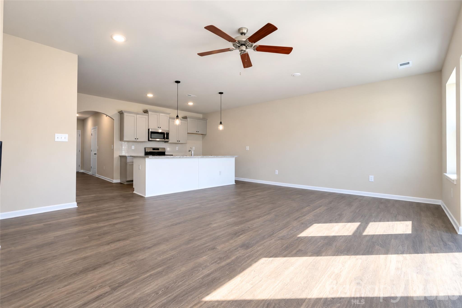
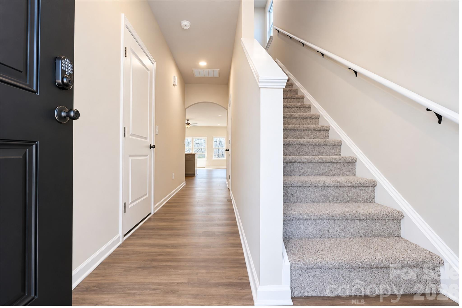
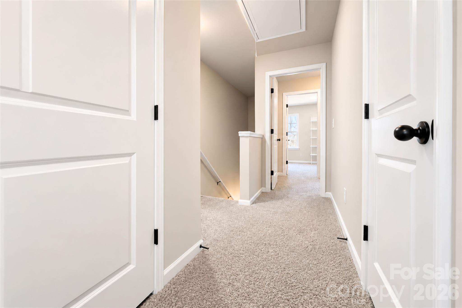
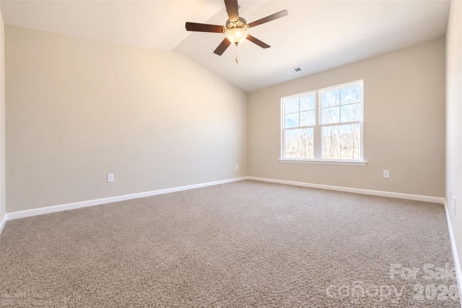
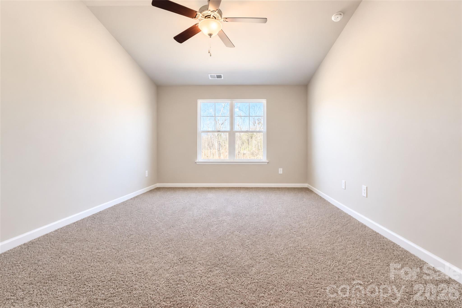
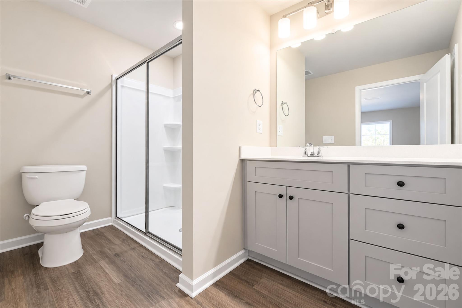
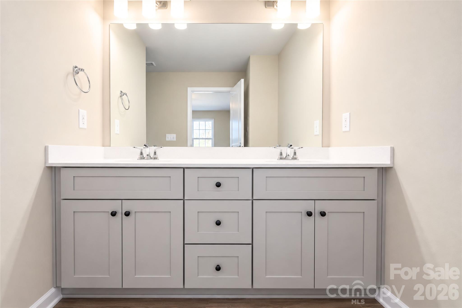
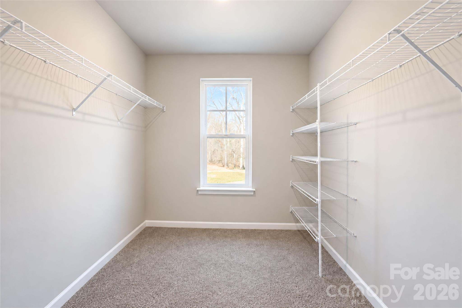
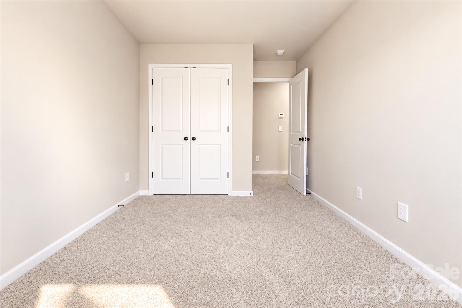
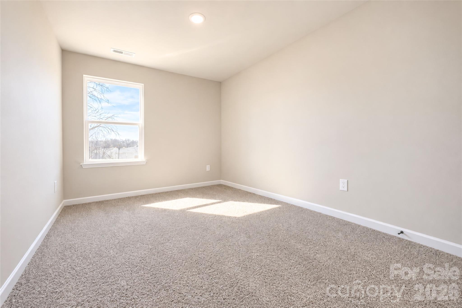
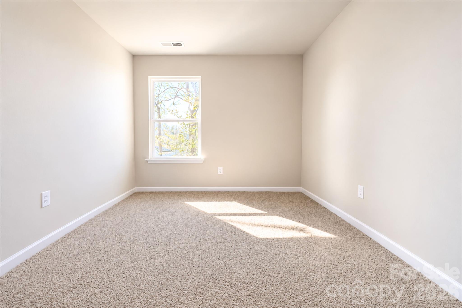
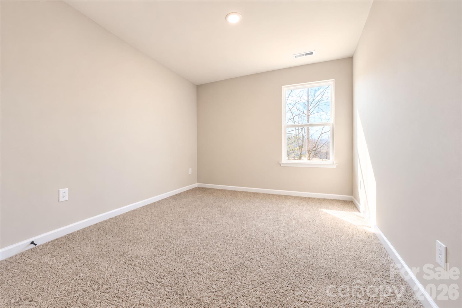
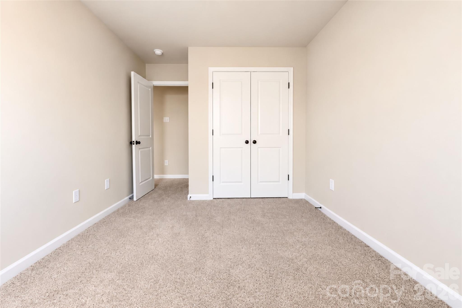
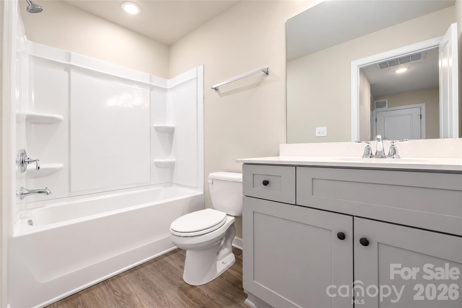
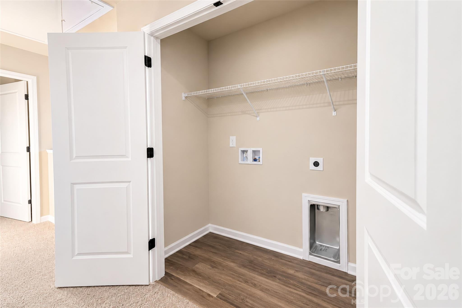
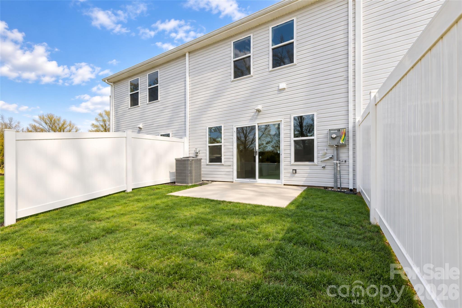
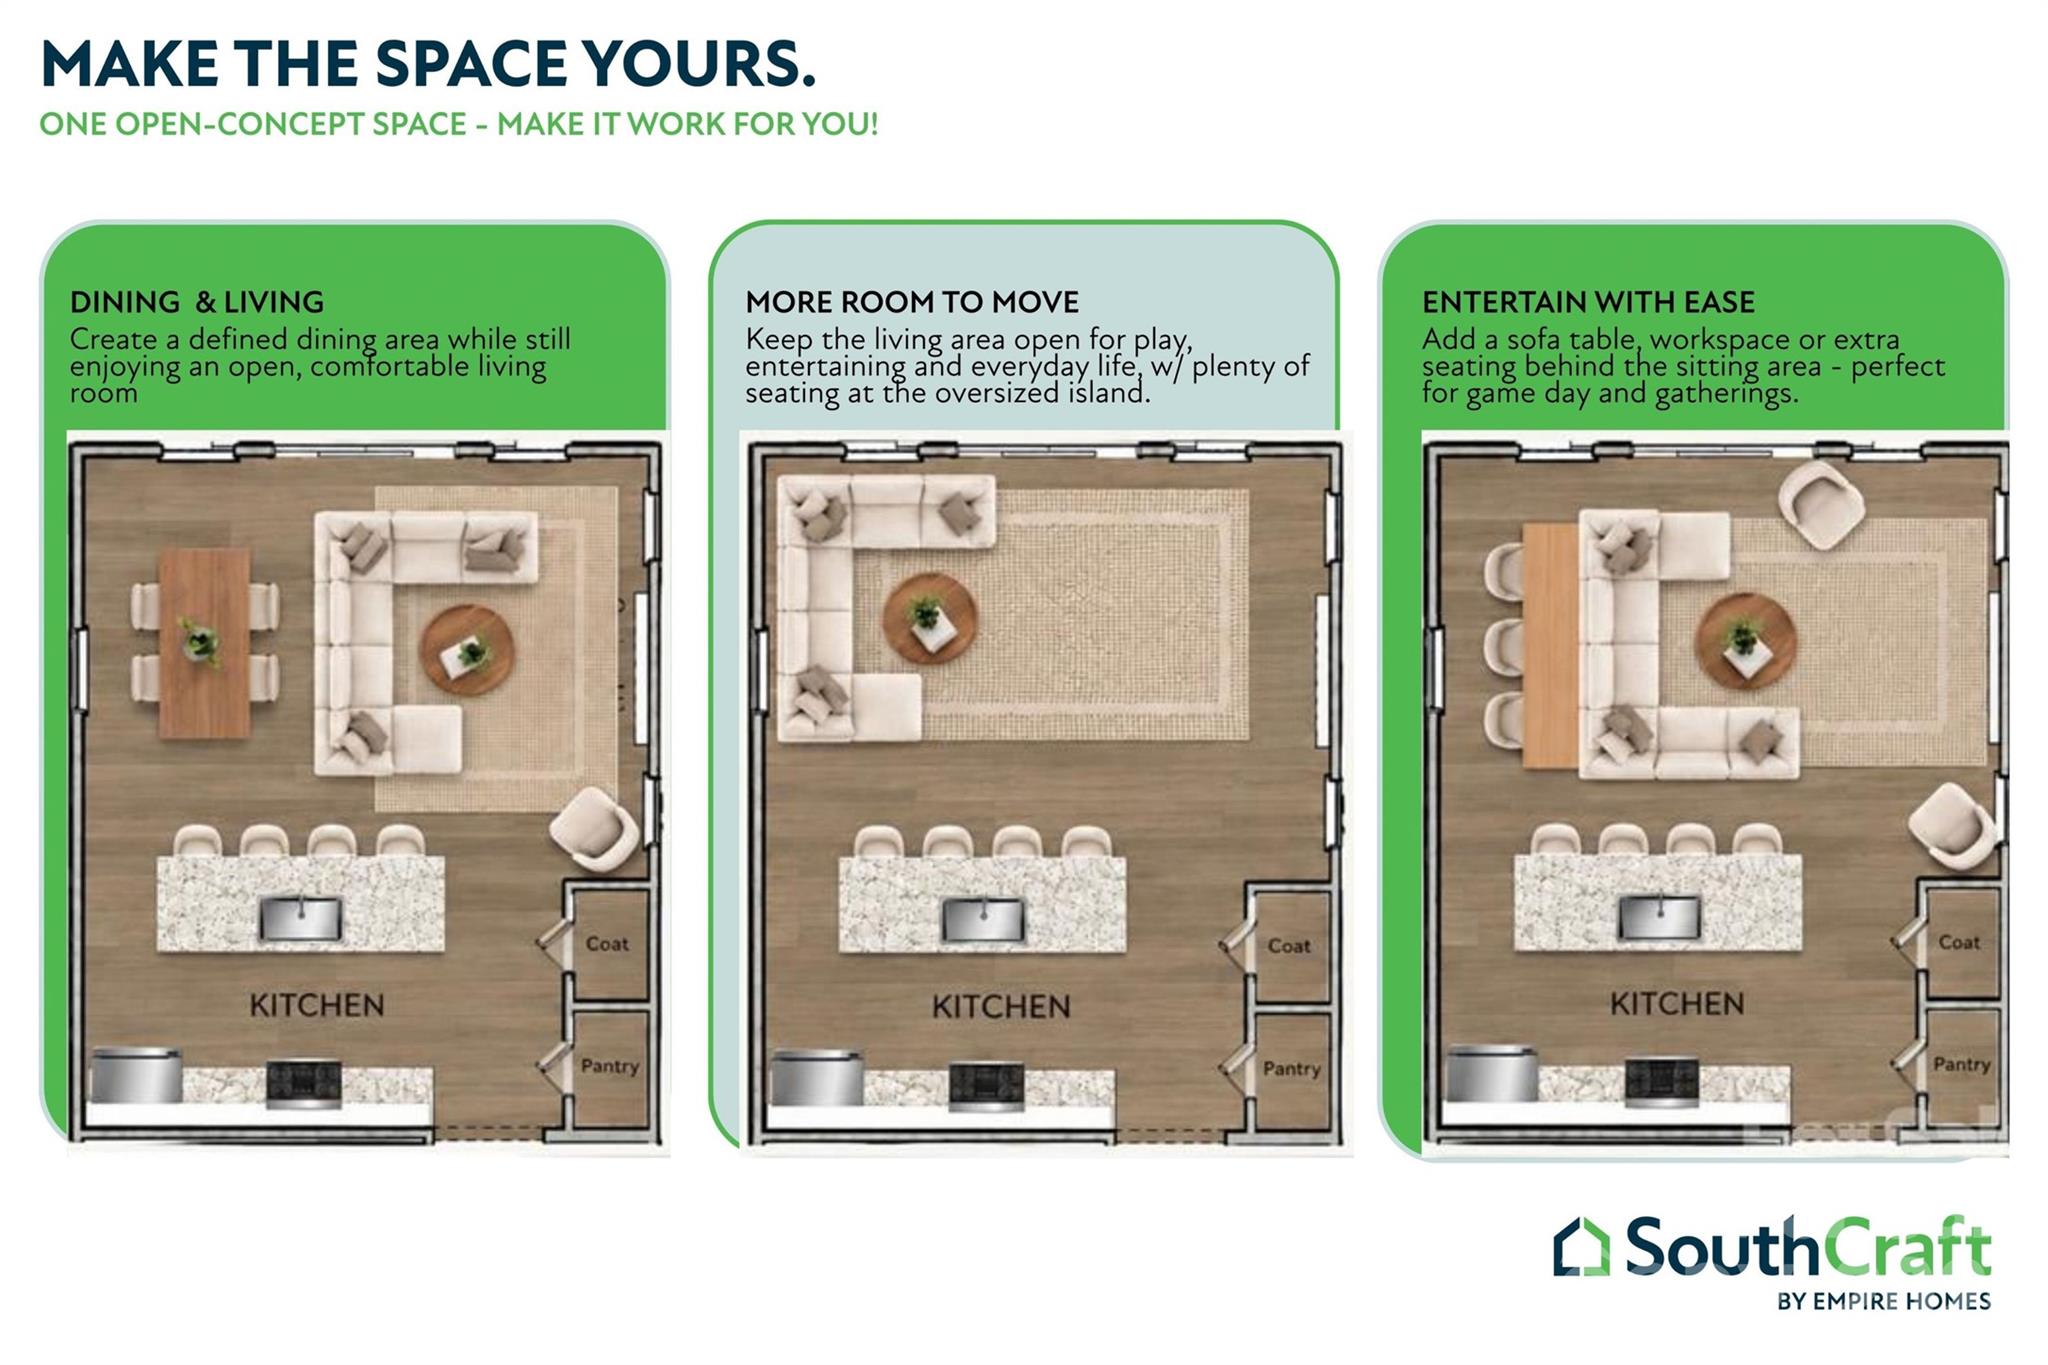
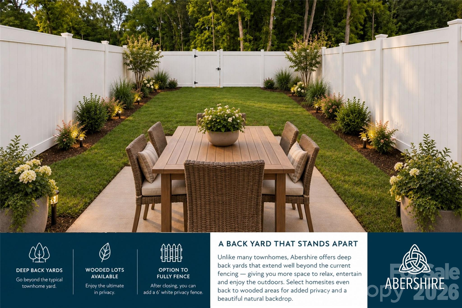
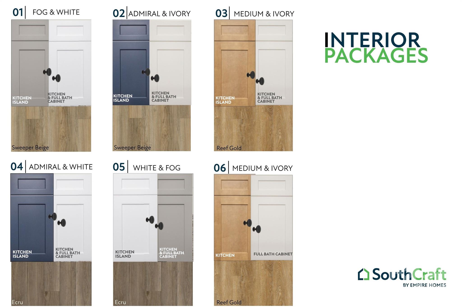
Take advantage of our End-of-Year Pricing Advantage, ONLY 2 select homes left! To qualify for this special pricing, buyers must be under contract by 11/15/2026 and close by 12/20/2026. This is your opportunity to enjoy exceptional savings on a brand-new home! PLUS, EVEN MORE SAVINGS! This home also qualifies for our Smart Move Sales Event, offering up to $10,000 in closing cost assistance, a full appliance package, and blinds when using one of the builder's preferred lenders and closing by 12/31/2026. CURRENTLY RENTING? Ask how we can help cover the cost of breaking your lease so you can move into your new home sooner! Welcome to the popular Whitley floor plan at Abershire! This beautifully designed 3-bedroom townhome offers a thoughtful, open-concept layout with upscale finishes already included in the price. The spacious kitchen features a large island overlooking the living, dining, and flexible living spaces-perfect for entertaining or everyday comfort. Timeless finishes and natural tones create a warm, inviting atmosphere throughout. Luxury vinyl plank flooring extends through the main living areas, all full bathrooms, and the laundry room, offering both style and durability. Upstairs, you'll find generously sized bedrooms and a conveniently located laundry room for added convenience. Enjoy your own outdoor space with a 16-foot privacy fence separating townhomes, plus the potential to extend fencing after purchase with HOA approval for even greater privacy. Discover the perfect combination of modern design, included upgrades, low-maintenance living, and exceptional value at Abershire. With only 3 homes qualifying for this exclusive pricing, don't miss your opportunity! Photos may include actual property photos, representative images, and/or AI-generated images. Features, finishes, and details may vary from those shown. Incentives are subject to eligibility, lender requirements, and builder terms. Contact the sales representative for complete details. Full fencing is not included. This photo is only to show the allowed possibilities in our community.
About this property
Take advantage of our End-of-Year Pricing Advantage, ONLY 2 select homes left! To qualify for this special pricing, buyers must be under contract by 11/15/2026 and close by 12/20/2026. This is your opportunity to enjoy exceptional savings on a brand-new home! PLUS, EVEN MORE SAVINGS! This home also qualifies for our Smart Move Sales Event, offering up to $10,000 in closing cost assistance, a full appliance package, and blinds when using one of the builder's preferred lenders and closing by 12/31/2026. CURRENTLY RENTING? Ask how we can help cover the cost of breaking your lease so you can move into your new home sooner! Welcome to the popular Whitley floor plan at Abershire! This beautifully designed 3-bedroom townhome offers a thoughtful, open-concept layout with upscale finishes already included in the price. The spacious kitchen features a large island overlooking the living, dining, and flexible living spaces-perfect for entertaining or everyday comfort. Timeless finishes and natural tones create a warm, inviting atmosphere throughout. Luxury vinyl plank flooring extends through the main living areas, all full bathrooms, and the laundry room, offering both style and durability. Upstairs, you'll find generously sized bedrooms and a conveniently located laundry room for added convenience. Enjoy your own outdoor space with a 16-foot privacy fence separating townhomes, plus the potential to extend fencing after purchase with HOA approval for even greater privacy. Discover the perfect combination of modern design, included upgrades, low-maintenance living, and exceptional value at Abershire. With only 3 homes qualifying for this exclusive pricing, don't miss your opportunity! Photos may include actual property photos, representative images, and/or AI-generated images. Features, finishes, and details may vary from those shown. Incentives are subject to eligibility, lender requirements, and builder terms. Contact the sales representative for complete details. Full fencing is not included. This photo is only to show the allowed possibilities in our community.
Features and Additional Information
Baths
Presented By Coldwell Banker Commercial HPW Select



Schools in the Area
-
turned_in
Elementary SchoolLawrence Orr
-
turned_in
Middle SchoolAlbemarle
-
turned_in
High SchoolIndependence
Want to See More Listings in the Area?
Brokerage: EXP Realty LLC Mooresville