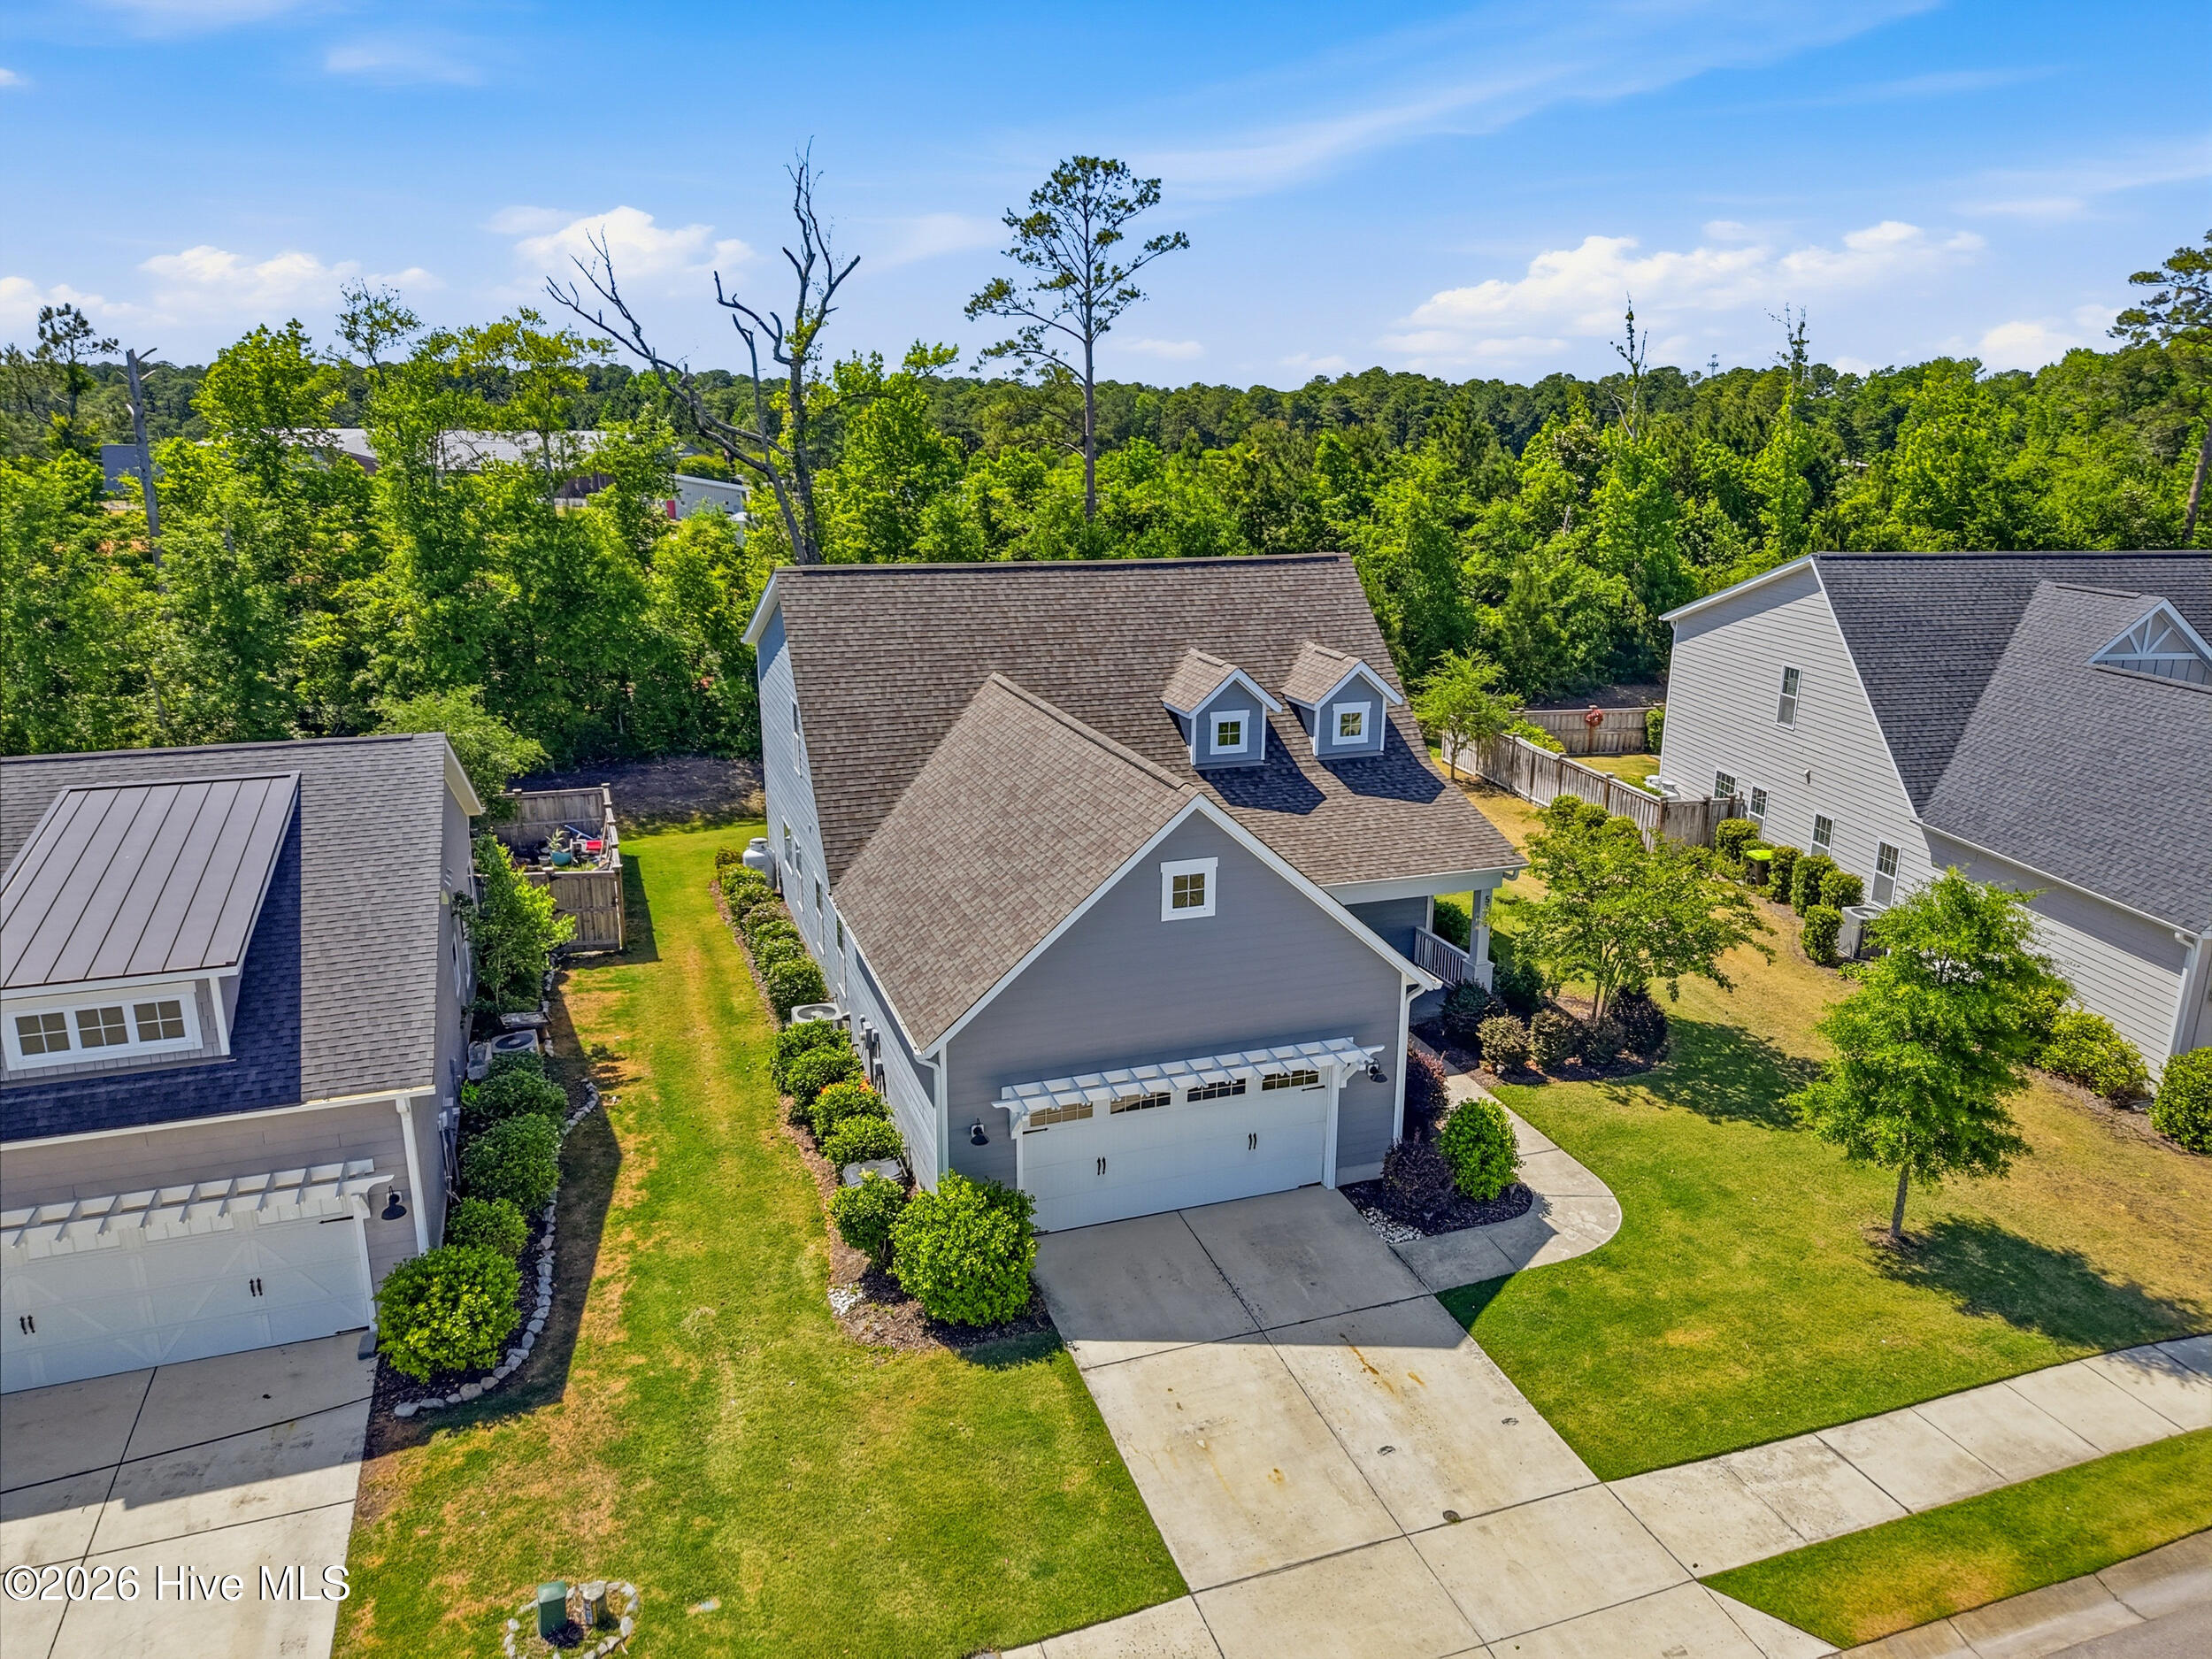
5732 Brown Pelican Lane
About this property
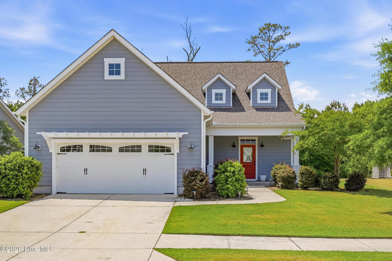
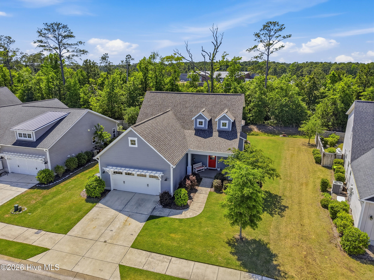
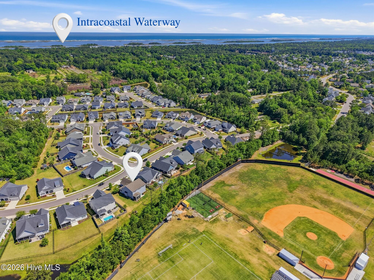
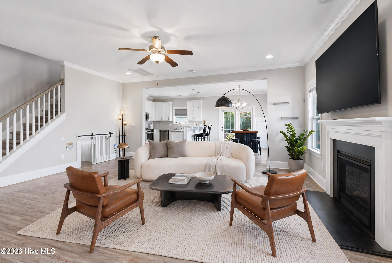
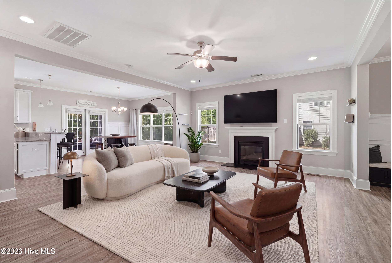
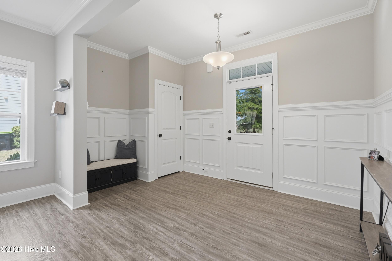
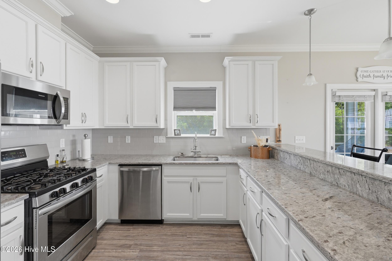
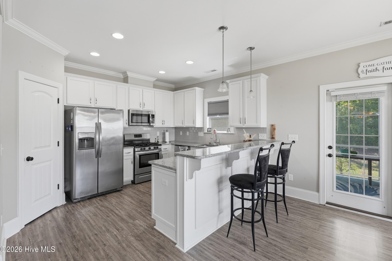
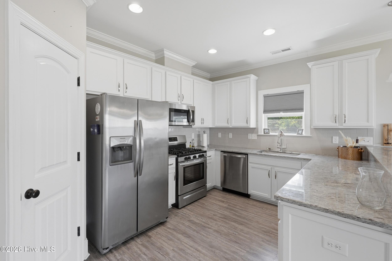
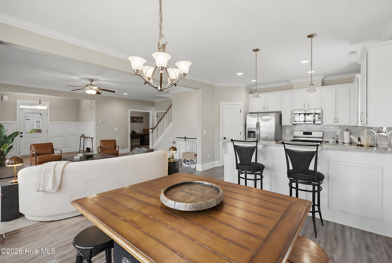
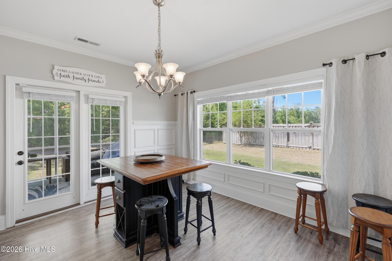
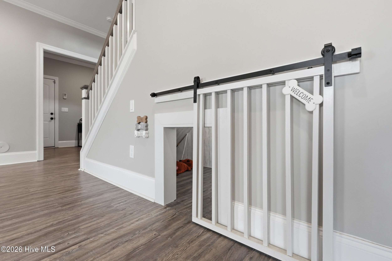
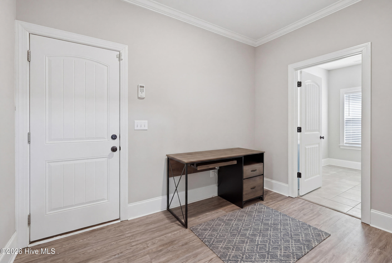
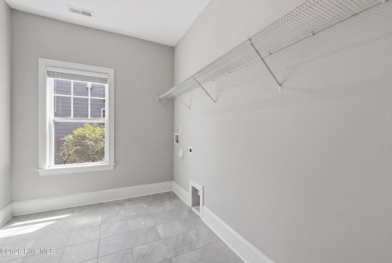
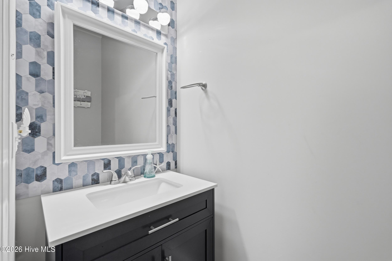
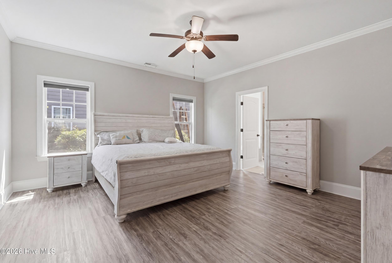
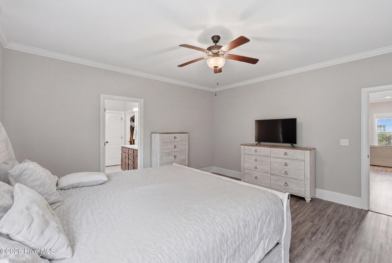
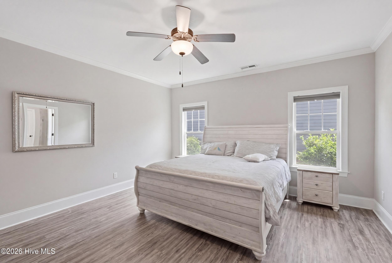
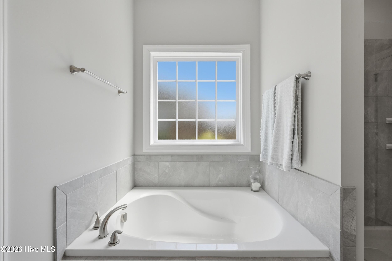
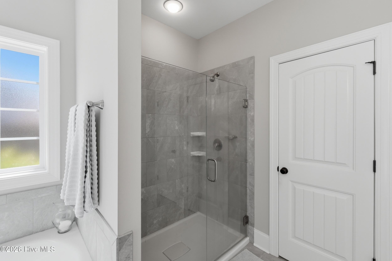
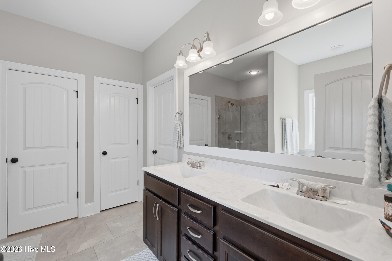
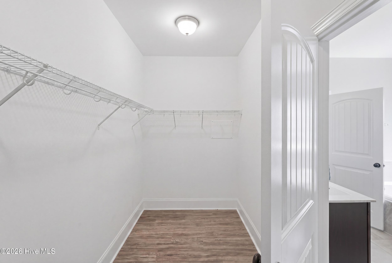
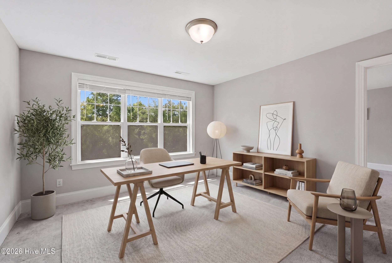
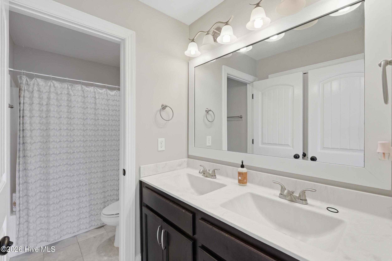
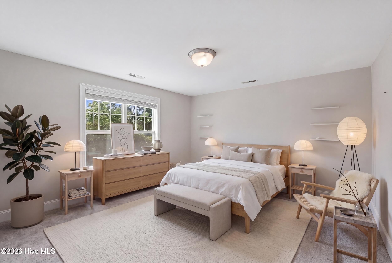
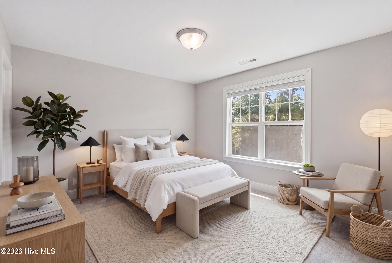
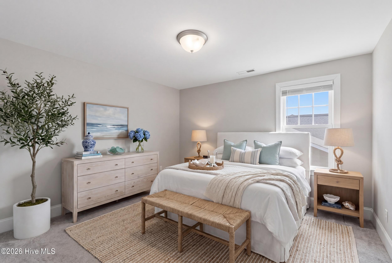
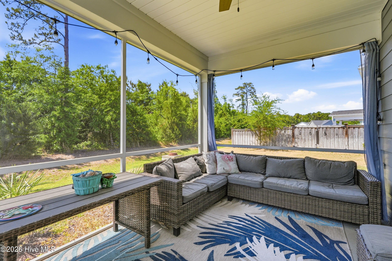
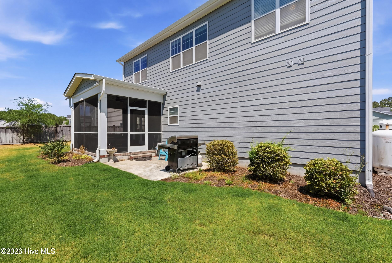
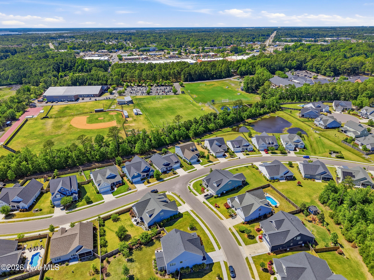
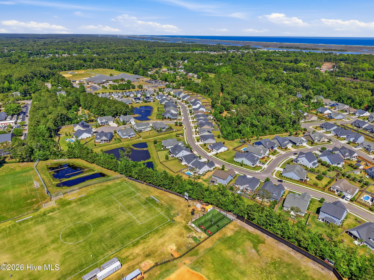
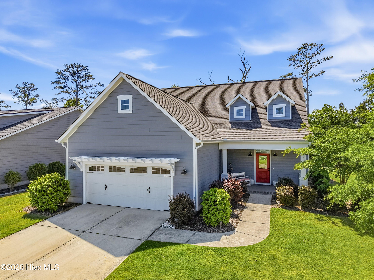
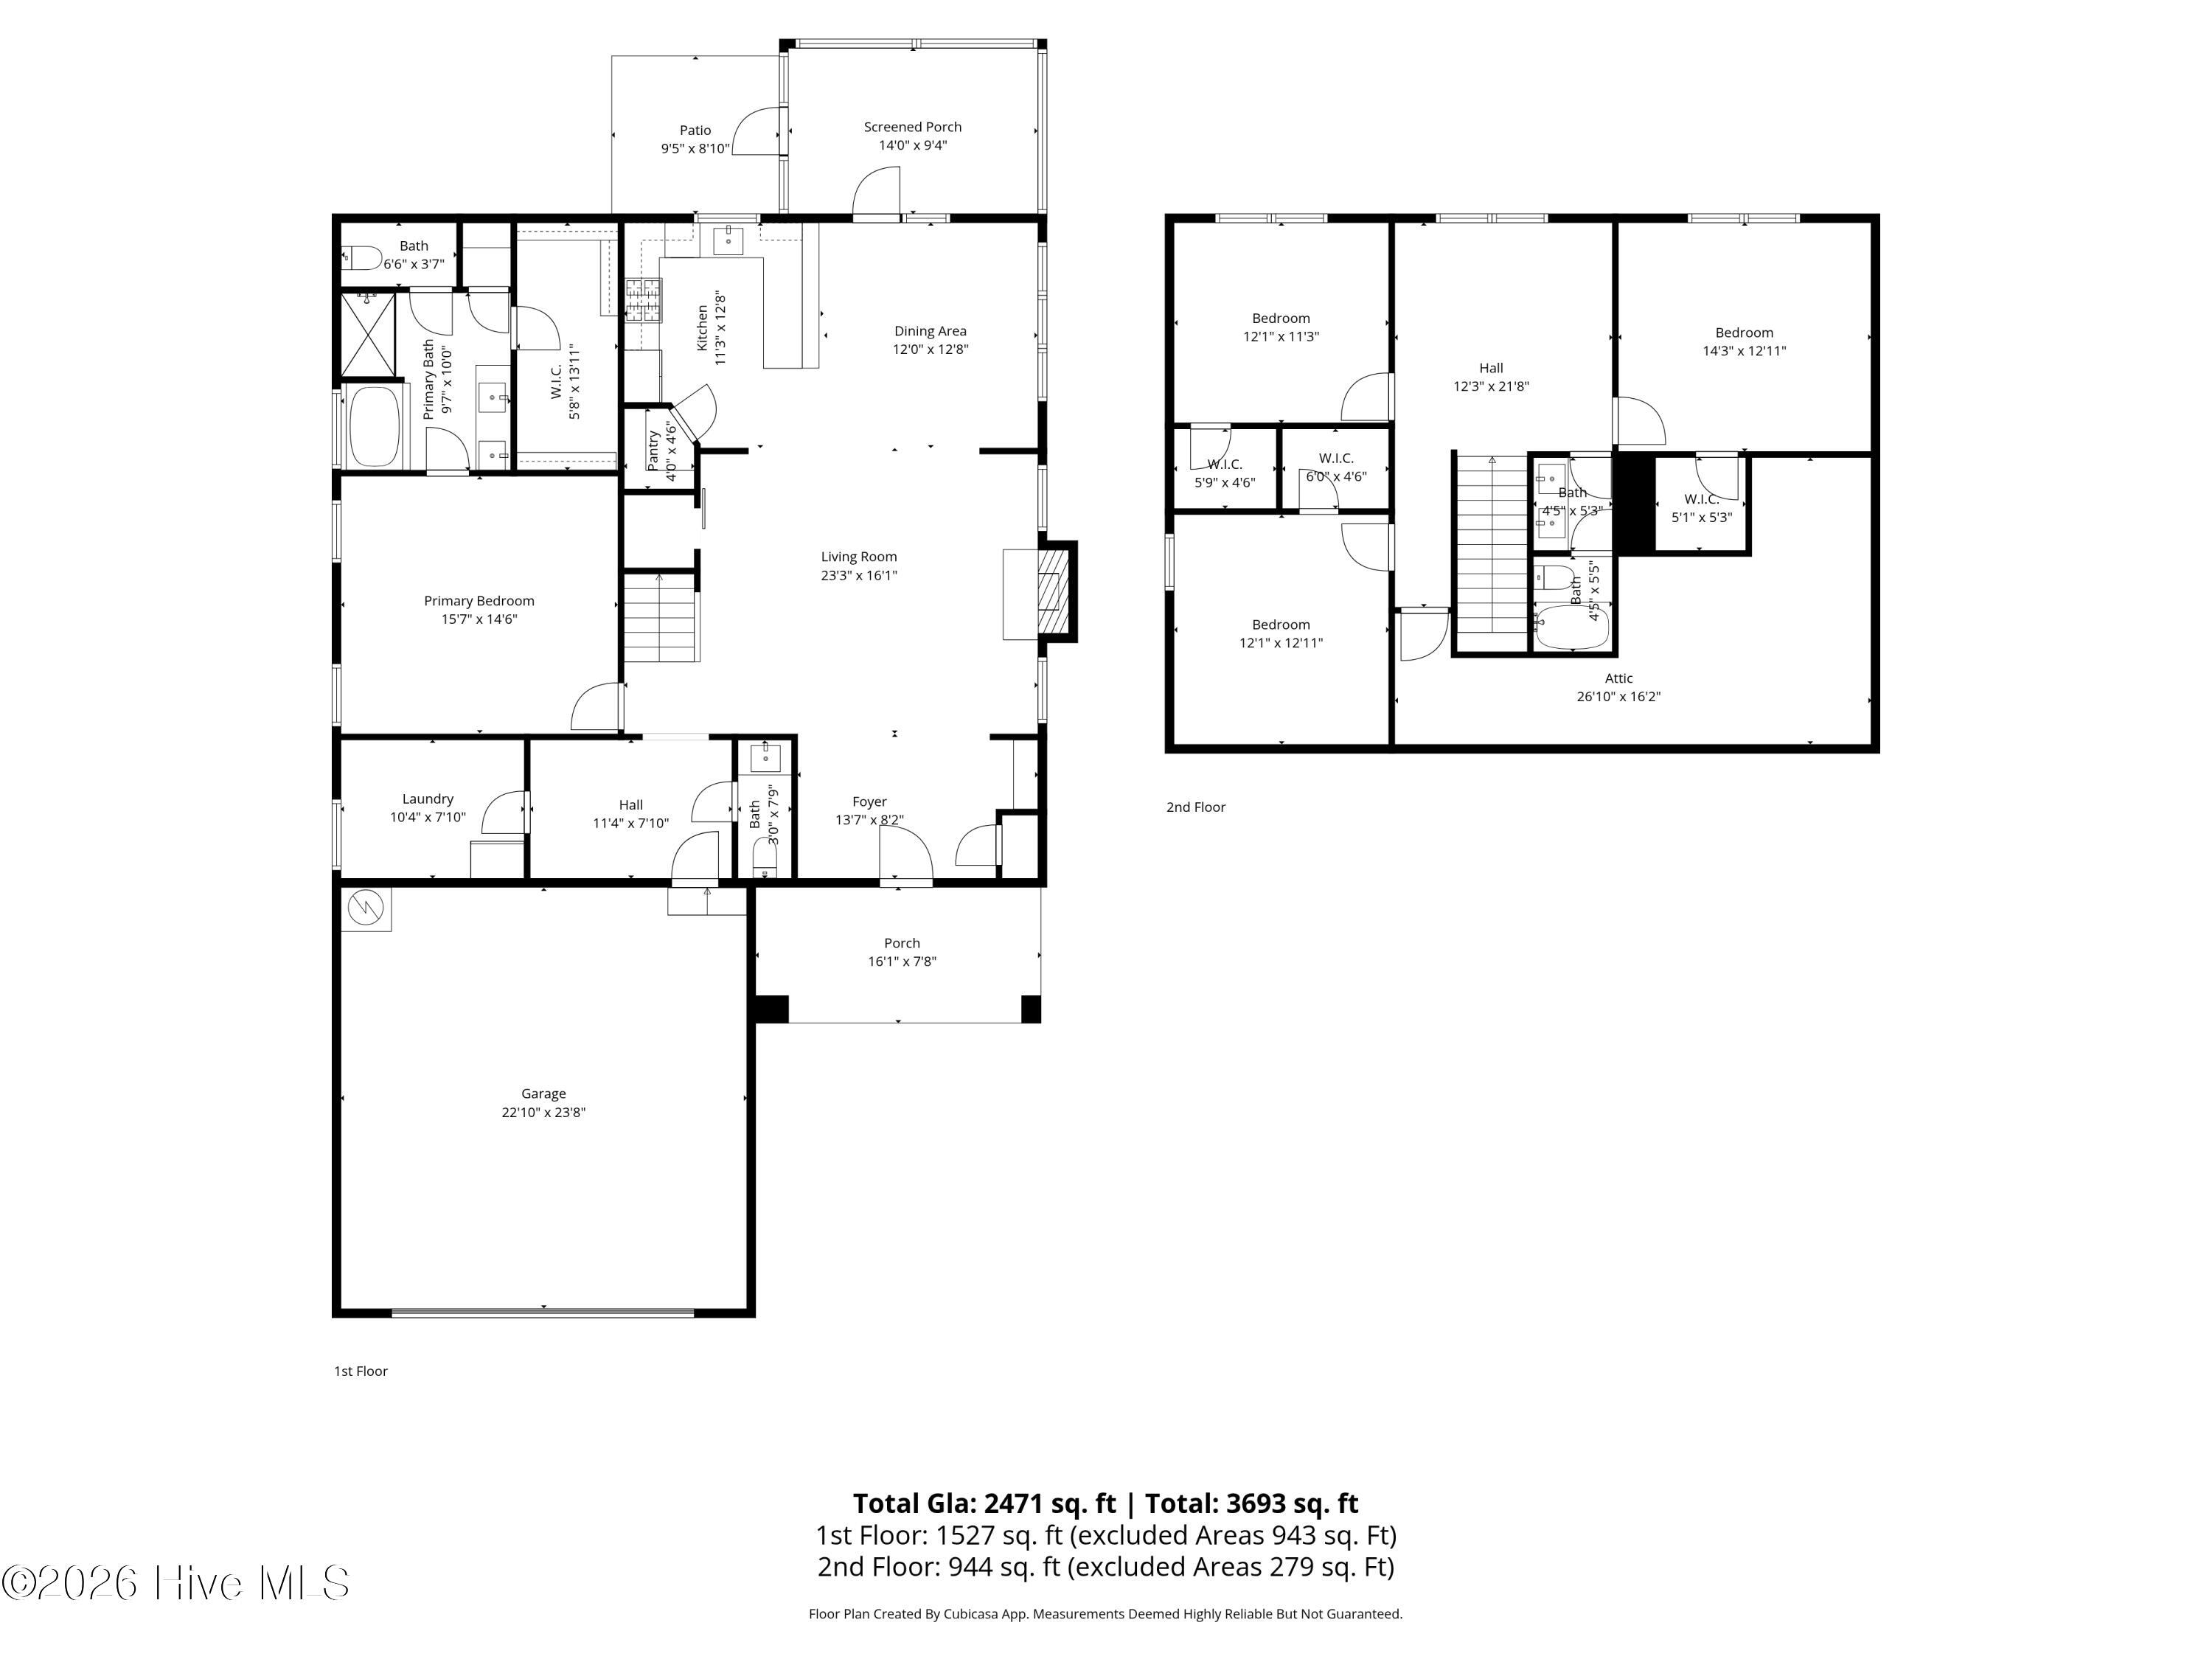
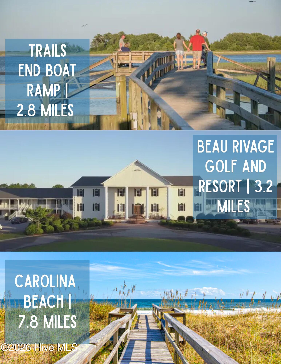
Welcome to Kaylie's Cove featuring the Willowbrook floor plan by Bill Clark Homes, ideally located behind Coastal Christian High School and just minutes from Carolina Beach and Wrightsville beach. This home blends character and comfort with an open layout designed for entertaining and everyday living. The kitchen shines with stainless steel appliances, granite countertops, a subway tile backsplash, and bar seating that flows seamlessly into the main living spaces. The bright living and dining areas are filled with natural light and highlighted by a gas fireplace and elegant wainscoting. Just off the dining room, you'll find a relaxing screened porch perfect for enjoying the outdoors. The main level includes the spacious primary suite, complete with a spa-like bathroom featuring dual vanities, a frameless walk-in shower, soaking tub, an impressive 14' x 6' walk-in closet, and a convenient, first-floor laundry room. Upstairs, three generously sized bedrooms are separated by a versatile playroom and a full bathroom. There's no shortage of storage thanks to the unfinished storage space as well. About 3 miles to Trails end boat ramp with access to the intracoastal waterway.
About this property
Welcome to Kaylie's Cove featuring the Willowbrook floor plan by Bill Clark Homes, ideally located behind Coastal Christian High School and just minutes from Carolina Beach and Wrightsville beach. This home blends character and comfort with an open layout designed for entertaining and everyday living. The kitchen shines with stainless steel appliances, granite countertops, a subway tile backsplash, and bar seating that flows seamlessly into the main living spaces. The bright living and dining areas are filled with natural light and highlighted by a gas fireplace and elegant wainscoting. Just off the dining room, you'll find a relaxing screened porch perfect for enjoying the outdoors. The main level includes the spacious primary suite, complete with a spa-like bathroom featuring dual vanities, a frameless walk-in shower, soaking tub, an impressive 14' x 6' walk-in closet, and a convenient, first-floor laundry room. Upstairs, three generously sized bedrooms are separated by a versatile playroom and a full bathroom. There's no shortage of storage thanks to the unfinished storage space as well. About 3 miles to Trails end boat ramp with access to the intracoastal waterway.
Features and Additional Information
Baths
Presented By Coldwell Banker Commercial HPW Select



Schools in the Area
-
turned_in
Elementary SchoolBellamy
-
turned_in
Middle SchoolMyrtle Grove
-
turned_in
High SchoolAshley
Want to See More Listings in the Area?
Brokerage: Destination Realty Corporation, LLC