552 Beacon Hill Road
About this property
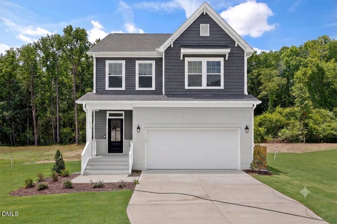
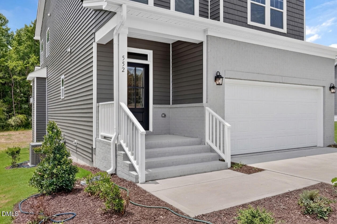
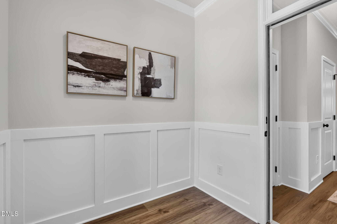
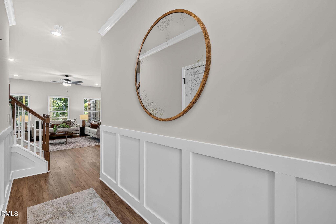
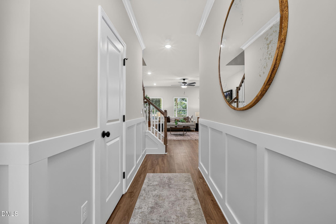
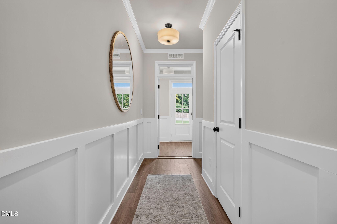
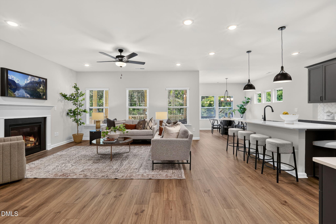
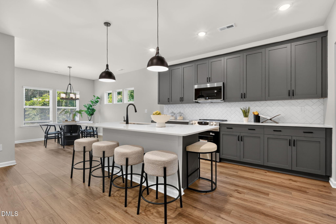
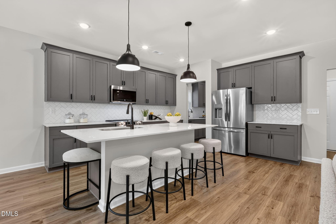
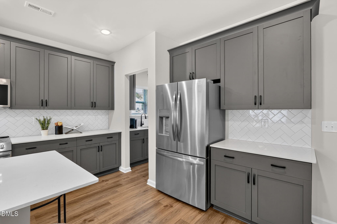
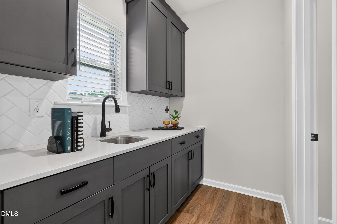
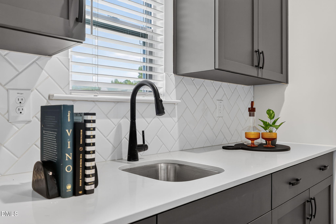
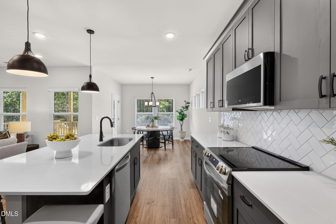
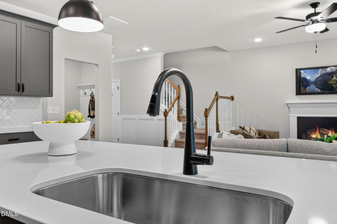
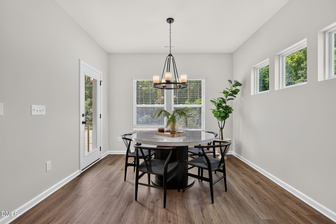
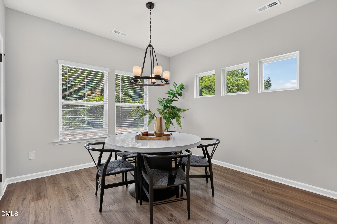
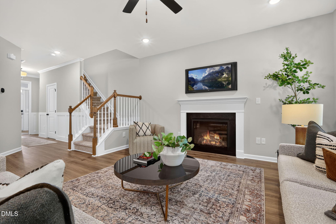
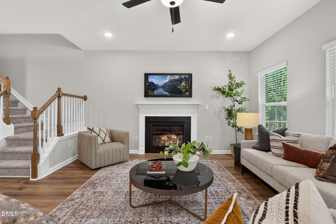
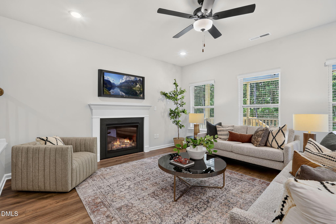
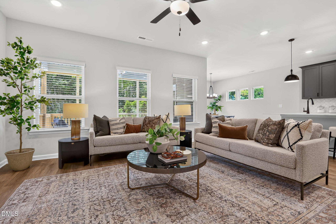
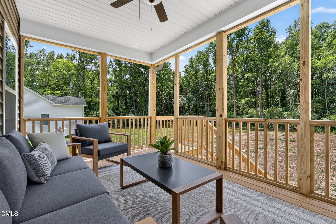
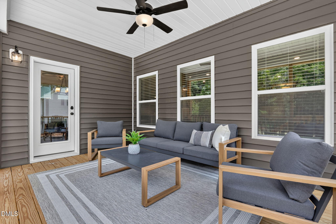
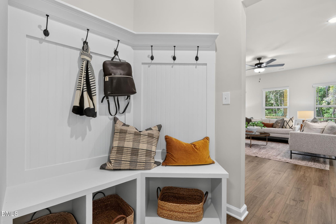
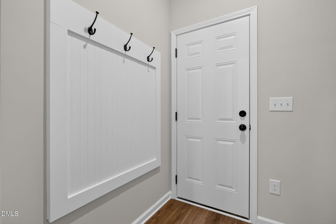
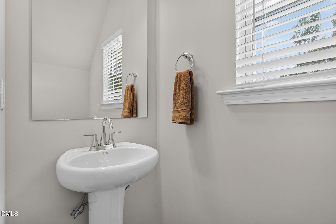
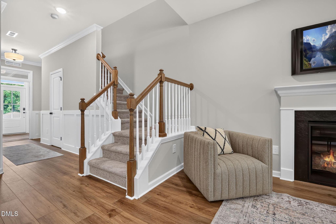
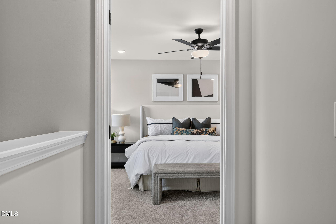
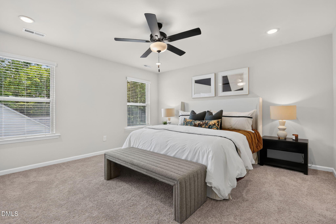
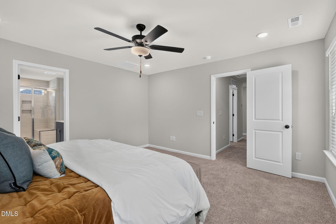
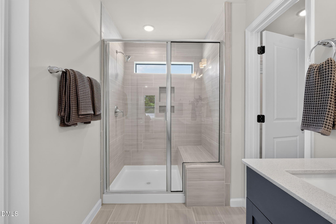
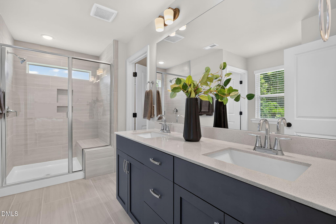
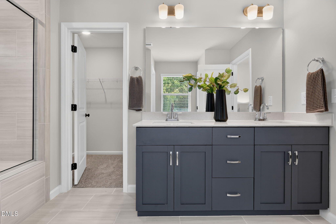
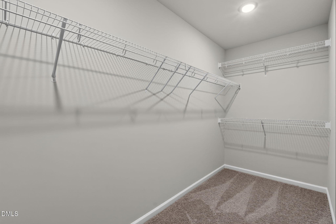
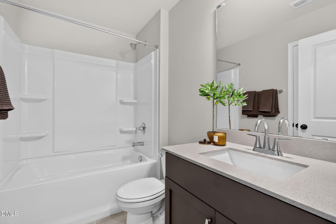
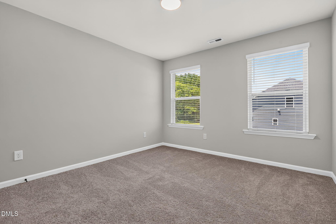
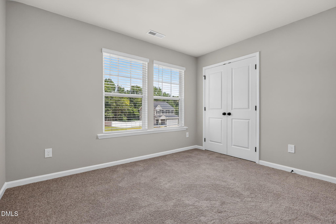
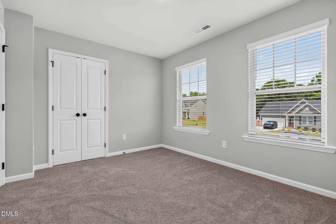
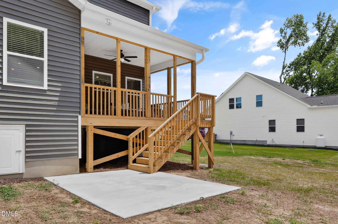
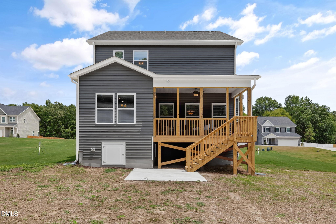
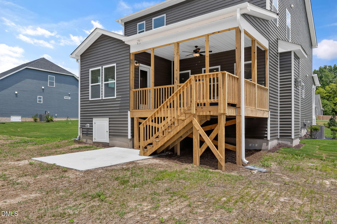
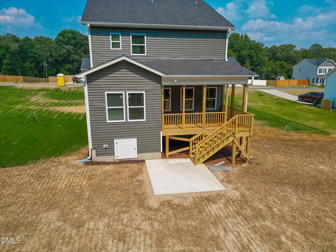
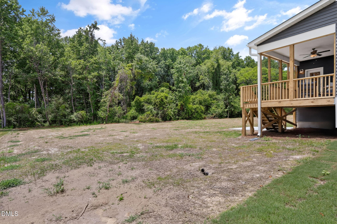
Move in Ready! Experience timeless design and modern convenience at 552 Beacon Hill Rd, Lillington, in the Duncan's Creek community. The Smithfield plan offers 4 bedrooms, 2.5 baths, 2,010 sq. ft., and a 2-car garage, perfectly tailored to the way families live today. The French Country-inspired exterior sets the tone for an inviting interior. The main floor features a wrap-around kitchen island, an Extended Café for family meals or entertaining, and a Messy Kitchen that keeps clutter out of sight. A Pocket Office adds a private, flexible space for work or study, while the Smart Door Delivery Center provides security and convenience for everyday living. Upstairs, the owner's suite offers relaxation and privacy with a spa-inspired bath that includes a tiled walk-in shower with bench seating, dual vanities, and two large walk-in closets. Three additional bedrooms provide comfort for family or guests. With Smart, New, and Healthy features, this home is built for long-term value. The smart home package includes a Ring doorbell, Ecobee thermostat, Wi-Fi garage opener, and Cat 6 cabling. Healthy living comes standard with MERV 11 air filtration, fresh air ventilation, and low-VOC paints. Energy efficiency is guaranteed through ecoSelect® certification, TechShield roofing, and tight construction methods for comfort and savings. Best of all, the Smithfield is located in Duncan's Creek-Lillington's top-selling community. This sought-after neighborhood combines a welcoming atmosphere with convenient access to schools, shopping, and recreation, making it one of the most desirable places to live in the area. This home isn't just a place to live-it's a foundation for creating lasting memories. Whether hosting friends, working on projects in the garage, or enjoying quiet evenings on the porch, the Smithfield is designed for the way you live today and tomorrow.
About this property
Move in Ready! Experience timeless design and modern convenience at 552 Beacon Hill Rd, Lillington, in the Duncan's Creek community. The Smithfield plan offers 4 bedrooms, 2.5 baths, 2,010 sq. ft., and a 2-car garage, perfectly tailored to the way families live today. The French Country-inspired exterior sets the tone for an inviting interior. The main floor features a wrap-around kitchen island, an Extended Café for family meals or entertaining, and a Messy Kitchen that keeps clutter out of sight. A Pocket Office adds a private, flexible space for work or study, while the Smart Door Delivery Center provides security and convenience for everyday living. Upstairs, the owner's suite offers relaxation and privacy with a spa-inspired bath that includes a tiled walk-in shower with bench seating, dual vanities, and two large walk-in closets. Three additional bedrooms provide comfort for family or guests. With Smart, New, and Healthy features, this home is built for long-term value. The smart home package includes a Ring doorbell, Ecobee thermostat, Wi-Fi garage opener, and Cat 6 cabling. Healthy living comes standard with MERV 11 air filtration, fresh air ventilation, and low-VOC paints. Energy efficiency is guaranteed through ecoSelect® certification, TechShield roofing, and tight construction methods for comfort and savings. Best of all, the Smithfield is located in Duncan's Creek-Lillington's top-selling community. This sought-after neighborhood combines a welcoming atmosphere with convenient access to schools, shopping, and recreation, making it one of the most desirable places to live in the area. This home isn't just a place to live-it's a foundation for creating lasting memories. Whether hosting friends, working on projects in the garage, or enjoying quiet evenings on the porch, the Smithfield is designed for the way you live today and tomorrow.
Features and Additional Information
Baths
Presented By Coldwell Banker Commercial HPW Select



Schools in the Area
-
turned_in
Elementary SchoolHarnett - Boone Trail Elementary
-
turned_in
Middle SchoolHarnett - Western Harnett Middle
-
turned_in
High SchoolHarnett - West Harnett
Want to See More Listings in the Area?
Brokerage: New Home Inc LLC