5301 Garden Gate Drive
About this property
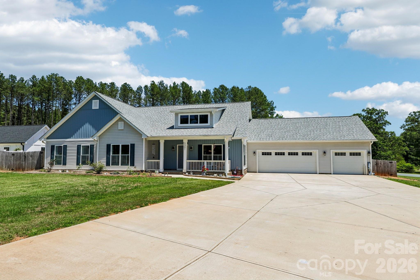
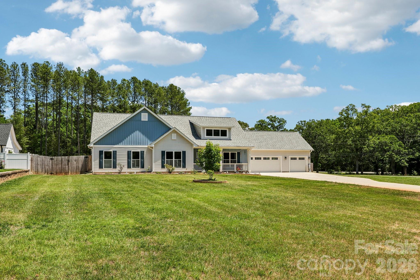
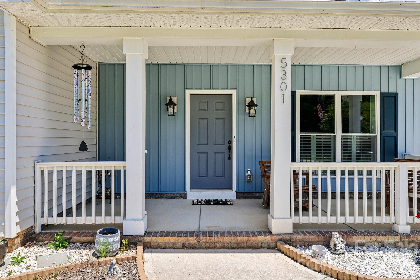
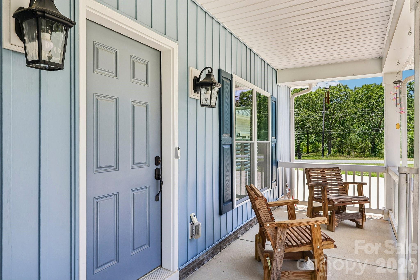
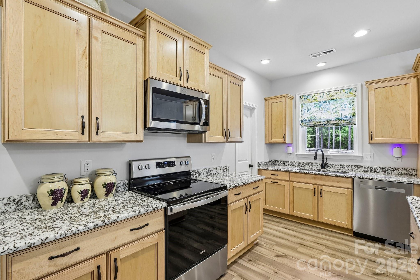
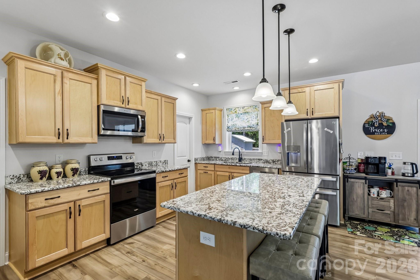
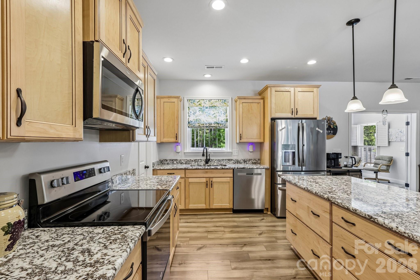
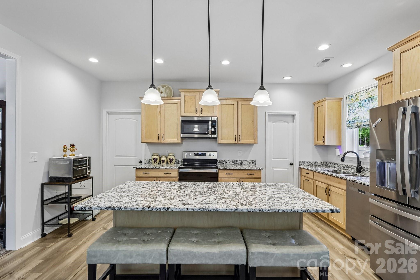
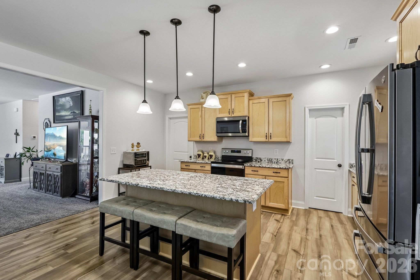
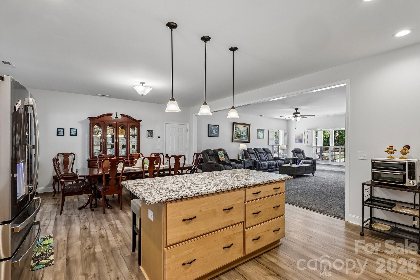
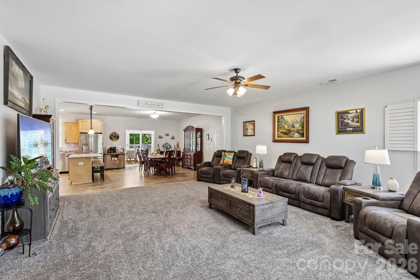
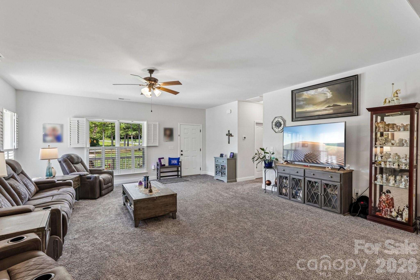
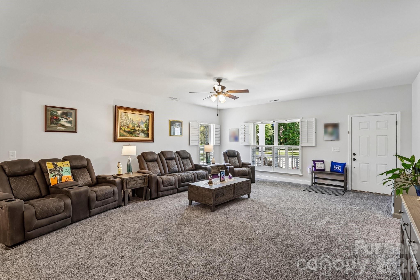
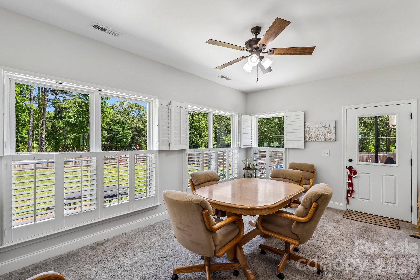
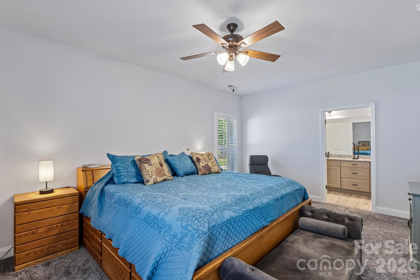
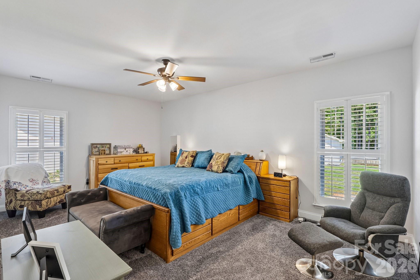
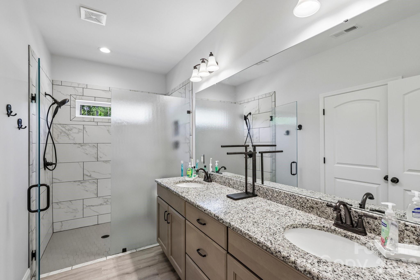
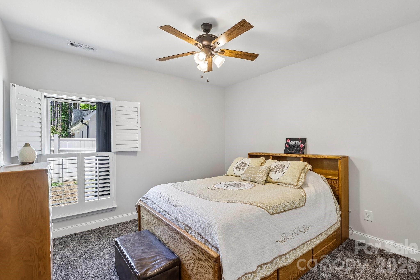
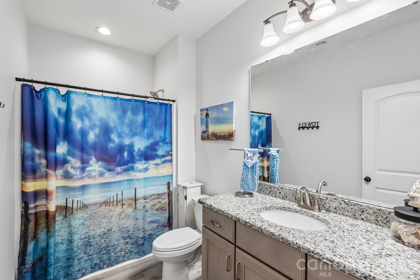
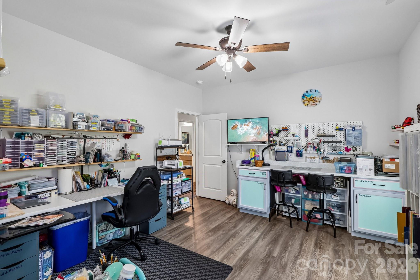
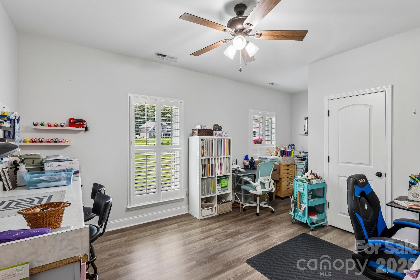
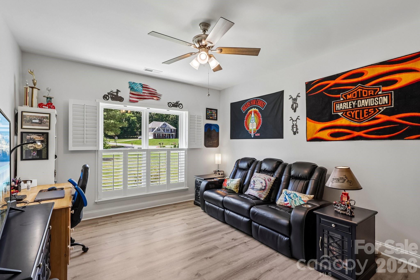
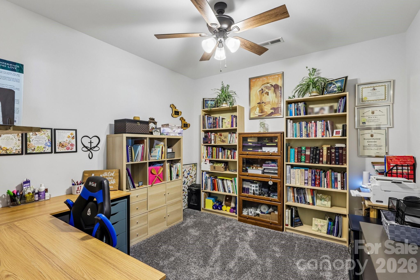
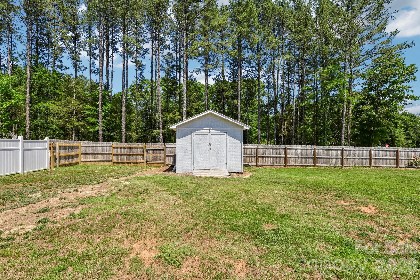
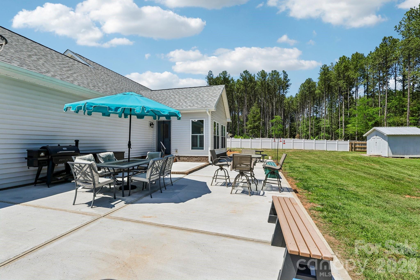
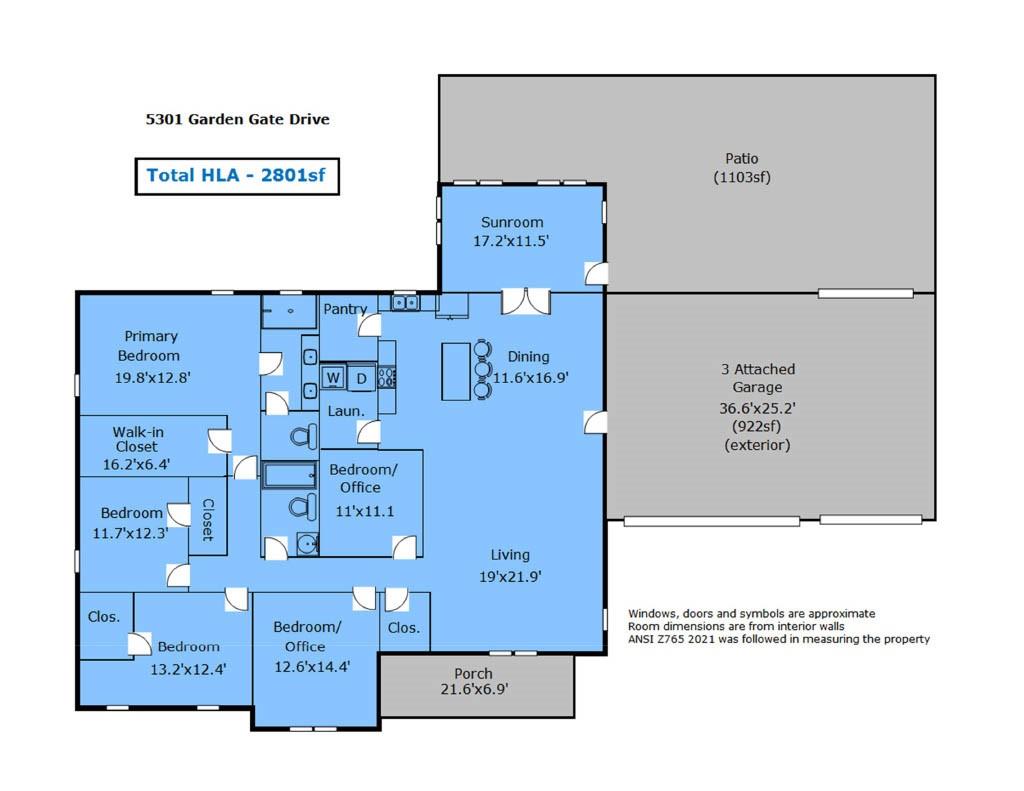
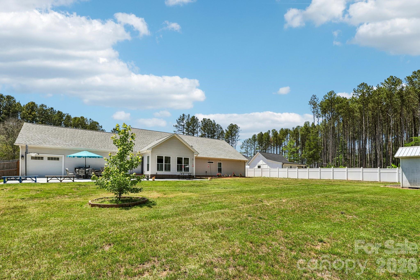
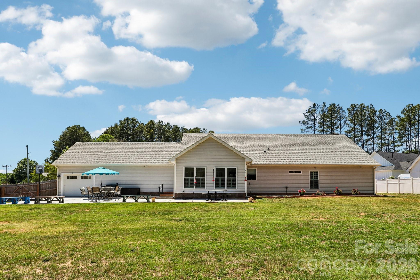
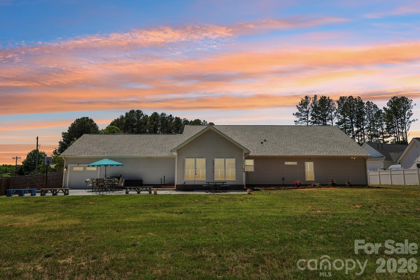
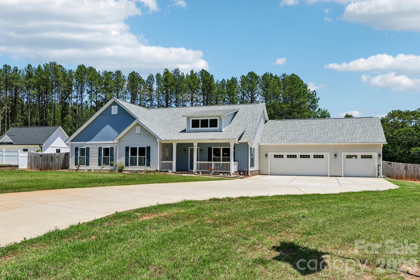
Looking for a 4-bed custom home in Monroe with acreage, no HOA, and room to spread out? This custom built ranch in The Homestead offers 2,801 square feet, a huge fenced backyard, insulated 3-car drive-through garage, office, and sunroom on a large 2.47-acre corner lot. Built in 2023 with energy-efficient construction, this move-in ready home blends comfort, functionality, and privacy. Welcome to 5301 Garden Gate Drive, a beautifully designed custom built ranch home offering space, quality construction, and flexible living on a large corner lot in The Homestead. This 4-bedroom, 2-bath home combines modern finishes with thoughtful upgrades and no HOA. Features include: 4 bedrooms, 2 full bathrooms 2,801 square feet of single-level living Large 2.47-acre fenced corner lot Open floor plan with abundant natural light Spacious kitchen with granite countertops, center island, and ample cabinetry Dedicated office/flex space Bright sunroom overlooking the backyard Large primary suite with oversized walk-in closet Custom built with 2x6 exterior walls for added insulation and energy efficiency Fully insulated 3-car garage with abundant lighting Front and rear garage doors creating convenient drive-through access to the backyard Detached storage shed No HOA dues
About this property
Looking for a 4-bed custom home in Monroe with acreage, no HOA, and room to spread out? This custom built ranch in The Homestead offers 2,801 square feet, a huge fenced backyard, insulated 3-car drive-through garage, office, and sunroom on a large 2.47-acre corner lot. Built in 2023 with energy-efficient construction, this move-in ready home blends comfort, functionality, and privacy. Welcome to 5301 Garden Gate Drive, a beautifully designed custom built ranch home offering space, quality construction, and flexible living on a large corner lot in The Homestead. This 4-bedroom, 2-bath home combines modern finishes with thoughtful upgrades and no HOA. Features include: 4 bedrooms, 2 full bathrooms 2,801 square feet of single-level living Large 2.47-acre fenced corner lot Open floor plan with abundant natural light Spacious kitchen with granite countertops, center island, and ample cabinetry Dedicated office/flex space Bright sunroom overlooking the backyard Large primary suite with oversized walk-in closet Custom built with 2x6 exterior walls for added insulation and energy efficiency Fully insulated 3-car garage with abundant lighting Front and rear garage doors creating convenient drive-through access to the backyard Detached storage shed No HOA dues
Features and Additional Information
Baths
Presented By Coldwell Banker Commercial HPW Select



Schools in the Area
-
turned_in
Elementary SchoolProspect
-
turned_in
Middle SchoolParkwood
-
turned_in
High SchoolParkwood
Want to See More Listings in the Area?
Brokerage: Howard Hanna Allen Tate Center City