In-Person
53 Gus Court
About this property
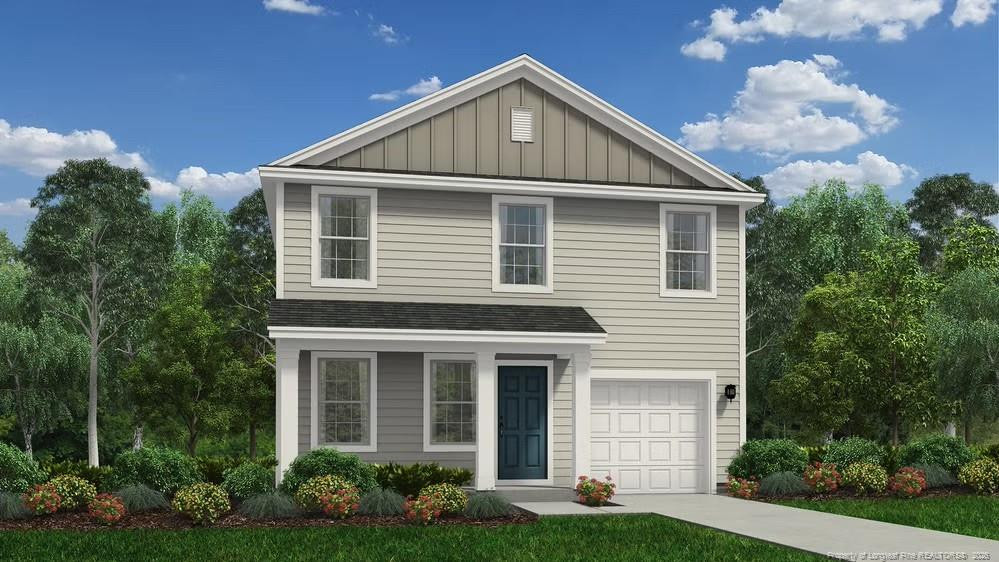
The Vision floor plan is designed to cater to a dynamic lifestyle, offering a generous 1,470 square feet of living space across two levels. This versatile home features three spacious bedrooms and two full and one half baths, providing ample room for both relaxation and functionality. The first floor is thoughtfully laid out with an open-concept design that seamlessly integrates the kitchen, dining, and living areas, creating an inviting space perfect for gatherings and everyday living. Upstairs, you'll find the bedrooms, including a spacious primary suite that offers a private retreat complete with a full bath. The additional bedrooms are well-sized, ideal for family members or guests. With its blend of smart design and abundant space, the Vision floor plan delivers a home that is both practical and elegant, catering to your every need.
About this property
The Vision floor plan is designed to cater to a dynamic lifestyle, offering a generous 1,470 square feet of living space across two levels. This versatile home features three spacious bedrooms and two full and one half baths, providing ample room for both relaxation and functionality. The first floor is thoughtfully laid out with an open-concept design that seamlessly integrates the kitchen, dining, and living areas, creating an inviting space perfect for gatherings and everyday living. Upstairs, you'll find the bedrooms, including a spacious primary suite that offers a private retreat complete with a full bath. The additional bedrooms are well-sized, ideal for family members or guests. With its blend of smart design and abundant space, the Vision floor plan delivers a home that is both practical and elegant, catering to your every need.
Features and Additional Information
Baths
Presented By Coldwell Banker Commercial HPW Select



Schools in the Area
-
turned_in
Elementary School
-
turned_in
Middle School
-
turned_in
High School
Want to See More Listings in the Area?
Brokerage: DREAM FINDERS REALTY, LLC.