52 Chardonnay Drive
About this property
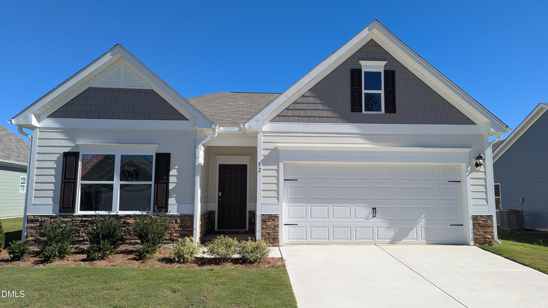
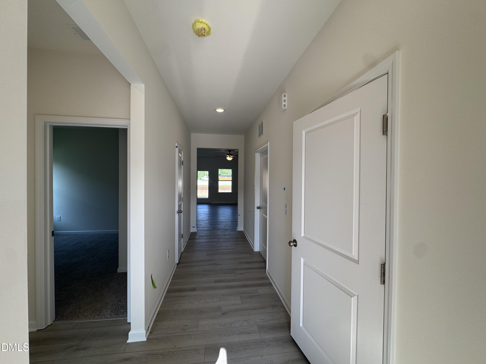
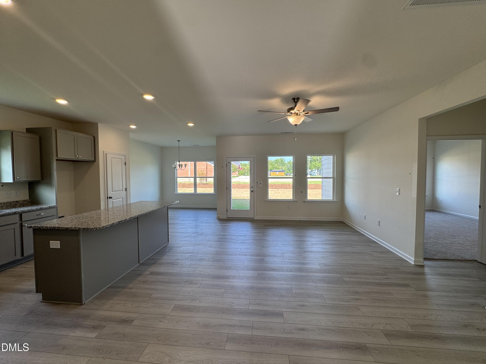
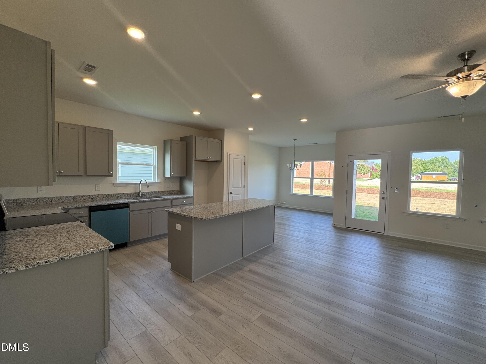
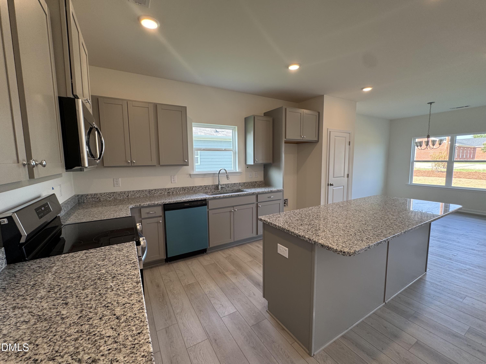
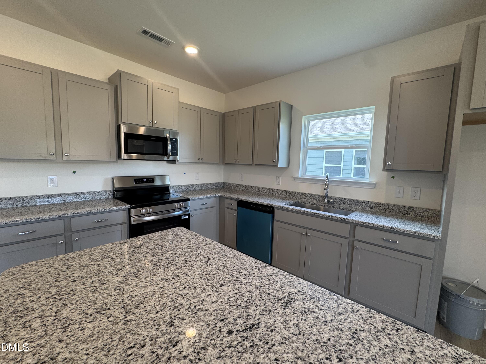
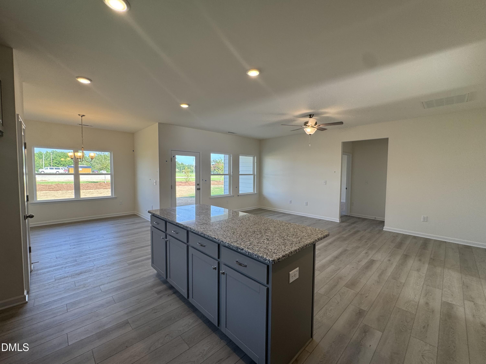
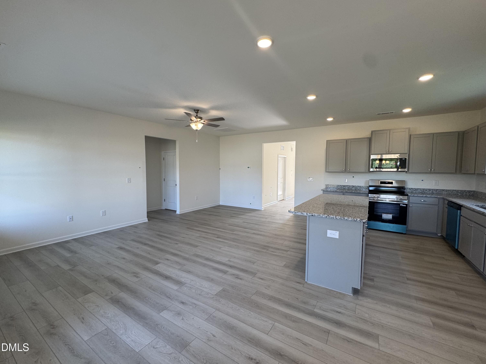
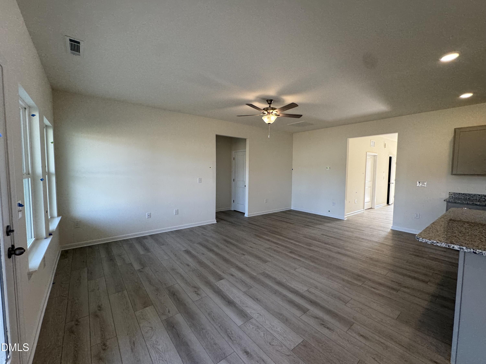
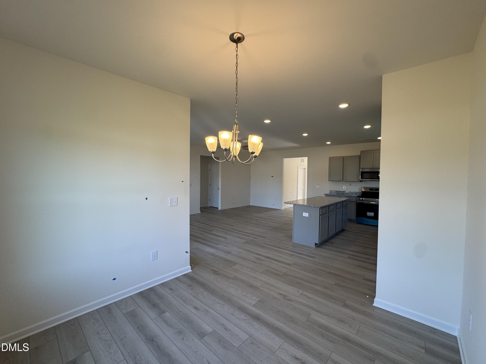
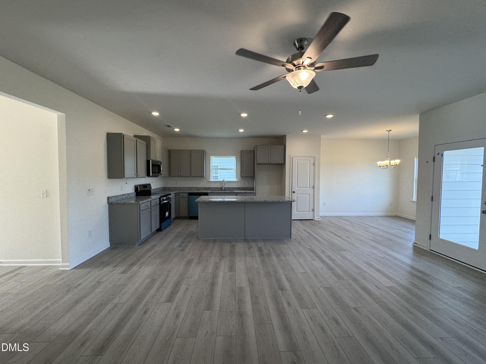
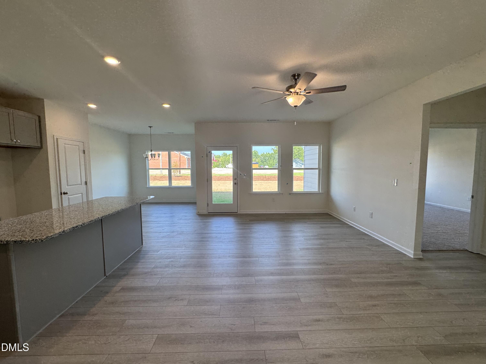
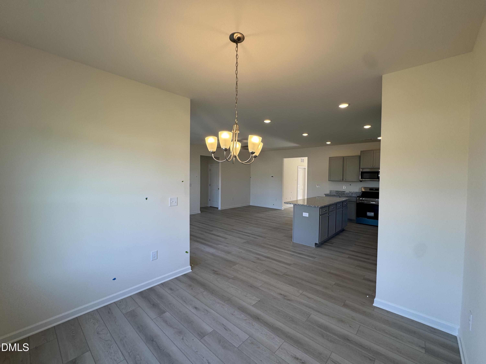
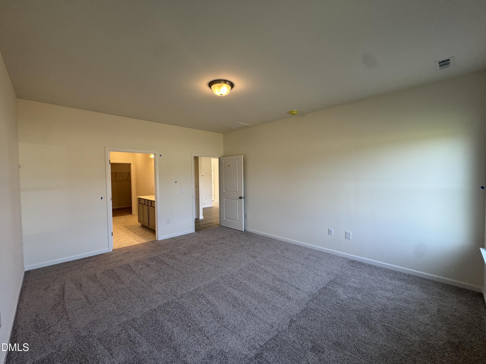
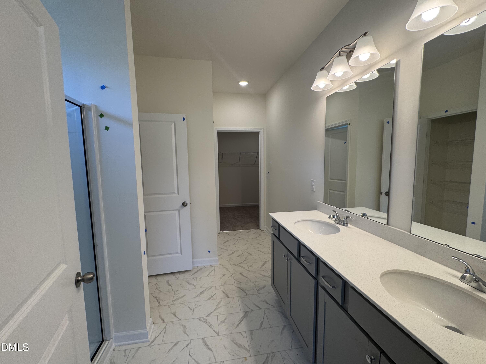
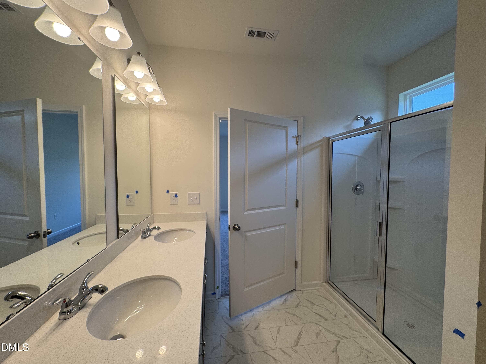
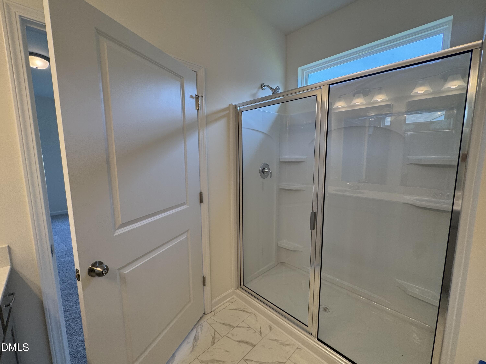
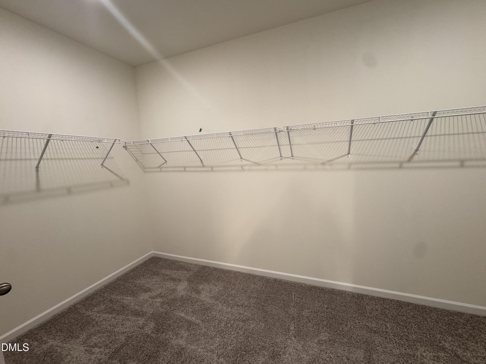
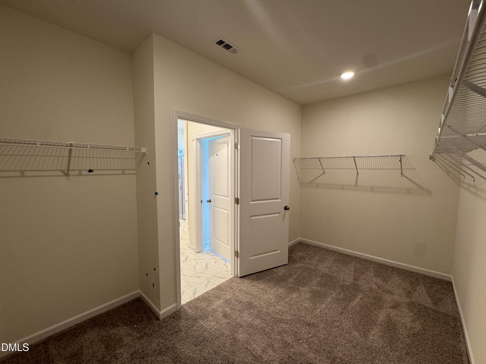
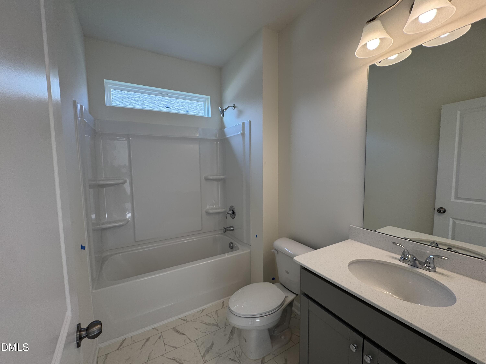
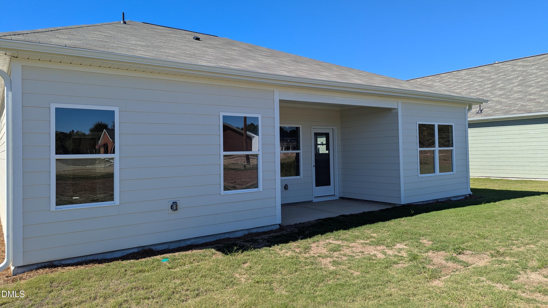
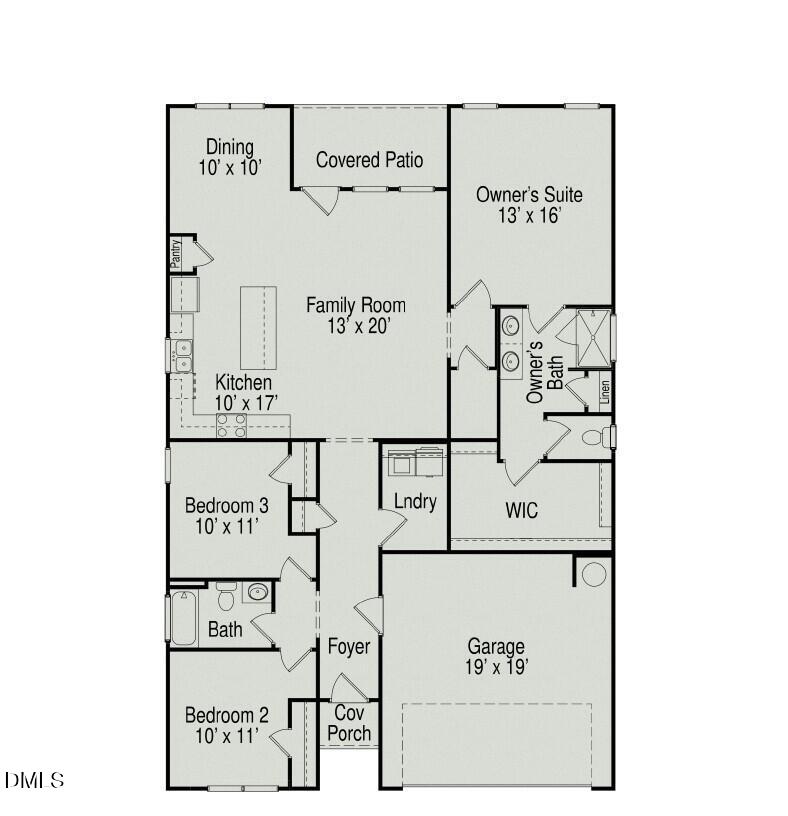
Smith Douglas Homes proudly presents the Bradley C plan at Dry Creek Village. Experience the comfort and convenience of single-level living in this beautifully designed ranch home located in the growing community of Dry Creek Village. The open-concept layout seamlessly connects the family room, dining area, and covered patio, creating the perfect space for everyday living and entertaining. The stylish kitchen features 36-inch stone gray cabinetry with hardware, granite countertops, a farmhouse sink, and a large center island ideal for meal prep and gathering with family and friends. Luxury vinyl plank flooring enhances the main living areas, while plush carpet adds comfort to the bedrooms. The private owner's suite offers a spacious walk-in closet and an en-suite bath with dual quartz vanities and a generous walk-in shower. Two additional bedrooms provide flexible space for family, guests, a home office, or hobbies. Conveniently located just minutes from downtown Lillington, you'll enjoy easy access to local shops, restaurants, and small-town charm. This thoughtfully designed home combines modern finishes, low-maintenance living, and exceptional value in one of the area's newest communities.
About this property
Smith Douglas Homes proudly presents the Bradley C plan at Dry Creek Village. Experience the comfort and convenience of single-level living in this beautifully designed ranch home located in the growing community of Dry Creek Village. The open-concept layout seamlessly connects the family room, dining area, and covered patio, creating the perfect space for everyday living and entertaining. The stylish kitchen features 36-inch stone gray cabinetry with hardware, granite countertops, a farmhouse sink, and a large center island ideal for meal prep and gathering with family and friends. Luxury vinyl plank flooring enhances the main living areas, while plush carpet adds comfort to the bedrooms. The private owner's suite offers a spacious walk-in closet and an en-suite bath with dual quartz vanities and a generous walk-in shower. Two additional bedrooms provide flexible space for family, guests, a home office, or hobbies. Conveniently located just minutes from downtown Lillington, you'll enjoy easy access to local shops, restaurants, and small-town charm. This thoughtfully designed home combines modern finishes, low-maintenance living, and exceptional value in one of the area's newest communities.
Features and Additional Information
Baths
Presented By Coldwell Banker Commercial HPW Select



Schools in the Area
-
turned_in
Elementary SchoolHarnett - Shawtown Lillington
-
turned_in
Middle SchoolHarnett - Harnett Central Middle
-
turned_in
High SchoolHarnett - Harnett Central High
Want to See More Listings in the Area?
Brokerage: SDH Raleigh LLC