51 Planters Court
About this property
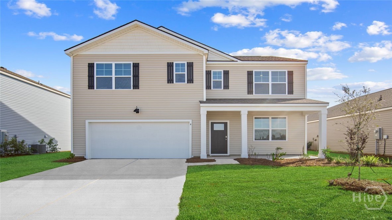
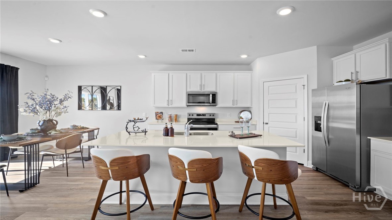
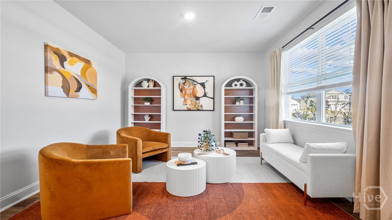
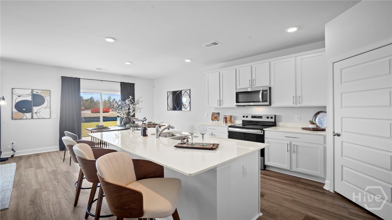
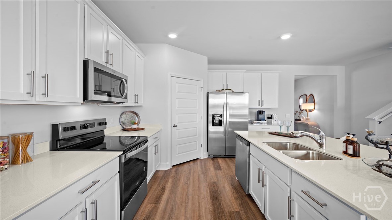
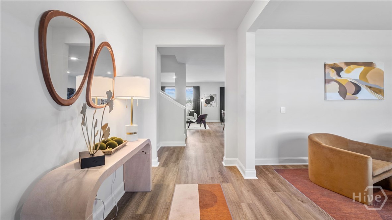
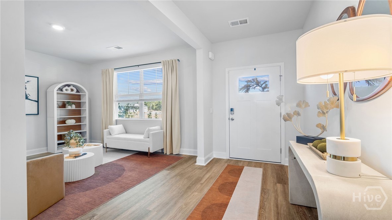
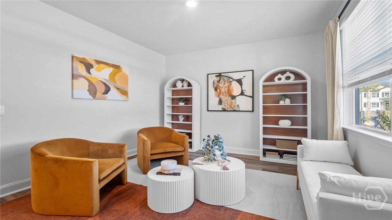
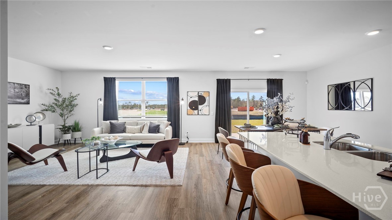
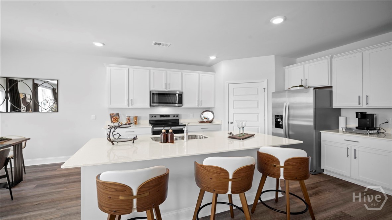
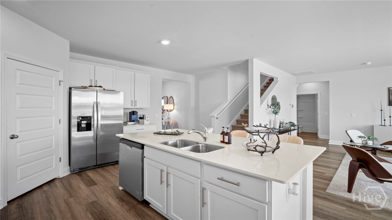
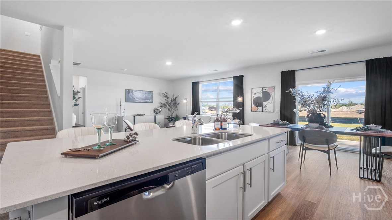
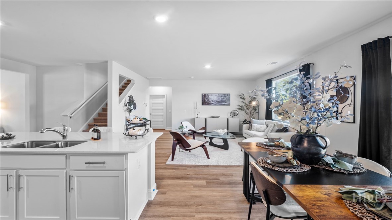
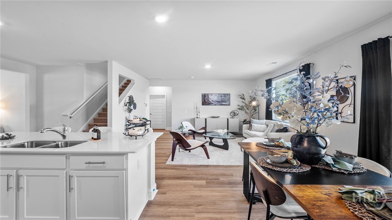
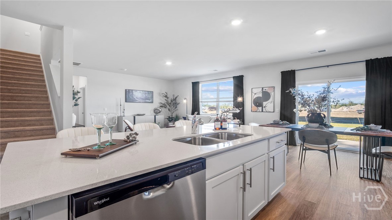
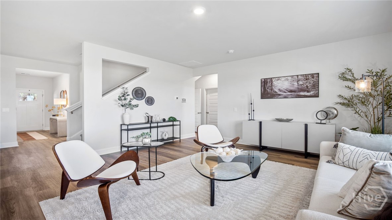
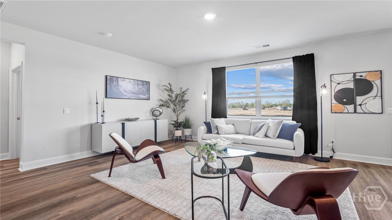
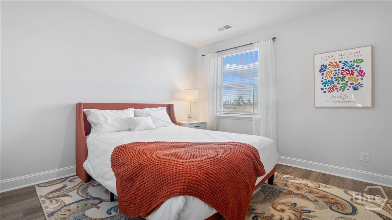
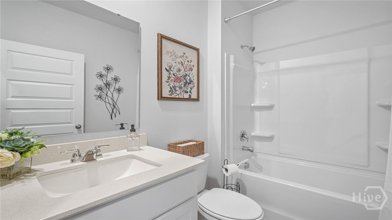
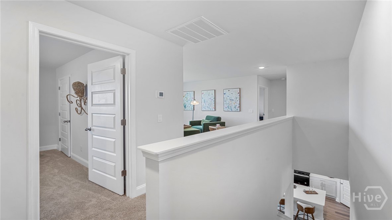
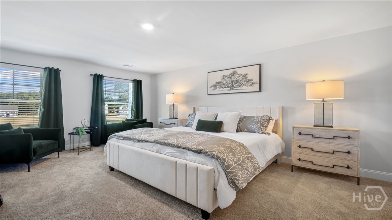
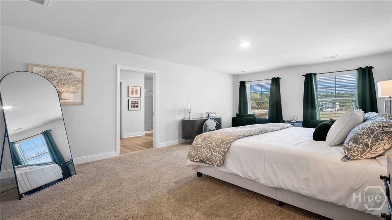
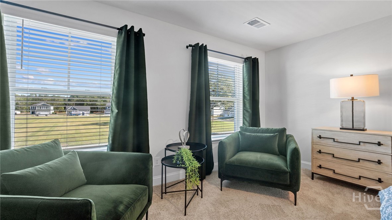
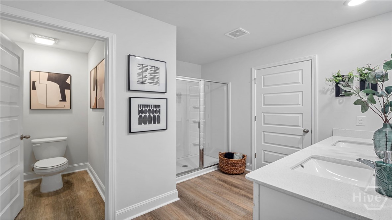
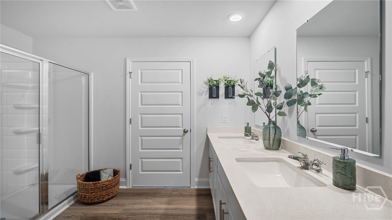
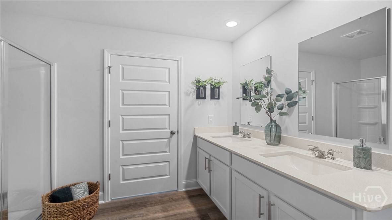
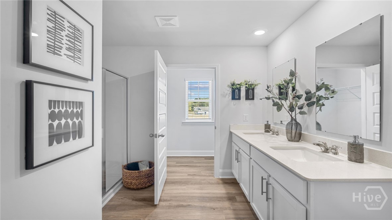
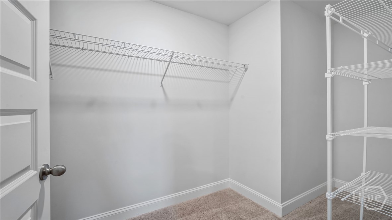
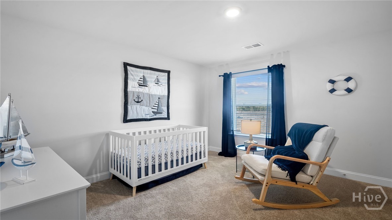
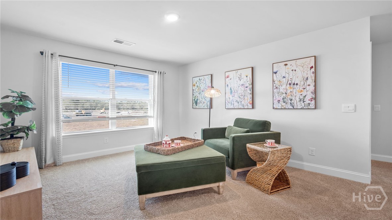
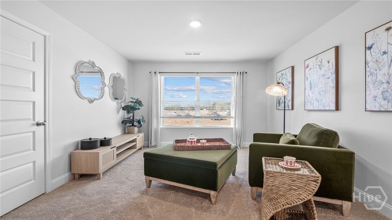
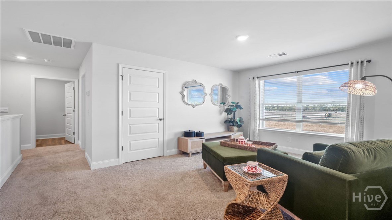
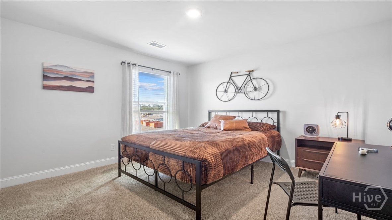
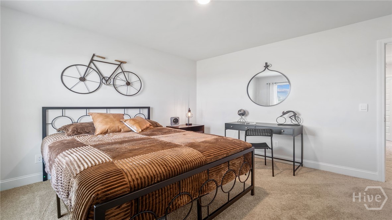
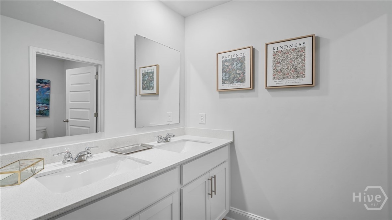
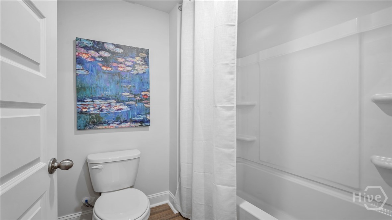
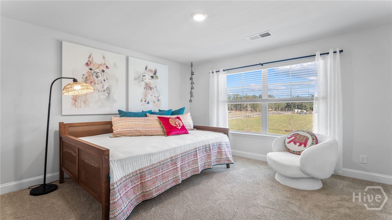
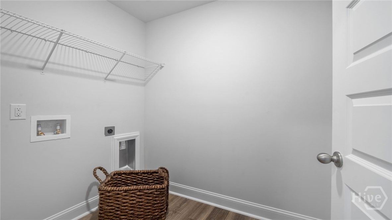
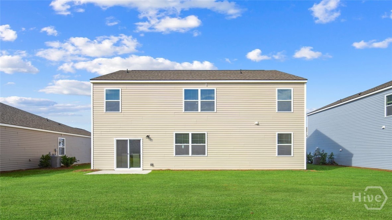
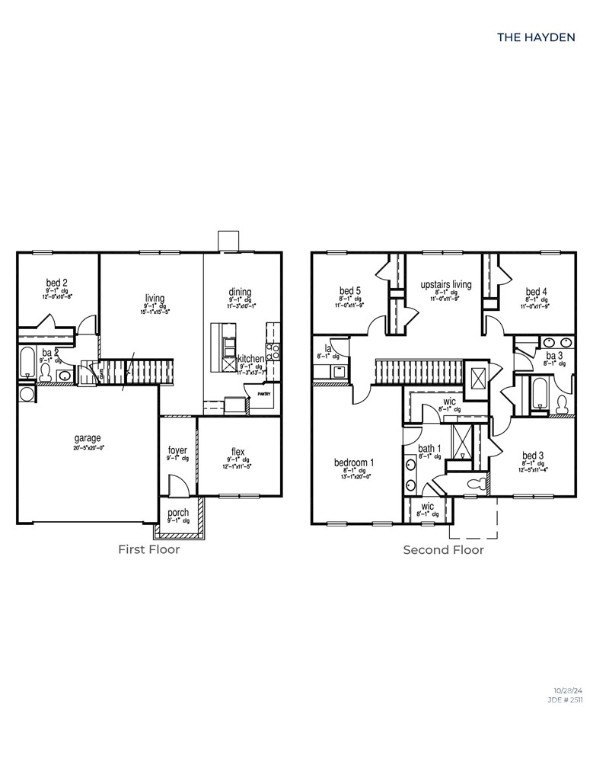
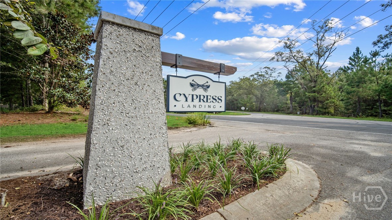
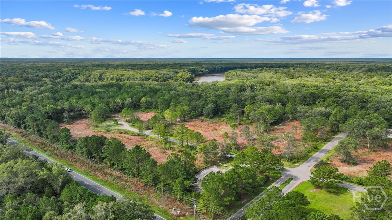
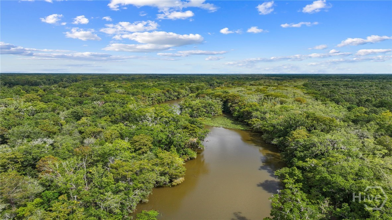
RED TAG SALE! FEATURED MOVE-IN-READY HOME WITH LIMITED TIME LOW-PRICING! REFRIGERATOR & WASHER/DRYER INCLUDED! 1/2 ACRE LOT IN WATER FRONT COMMUNITY WITH TREE LINED BACKYARD & LIMITED LOTS - CHARMING COASTAL LIVING AT ITS FINEST! Step into the Hayden, a robust 2,511 sq ft floorplan encompassing 5 bedrooms, 3 full baths, flex space, upstairs loft, and 2-car garage. The first floor features a bright foyer, showcasing elevated LVP flooring, with an adjacent flexible front room, ideal for a home office or playroom. The open kitchen features ample white cabinetry with stainless steel appliances, a large island withb upgraded quartz countertops, and walk-in pantry, located right off of the main living spaces, for seamless functionality. The main-level bedroom and full bath provide a flexible living option for multigenerational living. Upstairs, with upgraded stair treading, sits a spacious primary suite with a walk in closet, double vanity, and walk in shower. In addition, three spacious secondary bedrooms provide ample room for each family member to have their own private sanctuary, with an additional full bath, including a shower/tub and double vanity. Providing further space, is a centrally located upstairs is a multipurpose loft - perfect for added living and entertaining. A dedicated laundry room rounds off the second floor. The Hayden is a beacon for larger families searching for convenience, value, and maximal space for everyone! Schedule your tour today - models open daily!
About this property
RED TAG SALE! FEATURED MOVE-IN-READY HOME WITH LIMITED TIME LOW-PRICING! REFRIGERATOR & WASHER/DRYER INCLUDED! 1/2 ACRE LOT IN WATER FRONT COMMUNITY WITH TREE LINED BACKYARD & LIMITED LOTS - CHARMING COASTAL LIVING AT ITS FINEST! Step into the Hayden, a robust 2,511 sq ft floorplan encompassing 5 bedrooms, 3 full baths, flex space, upstairs loft, and 2-car garage. The first floor features a bright foyer, showcasing elevated LVP flooring, with an adjacent flexible front room, ideal for a home office or playroom. The open kitchen features ample white cabinetry with stainless steel appliances, a large island withb upgraded quartz countertops, and walk-in pantry, located right off of the main living spaces, for seamless functionality. The main-level bedroom and full bath provide a flexible living option for multigenerational living. Upstairs, with upgraded stair treading, sits a spacious primary suite with a walk in closet, double vanity, and walk in shower. In addition, three spacious secondary bedrooms provide ample room for each family member to have their own private sanctuary, with an additional full bath, including a shower/tub and double vanity. Providing further space, is a centrally located upstairs is a multipurpose loft - perfect for added living and entertaining. A dedicated laundry room rounds off the second floor. The Hayden is a beacon for larger families searching for convenience, value, and maximal space for everyone! Schedule your tour today - models open daily!
Features and Additional Information
Baths
Presented By Coldwell Banker Commercial HPW Select



Schools in the Area
-
turned_in
Elementary School
-
turned_in
Middle School
-
turned_in
High School
Want to See More Listings in the Area?
Brokerage: DR Horton Realty of Georgia