5053 Cardiff Court 03
About this property
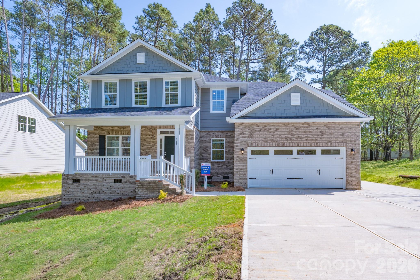
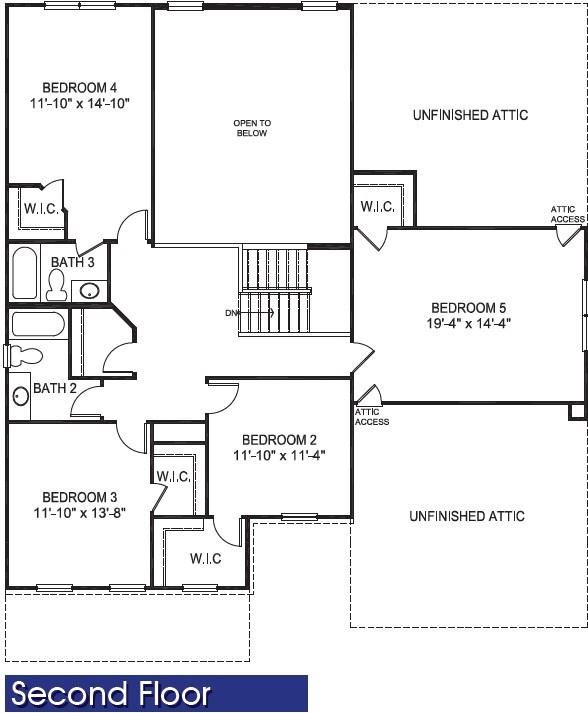
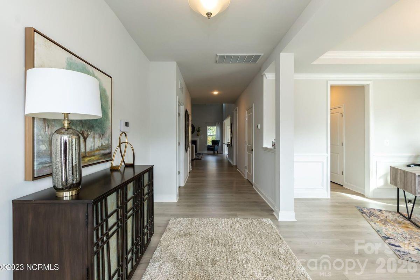
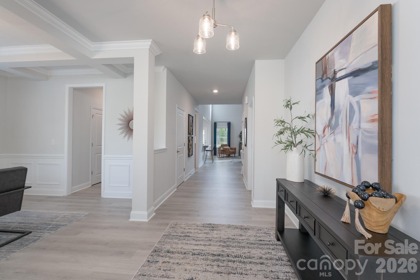
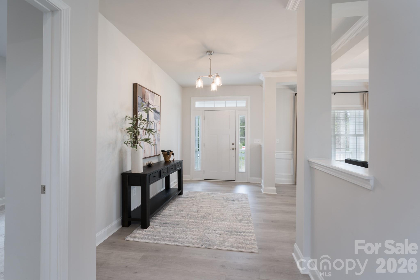
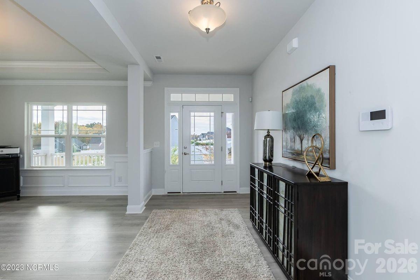
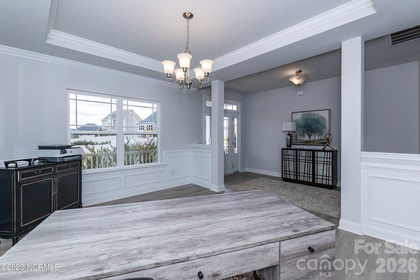
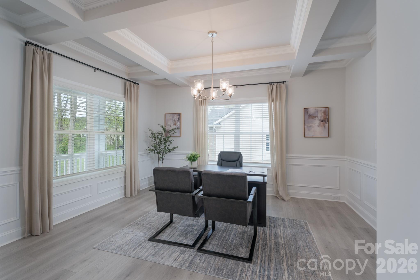
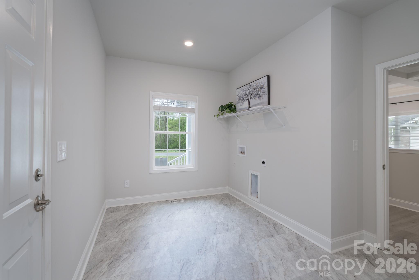
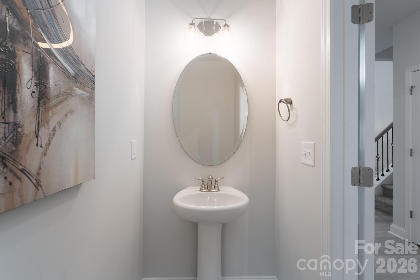
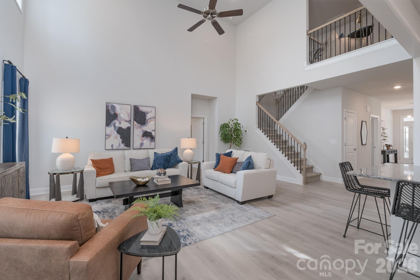
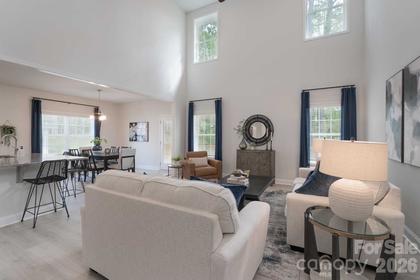
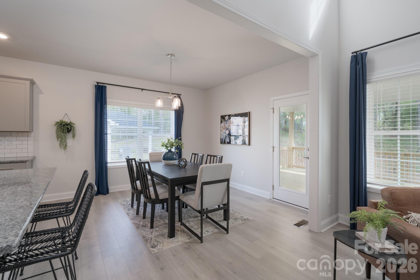
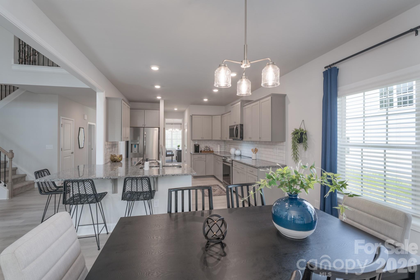
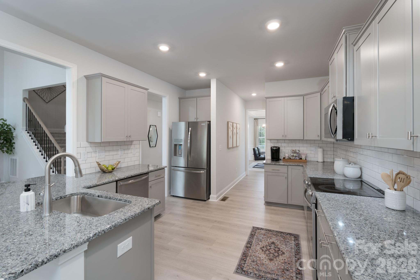
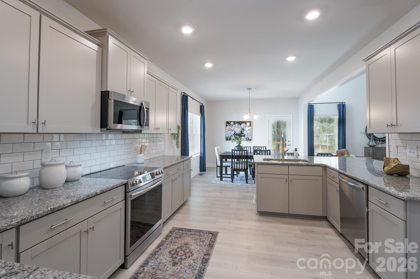
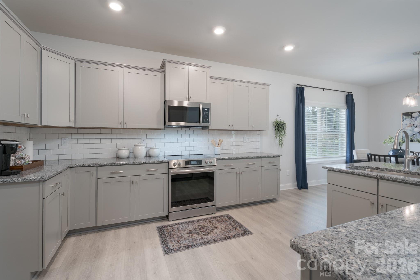
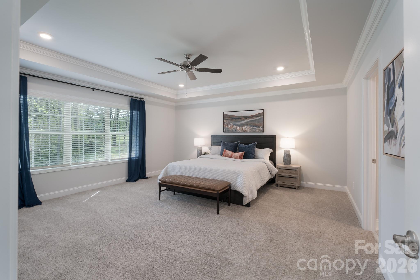
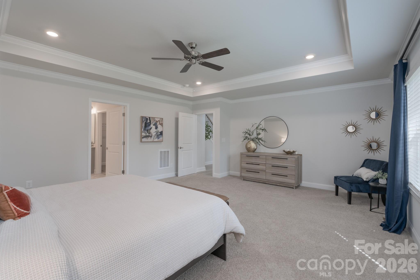
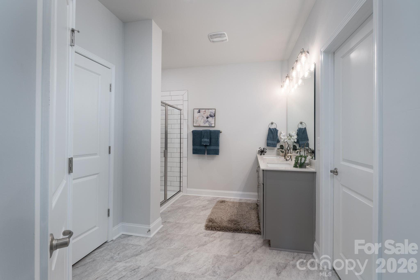
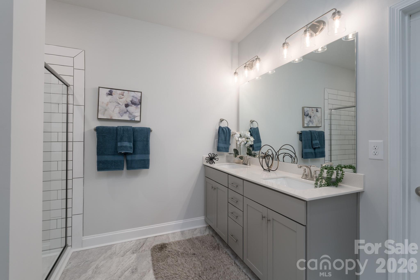
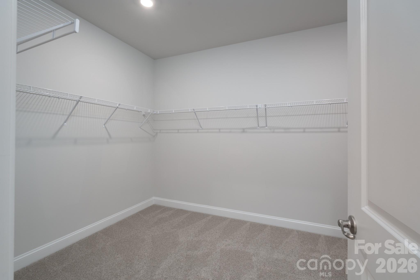
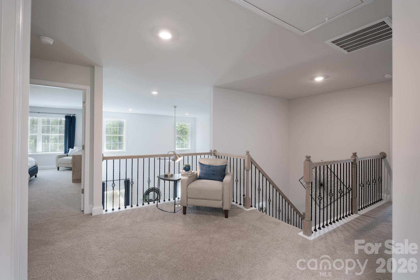
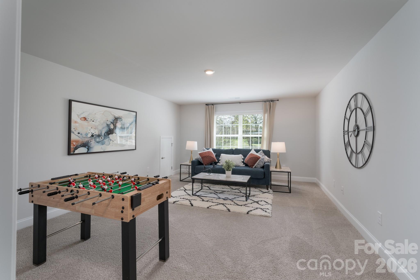
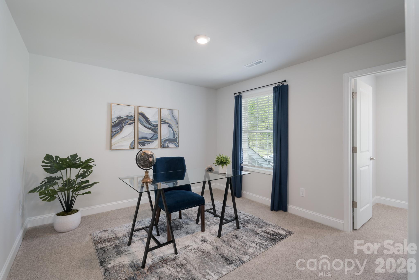
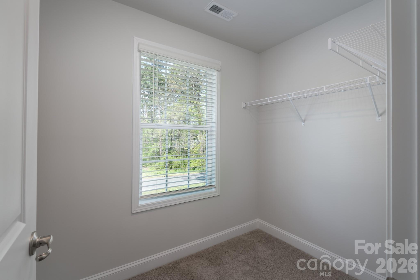
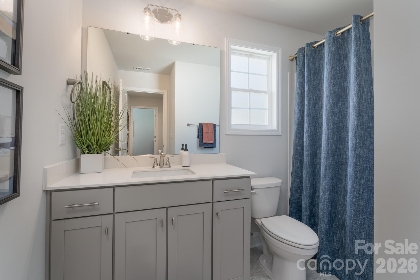
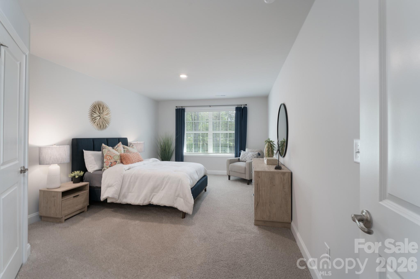
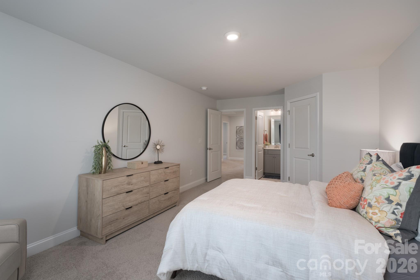
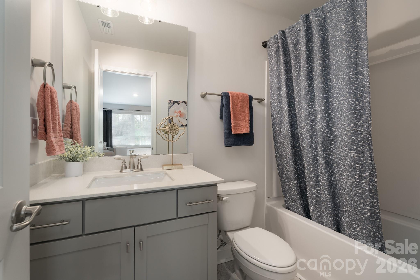
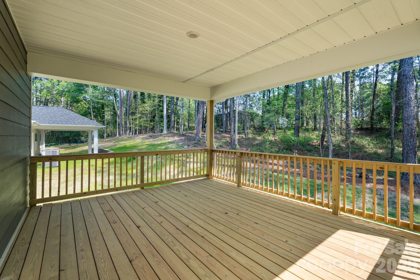
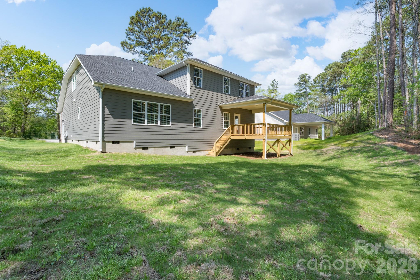
UNDER CONSTRUCTION. Approximate completion date of April 2026. The 3320 floorplan invites you to experience a lifestyle of style and functionality. This two-story home is designed to maximize your space and create an inviting atmosphere. Upon entering, you will find a direct flow from the foyer to the main living area. The spacious family room with an open ceiling to the second level allows a perfect place to enjoy gatherings with friends and relatives. The open-concept design of the first floor allows easy access to the well-appointed kitchen with formal dining room and a casual breakfast nook. The kitchen includes features such as ample cabinet space and a walk-in pantry for storage, as well as a large countertop and top-of-the-line appliances. The primary suite is also located on the main level for added privacy and convenience. The ensuite bathroom offers a luxurious feel with double vanity, 5' shower with tile walls, and a generous walk-in closet. The upstairs holds the remaining four bedrooms and two baths. The versatility of these rooms allows for customization, whether you desire a home office, a playroom, or a media room to cater to your specific needs. In the backyard, there is a large covered lanai that can serve as a place to host outdoor gatherings or simply enjoy the weather. With thoughtful architecture, impeccable craftsmanship, and high-end finishes, the 3320 floorplan has everything you could want to elevate your living experience. Up to $10,000 is available to use towards upgrades or options. Standard closing costs are paid by the seller with the use of one of our 4 preferred lenders. The builder welcomes Buyers Agents. Photos are representative and may reflect a staged home.
About this property
UNDER CONSTRUCTION. Approximate completion date of April 2026. The 3320 floorplan invites you to experience a lifestyle of style and functionality. This two-story home is designed to maximize your space and create an inviting atmosphere. Upon entering, you will find a direct flow from the foyer to the main living area. The spacious family room with an open ceiling to the second level allows a perfect place to enjoy gatherings with friends and relatives. The open-concept design of the first floor allows easy access to the well-appointed kitchen with formal dining room and a casual breakfast nook. The kitchen includes features such as ample cabinet space and a walk-in pantry for storage, as well as a large countertop and top-of-the-line appliances. The primary suite is also located on the main level for added privacy and convenience. The ensuite bathroom offers a luxurious feel with double vanity, 5' shower with tile walls, and a generous walk-in closet. The upstairs holds the remaining four bedrooms and two baths. The versatility of these rooms allows for customization, whether you desire a home office, a playroom, or a media room to cater to your specific needs. In the backyard, there is a large covered lanai that can serve as a place to host outdoor gatherings or simply enjoy the weather. With thoughtful architecture, impeccable craftsmanship, and high-end finishes, the 3320 floorplan has everything you could want to elevate your living experience. Up to $10,000 is available to use towards upgrades or options. Standard closing costs are paid by the seller with the use of one of our 4 preferred lenders. The builder welcomes Buyers Agents. Photos are representative and may reflect a staged home.
Features and Additional Information
Baths
Presented By Coldwell Banker Commercial HPW Select



Schools in the Area
-
turned_in
Elementary SchoolCatawba
-
turned_in
Middle SchoolMill Creek
-
turned_in
High SchoolBandys
Want to See More Listings in the Area?
Brokerage: Adams Homes Realty-NC, Inc.