49 West Fire Opal Court
About this property
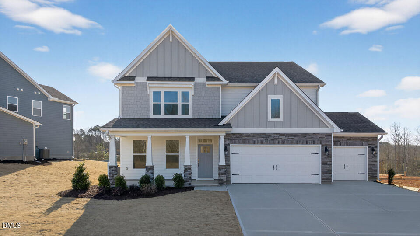
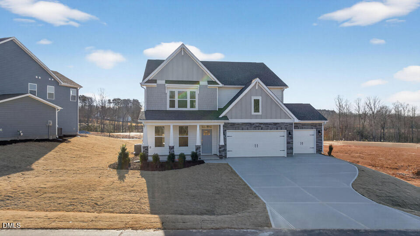
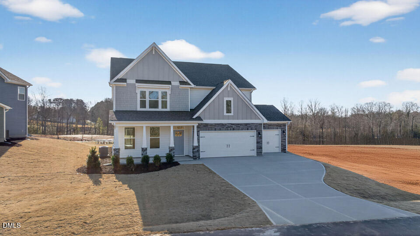
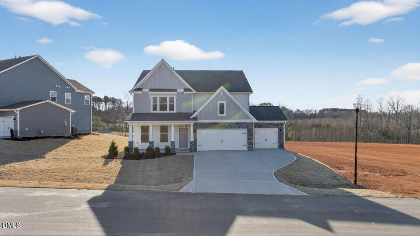
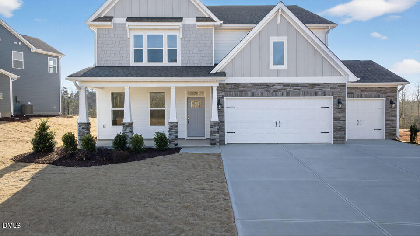
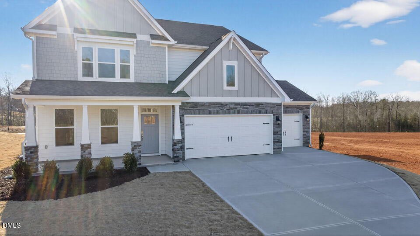
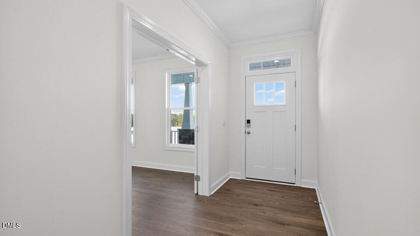
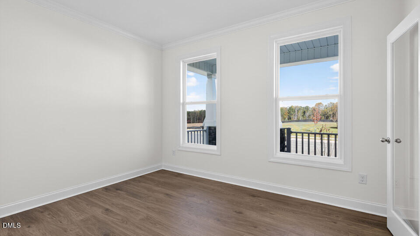
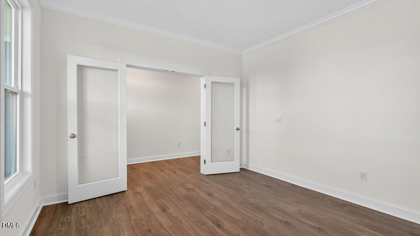
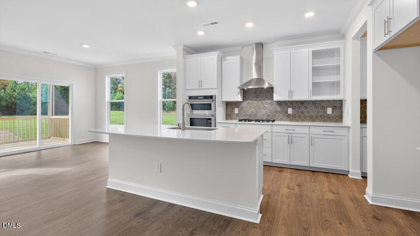
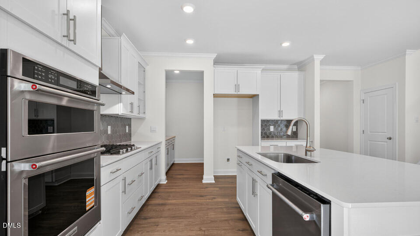
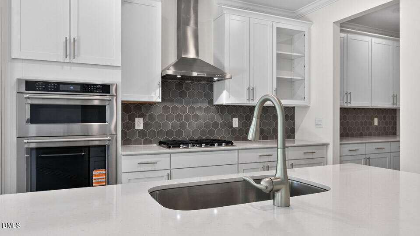
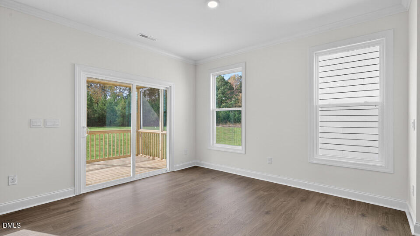
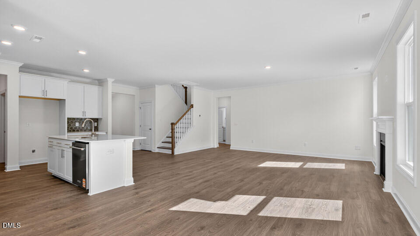
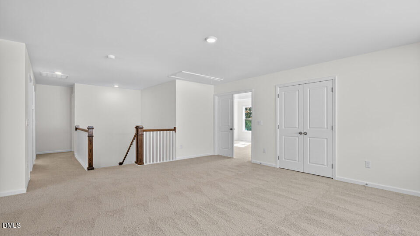
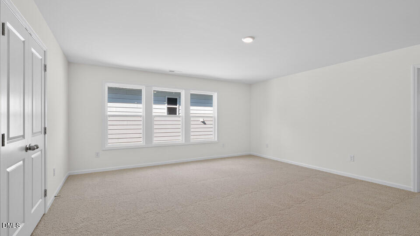
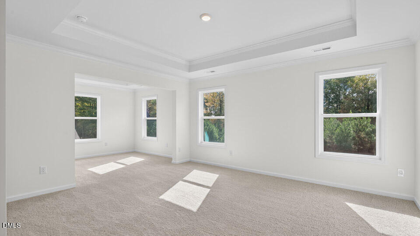
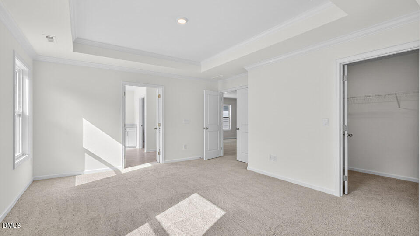
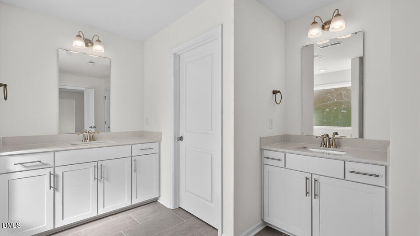
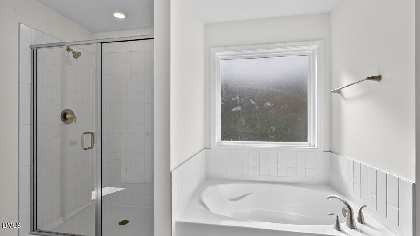
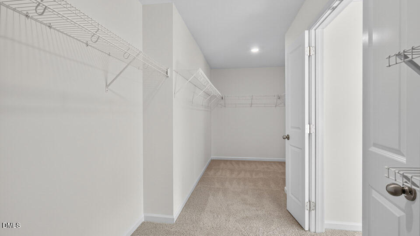
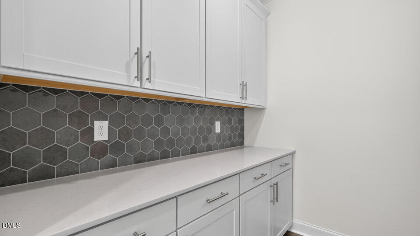
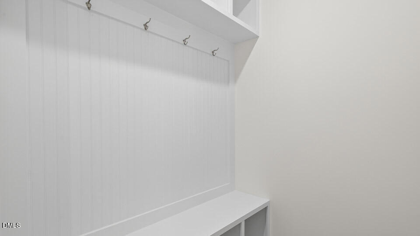
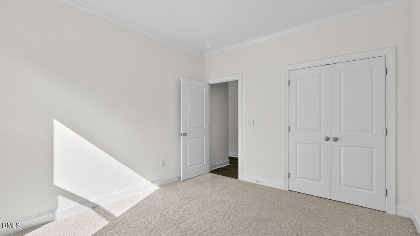
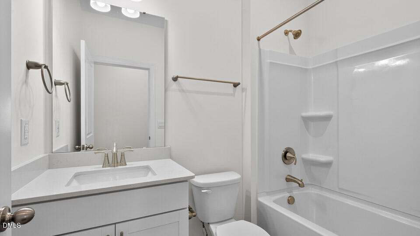
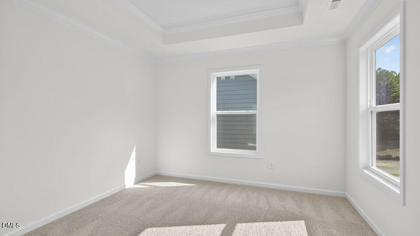
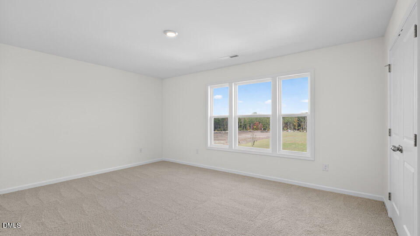
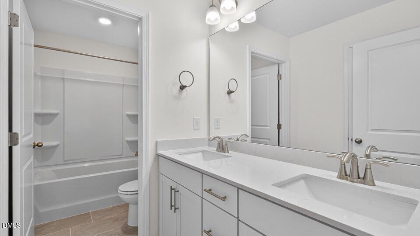
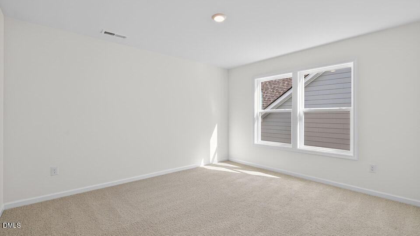
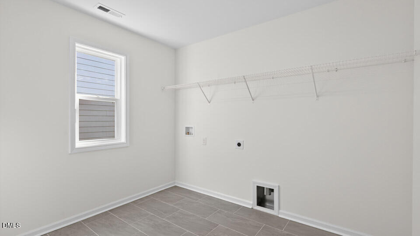
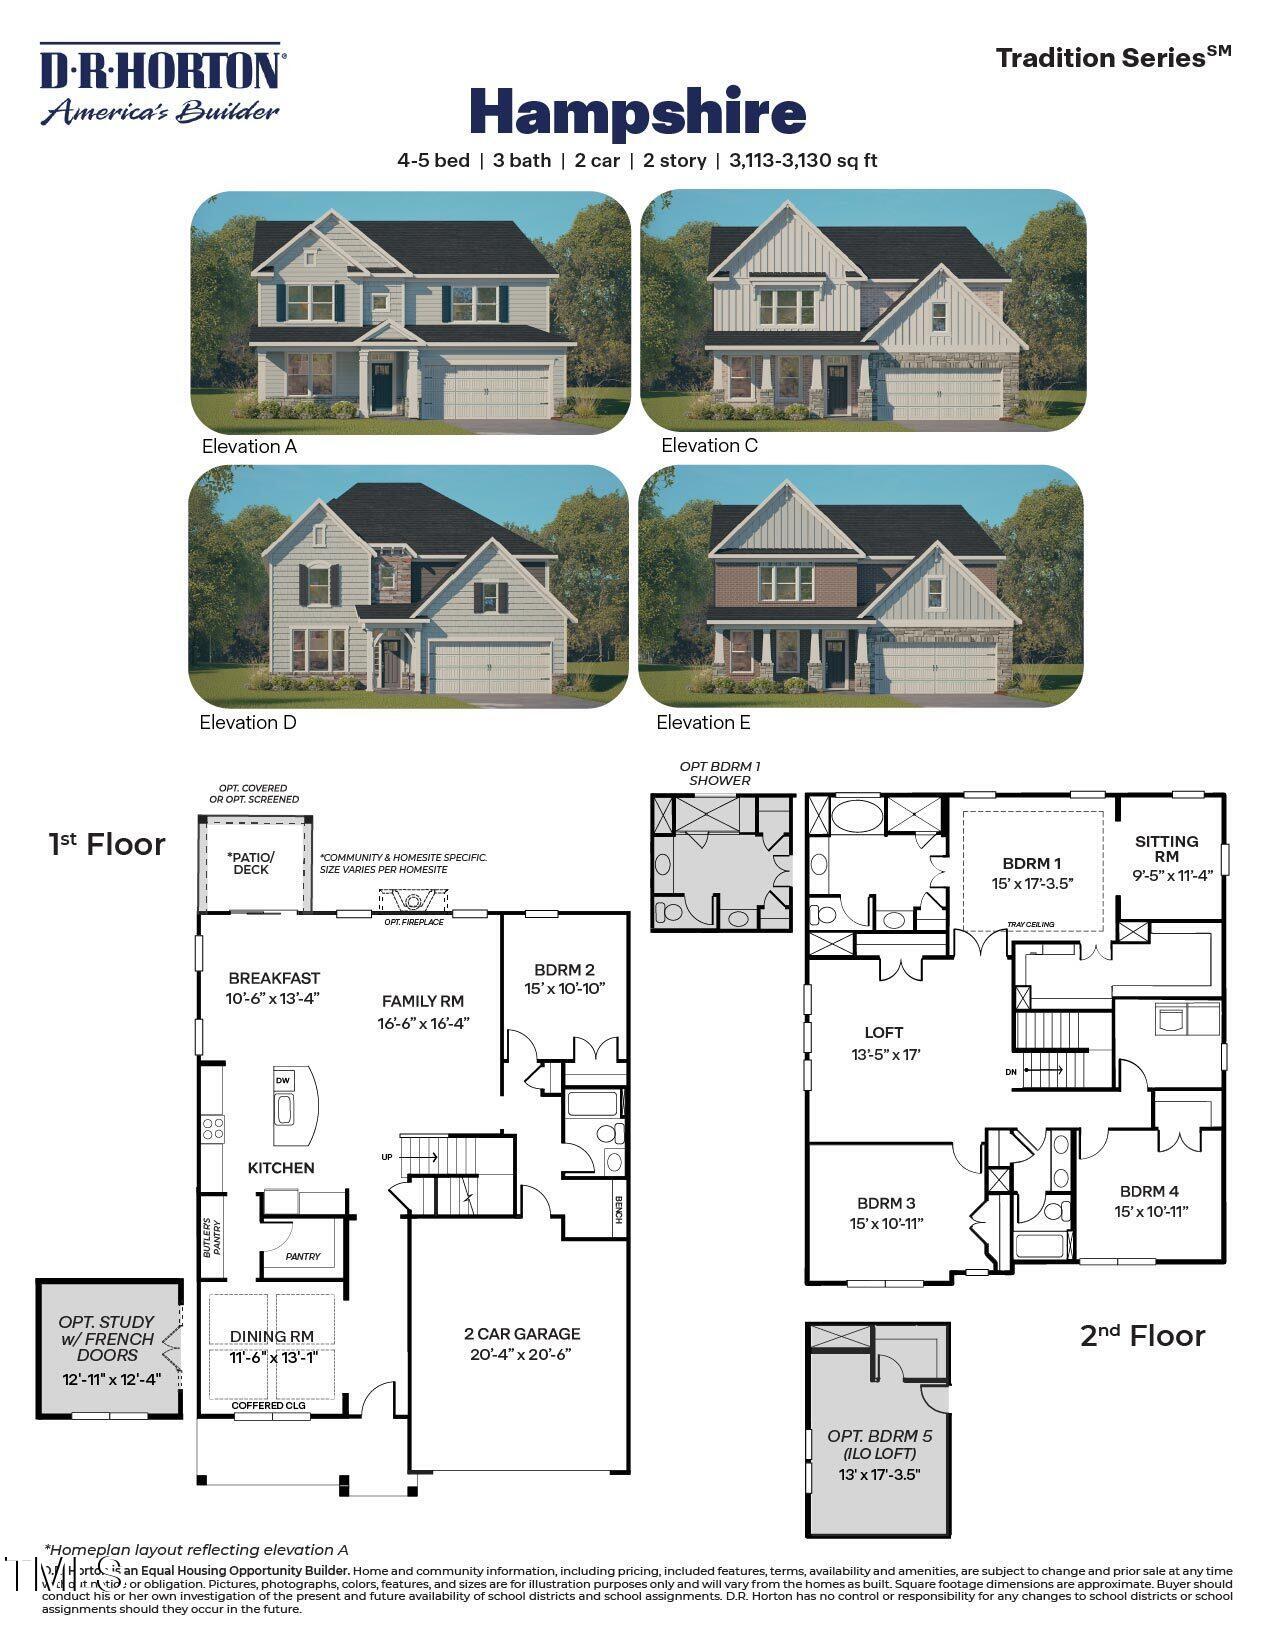
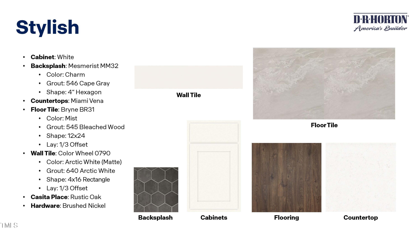
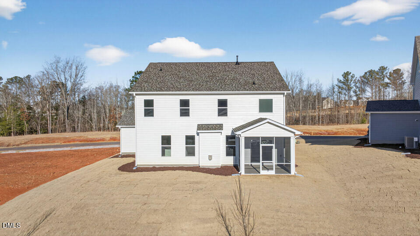
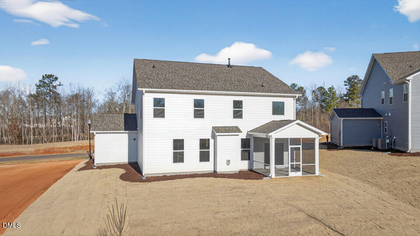
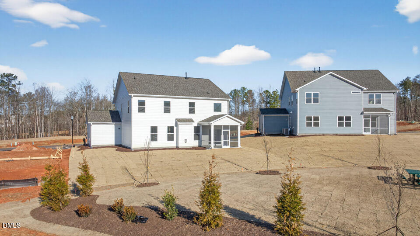
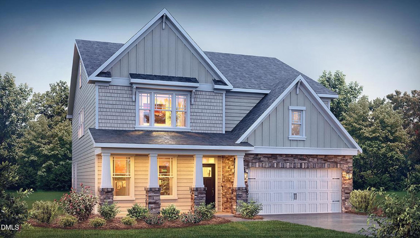
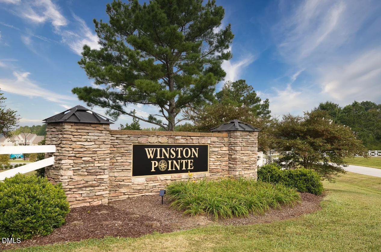
49 West Fire Opal Court at The Manors at Winston Pointe in Clayton, NC showcases the Hampshire floor plan, offering 4 bedrooms, 3 bathrooms, approximately 3,119 square feet, and a 3-car garage. Backing to a future pocket park, this homesite will enjoy planned green space beyond the backyard, creating a more open setting and a pleasant backdrop for outdoor living. Designed with flexibility in mind, the first floor features a formal dining room that can easily adapt to a variety of needs, along with a secondary bedroom and full bathroom that provide comfortable accommodations for guests. At the center of the home, the family room is anchored by a cozy gas fireplace and flows seamlessly into the gourmet kitchen. Quartz countertops, shaker-style cabinetry with crown molding, stainless steel appliances, a gas range, a butler's pantry, and a spacious island combine style and function for both everyday routines and special gatherings. Upstairs, the primary suite offers a private retreat complete with a sitting room, walk-in closet, dual vanities, and a walk-in shower. Additional bedrooms, a versatile loft, and a conveniently located laundry room provide plenty of space to relax, work, or unwind. A 240V, 50-amp electric vehicle outlet adds modern convenience to this thoughtfully designed home. Photos are not of the actual home or interior features and are representative of the floor plan only.
About this property
49 West Fire Opal Court at The Manors at Winston Pointe in Clayton, NC showcases the Hampshire floor plan, offering 4 bedrooms, 3 bathrooms, approximately 3,119 square feet, and a 3-car garage. Backing to a future pocket park, this homesite will enjoy planned green space beyond the backyard, creating a more open setting and a pleasant backdrop for outdoor living. Designed with flexibility in mind, the first floor features a formal dining room that can easily adapt to a variety of needs, along with a secondary bedroom and full bathroom that provide comfortable accommodations for guests. At the center of the home, the family room is anchored by a cozy gas fireplace and flows seamlessly into the gourmet kitchen. Quartz countertops, shaker-style cabinetry with crown molding, stainless steel appliances, a gas range, a butler's pantry, and a spacious island combine style and function for both everyday routines and special gatherings. Upstairs, the primary suite offers a private retreat complete with a sitting room, walk-in closet, dual vanities, and a walk-in shower. Additional bedrooms, a versatile loft, and a conveniently located laundry room provide plenty of space to relax, work, or unwind. A 240V, 50-amp electric vehicle outlet adds modern convenience to this thoughtfully designed home. Photos are not of the actual home or interior features and are representative of the floor plan only.
Features and Additional Information
Baths
Presented By Coldwell Banker Commercial HPW Select



Schools in the Area
-
turned_in
Elementary SchoolJohnston - East Clayton Elementa
-
turned_in
Middle SchoolJohnston - Clayton Middle
-
turned_in
High SchoolJohnston - Clayton High
Want to See More Listings in the Area?
Brokerage: D.R. Horton, Inc.