488 Wickham Drive
About this property
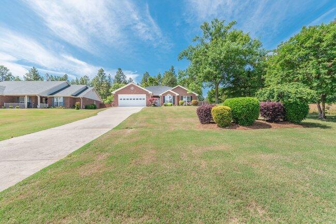
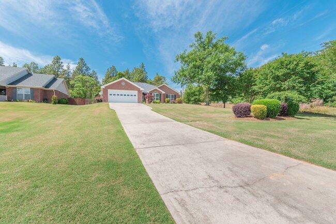
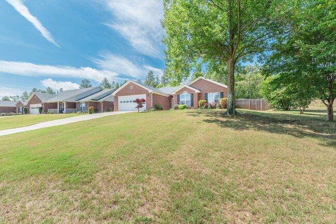
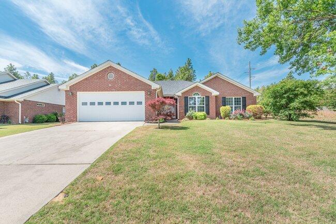
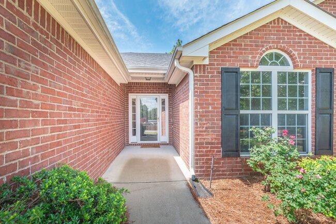
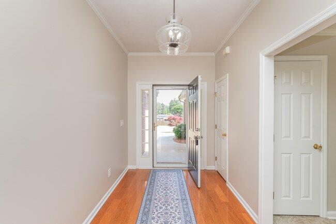
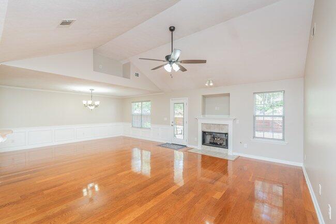
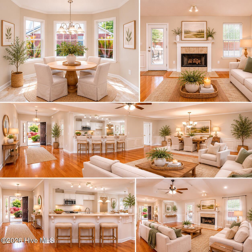
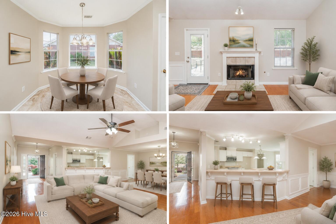
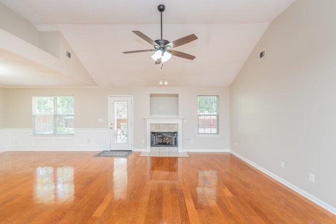
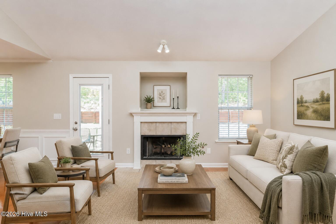
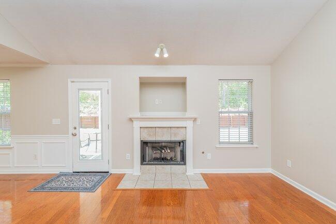
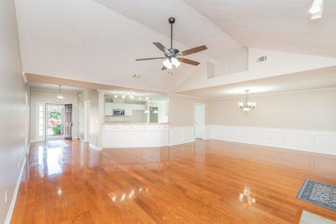
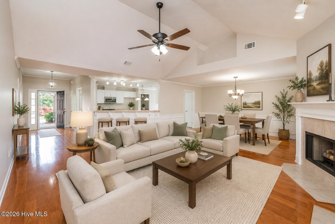
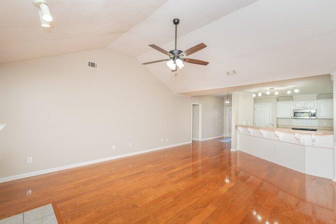
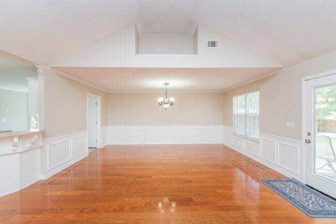
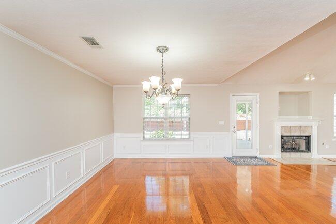
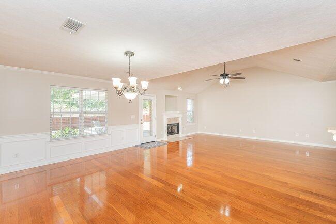
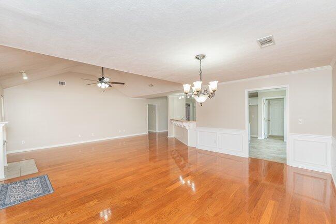
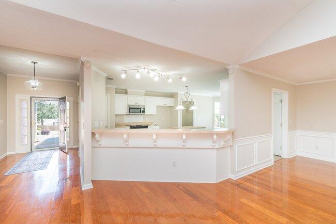
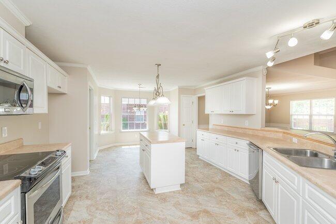
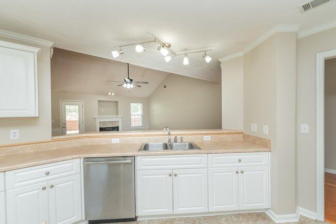
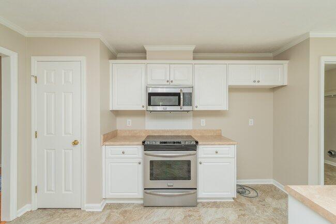
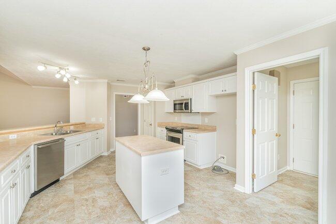
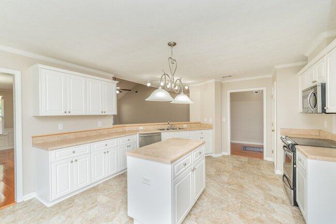
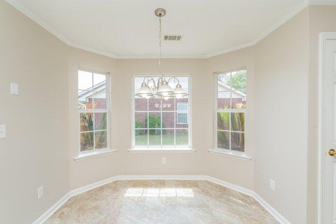
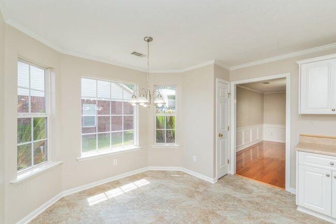
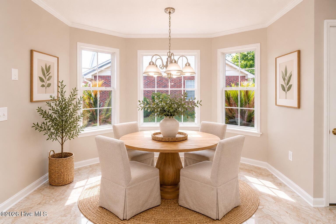
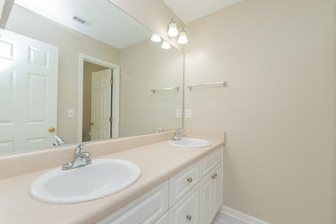
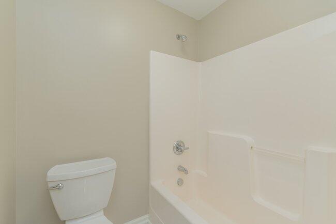
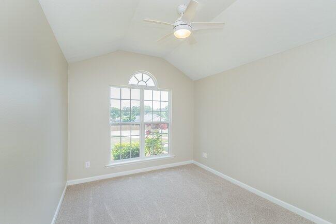
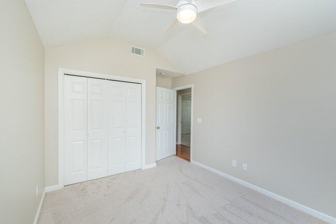
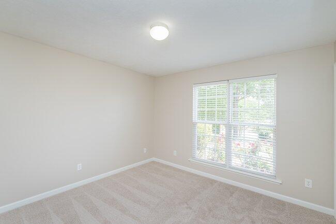
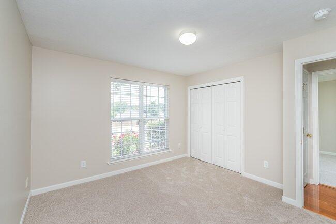
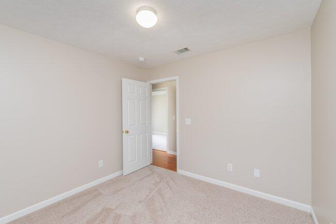
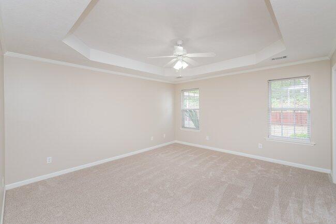
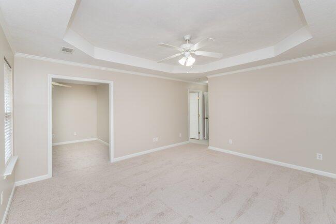
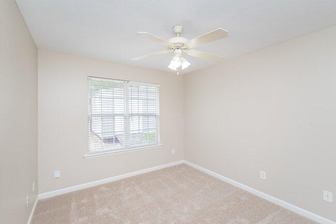
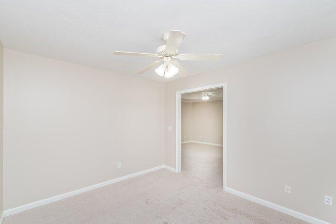
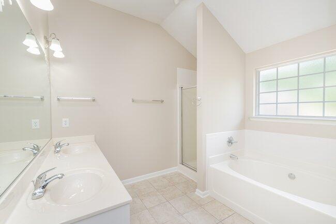
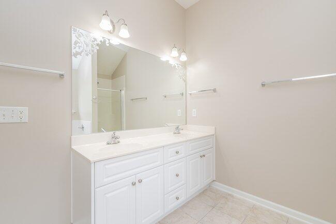
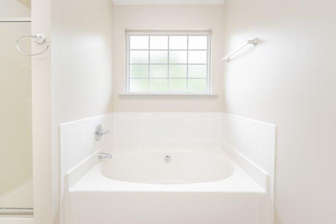
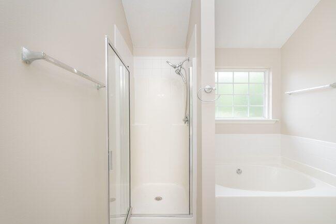
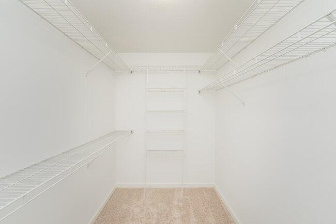
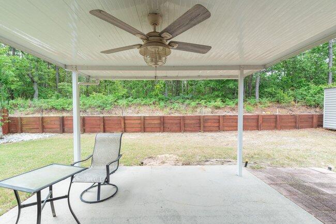
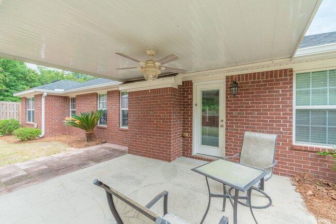
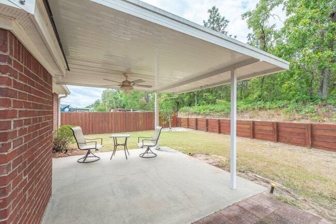
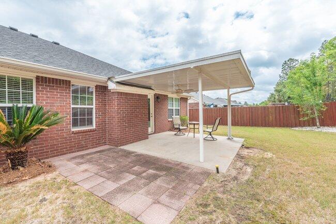
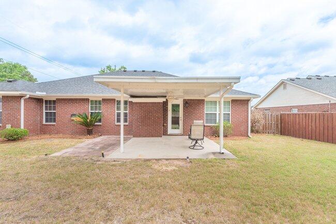
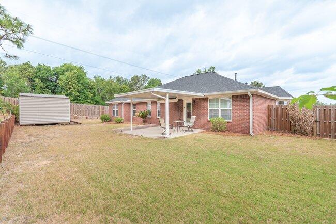
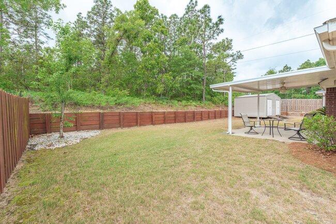
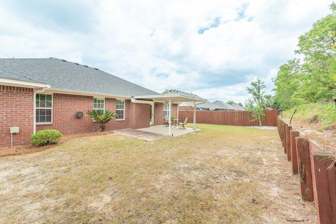
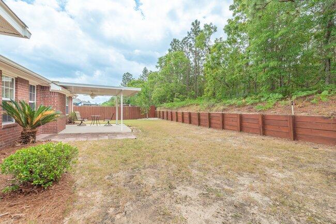
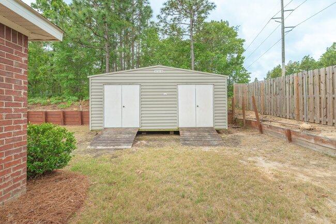
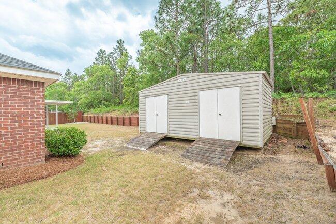
This 4-bedroom, 2-bath brick ranch is a standout opportunity in one of the area's most desirable neighborhoods. Situated on a generous 0.35-acre lot, this quality-built Bill Beazley home offers space, comfort, and thoughtful updates, making it move-in ready. Step inside to a freshly repainted interior featuring brand-new carpet in the bedrooms and new luxury vinyl tile in the kitchen. The welcoming foyer opens to an exceptional floor plan--turn left to find the expansive kitchen with an island, sunny breakfast room, two pantries, and abundant cabinet and countertop space. Straight ahead, the spacious living room impresses with vaulted ceilings, a cozy fireplace, and an open flow to the large dining area, perfect for both everyday living and entertaining. The private owner's suite offers a true retreat with a walk-in closet, sitting area, double vanities, garden tub, separate shower, and private water closet. Three additional bedrooms and a full hall bath provide flexibility for guests, family, or a home office. Enjoy outdoor living on the covered back patio overlooking a privacy-fenced backyard complete with a storage building. A two-car attached garage and long concrete driveway add to the home's convenience and curb appeal. Located in The Summit at Horse Creek, known for its spacious lots and peaceful surroundings, this home offers the perfect blend of comfort and location. Schedule your private showing today and see all this home has to offer.
About this property
This 4-bedroom, 2-bath brick ranch is a standout opportunity in one of the area's most desirable neighborhoods. Situated on a generous 0.35-acre lot, this quality-built Bill Beazley home offers space, comfort, and thoughtful updates, making it move-in ready. Step inside to a freshly repainted interior featuring brand-new carpet in the bedrooms and new luxury vinyl tile in the kitchen. The welcoming foyer opens to an exceptional floor plan--turn left to find the expansive kitchen with an island, sunny breakfast room, two pantries, and abundant cabinet and countertop space. Straight ahead, the spacious living room impresses with vaulted ceilings, a cozy fireplace, and an open flow to the large dining area, perfect for both everyday living and entertaining. The private owner's suite offers a true retreat with a walk-in closet, sitting area, double vanities, garden tub, separate shower, and private water closet. Three additional bedrooms and a full hall bath provide flexibility for guests, family, or a home office. Enjoy outdoor living on the covered back patio overlooking a privacy-fenced backyard complete with a storage building. A two-car attached garage and long concrete driveway add to the home's convenience and curb appeal. Located in The Summit at Horse Creek, known for its spacious lots and peaceful surroundings, this home offers the perfect blend of comfort and location. Schedule your private showing today and see all this home has to offer.
Features and Additional Information
Baths
Presented By Coldwell Banker Commercial HPW Select



Schools in the Area
-
turned_in
Elementary SchoolGloverville
-
turned_in
Middle SchoolHighland Springs
-
turned_in
High SchoolMidland Valley
Want to See More Listings in the Area?
Brokerage: Meybohm Real Estate - Evans