4848 Jasmine Way
About this property
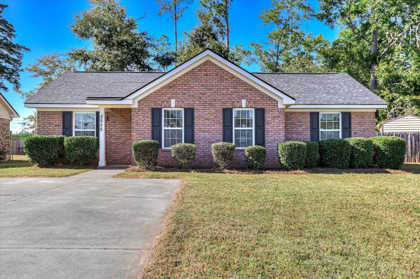
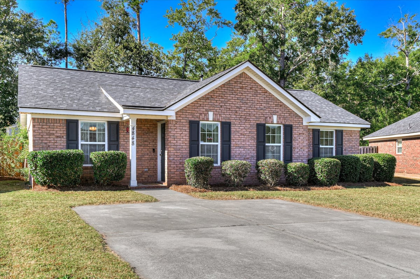
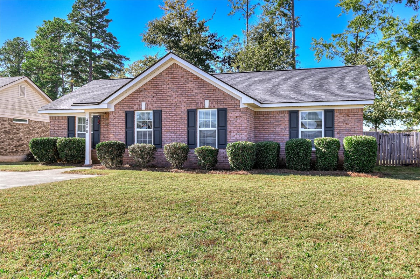
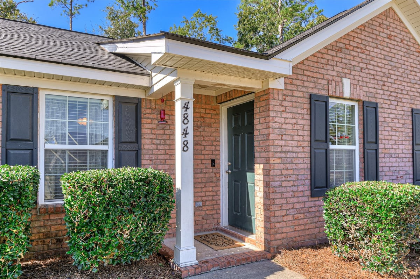
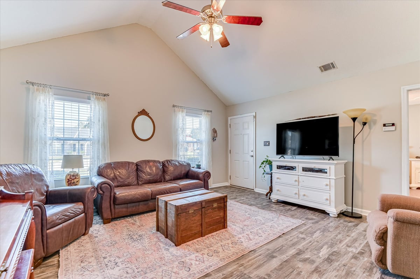
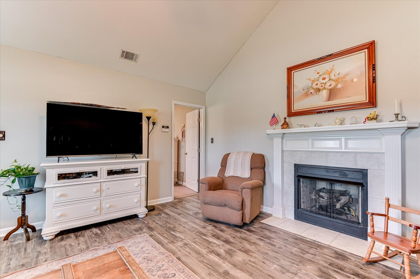
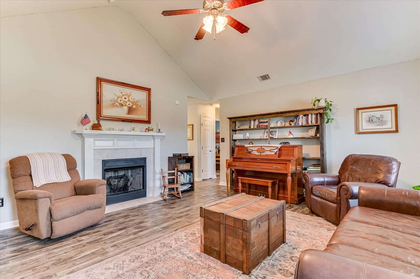
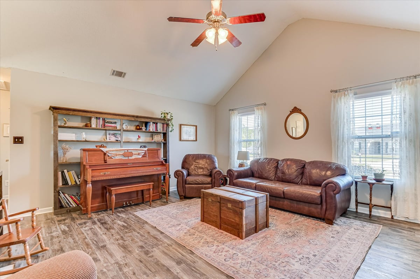
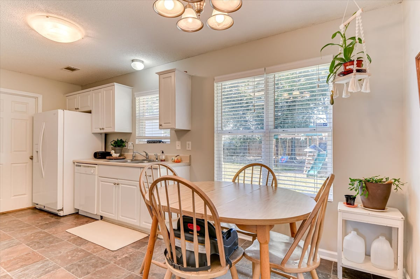
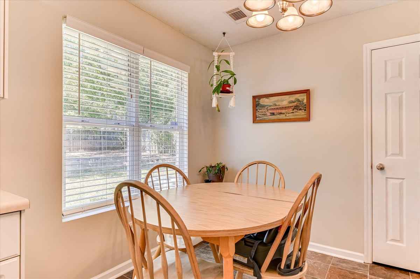
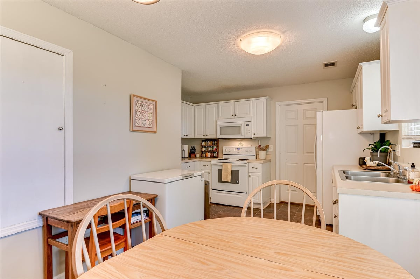
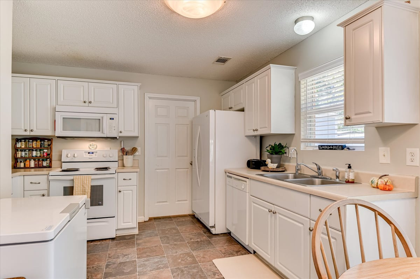
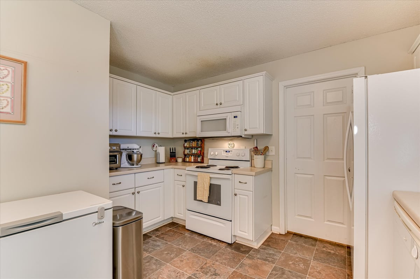
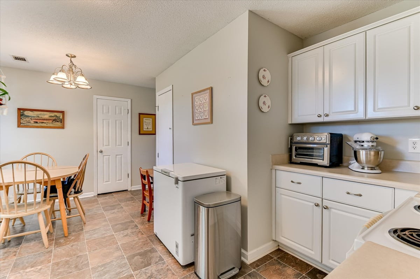
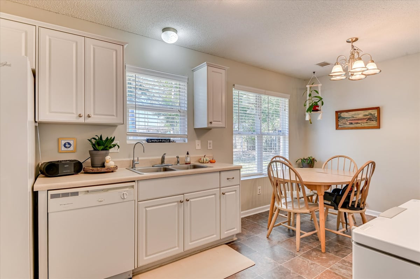
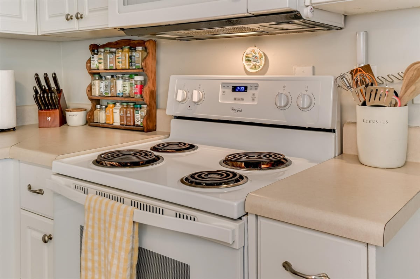
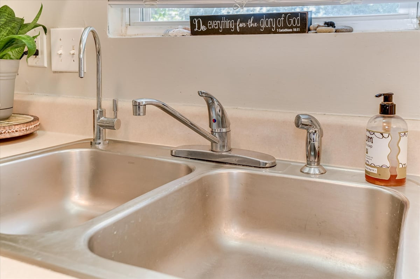
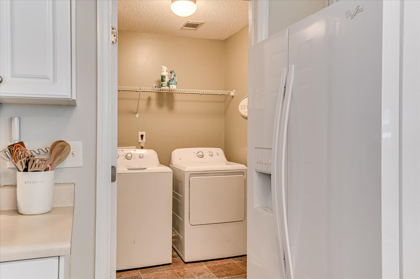
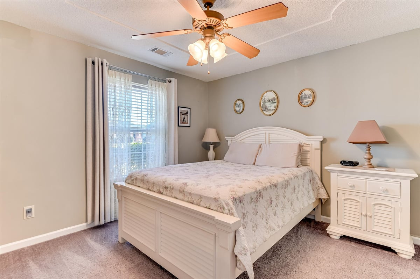
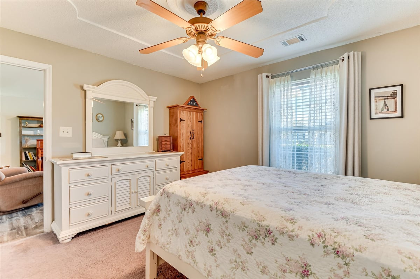
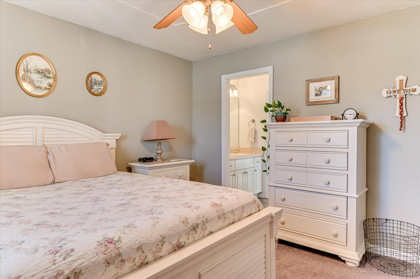
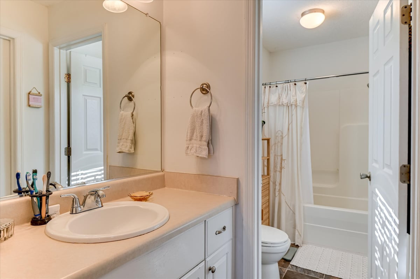
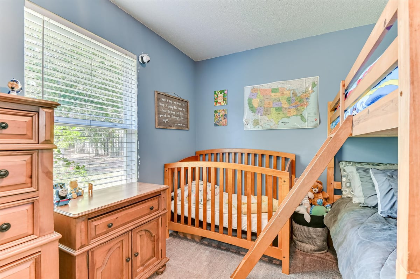
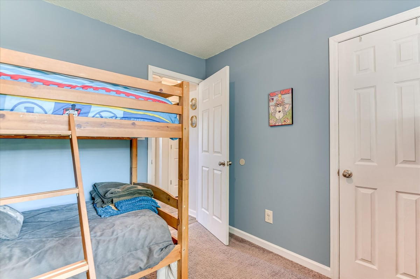
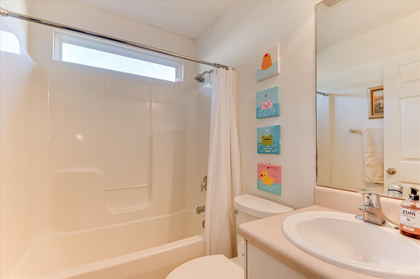
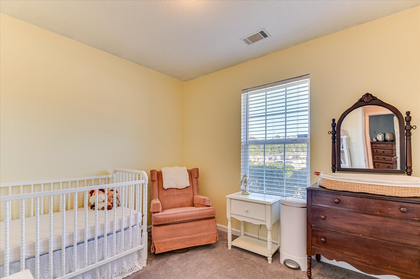
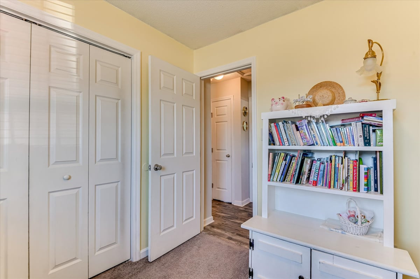
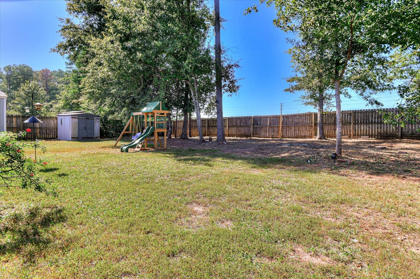
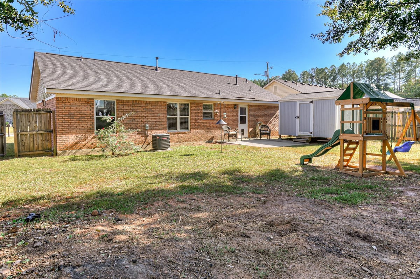
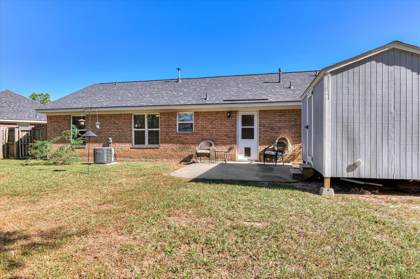
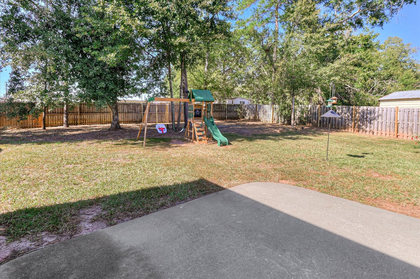
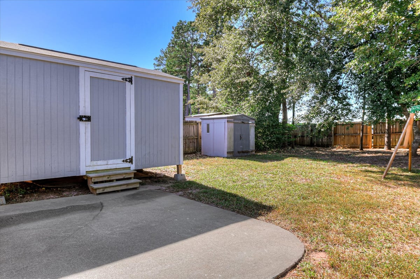
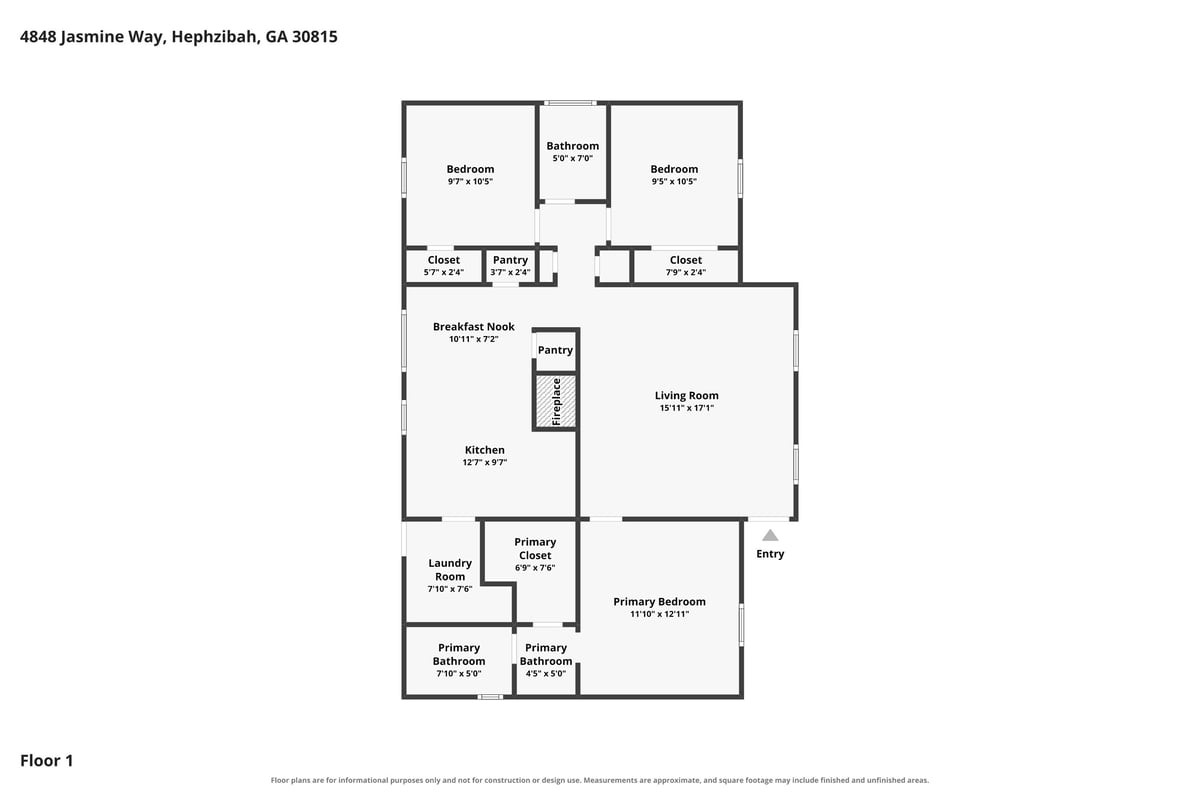
Welcome to 4848 Jasmine Way! This wonderful move in ready home features include single-story brick home offering a classic exterior, comfortable interior spaces, and a large fenced backyard. The front elevation creates an attractive first impression with a gabled roofline, black shutters, neatly trimmed shrubs, and a covered entry that adds charm and everyday convenience. A wide driveway provides generous off-street parking, while the well-kept lawn and mature trees give the property a settled, established feel. Inside, the living room is bright, open, and welcoming, featuring soaring vaulted ceilings that enhance the sense of space. Multiple windows bring in natural light, and the layout offers plenty of room for seating, conversation, and relaxing. A fireplace with a detailed mantel serves as a natural focal point, adding warmth and character to the main gathering area. The flooring in this space has a stylish wood-look appearance that pairs nicely with the neutral wall tones and airy ceiling height. The kitchen and dining area offer a practical and comfortable arrangement for daily living. White cabinetry, ample counter space, and a full appliance layout create an efficient workspace, while the adjacent breakfast area sits beside large windows overlooking the backyard. This setup allows for abundant daylight and an easy connection between meal preparation and dining. The kitchen also includes good cabinet storage, a double-basin sink, and a nearby laundry area for added convenience. The primary bedroom is positioned for privacy and offers a calm, comfortable retreat with soft carpet underfoot, a ceiling fan overhead, and natural light from the front-facing window. The en suite bath includes a vanity area and tub/shower combination, creating a functional and easy-to-maintain space. Additional bedrooms provide flexibility for a variety of uses, whether for sleeping quarters, a home office, hobby room, or guest accommodations. The secondary bath also features a tub/shower combination and a simple, efficient layout. Outside, the fenced backyard offers a generous amount of open space with room to enjoy the outdoors in many different ways. Mature trees provide shade and visual appeal, while the patio area is ideal for outdoor seating, grilling, or quiet mornings with coffee. The yard also includes open grassy areas and room for recreation, gardening, or entertaining. This home combines appealing curb appeal, a spacious main living area, comfortable bedrooms, practical kitchen and dining space, and a backyard designed for both enjoyment and function. With its single-level layout, inviting interior, and useful outdoor features, this property presents a wonderful opportunity to enjoy easy everyday living in a well-maintained setting.
About this property
Welcome to 4848 Jasmine Way! This wonderful move in ready home features include single-story brick home offering a classic exterior, comfortable interior spaces, and a large fenced backyard. The front elevation creates an attractive first impression with a gabled roofline, black shutters, neatly trimmed shrubs, and a covered entry that adds charm and everyday convenience. A wide driveway provides generous off-street parking, while the well-kept lawn and mature trees give the property a settled, established feel. Inside, the living room is bright, open, and welcoming, featuring soaring vaulted ceilings that enhance the sense of space. Multiple windows bring in natural light, and the layout offers plenty of room for seating, conversation, and relaxing. A fireplace with a detailed mantel serves as a natural focal point, adding warmth and character to the main gathering area. The flooring in this space has a stylish wood-look appearance that pairs nicely with the neutral wall tones and airy ceiling height. The kitchen and dining area offer a practical and comfortable arrangement for daily living. White cabinetry, ample counter space, and a full appliance layout create an efficient workspace, while the adjacent breakfast area sits beside large windows overlooking the backyard. This setup allows for abundant daylight and an easy connection between meal preparation and dining. The kitchen also includes good cabinet storage, a double-basin sink, and a nearby laundry area for added convenience. The primary bedroom is positioned for privacy and offers a calm, comfortable retreat with soft carpet underfoot, a ceiling fan overhead, and natural light from the front-facing window. The en suite bath includes a vanity area and tub/shower combination, creating a functional and easy-to-maintain space. Additional bedrooms provide flexibility for a variety of uses, whether for sleeping quarters, a home office, hobby room, or guest accommodations. The secondary bath also features a tub/shower combination and a simple, efficient layout. Outside, the fenced backyard offers a generous amount of open space with room to enjoy the outdoors in many different ways. Mature trees provide shade and visual appeal, while the patio area is ideal for outdoor seating, grilling, or quiet mornings with coffee. The yard also includes open grassy areas and room for recreation, gardening, or entertaining. This home combines appealing curb appeal, a spacious main living area, comfortable bedrooms, practical kitchen and dining space, and a backyard designed for both enjoyment and function. With its single-level layout, inviting interior, and useful outdoor features, this property presents a wonderful opportunity to enjoy easy everyday living in a well-maintained setting.
Features and Additional Information
Baths
Presented By Coldwell Banker Commercial HPW Select



Schools in the Area
-
turned_in
Elementary SchoolWillis Foreman
-
turned_in
Middle SchoolSpirit Creek
-
turned_in
High SchoolHephzibah Comp.
Want to See More Listings in the Area?
Brokerage: Better Homes & Gardens Executive Partners