4825 Crescent Square Street
About this property
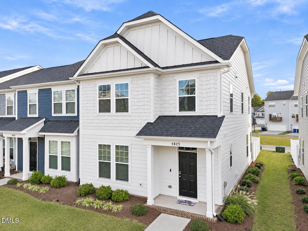
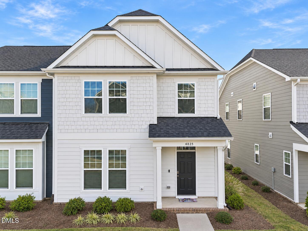
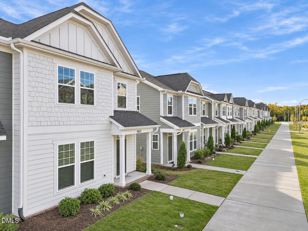
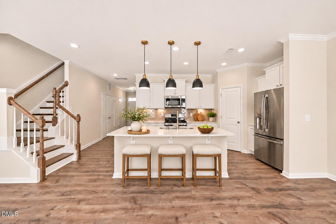
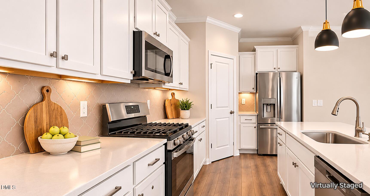
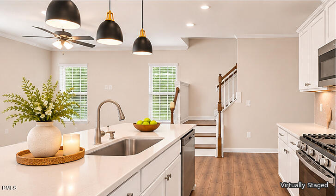
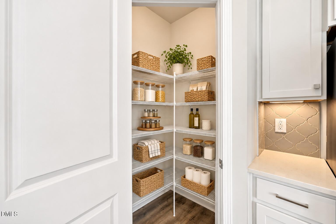
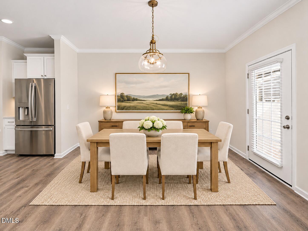
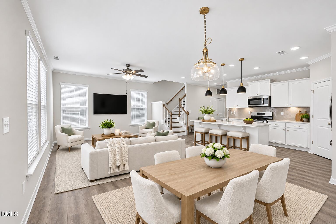
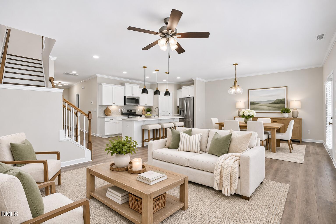
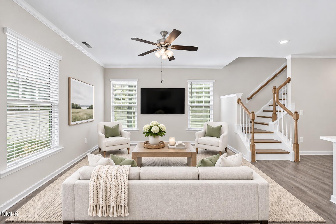
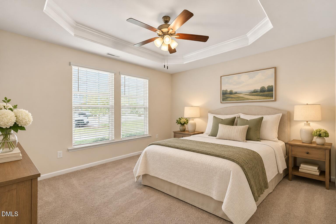
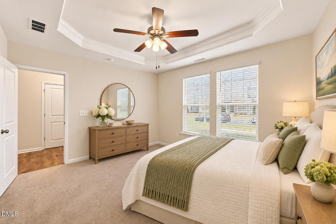
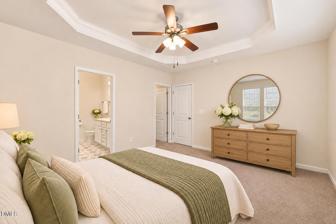
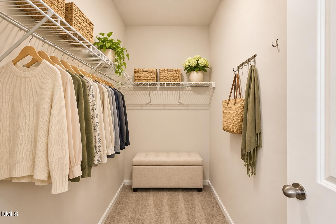
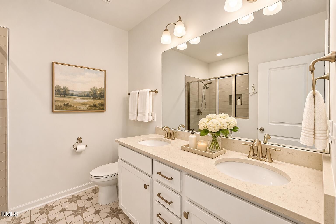
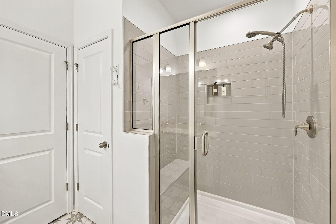
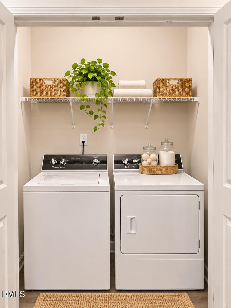
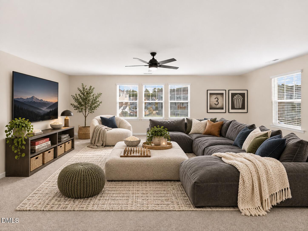
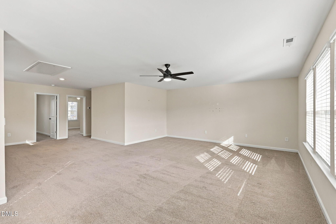
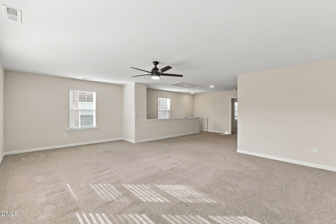
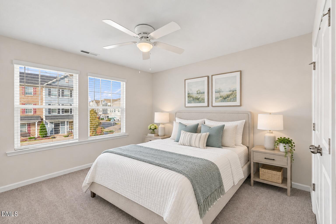
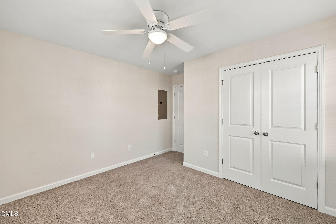
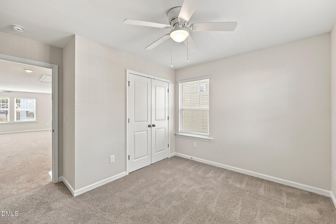
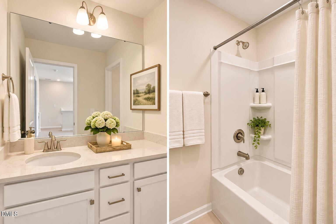
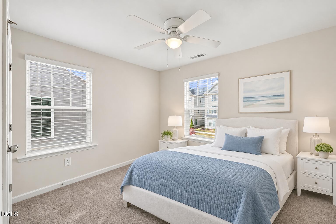
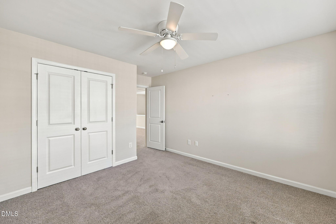
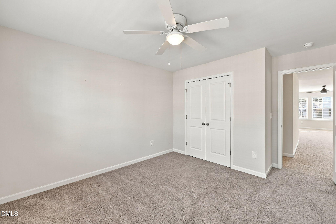
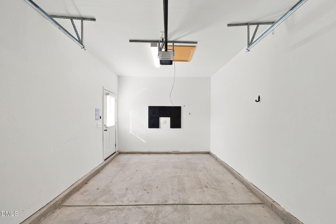
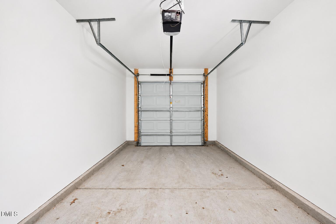
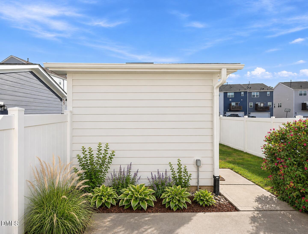
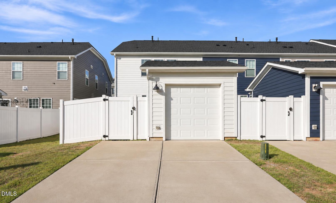
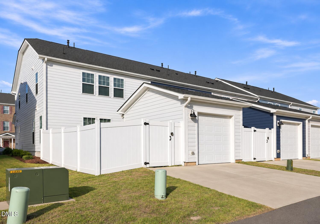
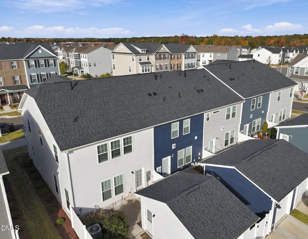
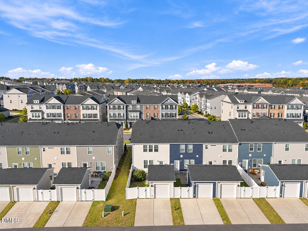
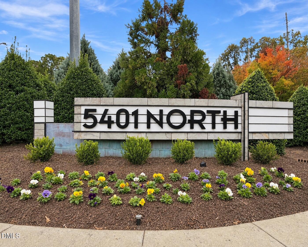
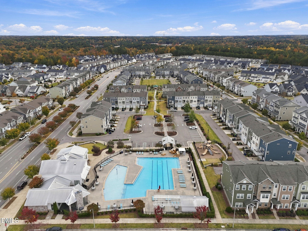
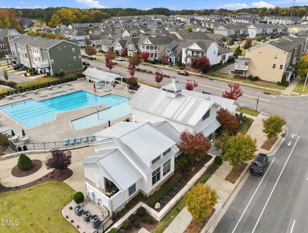
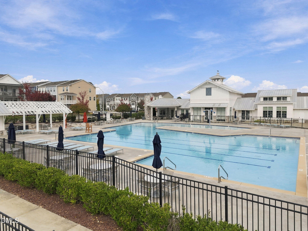
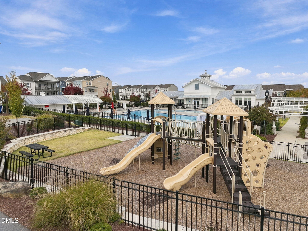
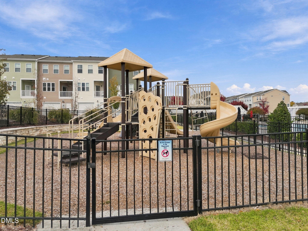
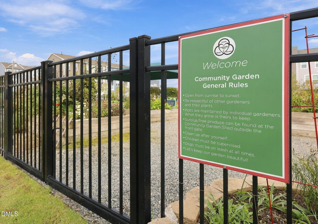
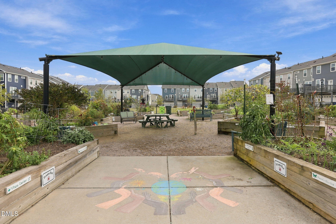
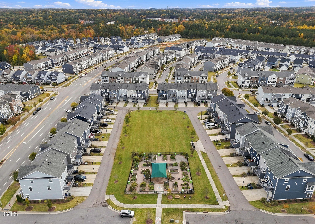
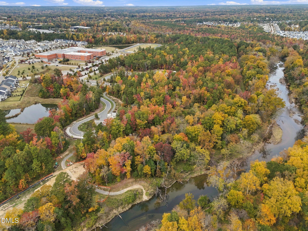
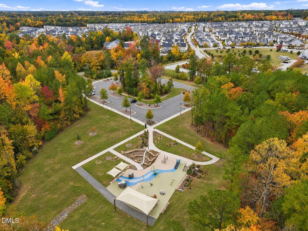
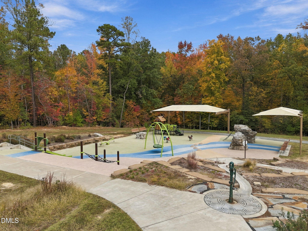
Welcome to 4825 Crescent Square Street in Raleigh's desirable 5401 North community! Built in 2023, this beautiful end-unit townhome offers 3 bedrooms, 2.5 baths, 1,992 square feet, and a detached one-car garage. One of its most appealing features is the FIRST-FLOOR OWNER'S SUITE, offering the convenience of main-level living with incredible additional space upstairs! The inviting main level features wood-look flooring, crown molding, and an open layout connecting the kitchen, family room, and dining area. The kitchen showcases white Shaker-style cabinetry, quartz countertops, an impressive 8-foot island, decorative tile backsplash, stainless steel appliances, gas range with center griddle, corner pantry, and under-cabinet lighting. The refrigerator conveys, along with the washer and dryer in the convenient first-floor laundry closet! The first-floor owner's suite features an octagonal tray ceiling, walk-in closet, and private bath with dual vanities and a spacious tiled shower with built-in seating. Upstairs, two additional bedrooms and a full bath complement an expansive 22'4" x 16'6" BONUS ROOM! An open loft at the top of the stairs flows directly into the bonus room, creating an impressive amount of flexible living space for a media room, game room, home office, or recreation area. Outside, enjoy a private, vinyl-fenced backyard with patio, plus a detached rear-entry one-car garage and driveway parking. Additional highlights include a Wi-Fi-enabled thermostat, energy-efficient features, and a HERS Index rating of 63. Residents of 5401 North enjoy outstanding amenities, including a swimming pool, clubhouse, fitness center, playgrounds, dog park, community garden, and miles of walking and biking trails. Nearby River Bend Park and convenient access to I-540 add even more appeal. Enjoy the space and flexibility of this thoughtfully designed home with all the benefits of townhome living. Schedule your showing today! Disclaimer: This home is vacant. Some photos have been virtually staged to illustrate furniture placement and room potential. Furnishings and décor are not included.
About this property
Welcome to 4825 Crescent Square Street in Raleigh's desirable 5401 North community! Built in 2023, this beautiful end-unit townhome offers 3 bedrooms, 2.5 baths, 1,992 square feet, and a detached one-car garage. One of its most appealing features is the FIRST-FLOOR OWNER'S SUITE, offering the convenience of main-level living with incredible additional space upstairs! The inviting main level features wood-look flooring, crown molding, and an open layout connecting the kitchen, family room, and dining area. The kitchen showcases white Shaker-style cabinetry, quartz countertops, an impressive 8-foot island, decorative tile backsplash, stainless steel appliances, gas range with center griddle, corner pantry, and under-cabinet lighting. The refrigerator conveys, along with the washer and dryer in the convenient first-floor laundry closet! The first-floor owner's suite features an octagonal tray ceiling, walk-in closet, and private bath with dual vanities and a spacious tiled shower with built-in seating. Upstairs, two additional bedrooms and a full bath complement an expansive 22'4" x 16'6" BONUS ROOM! An open loft at the top of the stairs flows directly into the bonus room, creating an impressive amount of flexible living space for a media room, game room, home office, or recreation area. Outside, enjoy a private, vinyl-fenced backyard with patio, plus a detached rear-entry one-car garage and driveway parking. Additional highlights include a Wi-Fi-enabled thermostat, energy-efficient features, and a HERS Index rating of 63. Residents of 5401 North enjoy outstanding amenities, including a swimming pool, clubhouse, fitness center, playgrounds, dog park, community garden, and miles of walking and biking trails. Nearby River Bend Park and convenient access to I-540 add even more appeal. Enjoy the space and flexibility of this thoughtfully designed home with all the benefits of townhome living. Schedule your showing today! Disclaimer: This home is vacant. Some photos have been virtually staged to illustrate furniture placement and room potential. Furnishings and décor are not included.
Features and Additional Information
Baths
Presented By James Allen



Schools in the Area
-
turned_in
Elementary SchoolWake - River Bend Elementary
-
turned_in
Middle SchoolWake - River Bend Middle School
-
turned_in
High SchoolWake - Rolesville High School
Want to See More Listings in the Area?
Brokerage: Coldwell Banker HPW