4704 Bramble Street
About this property
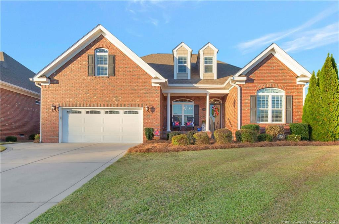
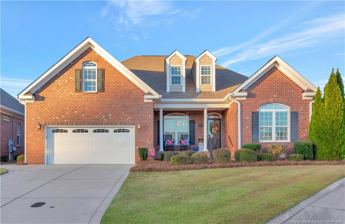
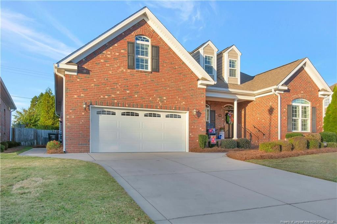
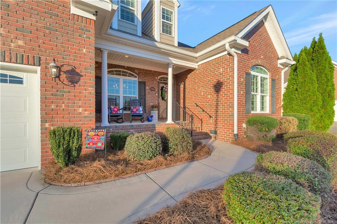
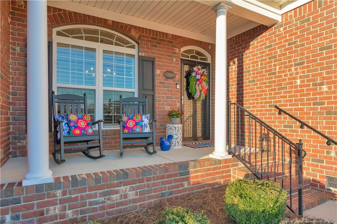
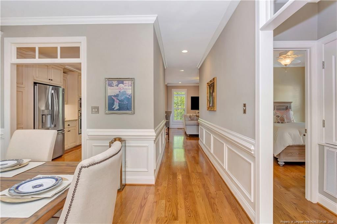
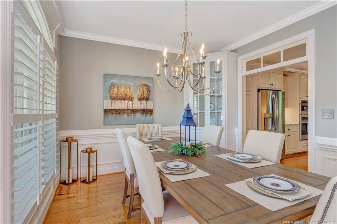
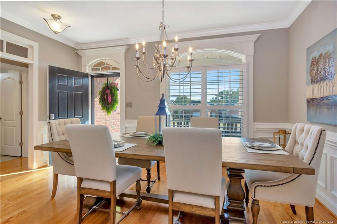
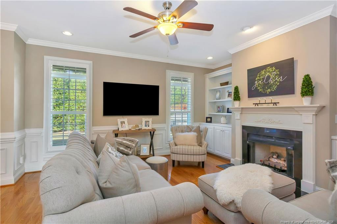
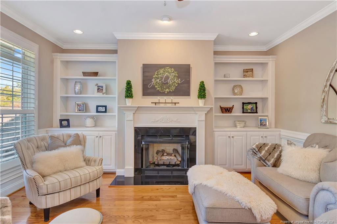
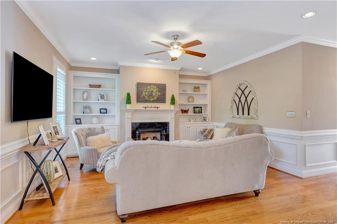
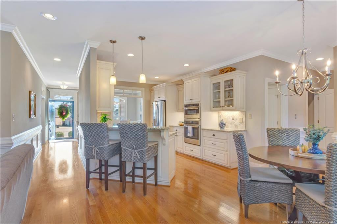
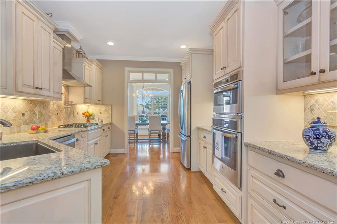
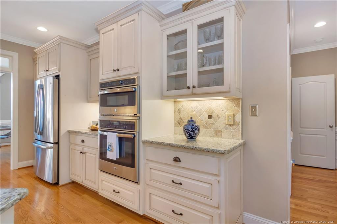
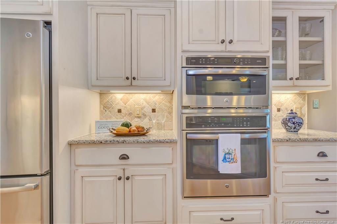
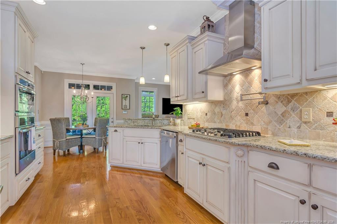
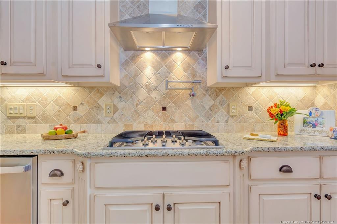
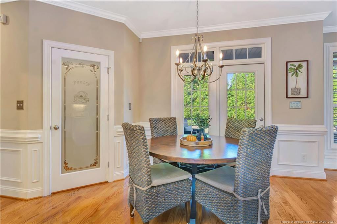
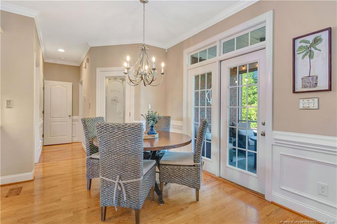
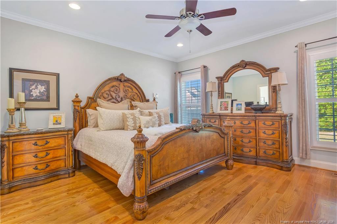
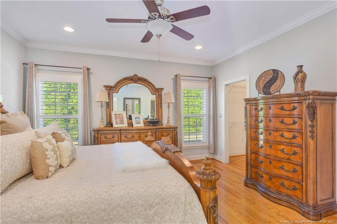
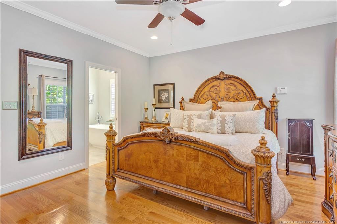
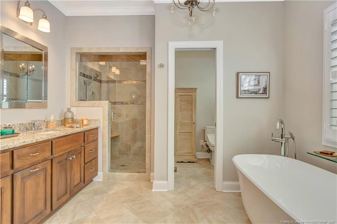
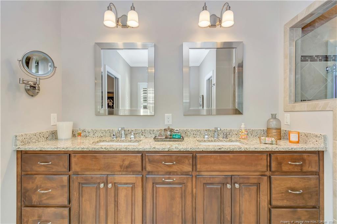
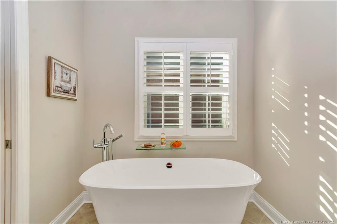
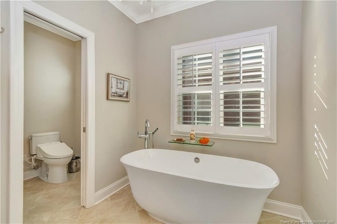
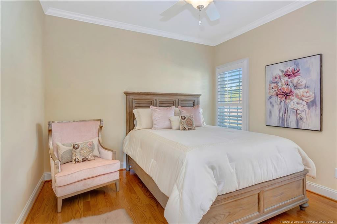
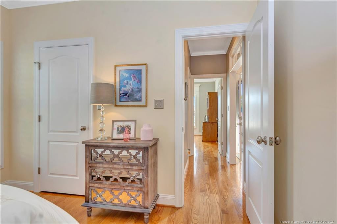
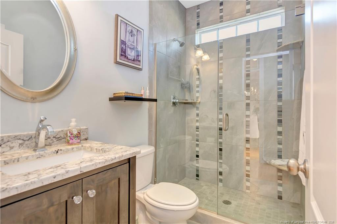
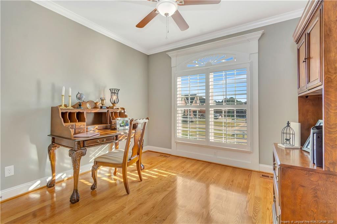
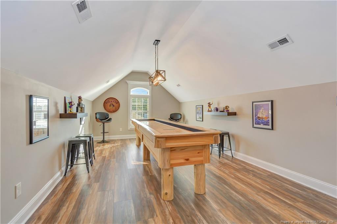
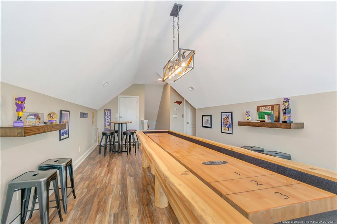
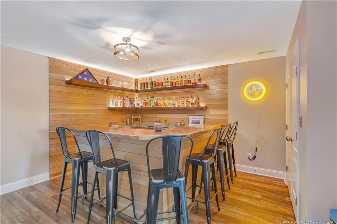
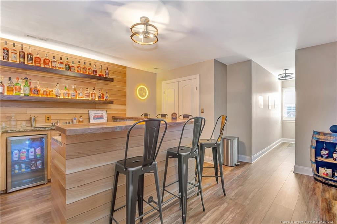
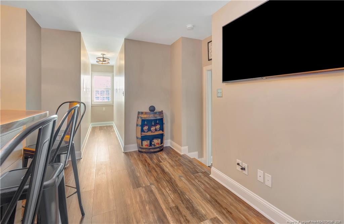
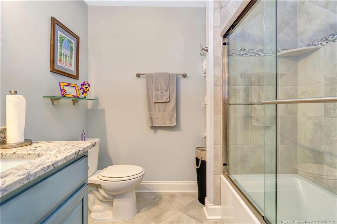
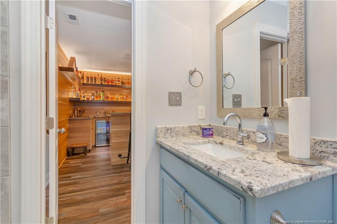
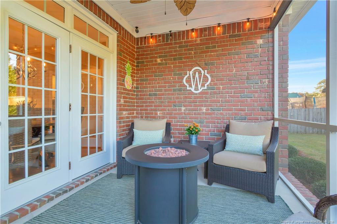
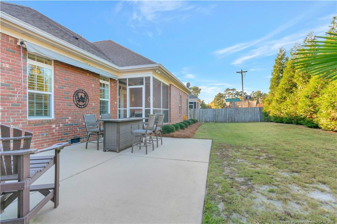
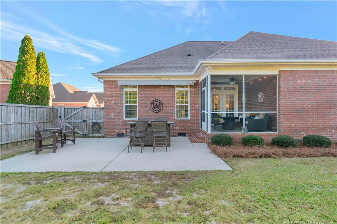
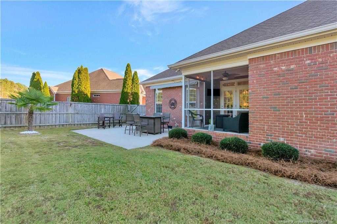
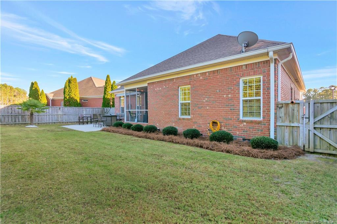
Beautifully appointed and designed with entertaining in mind, this Cypress Cove home offers the charm of golf community living with timeless finishes, custom details, and spaces you'll love spending time in. From the gorgeous kitchen and inviting living areas to the upstairs entertainment room with its own custom bar, 4704 Bramble Street offers a little something special around every corner. Hardwood flooring, plantation shutters, crown molding, and beautiful custom woodwork add warmth and character throughout. The living room features a gas fireplace framed by custom built-ins, while the formal dining room provides an inviting setting for gatherings. The kitchen is equally impressive, featuring granite countertops, GE Profile appliances, a five-burner gas cooktop, pot filler, double ovens, custom cabinetry with soft-close features, and a spacious pantry. A breakfast area overlooking the backyard offers the perfect spot for everyday meals. The primary suite offers a relaxing retreat with a beautifully appointed bathroom featuring a freestanding soaking tub, spacious tiled shower with rainfall and handheld fixtures, and a generous walk-in closet with custom storage. Upstairs, the bonus room has been transformed into an incredible entertaining space, complete with a beautiful custom bar and plenty of room for game nights, watching the big game, or gathering with friends. A full bathroom adds convenience to this versatile space. Outdoor living is just as inviting! Enjoy mornings on the screened porch, evenings on the patio, or entertaining beneath the retractable awning. Additional features include a tankless gas water heater, security system with cameras, irrigation system, garage storage, and crawl space moisture-control improvements. Beautifully maintained and filled with thoughtful upgrades, this is a home where the details truly make the difference. Come experience all that 4704 Bramble Street has to offer!
About this property
Beautifully appointed and designed with entertaining in mind, this Cypress Cove home offers the charm of golf community living with timeless finishes, custom details, and spaces you'll love spending time in. From the gorgeous kitchen and inviting living areas to the upstairs entertainment room with its own custom bar, 4704 Bramble Street offers a little something special around every corner. Hardwood flooring, plantation shutters, crown molding, and beautiful custom woodwork add warmth and character throughout. The living room features a gas fireplace framed by custom built-ins, while the formal dining room provides an inviting setting for gatherings. The kitchen is equally impressive, featuring granite countertops, GE Profile appliances, a five-burner gas cooktop, pot filler, double ovens, custom cabinetry with soft-close features, and a spacious pantry. A breakfast area overlooking the backyard offers the perfect spot for everyday meals. The primary suite offers a relaxing retreat with a beautifully appointed bathroom featuring a freestanding soaking tub, spacious tiled shower with rainfall and handheld fixtures, and a generous walk-in closet with custom storage. Upstairs, the bonus room has been transformed into an incredible entertaining space, complete with a beautiful custom bar and plenty of room for game nights, watching the big game, or gathering with friends. A full bathroom adds convenience to this versatile space. Outdoor living is just as inviting! Enjoy mornings on the screened porch, evenings on the patio, or entertaining beneath the retractable awning. Additional features include a tankless gas water heater, security system with cameras, irrigation system, garage storage, and crawl space moisture-control improvements. Beautifully maintained and filled with thoughtful upgrades, this is a home where the details truly make the difference. Come experience all that 4704 Bramble Street has to offer!
Features and Additional Information
Baths
Presented By Coldwell Banker Commercial HPW Select



Schools in the Area
-
turned_in
Elementary School
-
turned_in
Middle School
-
turned_in
High School
Want to See More Listings in the Area?
Brokerage: LPT REALTY LLC